Stonebridge Boulevard
Detached
Full civic number, unit, and postal code revealed after a quick call — privacy by default for sold-comparable data.
List price
$1,489,000
- Bedrooms
- 6
- Bathrooms
- 4
- Interior
- 2000-2500
- Parking
- 4
MLS® Number
E13747976
Listed by
AVION REALTY INC.
About this property
2-Storey · Detached.
Exceptional 4+2 bedroom, 3.5-bathroom residence featuring 9-foot ceilings on the main floor, hardwood flooring throughout, and a fully finished 2-bedroom walkout basement with a separate entrance, offering outstanding income potential to generate premium rental income and help offset mortgage costs. The beautifully renovated 2026 kitchen is thoughtfully appointed with quartz countertops, a gas-burning stove, premium finishes, and abundant workspace, while oversized bay windows and updated above-grade windows around 2019 fill the home with natural light. Major capital improvements include an HVAC system less than 5 years old and a roof approximately 7 years old, providing exceptional comfort and peace of mind.Offered for the very first time by its original owners, this meticulously maintained home is a true reflection of pride of ownership. Beautifully landscaped gardens and fragrant seasonal blooms create a warm and elegant welcome, while the striking spiral staircase serves as a timeless architectural focal point. Whether you're looking for a spacious family home, multi-generational living, or the added financial advantage of a premium rental suite, this rare offering seamlessly combines quality craftsmanship, thoughtful upgrades, and exceptional long-term value.
Property details
The specifics.
- Style
- 2-Storey
- Property type
- Detached
- Interior
- 2000-2500
- Lot size
- 40.03 × 104.24 ft
- Total parking
- 4 spaces
- Rooms
- 12
- Kitchens
- 2
- Days on market
- 4 days
- Major intersection
- Mcnicoll Ave and Stonebridge Blvd
- MLS® Number
- E13747976
- Listed by
- AVION REALTY INC.
- Data source
- Repliers · Powered by TRREB MLS®
TRREB IDX brokerage of record
Features
Construction & systems.
Heating
Forced Air
Air conditioning
Central Air
Basement
Apartment, Separate Entrance, Walk-Out
Exterior
Brick
Roof
Asphalt Shingle
Foundation
Concrete
Sewer
Sewer
Bathroom breakdown
By level.
| Level | Count | Pieces |
|---|---|---|
| Main | 1 | 2-piece |
| Second | 1 | 3-piece |
| Second | 1 | 4-piece |
| Basement | 1 | 3-piece |
Parking
Where the cars go.
- Garage spaces
- 2
- Garage type
- Attached
- Driveway spaces
- 2
- Driveway type
- Private
- Total parking
- 4
Similar properties
You might also like.
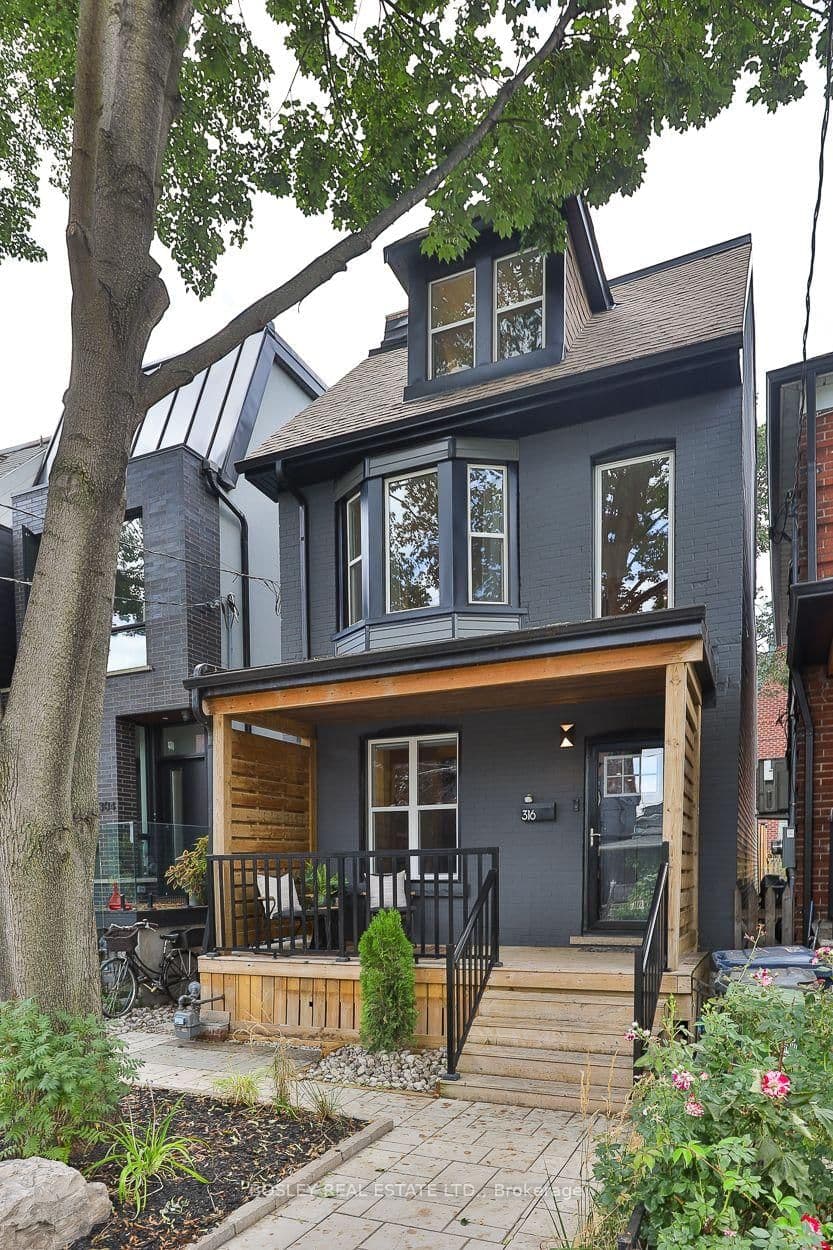 Active50 photos
Toronto · Dufferin Grove
Brock Avenue · address on request
$1,399,900
5 bed · 2 bath · 0 parking · Detached
MLS® C13754150 · View details ↗
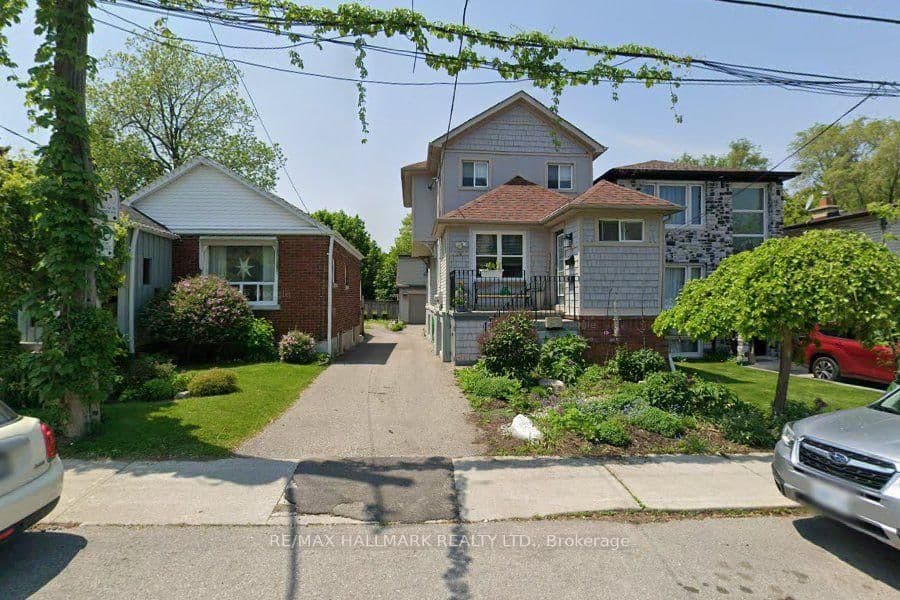 Active
Toronto · Birchcliffe-Cliffside
Harding Boulevard · address on request
$1,188,000
4 bed · 4 bath · 1 parking · Detached
MLS® E13754042 · View details ↗
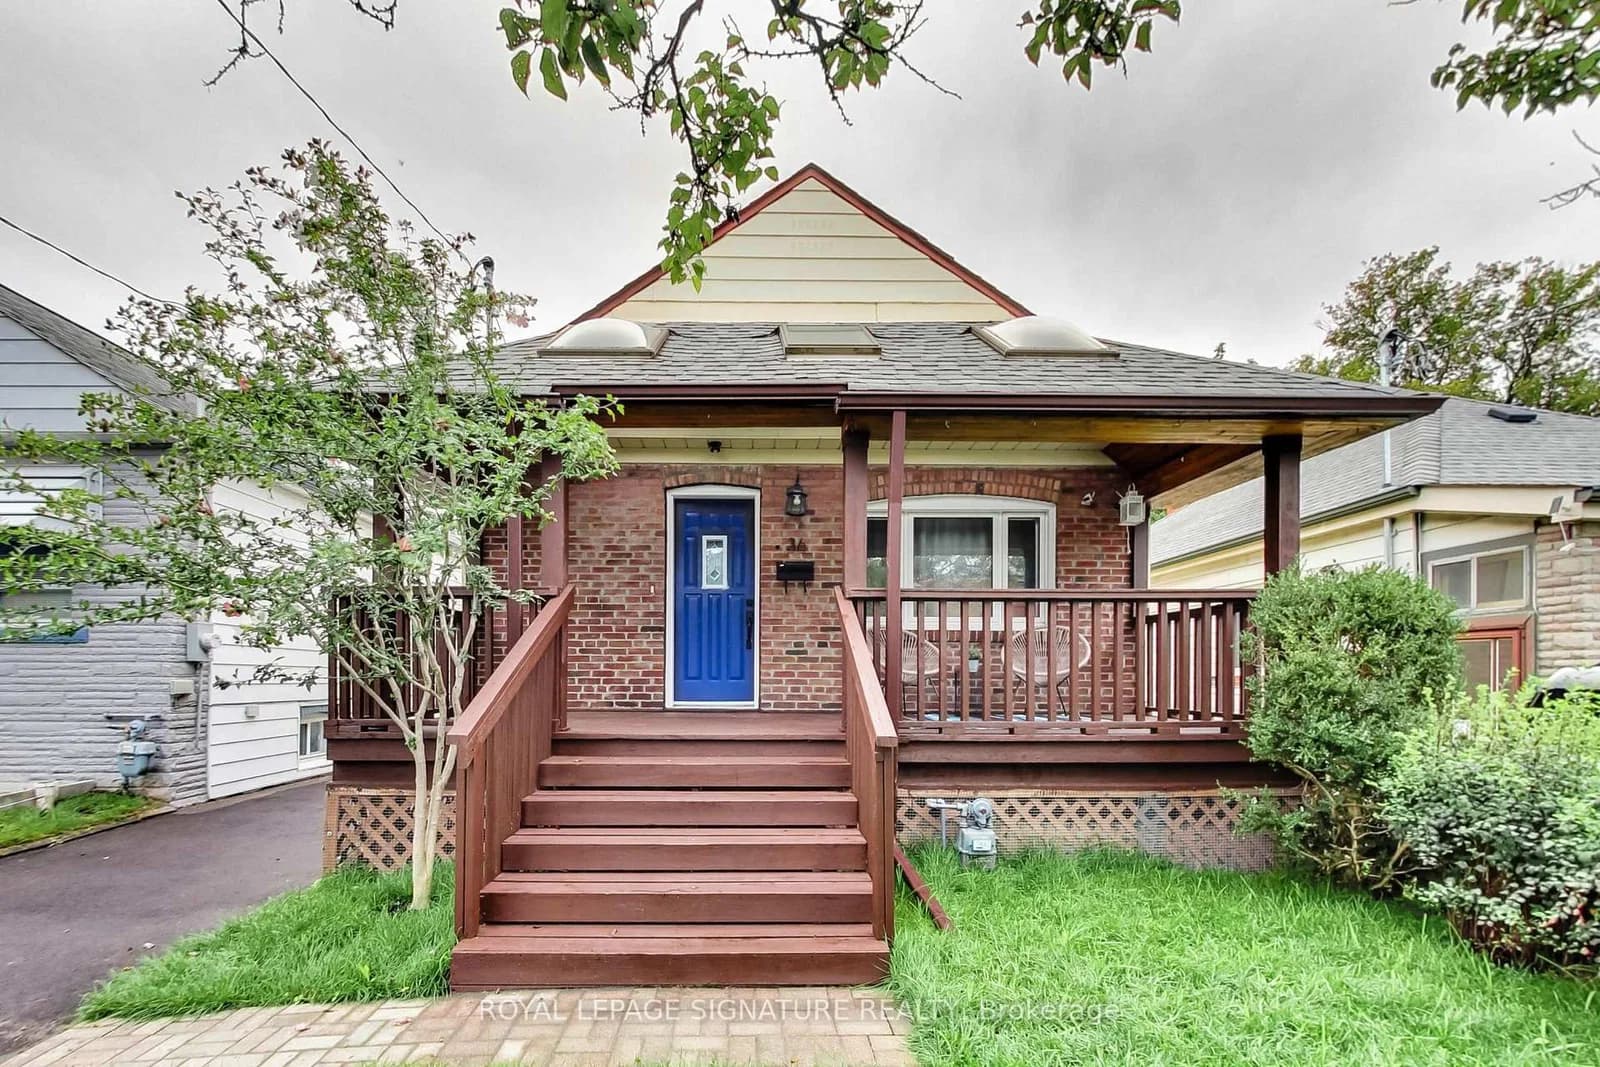 Active40 photos
Toronto · Rockcliffe-Smythe
Criscoe Street · address on request
$1,149,900
3 bed · 2 bath · 3 parking · Detached
MLS® W13754014 · View details ↗
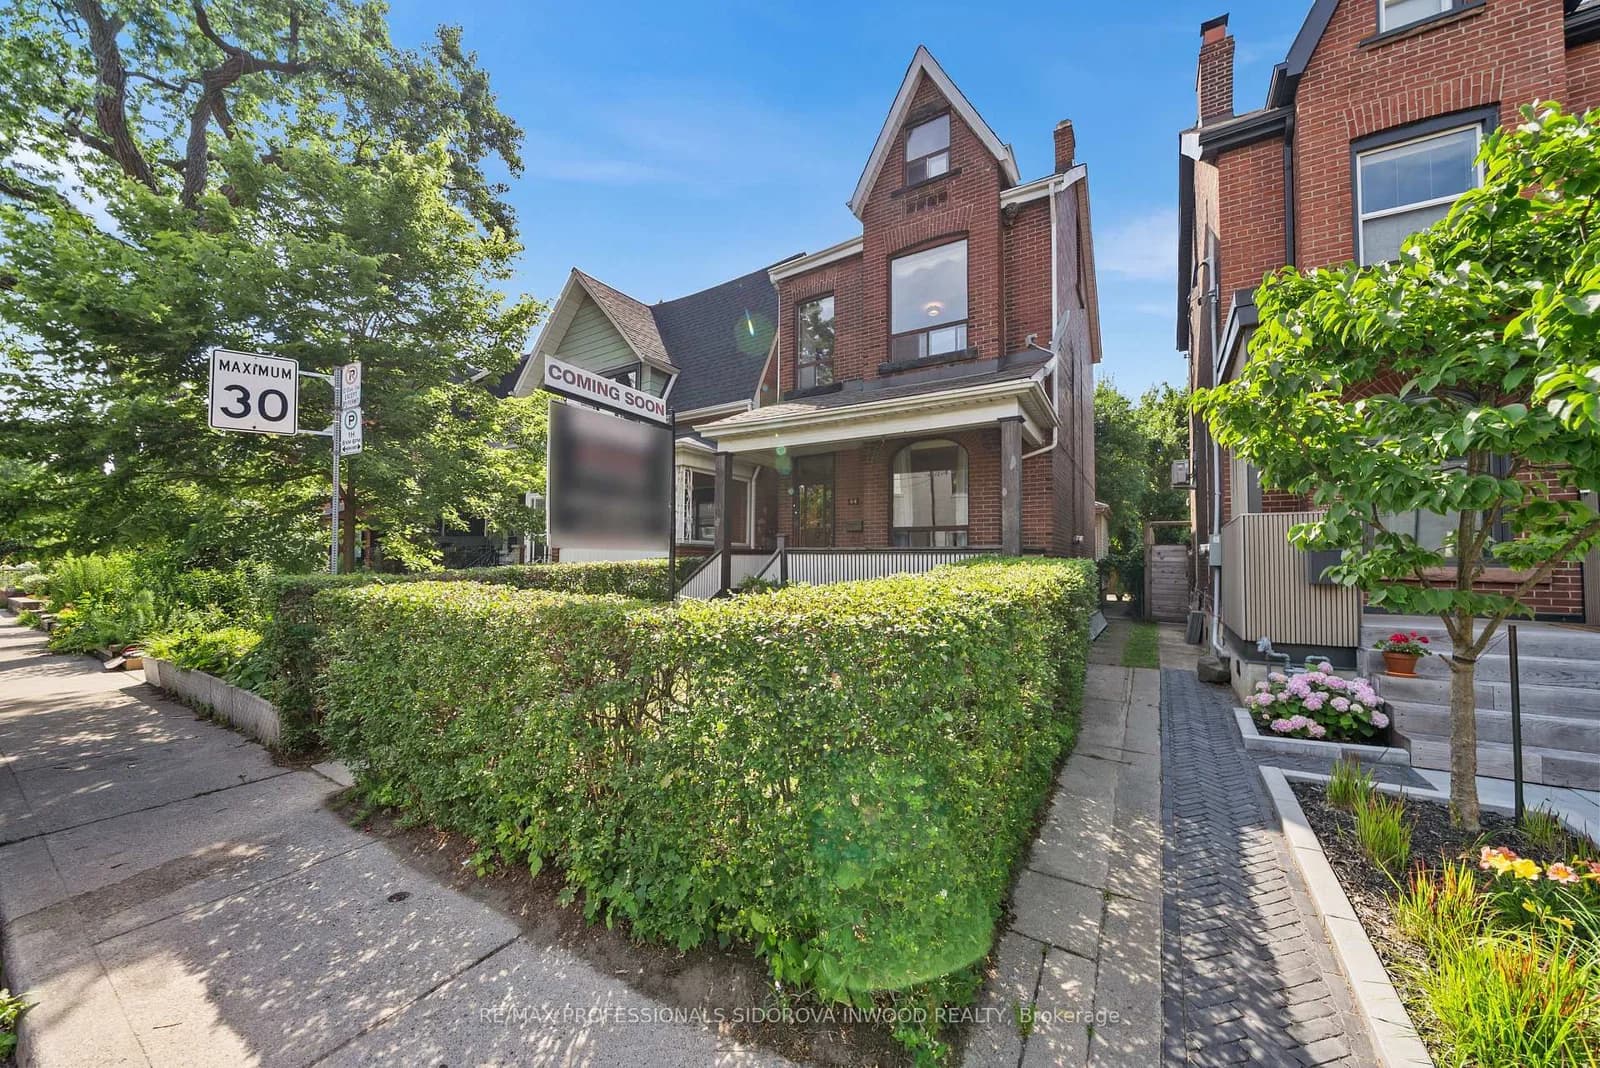 Active40 photos
Toronto · Roncesvalles
Golden Avenue · address on request
$1,248,000
6 bed · 2 bath · 2 parking · Detached
MLS® W13754008 · View details ↗
Listing attribution
Listed by
AVION REALTY INC.
REALTOR® & MLS® are trademarks of the Canadian Real Estate Association — used under licence. Information herein is from sources deemed reliable but not guaranteed. Not intended to solicit clients already under contract.
Explore more in Toronto
Looking in Toronto? Here's where else to look.
Neighbourhood-level data, recent sold comps, and Alex's local read on the Toronto market — start with any of the pages below.
Toronto neighbourhoods