Brock Avenue
Detached
Full civic number, unit, and postal code revealed after a quick call — privacy by default for sold-comparable data.
List price
$1,399,900
- Bedrooms
- 5
- Bathrooms
- 2
- Interior
- 1500-2000
- Parking
- 0
MLS® Number
C13754150
Listed by
BOSLEY REAL ESTATE LTD.
About this property
3-Storey · Detached.
COME FOR THE HOUSE. STAY FOR THE NEIGHBOURHOOD. Welcome to this spacious 5-bed, 3-storey detached home in the heart of Brockton Village, with 5 good-sized bedrooms, Thoughtfully upgraded throughout, an open concept layout with a custom kitchen featuring bespoke cabinetry, composite countertops and a beautiful quartz waterfall island, chef style gas stove, updated flooring throughout, fresh paint, A charming main floor powder room with farmhouse sink, dining room with cutom cabinets and built-in laundry, updated electrical and a sleek bathroom with soaker tub and glass shower panel. New roof (2023); new rear siding, fencing, landscaping, paving stones and back deck (2026). The primary bedroom features a lovely floor-to-ceiling window with mature trees views. Step outside to coffee, vintage shops, restaurants, parks and multiple TTC options, with Queen West, Roncesvalles and Dufferin Grove all within easy reach. You really don't need a car here. But what makes Brockton Village special is its heart - a vibrant community where neighbours connect, local businesses thrive and people genuinely love where they live. A spacious, beautifully updated home in a neighbourhood that feels like home. Come belong here! See feature sheet.
Property details
The specifics.
- Style
- 3-Storey
- Property type
- Detached
- Interior
- 1500-2000
- Lot size
- 20 × 90 ft
- Total parking
- 0 spaces
- Rooms
- 10
- Kitchens
- 1
- Days on market
- 2 days
- Major intersection
- College St & Brock Ave
- MLS® Number
- C13754150
- Listed by
- BOSLEY REAL ESTATE LTD.
- Data source
- Repliers · Powered by TRREB MLS®
TRREB IDX brokerage of record
Features
Construction & systems.
Heating
Forced Air
Air conditioning
Central Air
Basement
Full, Unfinished
Exterior
Brick Front, Vinyl Siding
Roof
Asphalt Shingle
Foundation
Concrete Block
Sewer
Sewer
Bathroom breakdown
By level.
| Level | Count | Pieces |
|---|---|---|
| Second | 1 | 4-piece |
| Ground | 1 | 2-piece |
Parking
Where the cars go.
- Driveway type
- None
- Total parking
- 0
Similar properties
You might also like.
 Active100 photos
Toronto · Stonegate-Queensway
Velma Drive · address on request
$1,650,000
5 bed · 2 bath · 2 parking · Detached
MLS® W13757754 · View details ↗
 Active40 photos
Toronto · Humewood-Cedarvale
Claxton Boulevard · address on request
$1,499,000
3 bed · 2 bath · 4 parking · Detached
MLS® C13757700 · View details ↗
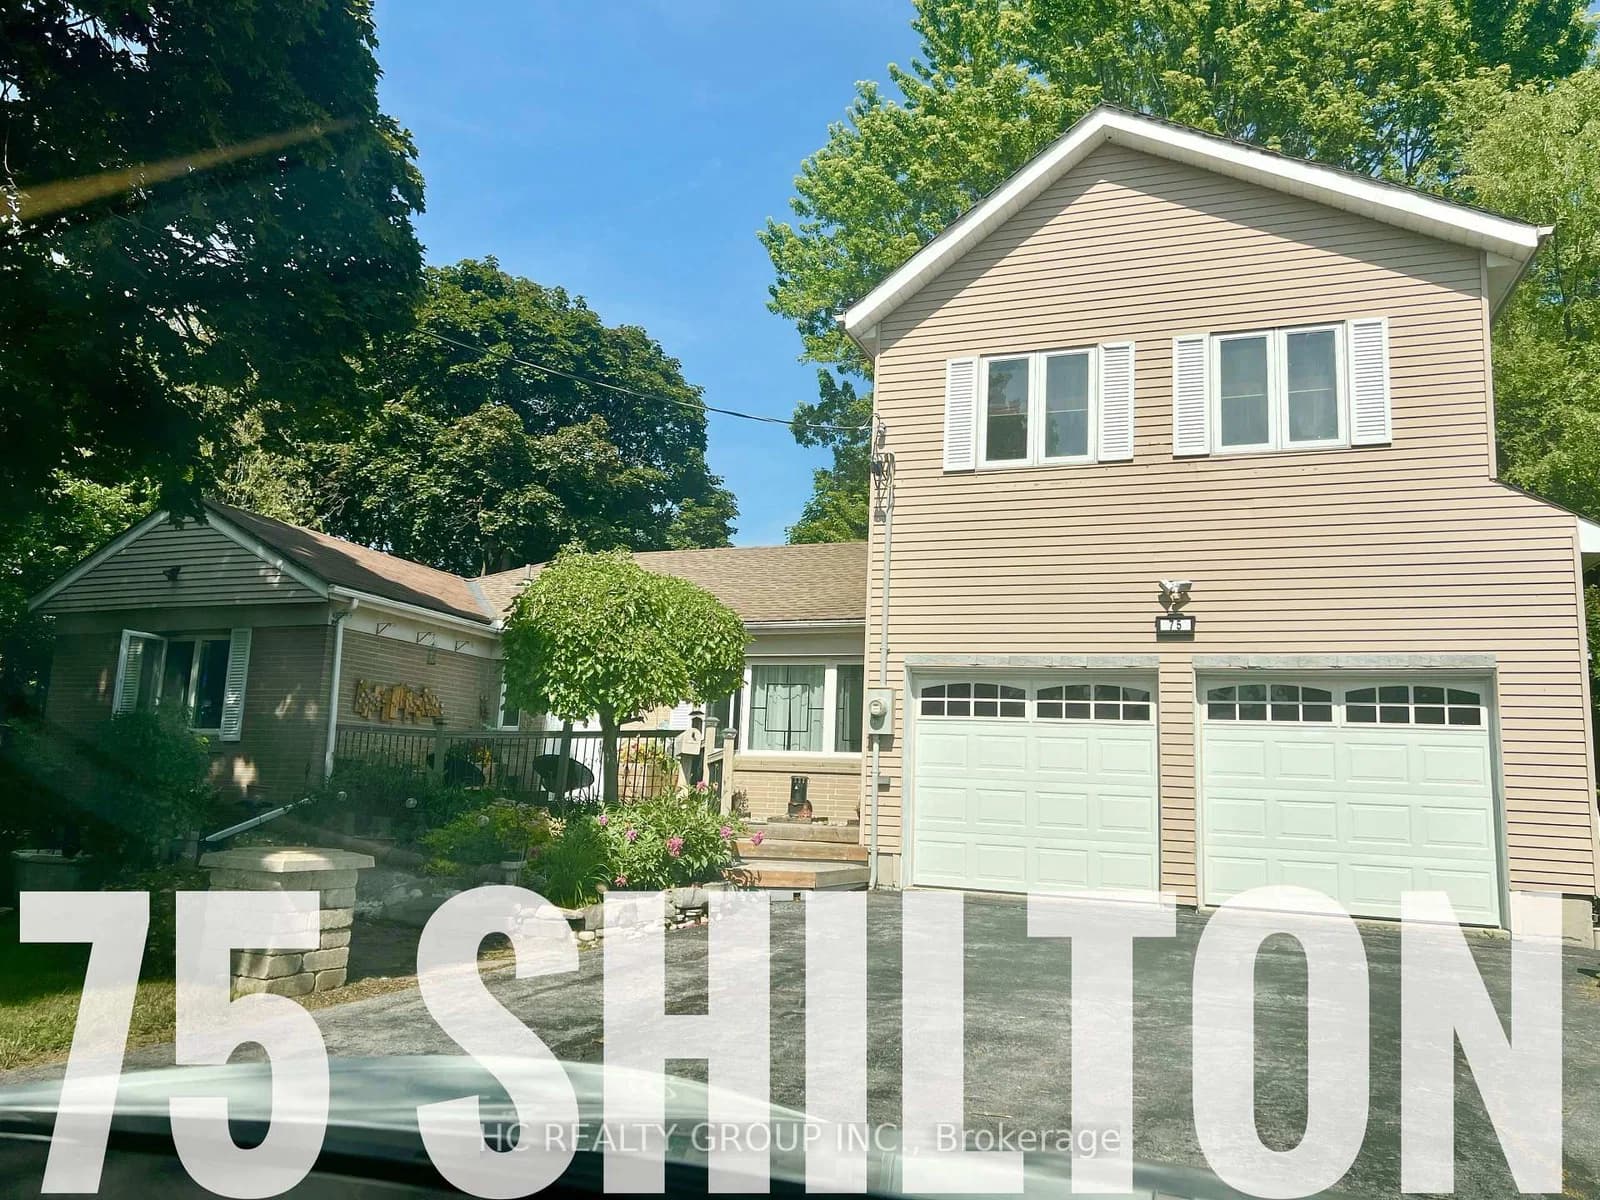 Active18 photos
Toronto · Agincourt South-Malvern West
Shilton Road · address on request
$1,448,000
6 bed · 3 bath · 9 parking · Detached
MLS® E13757636 · View details ↗
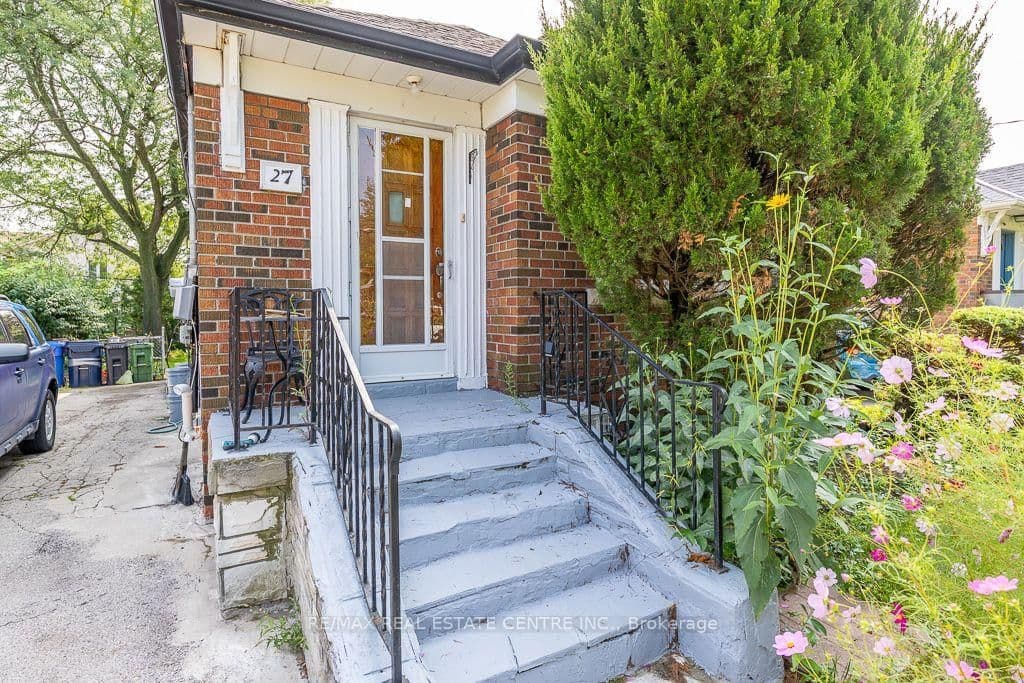 Active48 photos
Toronto · Wexford-Maryvale
Innismore Crescent · address on request
$780,000
4 bed · 2 bath · 3 parking · Detached
MLS® E13757668 · View details ↗
Listing attribution
Listed by
BOSLEY REAL ESTATE LTD.
REALTOR® & MLS® are trademarks of the Canadian Real Estate Association — used under licence. Information herein is from sources deemed reliable but not guaranteed. Not intended to solicit clients already under contract.
Explore more in Toronto
Looking in Toronto? Here's where else to look.
Neighbourhood-level data, recent sold comps, and Alex's local read on the Toronto market — start with any of the pages below.
Toronto neighbourhoods