Queensdale Avenue
Semi-Detached
Full civic number, unit, and postal code revealed after a quick call — privacy by default for sold-comparable data.
List price
$698,000
- Bedrooms
- 2
- Bathrooms
- 2
- Interior
- 700 sqft
- Parking
- 0
MLS® Number
E13747402
Listed by
RE/MAX HALLMARK REALTY LTD.
About this property
2-Storey · Semi-Detached.
A Fresh Start On Queensdale. Thoughtfully Updated From Top To Bottom, This Two-Bedroom East York Home Is Move-In Ready With All The Big Pieces Already Done. The Open-Concept Main Floor Features New Flooring And A Brand-New Kitchen With New Stainless Steel Appliances, Including A Dishwasher, Creating An Easy, Comfortable Space For Everyday Living And Entertaining. Upstairs, Two Well-Proportioned Bedrooms Are Joined By A Newly Renovated Bathroom, With New Carpeting On The Stairs Adding A Fresh Finish Between Levels.The Finished Basement Adds Valuable Bonus Space Along With A Second 3-Piece Bathroom, New Washer And Dryer, And Plenty Of Flexibility For A Family Room, Home Office, Gym Or Guest Space. Out Back, A Generous Yard Offers Room To Relax, Garden, Entertain Or Let The Kids Play. And Then There's The Location - A Quiet Residential Pocket With The Danforth Close By For Restaurants, Cafés, Shops And Everyday Essentials. Convenient Access To Coxwell Subway Station, Michael Garron Hospital, Local Schools, Parks And Community Amenities Makes This An Easy Place To Settle Into And An Even Easier Place To Get Around From.Updated, Practical And Ready For Its Next Chapter - A Great Opportunity To Get Into A Well-Connected East York Neighbourhood.
Property details
The specifics.
- Style
- 2-Storey
- Property type
- Semi-Detached
- Interior
- 700 sqft
- Lot size
- 15.31 × 86.07 ft
- Total parking
- 0 spaces
- Rooms
- 6
- Kitchens
- 1
- Days on market
- 5 days
- Major intersection
- Greenwood Ave & Danforth Ave
- MLS® Number
- E13747402
- Listed by
- RE/MAX HALLMARK REALTY LTD.
- Data source
- Repliers · Powered by TRREB MLS®
TRREB IDX brokerage of record
Features
Construction & systems.
Heating
Forced Air
Air conditioning
Central Air
Basement
Finished
Exterior
Vinyl Siding
Roof
Shingles
Foundation
Other
Sewer
Sewer
Bathroom breakdown
By level.
| Level | Count | Pieces |
|---|---|---|
| Second | 1 | 4-piece |
| Basement | 1 | 3-piece |
Parking
Where the cars go.
- Driveway type
- None
- Total parking
- 0
Similar properties
You might also like.
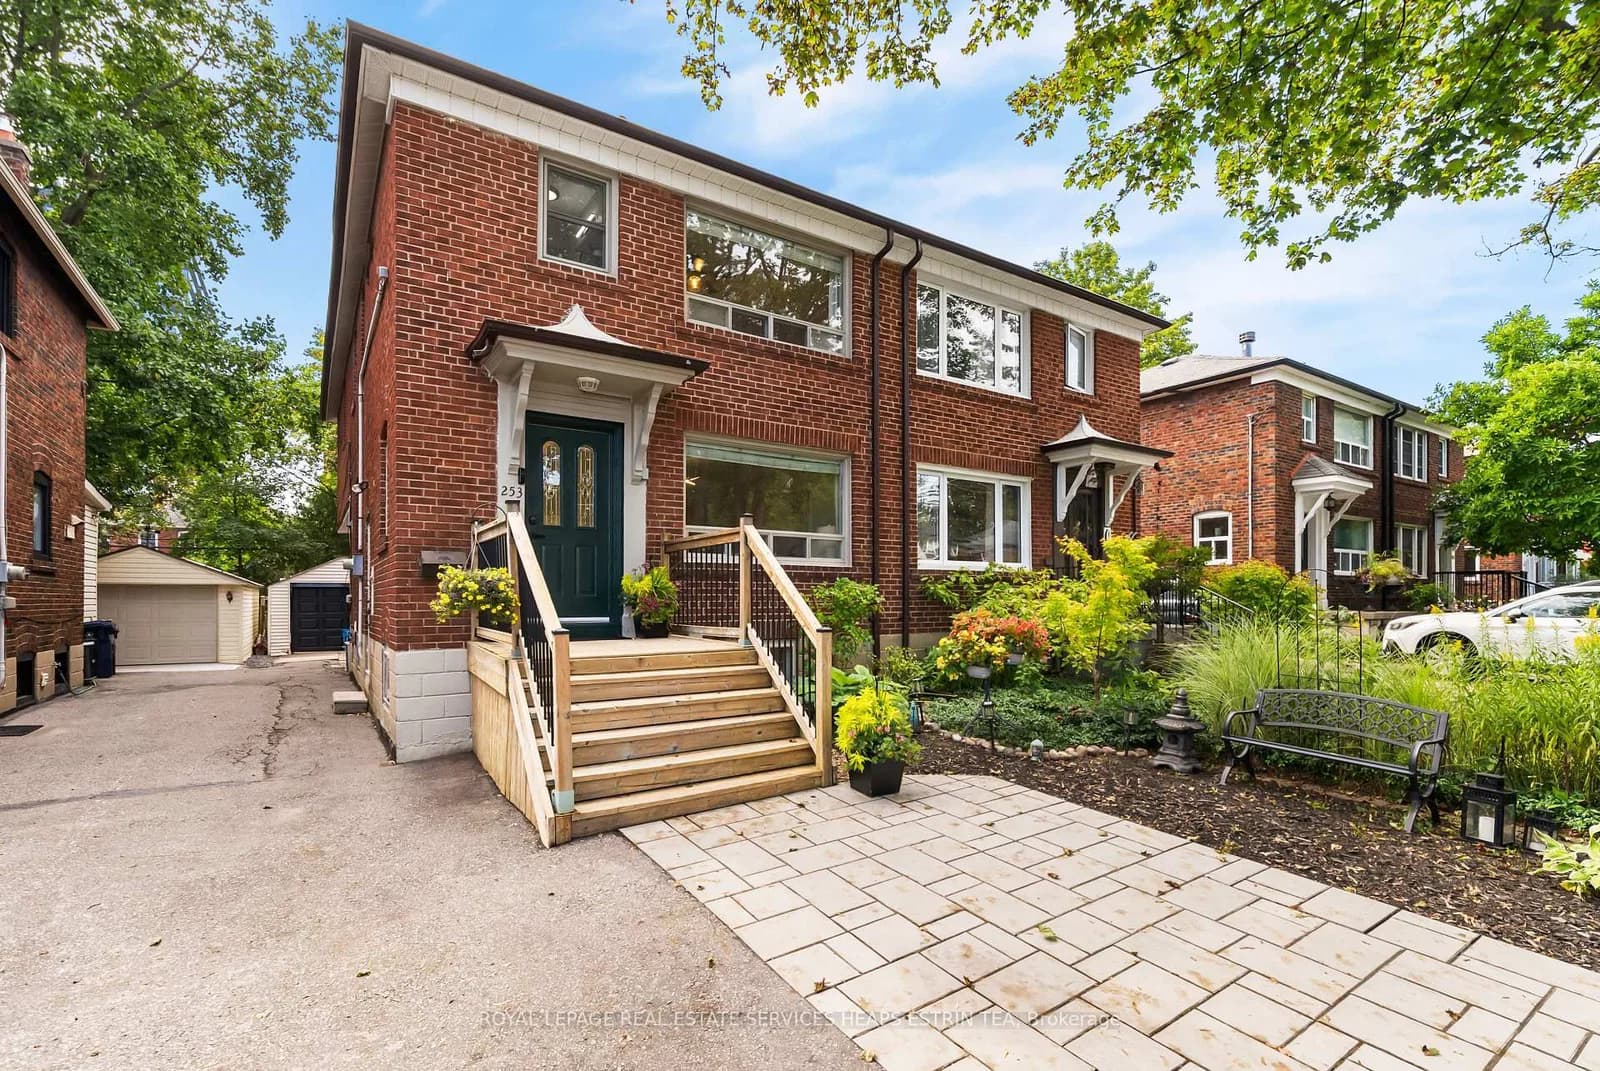 Active37 photos
Toronto · Leaside
Donlea Drive · address on request
$1,695,000
5 bed · 3 bath · 2 parking · Semi-Detached
MLS® C13755990 · View details ↗
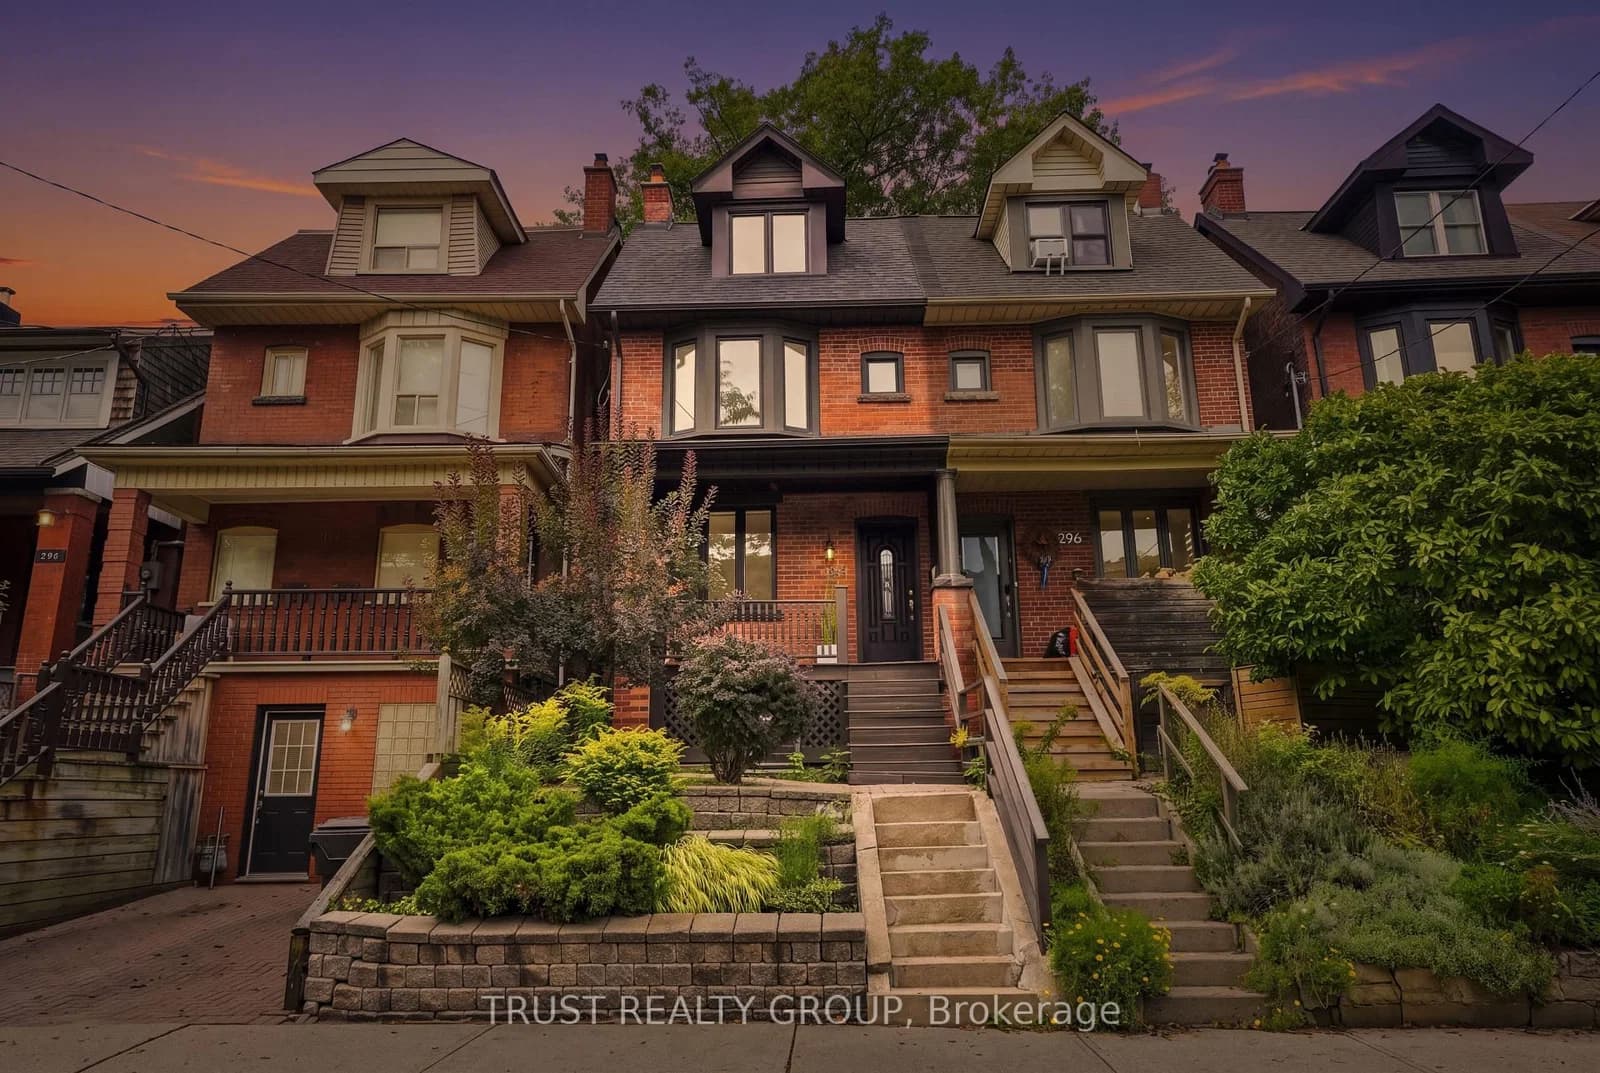 Active32 photos
Toronto · High Park-Swansea
Garden Avenue · address on request
$1,350,000
3 bed · 2 bath · 0 parking · Semi-Detached
MLS® W13755872 · View details ↗
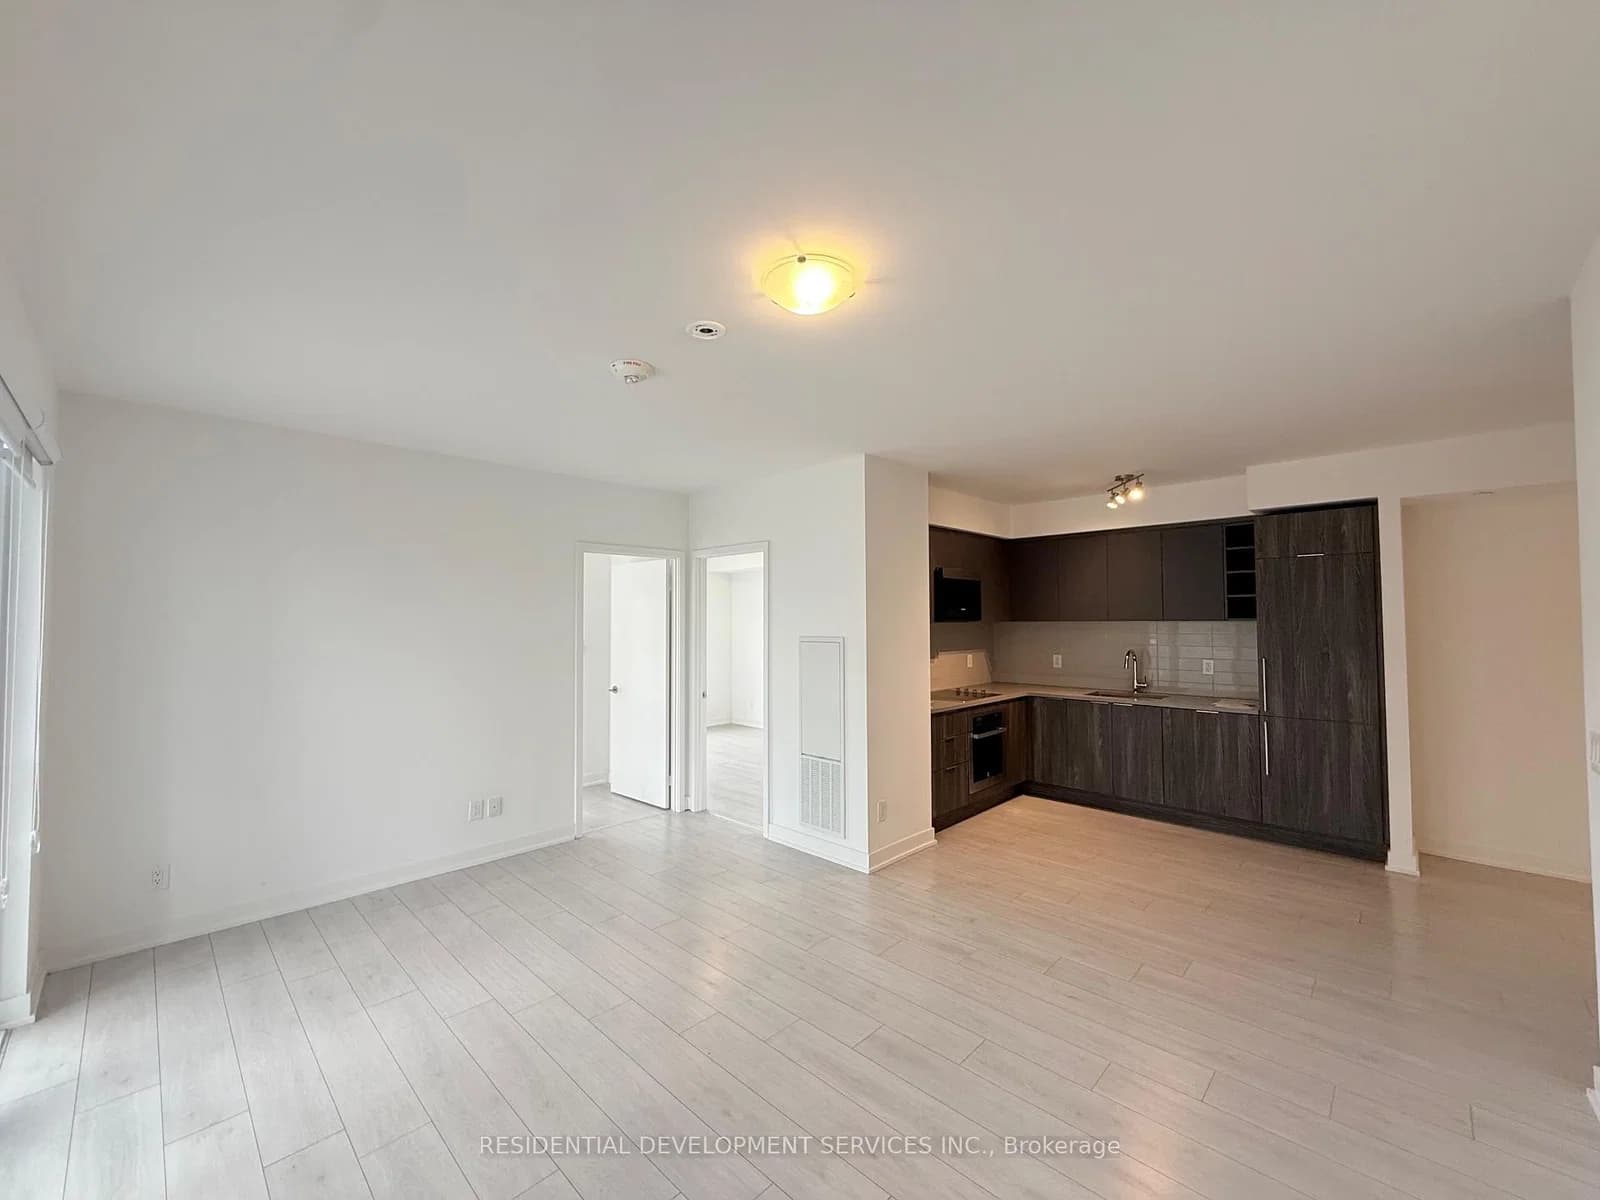 Active22 photos
Toronto · Agincourt South-Malvern West
Kennedy Road · address on request
$830,973
4 bed · 2 bath · 1 parking · Condo Apartment
MLS® E13755814 · View details ↗
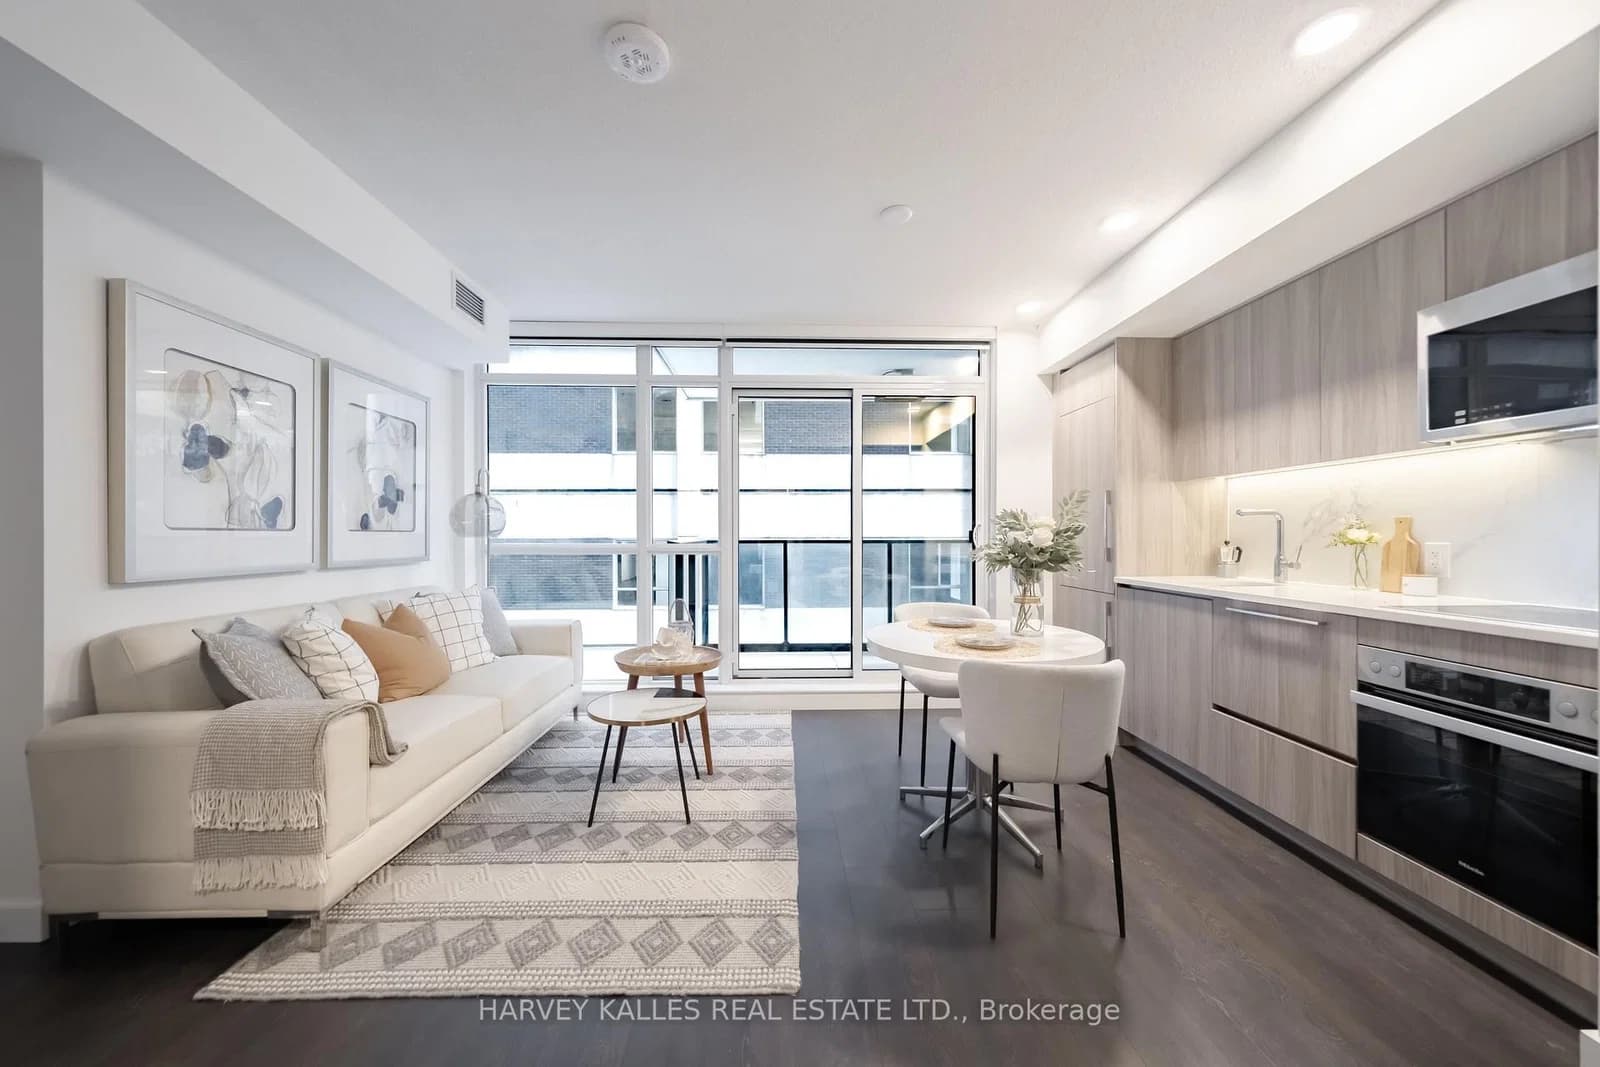 Active30 photos
Toronto · Waterfront Communities C1
Widmer Street · address on request
$549,000
2 bed · 1 bath · 0 parking · Condo Apartment
MLS® C13755800 · View details ↗
Listing attribution
Listed by
RE/MAX HALLMARK REALTY LTD.
REALTOR® & MLS® are trademarks of the Canadian Real Estate Association — used under licence. Information herein is from sources deemed reliable but not guaranteed. Not intended to solicit clients already under contract.
Explore more in Toronto
Looking in Toronto? Here's where else to look.
Neighbourhood-level data, recent sold comps, and Alex's local read on the Toronto market — start with any of the pages below.
Toronto neighbourhoods