Donlea Drive
Semi-Detached
Full civic number, unit, and postal code revealed after a quick call — privacy by default for sold-comparable data.
List price
$1,695,000
- Bedrooms
- 5
- Bathrooms
- 3
- Interior
- 1500-2000
- Parking
- 2
MLS® Number
C13755990
Listed by
ROYAL LEPAGE REAL ESTATE SERVICES HEAPS ESTRIN TEA
About this property
2-Storey · Semi-Detached.
Ideally situated in sought-after North Leaside, this renovated four-bedroom home offers generous proportions, thoughtful functionality and exceptional space for family living. A substantial rear addition enhances both the main and second levels, creating an expansive layout designed for modern family life. A warm foyer with closet opens to the beautifully renovated main level, where white oak hardwood floors flow throughout. The spacious living room features crown moulding, a custom coffee bar and is open to the dining room, creating an inviting setting for entertaining and family gatherings. At the heart of the home, the renovated kitchen features a generous island with Caesarstone countertops, an abundance of custom cabinetry and stainless steel appliances. Beyond, the expansive south-facing family room is filled with natural light and features a gas fireplace, custom cabinetry and walkout to the professionally landscaped gardens. Upstairs, four well-proportioned bedrooms including a spacious primary bedroom overlooks the rear gardens with two double closets with organizers and access to a renovated three-piece bathroom with a separate glass-enclosed shower. Three additional bedrooms each with closet space, another renovated four piece bathroom and upstairs laundry complete the upper level. The finished lower level offers exceptional versatility with an additional bedroom, kitchen, living area, second laundry and ample storage, providing flexibility for a self-contained investment opportunity or an in-law suit with a separate and private entrance. Outside, landscaped gardens, a large deck with awning for outdoor dining and low-maintenance artificial turf create an inviting extension of the living space, while a detached garage provides parking and storage. Ideally located near Serena Gundy Park, ravine trails, TTC, the Eglinton Crosstown LRT, top-ranked schools and the shops, cafés, restaurants and amenities of Bayview and Eglinton.
Property details
The specifics.
- Style
- 2-Storey
- Property type
- Semi-Detached
- Interior
- 1500-2000
- Lot size
- 25.17 × 135 ft
- Total parking
- 2 spaces
- Rooms
- 12
- Kitchens
- 2
- Days on market
- 2 days
- Major intersection
- Brentcliffe
- MLS® Number
- C13755990
- Listed by
- ROYAL LEPAGE REAL ESTATE SERVICES HEAPS ESTRIN TEA
- Data source
- Repliers · Powered by TRREB MLS®
TRREB IDX brokerage of record
Features
Construction & systems.
Heating
Forced Air
Air conditioning
Central Air
Basement
Finished, Separate Entrance
Exterior
Brick, Vinyl Siding
Roof
Asphalt Shingle
Foundation
Concrete Block
Sewer
Sewer
Bathroom breakdown
By level.
| Level | Count | Pieces |
|---|---|---|
| Second | 1 | 3-piece |
| Second | 1 | 4-piece |
| Lower | 1 | 4-piece |
Parking
Where the cars go.
- Garage spaces
- 1
- Garage type
- Detached
- Driveway spaces
- 1
- Driveway type
- Mutual
- Total parking
- 2
Similar properties
You might also like.
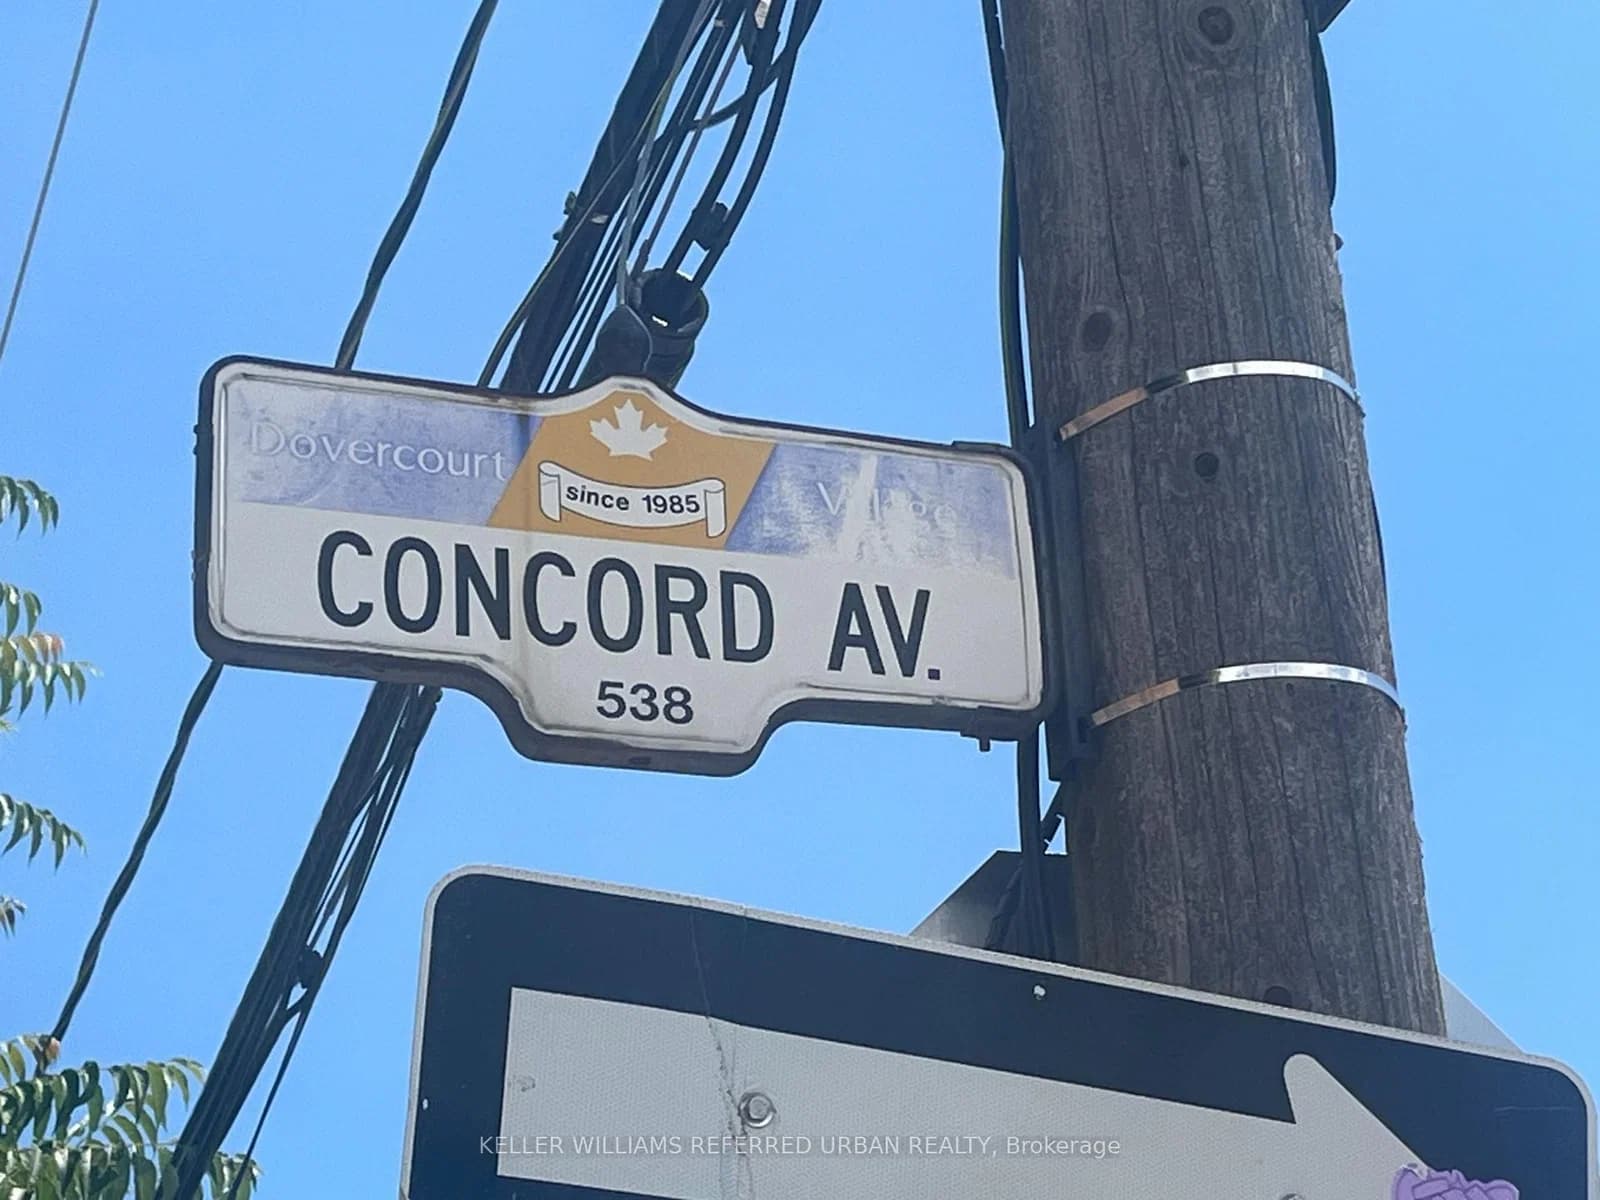 Active32 photos
Toronto · Dovercourt-Wallace Emerson-Junction
Concord Avenue · address on request
$1,290,000
3 bed · 3 bath · 1 parking · Semi-Detached
MLS® W13757704 · View details ↗
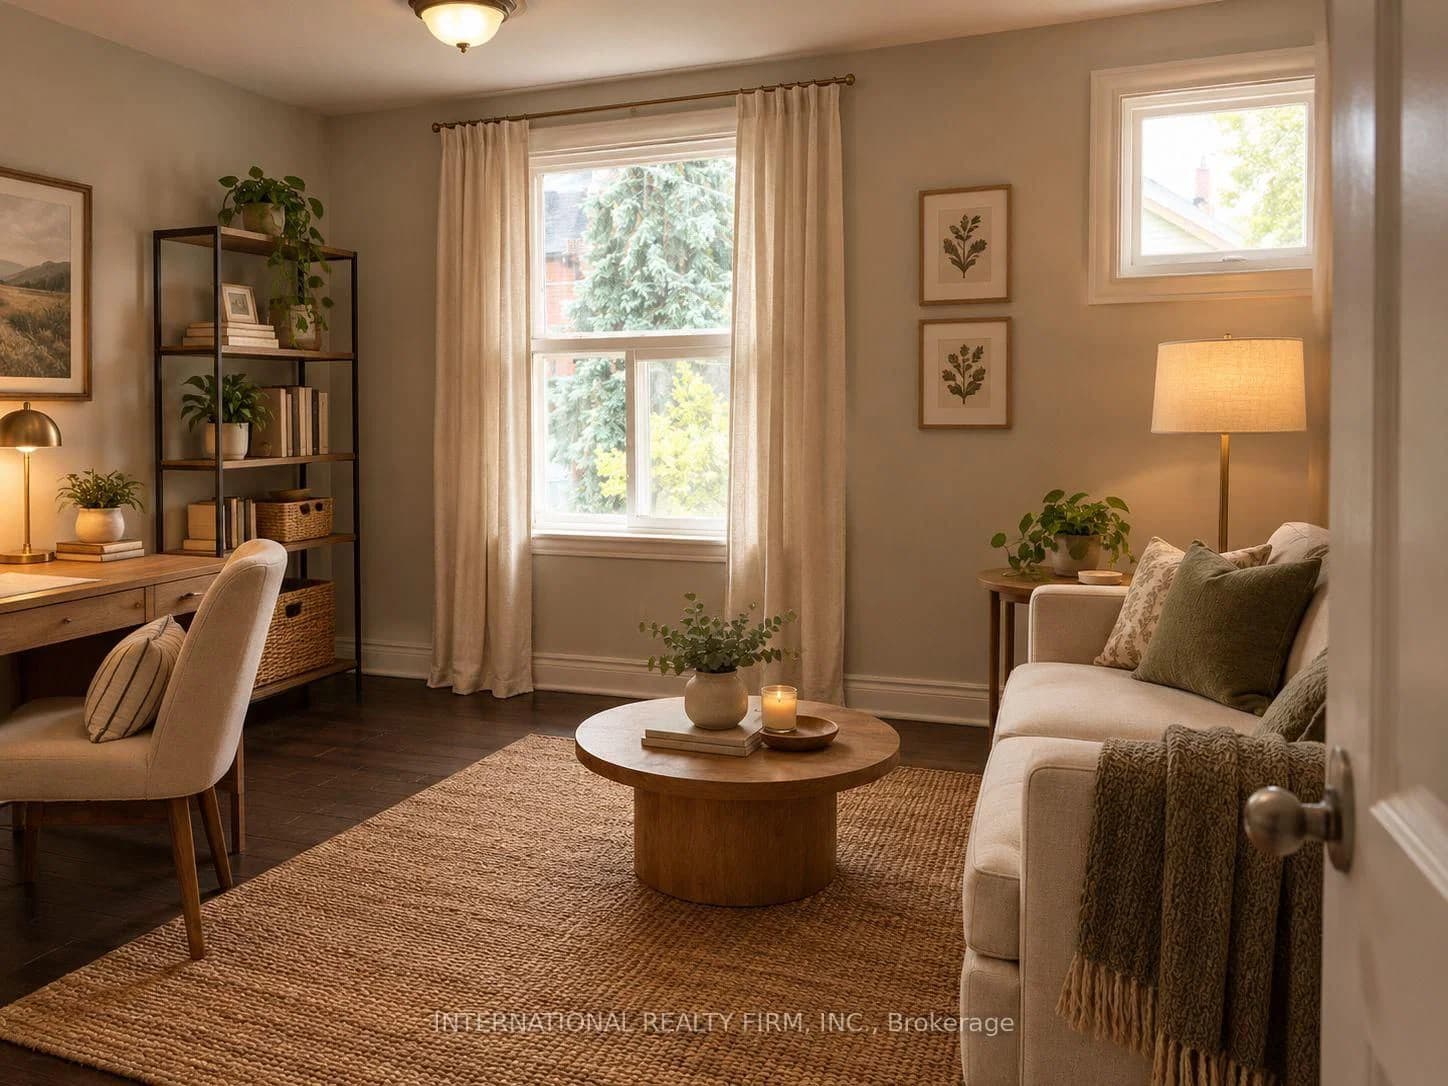 Active24 photos
Toronto · Trinity-Bellwoods
Montrose Avenue · address on request
$3,650
4 bed · 1 bath · 0 parking · Semi-Detached
MLS® C13757784 · View details ↗
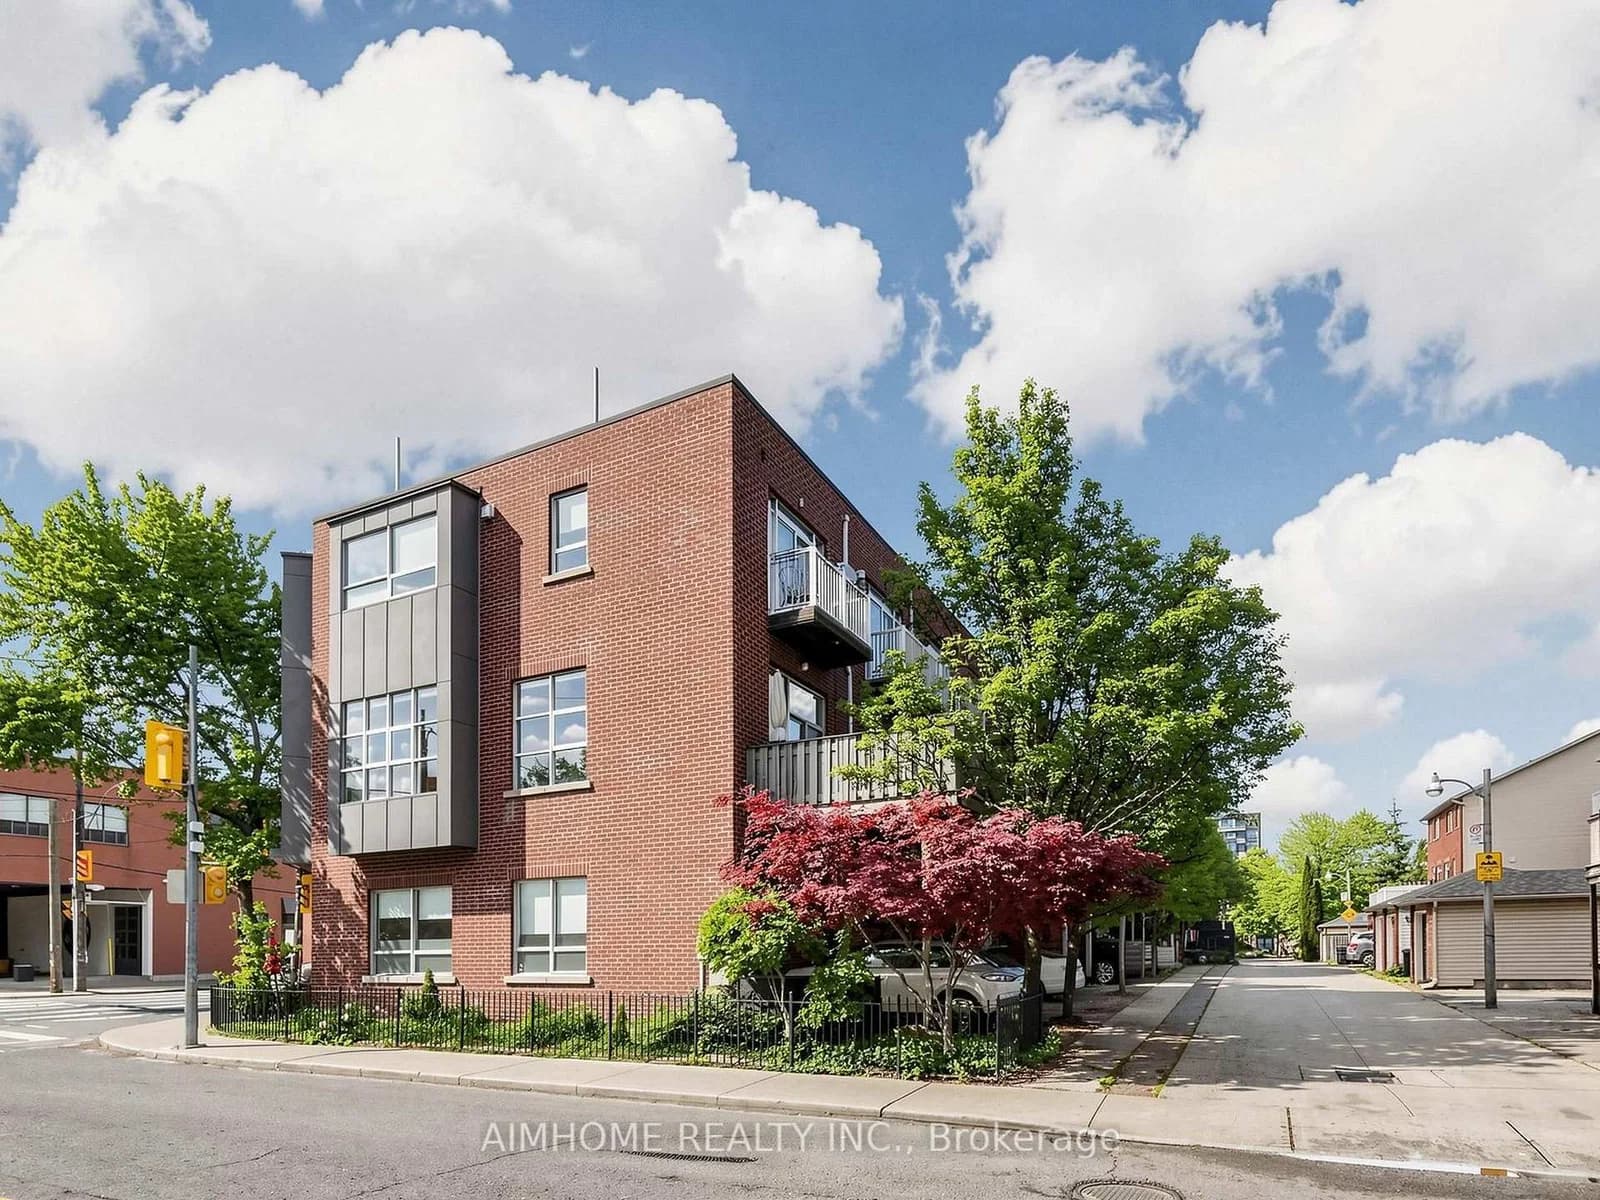 Active40 photos
Toronto · South Riverdale
Dundas Street · address on request
$1,298,000
3 bed · 2 bath · 1 parking · Att/Row/Townhouse
MLS® E13757818 · View details ↗
 Active100 photos
Toronto · Stonegate-Queensway
Velma Drive · address on request
$1,650,000
5 bed · 2 bath · 2 parking · Detached
MLS® W13757754 · View details ↗
Listing attribution
Listed by
ROYAL LEPAGE REAL ESTATE SERVICES HEAPS ESTRIN TEA
REALTOR® & MLS® are trademarks of the Canadian Real Estate Association — used under licence. Information herein is from sources deemed reliable but not guaranteed. Not intended to solicit clients already under contract.
Explore more in Toronto
Looking in Toronto? Here's where else to look.
Neighbourhood-level data, recent sold comps, and Alex's local read on the Toronto market — start with any of the pages below.
Toronto neighbourhoods