Queen Victoria Street
Detached
Full civic number, unit, and postal code revealed after a quick call — privacy by default for sold-comparable data.
List price
$2,500
- Bedrooms
- 2
- Bathrooms
- 1
- Interior
- 2000-2500
- Parking
- 0
MLS® Number
E13744762
Listed by
BOSLEY REAL ESTATE LTD.
About this property
2-Storey · Detached.
The Pocket has a way of turning short stays into long ones. Set in one of the east end's most loved neighbourhoods, this spacious lower-level two-bedroom suite offers high ceilings, large windows, modern finishes and a private covered entrance and is 890 sq. ft. of finished space plus some storage. The generous layout provides plenty of room to cook, entertain, work from home or simply spread out. The well-equipped kitchen features stainless steel appliances and a gas range, while thoughtful updates throughout make the space comfortable, practical and easy to settle into. Oakvale Green is at one end of the lane and Phin Park at the other, with the Danforth's cafés, restaurants, bakeries and shops all within easy walking distance. Donlands Station is approximately 10 minutes away on foot, with Pape Station about 15 minutes away. A surprisingly spacious home in a connected neighbourhood that still feels like a genuine community. Rent is ALL-INCLUSIVE, so great value for the size and location.
Property details
The specifics.
- Style
- 2-Storey
- Property type
- Detached
- Age of property
- 0-5
- Interior
- 2000-2500
- Lot size
- 25.03 × 100.69 ft
- Total parking
- 0 spaces
- Rooms
- 5
- Kitchens
- 1
- Days on market
- 5 days
- Major intersection
- Queen Victoria and Condor
- MLS® Number
- E13744762
- Listed by
- BOSLEY REAL ESTATE LTD.
- Data source
- Repliers · Powered by TRREB MLS®
TRREB IDX brokerage of record
Features
Construction & systems.
Heating
Forced Air
Air conditioning
Central Air
Basement
Apartment
Exterior
Wood
Roof
Asphalt Shingle
Foundation
Poured Concrete, Wood Frame
Sewer
Sewer
Bathroom breakdown
By level.
| Level | Count | Pieces |
|---|---|---|
| Lower | 1 | 3-piece |
Parking
Where the cars go.
- Driveway type
- None
- Total parking
- 0
Similar properties
You might also like.
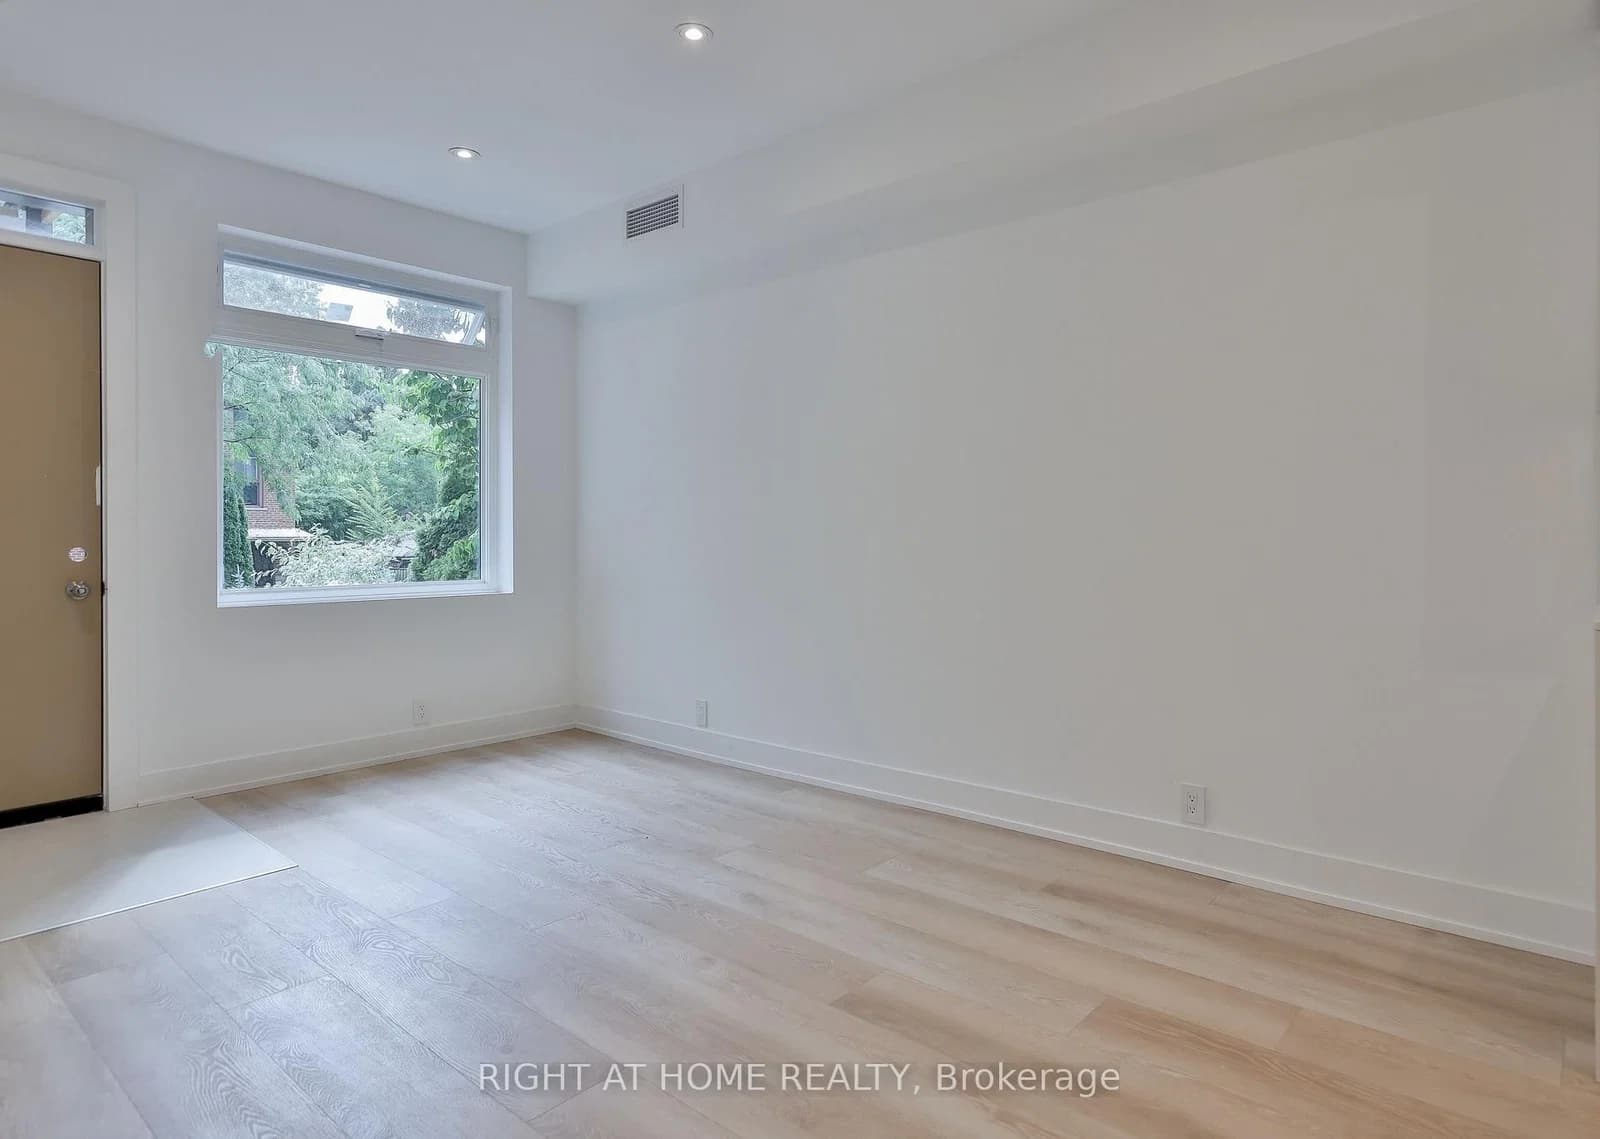 Active13 photos
Toronto · High Park North
Indian Grove-Main Floor · address on request
$3,600
2 bed · 2 bath · 0 parking · Detached
MLS® W13751582 · View details ↗
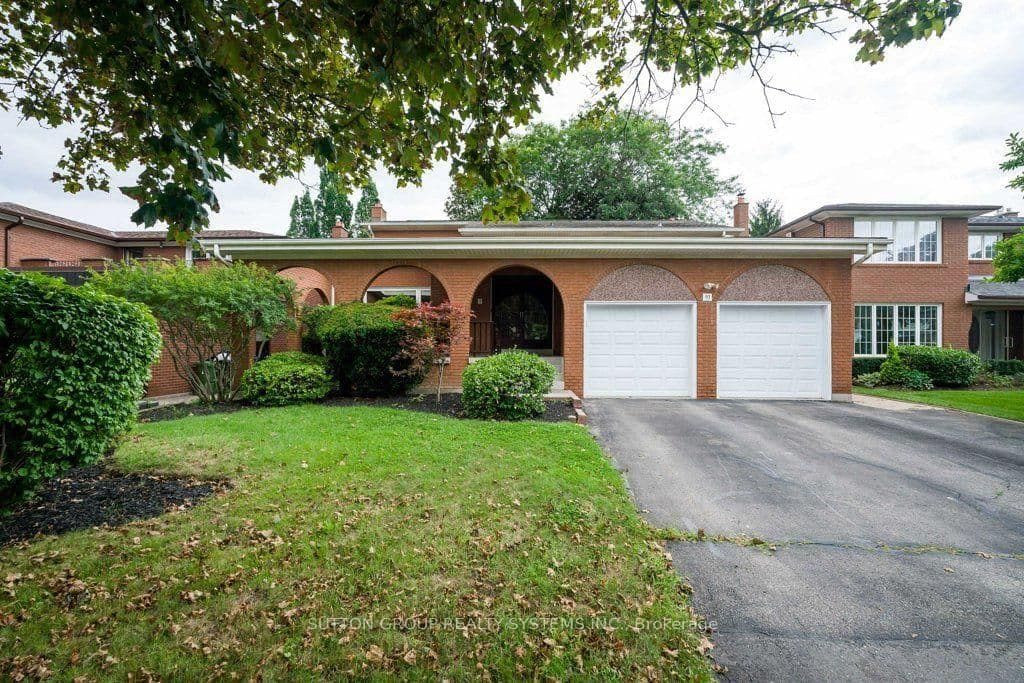 Active49 photos
Toronto · Edenbridge-Humber Valley
Poplar Heights Drive · address on request
$1,998,000
4 bed · 4 bath · 4 parking · Detached
MLS® W13751660 · View details ↗
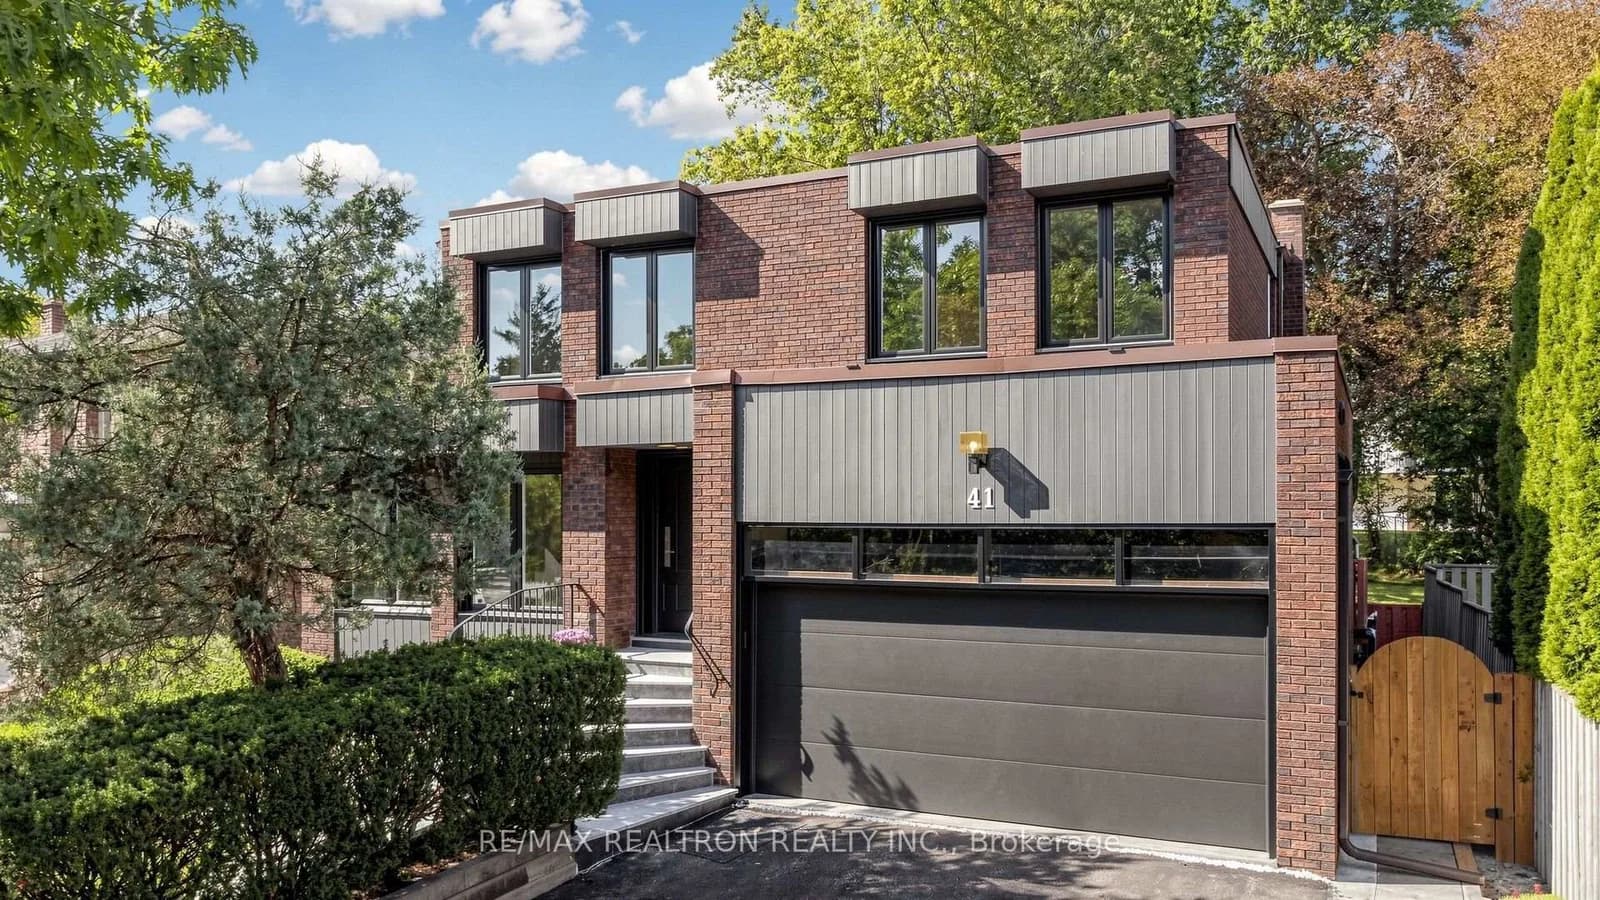 Active50 photos
Toronto · Bayview Woods-Steeles
Beardmore Crescent · address on request
$1,899,000
6 bed · 4 bath · 6 parking · Detached
MLS® C13751646 · View details ↗
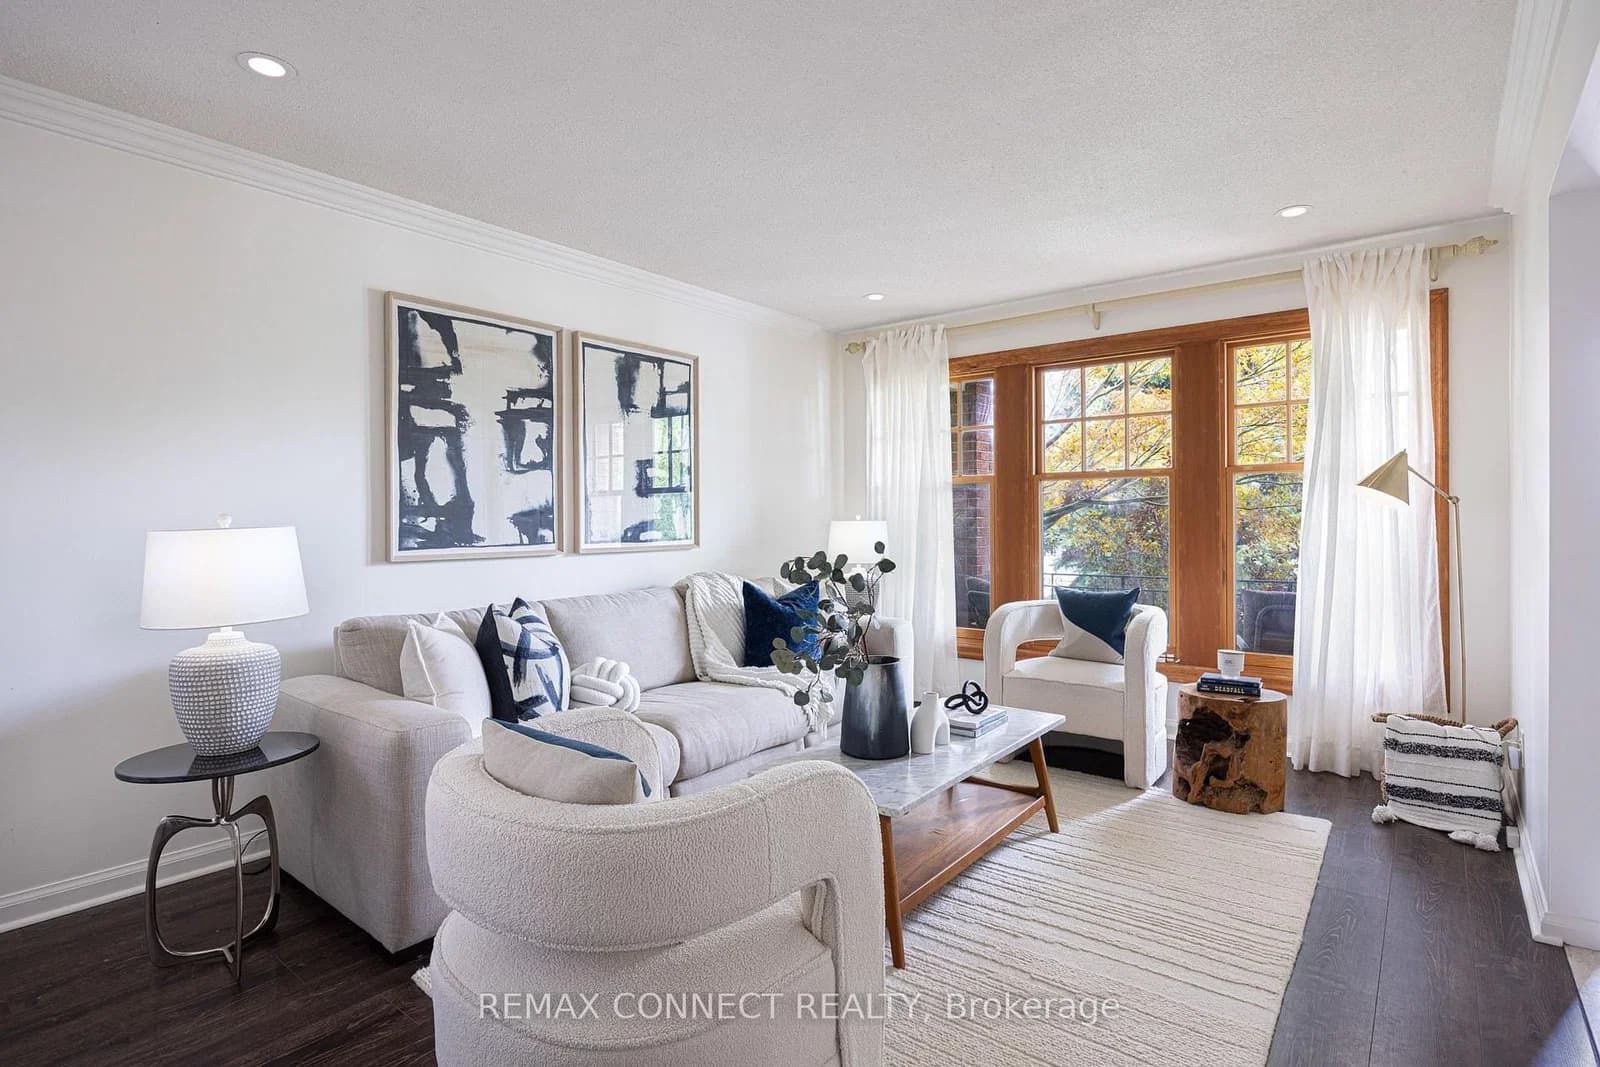 Active50 photos
Toronto · Guildwood
Galloway Road · address on request
$1,199,000
6 bed · 4 bath · 6 parking · Detached
MLS® E13751578 · View details ↗
Listing attribution
Listed by
BOSLEY REAL ESTATE LTD.
REALTOR® & MLS® are trademarks of the Canadian Real Estate Association — used under licence. Information herein is from sources deemed reliable but not guaranteed. Not intended to solicit clients already under contract.
Explore more in Toronto
Looking in Toronto? Here's where else to look.
Neighbourhood-level data, recent sold comps, and Alex's local read on the Toronto market — start with any of the pages below.
Toronto neighbourhoods