Beardmore Crescent
Detached
Full civic number, unit, and postal code revealed after a quick call — privacy by default for sold-comparable data.
List price
$1,899,000
- Bedrooms
- 6
- Bathrooms
- 4
- Interior
- 2500-3000
- Parking
- 6
MLS® Number
C13751646
Listed by
RE/MAX REALTRON REALTY INC.
About this property
2-Storey · Detached.
Welcome to this exceptional quality custom-built home in Bayview Woods-Steeles, surrounded by mature trees, ravine trails and parks, yet close to TTC, GO, Hwy 404, shopping and everyday amenities. Offering over 4000sf of Finished Living Space, this thoughtfully designed home features 4+2 generous bedrooms, clean architectural lines, oversized windows and 2 walk-outs to the garden, filling the home with natural light and bringing the beauty of every season indoors. The striking exterior blends brick, modern siding and large windows in perfect harmony with its natural setting. Bringing the exterior into the home showcasing exposed bricks, warm wood, minimalist fixtures and meticulous attention to detail. A dramatic curved custom open staircase spans all levels, creating a stunning architectural focal point, while the unique rooftop design brings additional natural light throughout the home. Extensively renovated in late 2025, including natural stone front steps and railing, front entrance door, porcelain flooring on the main level, designer two-tone kitchen with lighted display cabinetry, quartz counters and backsplash, top-of-the-line built-in appliances, NEW Front and South windows, kitchen patio door, garage door, and second-floor flooring. The finished lower level offers a recreation room with dry bar, guest room with 3-pc bath, additional bedroom/playroom and walk-in cedar closet. Top School zone - Steelesview PS, Zion Heights MS and A.Y. Jackson SS, plus ravine trails, parks, plazas, supermarkets, library and community centre. A rare opportunity to own a distinctive home where refined design, natural surroundings and modern upgrades come together.
Property details
The specifics.
- Style
- 2-Storey
- Property type
- Detached
- Interior
- 2500-3000
- Lot size
- 52.05 × 142.17 ft
- Total parking
- 6 spaces
- Rooms
- 13
- Kitchens
- 1
- Days on market
- 2 days
- Major intersection
- Bayview & Cummer
- MLS® Number
- C13751646
- Listed by
- RE/MAX REALTRON REALTY INC.
- Data source
- Repliers · Powered by TRREB MLS®
TRREB IDX brokerage of record
Features
Construction & systems.
Heating
Forced Air
Air conditioning
Central Air
Basement
Finished
Exterior
Brick, Aluminum Siding
Roof
Membrane
Foundation
Unknown
Sewer
Sewer
Bathroom breakdown
By level.
| Level | Count | Pieces |
|---|---|---|
| Main | 1 | 2-piece |
| Second | 2 | 5-piece |
| Basement | 1 | 3-piece |
Parking
Where the cars go.
- Garage spaces
- 2
- Garage type
- Attached
- Driveway spaces
- 4
- Driveway type
- Private Double
- Total parking
- 6
Similar properties
You might also like.
 Active100 photos
Toronto · Stonegate-Queensway
Velma Drive · address on request
$1,650,000
5 bed · 2 bath · 2 parking · Detached
MLS® W13757754 · View details ↗
 Active40 photos
Toronto · Humewood-Cedarvale
Claxton Boulevard · address on request
$1,499,000
3 bed · 2 bath · 4 parking · Detached
MLS® C13757700 · View details ↗
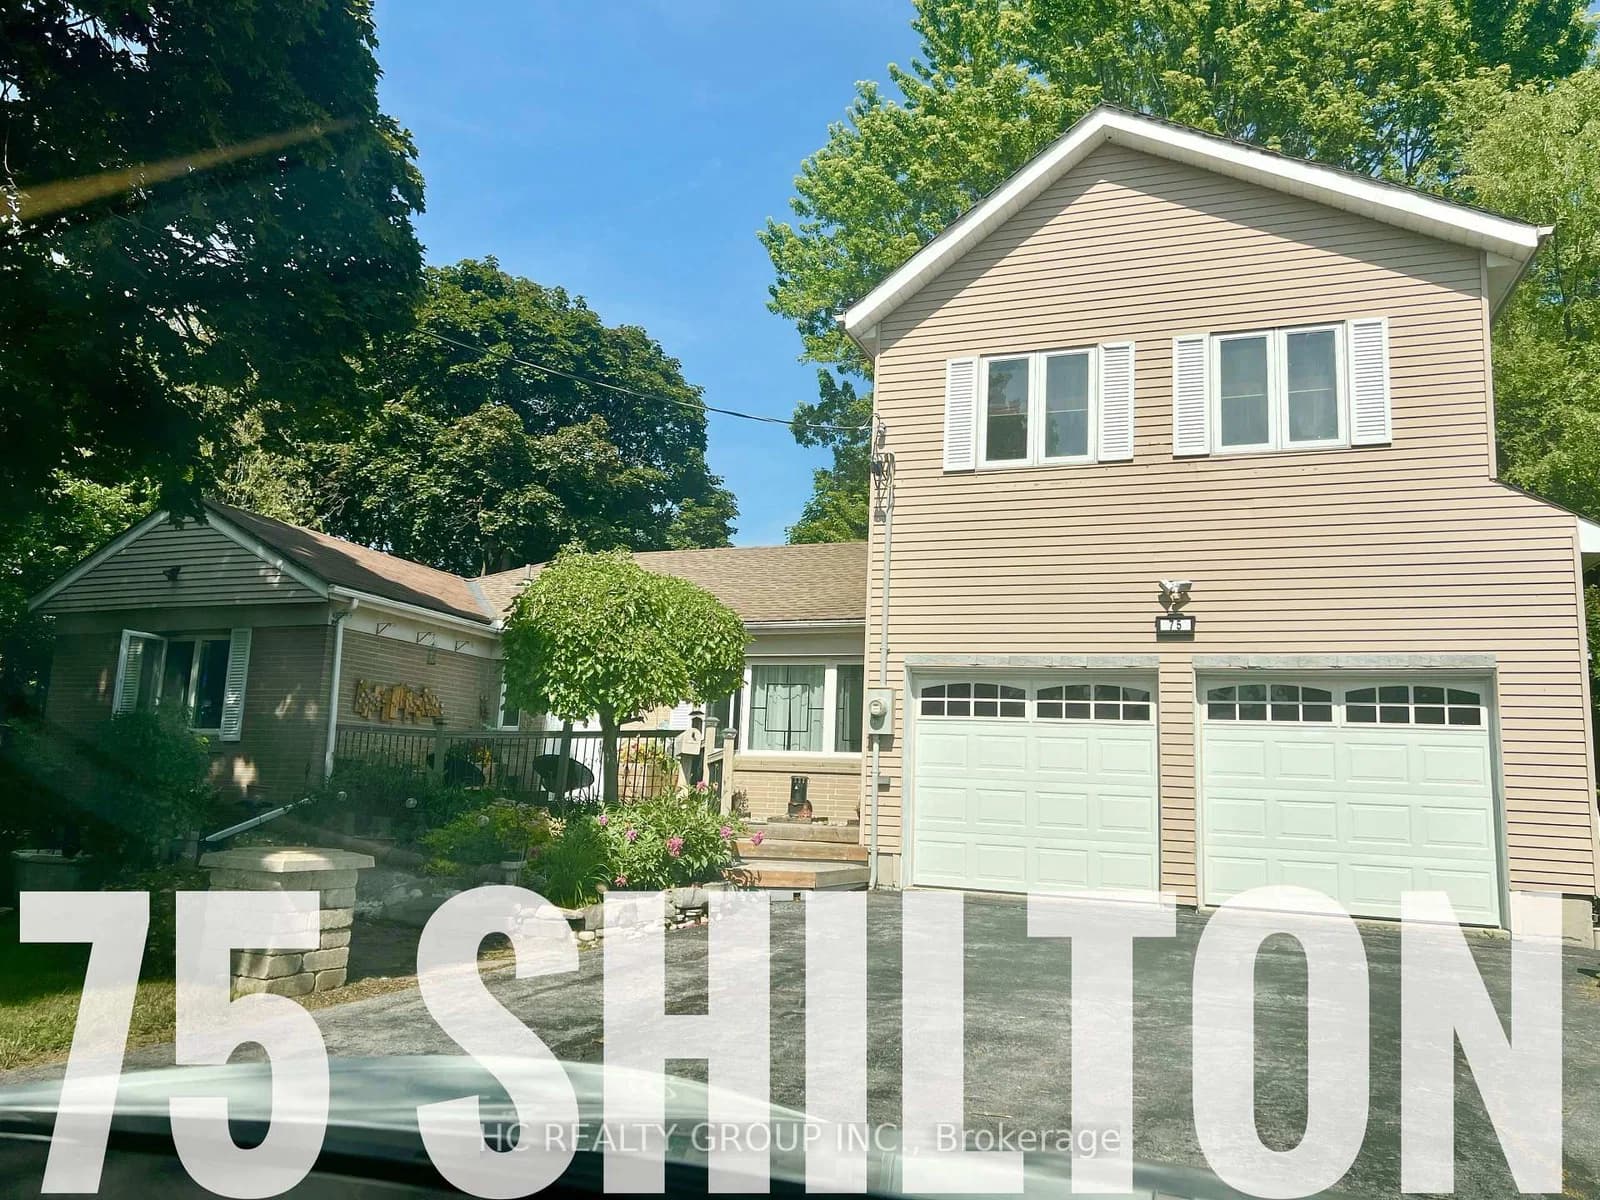 Active18 photos
Toronto · Agincourt South-Malvern West
Shilton Road · address on request
$1,448,000
6 bed · 3 bath · 9 parking · Detached
MLS® E13757636 · View details ↗
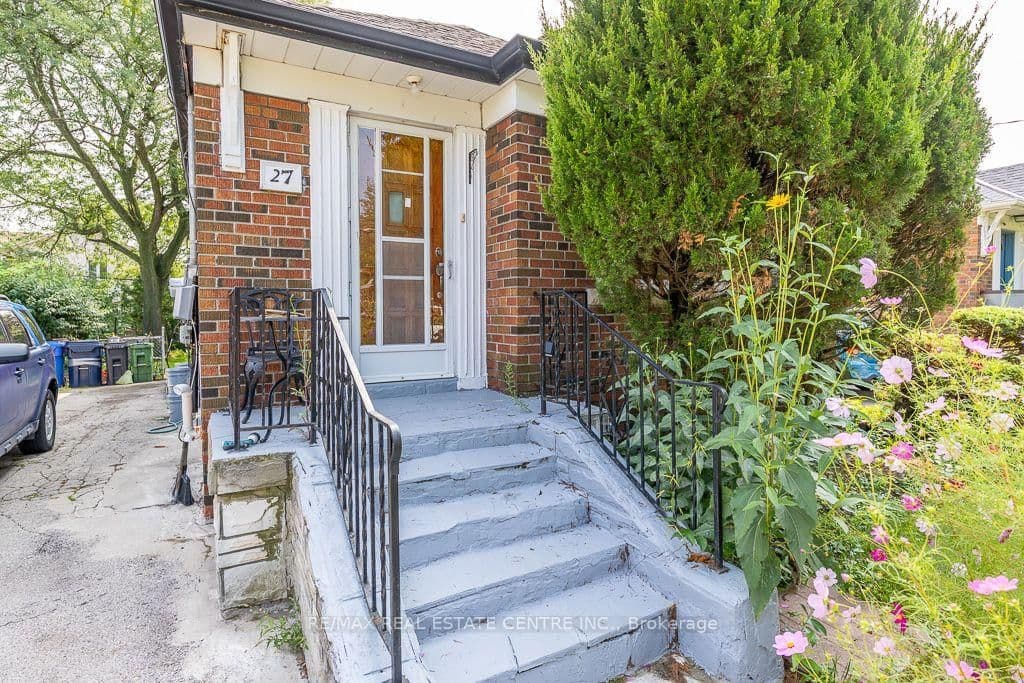 Active48 photos
Toronto · Wexford-Maryvale
Innismore Crescent · address on request
$780,000
4 bed · 2 bath · 3 parking · Detached
MLS® E13757668 · View details ↗
Listing attribution
Listed by
RE/MAX REALTRON REALTY INC.
REALTOR® & MLS® are trademarks of the Canadian Real Estate Association — used under licence. Information herein is from sources deemed reliable but not guaranteed. Not intended to solicit clients already under contract.
Explore more in Toronto
Looking in Toronto? Here's where else to look.
Neighbourhood-level data, recent sold comps, and Alex's local read on the Toronto market — start with any of the pages below.
Toronto neighbourhoods