Danforth Road
Condo Townhouse
Full civic number, unit, and postal code revealed after a quick call — privacy by default for sold-comparable data.
List price
$499,900
- Bedrooms
- 3
- Bathrooms
- 3
- Interior
- 1000-1199
- Parking
- 1
MLS® Number
E13739356
Listed by
HOMELIFE LANDMARK REALTY INC.
About this property
2-Storey · Condo Townhouse.
Welcome to East Station Townhomes - a beautifully upgraded 3-bedroom, 3-bath stacked townhome offering stylish, modern living in Toronto's vibrant east end. Built by Mattamy Homes, this thoughtfully designed residence offers over 1,000 sq. ft. whole home hardwood floor of functional living space with a bright open-concept layout ideal for families, professionals, or investors. The versatile third bedroom is currently used as a home office and can easily be converted into a sleek bedroom to suit your needs. The contemporary kitchen is designed to impress, featuring stone/granite countertops, upgraded cabinetry, stainless steel appliances, a stylish backsplash, and ample prep and storage space, perfect for both daily living and entertaining. The spacious living and dining area is filled with natural light and offers a walkout to a private balcony, ideal for morning coffee or evening relaxation. Upstairs, enjoy well-sized bedrooms including a comfortable primary suite with ensuite bath and generous closet space. Elegant finishes throughout include modern flooring, refined lighting, turnkey upgrades, plus the added comfort of a whole-home air exchanger for improved air circulation and year-round comfort. Conveniently located less than a kilometre from the Eglinton LRT and Kennedy Subway Station, and close to schools, parks, shopping, and everyday amenities, this low-maintenance urban home is a fantastic opportunity in a rapidly growing east Toronto community.
Property details
The specifics.
- Style
- 2-Storey
- Property type
- Condo Townhouse
- Interior
- 1000-1199
- Total parking
- 1 space
- Rooms
- 5
- Kitchens
- 1
- Days on market
- 3 days
- Major intersection
- Danforth and Eglinton
- MLS® Number
- E13739356
- Listed by
- HOMELIFE LANDMARK REALTY INC.
- Data source
- Repliers · Powered by TRREB MLS®
TRREB IDX brokerage of record
Features
Construction & systems.
Heating
Forced Air
Air conditioning
Central Air
Exterior
Brick, Concrete Block
Bathroom breakdown
By level.
| Level | Count | Pieces |
|---|---|---|
| Main | 1 | 2-piece |
| Second | 1 | 3-piece |
| Second | 1 | 4-piece |
Parking
Where the cars go.
- Garage spaces
- 1
- Garage type
- Underground
- Total parking
- 1
Similar properties
You might also like.
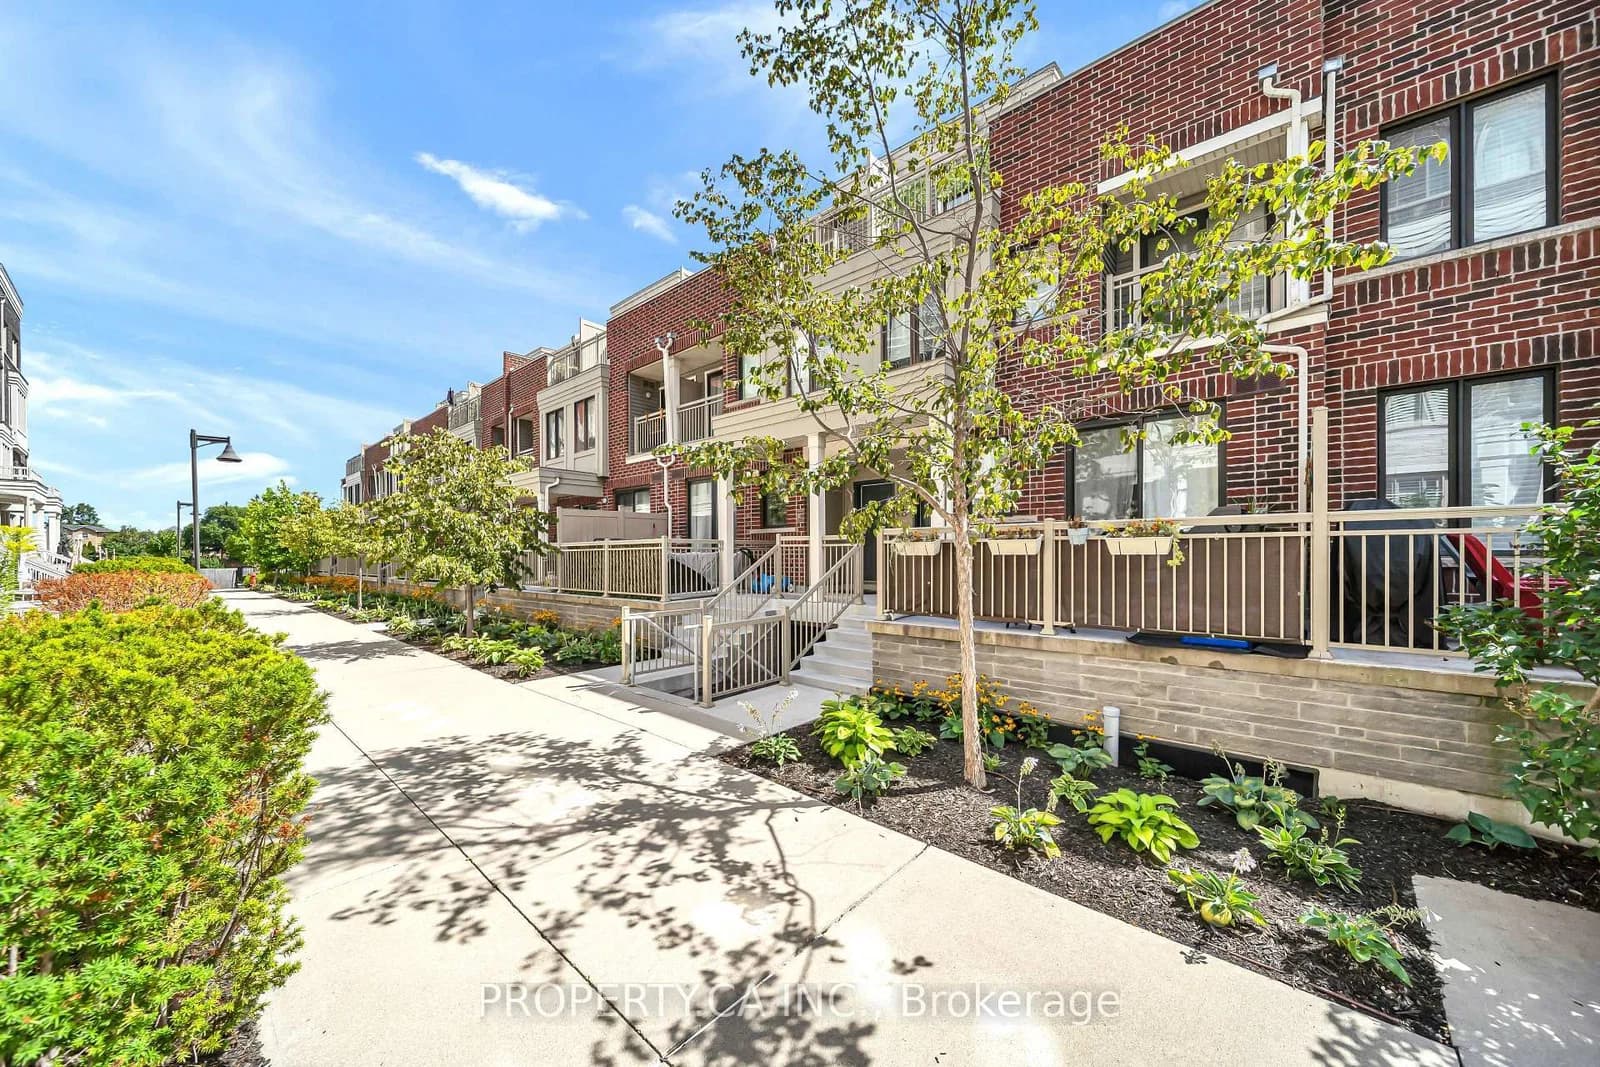 Active46 photos
Toronto · Long Branch
Long Branch Avenue · address on request
$950,000
6 bed · 3 bath · 1 parking · Condo Townhouse
MLS® W13748736 · View details ↗
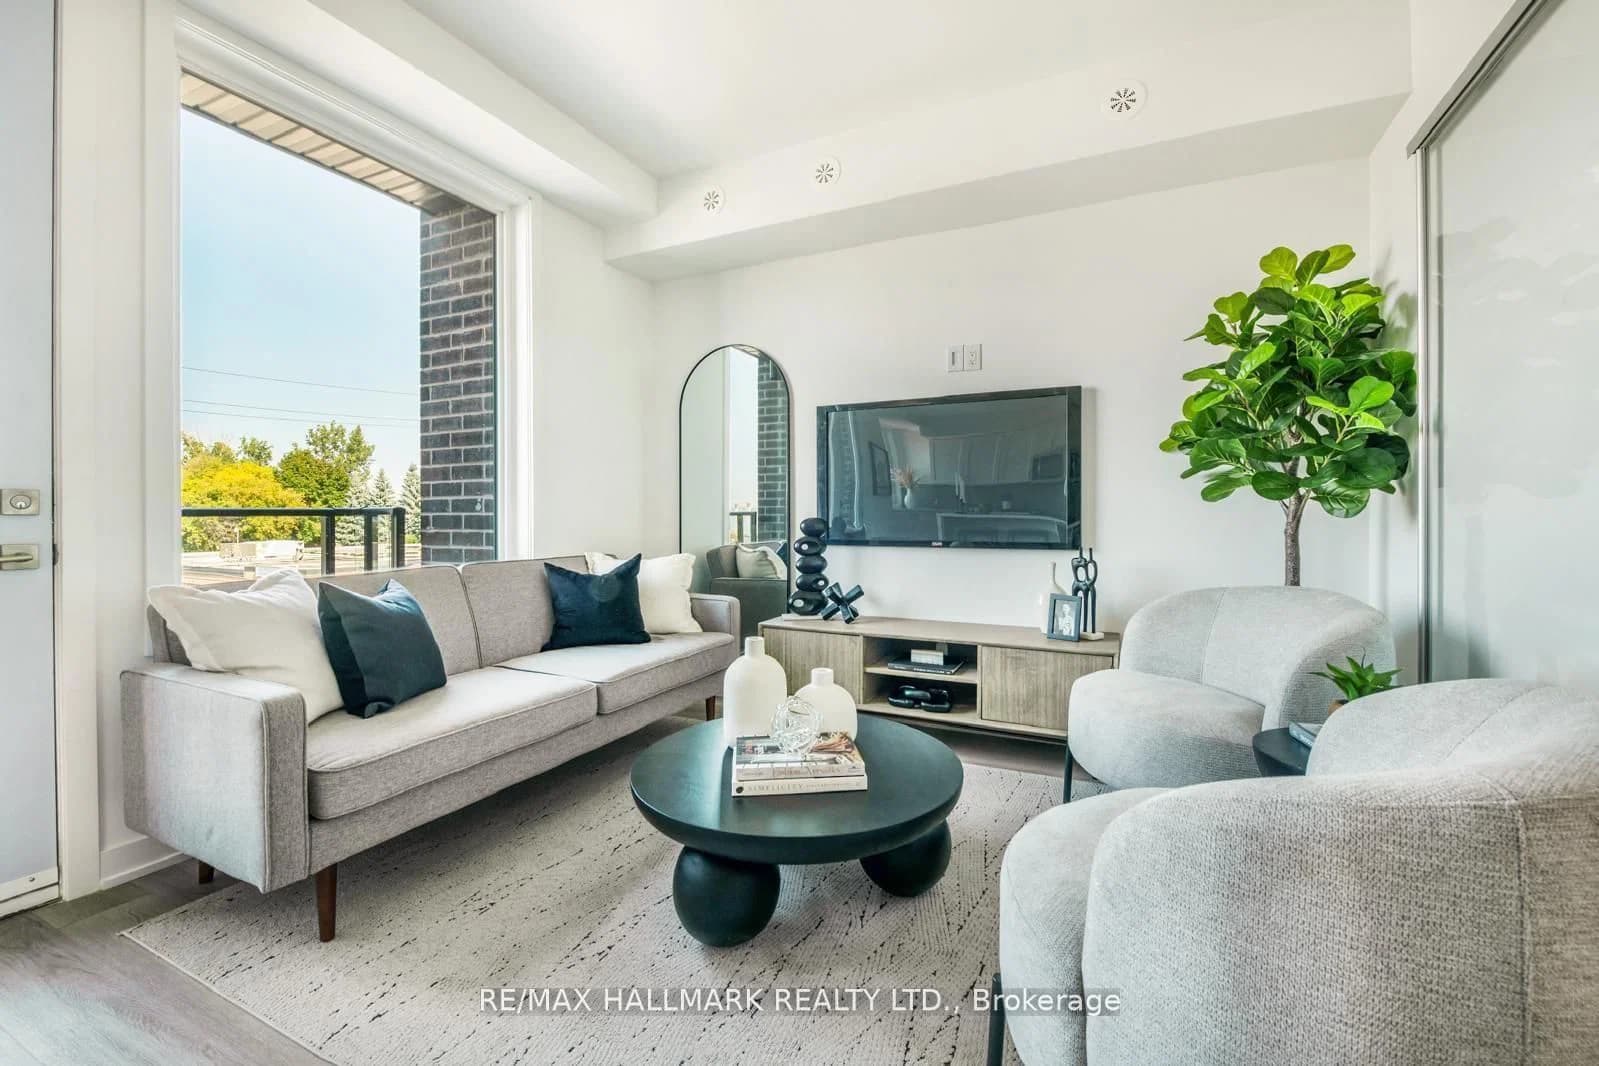 Active21 photos
Toronto · O'Connor-Parkview
O'Connor Drive · address on request
$799,990
2 bed · 2 bath · 0 parking · Condo Townhouse
MLS® E13748700 · View details ↗
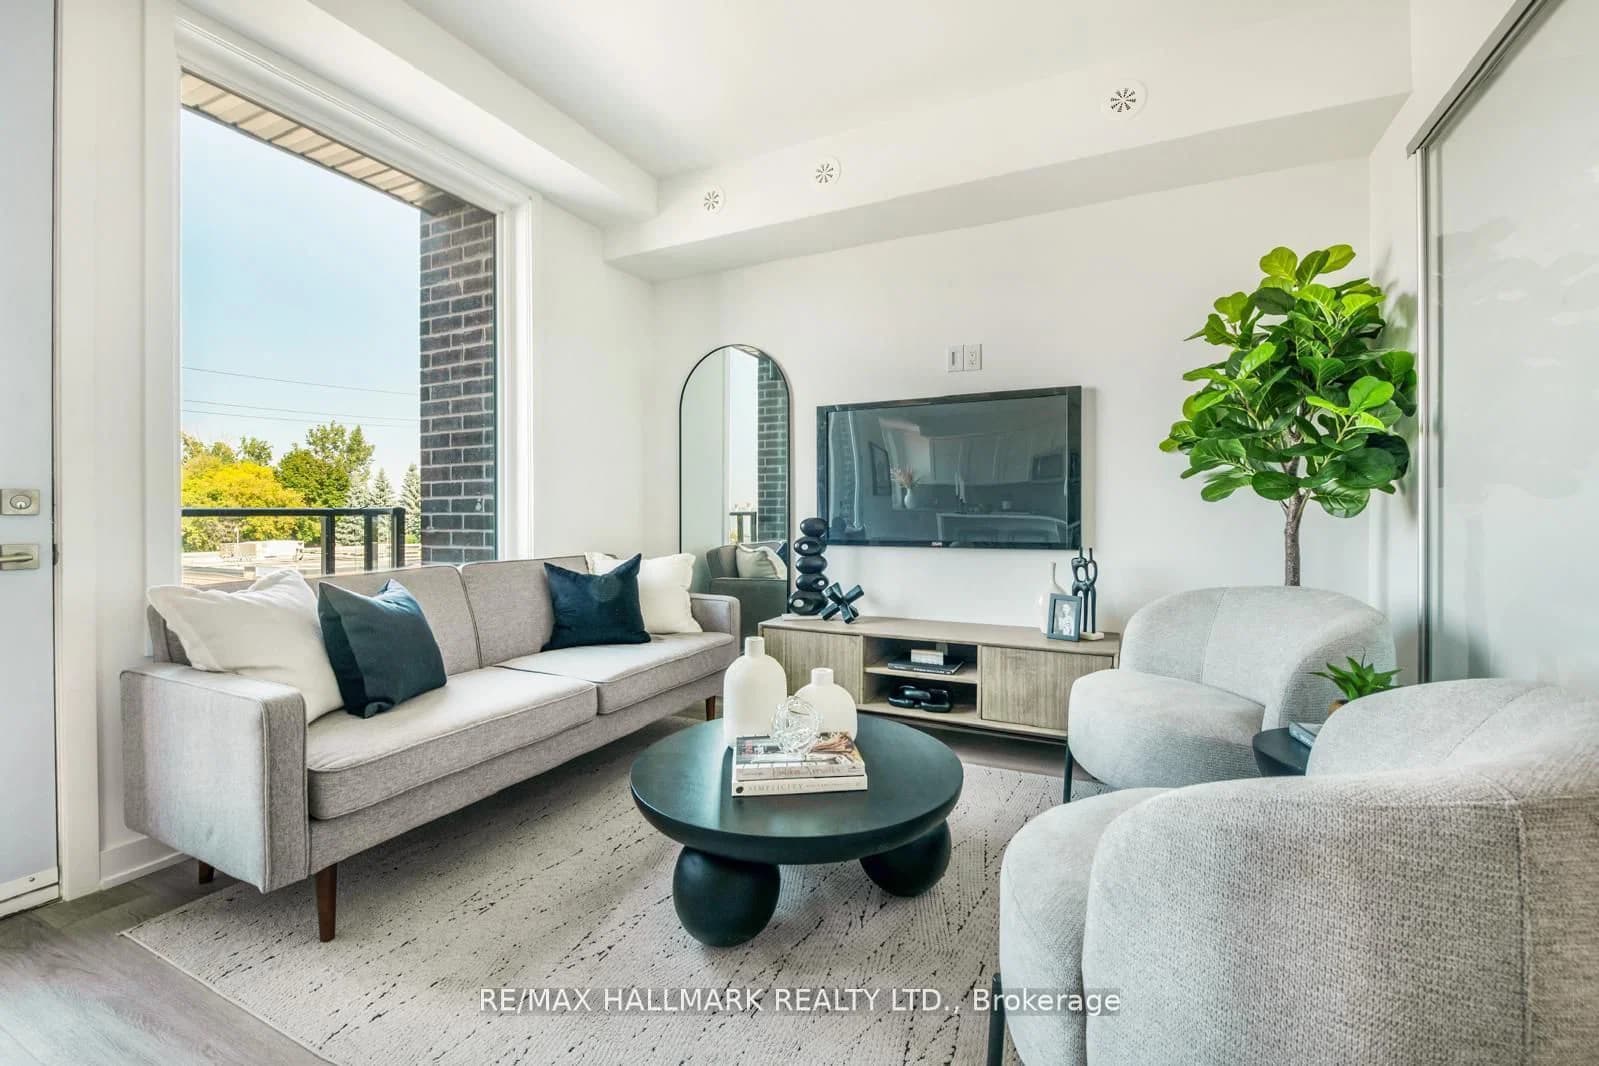 Active21 photos
Toronto · O'Connor-Parkview
O'Connor Drive · address on request
$999,990
3 bed · 3 bath · 0 parking · Condo Townhouse
MLS® E13748698 · View details ↗
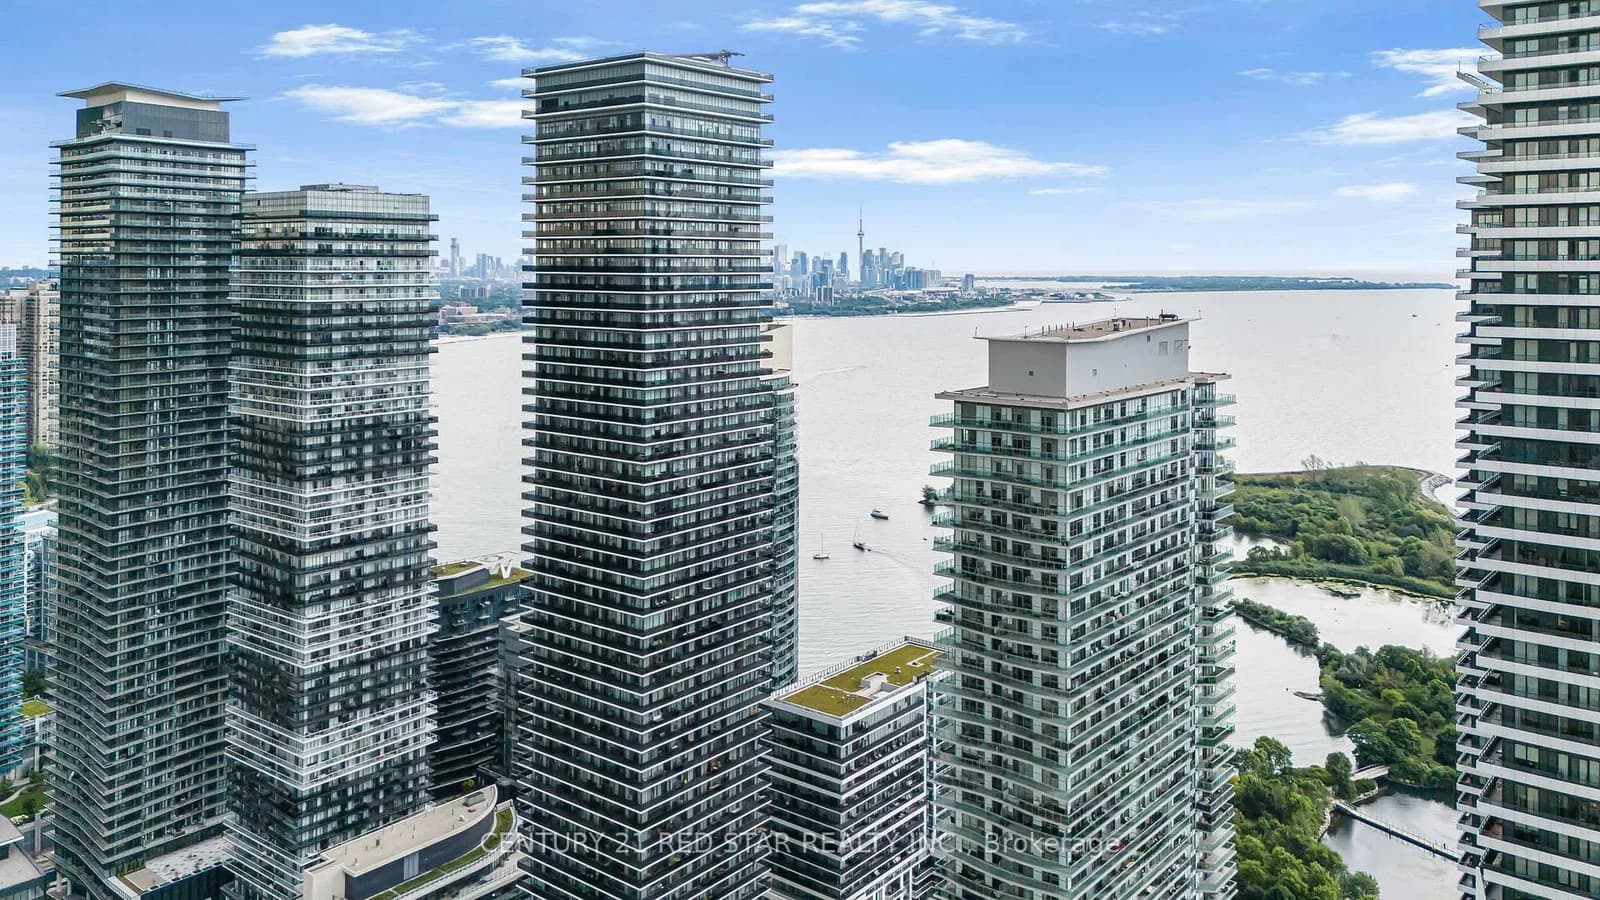 Active42 photos
Toronto · Mimico
Annie Craig Drive · address on request
$525,000
2 bed · 1 bath · 0 parking · Condo Apartment
MLS® W13748702 · View details ↗
Listing attribution
Listed by
HOMELIFE LANDMARK REALTY INC.
REALTOR® & MLS® are trademarks of the Canadian Real Estate Association — used under licence. Information herein is from sources deemed reliable but not guaranteed. Not intended to solicit clients already under contract.
Explore more in Toronto
Looking in Toronto? Here's where else to look.
Neighbourhood-level data, recent sold comps, and Alex's local read on the Toronto market — start with any of the pages below.
Toronto neighbourhoods