O'Connor Drive
Condo Townhouse
Full civic number, unit, and postal code revealed after a quick call — privacy by default for sold-comparable data.
List price
$799,990
- Bedrooms
- 2
- Bathrooms
- 2
- Interior
- 1000-1199
- Parking
- 0
MLS® Number
E13748700
Listed by
RE/MAX HALLMARK REALTY LTD.
About this property
Stacked Townhouse · Condo Townhouse.
MOVE-IN READY! Welcome to The O'Connor at Amsterdam Urban Towns, an upgraded brand-new luxury condo townhome in Central East York. This beautiful 2-BEDROOMS home offers 1,030 sq. ft. of interior living space, all on one level, plus balconies off each room totaling approximately 170 sq. ft. of OUTDOOR SPACE. Located close to schools, shopping, and transit, with the Eglinton LRT station just 4 minutes away. The home features an upgraded chef's kitchen with contemporary cabinetry, upgraded quartz countertops, a waterfall kitchen island, breakfast bar, staggered glass tile backsplash, track lighting, soft-close drawers, undermount sink, and pull-out faucet. Additional features include quality laminate flooring throughout, upgraded bathroom and foyer tiles, smooth ceilings, and energy-efficient stainless steel appliances, including fridge, slide-in gas range, dishwasher, microwave/hood fan, and stackable washer/dryer. Amenities include a gym, party room, children's playground, outdoor BBQ area, and car wash station. Exceptional new buyer incentives include: FREE ONE YEAR of maintenance fees, 3.99% one-year MORTGAGE RATE GUARANTEE, purchase with only 5% DEPOSIT, $0 development charges, and full Tarion Warranty Program protection for up to 7 years. The HST rebate is reflected in the list price for eligible buyers. Parking and storage locker are available for purchase.
Property details
The specifics.
- Style
- Stacked Townhouse
- Property type
- Condo Townhouse
- Age of property
- New
- Interior
- 1000-1199
- Total parking
- 0 spaces
- Rooms
- 5
- Kitchens
- 1
- Days on market
- 4 days
- Major intersection
- O'Connor/Bermondsey
- MLS® Number
- E13748700
- Listed by
- RE/MAX HALLMARK REALTY LTD.
- Data source
- Repliers · Powered by TRREB MLS®
TRREB IDX brokerage of record
Features
Construction & systems.
Heating
Forced Air
Air conditioning
Central Air
Exterior
Concrete
Bathroom breakdown
By level.
| Level | Count | Pieces |
|---|---|---|
| Main | 1 | 4-piece |
| Main | 1 | 3-piece |
Parking
Where the cars go.
- Total parking
- 0
Similar properties
You might also like.
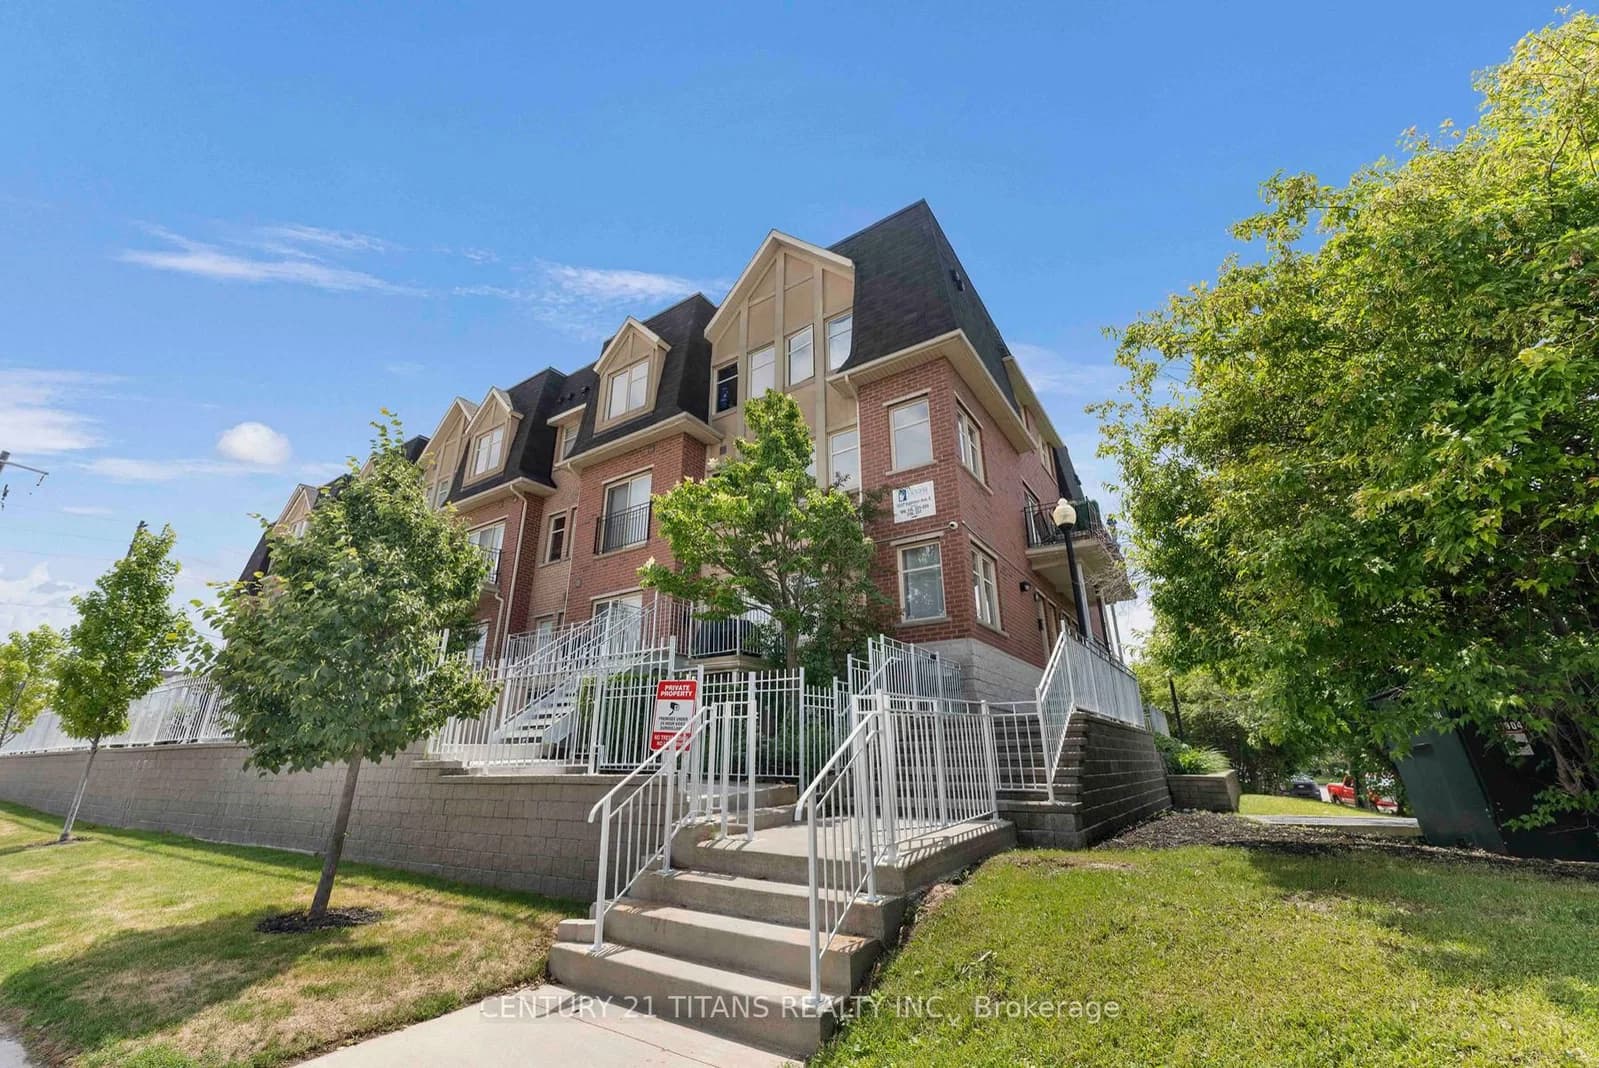 Active29 photos
Toronto · Victoria Village
Eglinton Avenue · address on request
$739,900
3 bed · 3 bath · 2 parking · Condo Townhouse
MLS® C13757092 · View details ↗
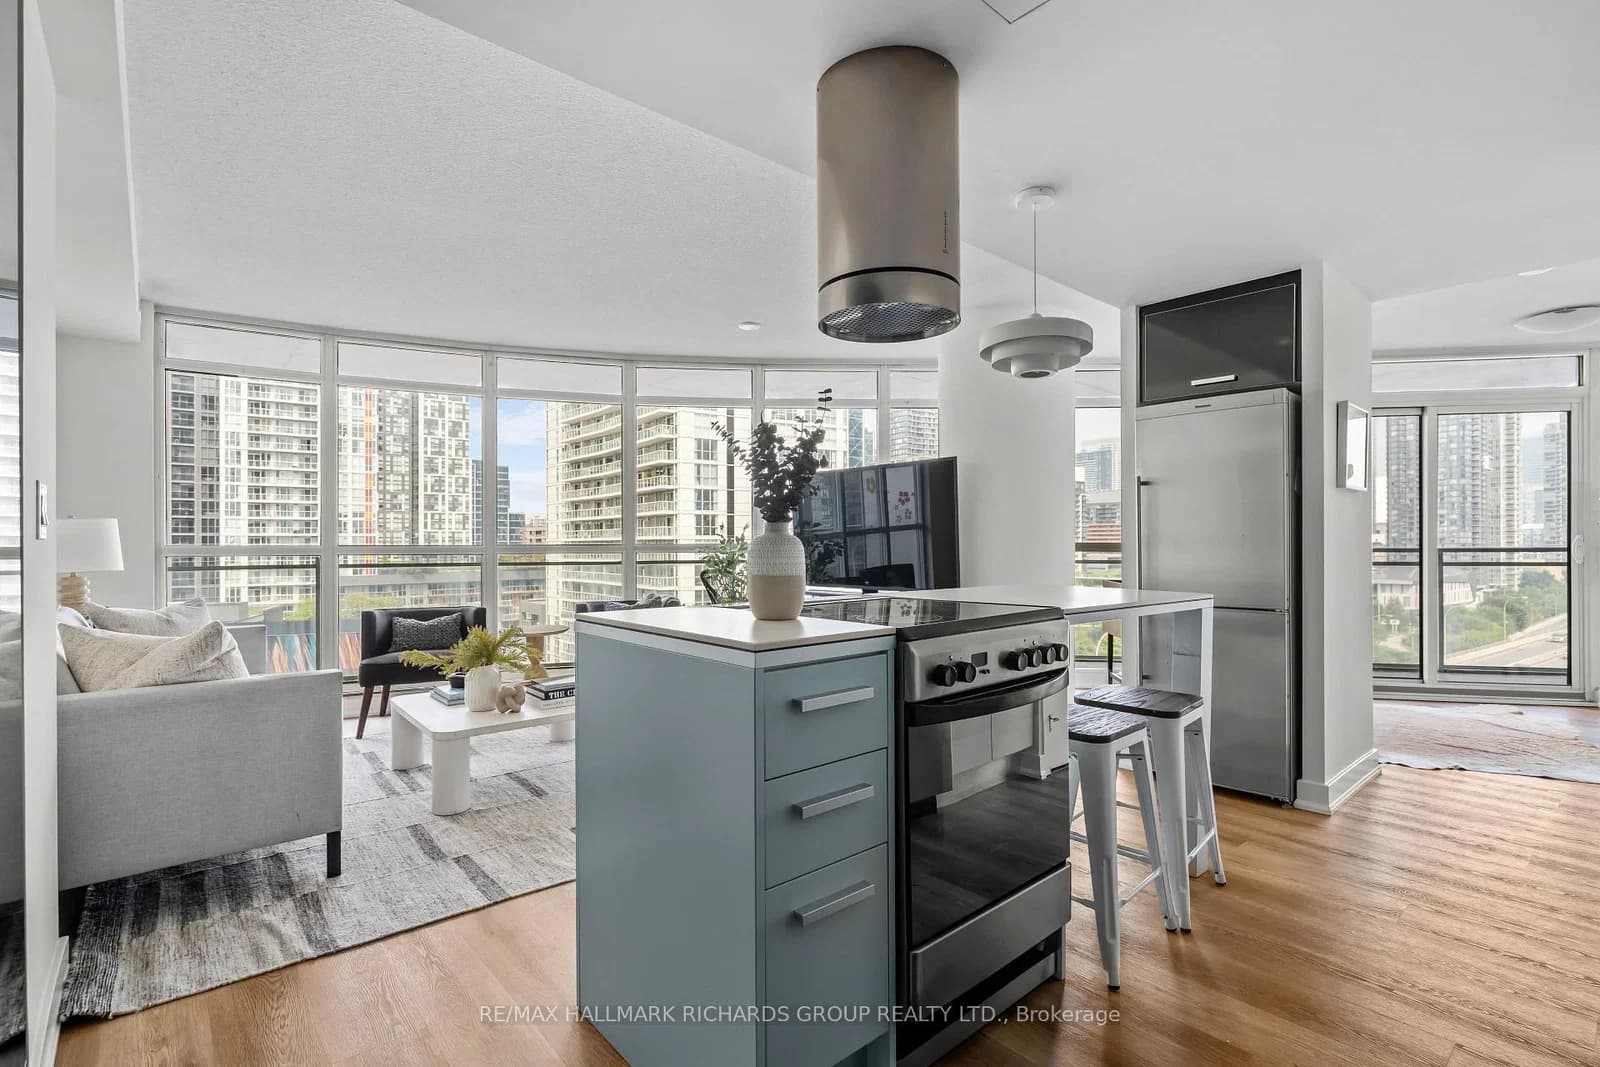 Active23 photos
Toronto · Waterfront Communities C1
Dan Leckie Way · address on request
$619,900
2 bed · 1 bath · 1 parking · Condo Apartment
MLS® C13757284 · View details ↗
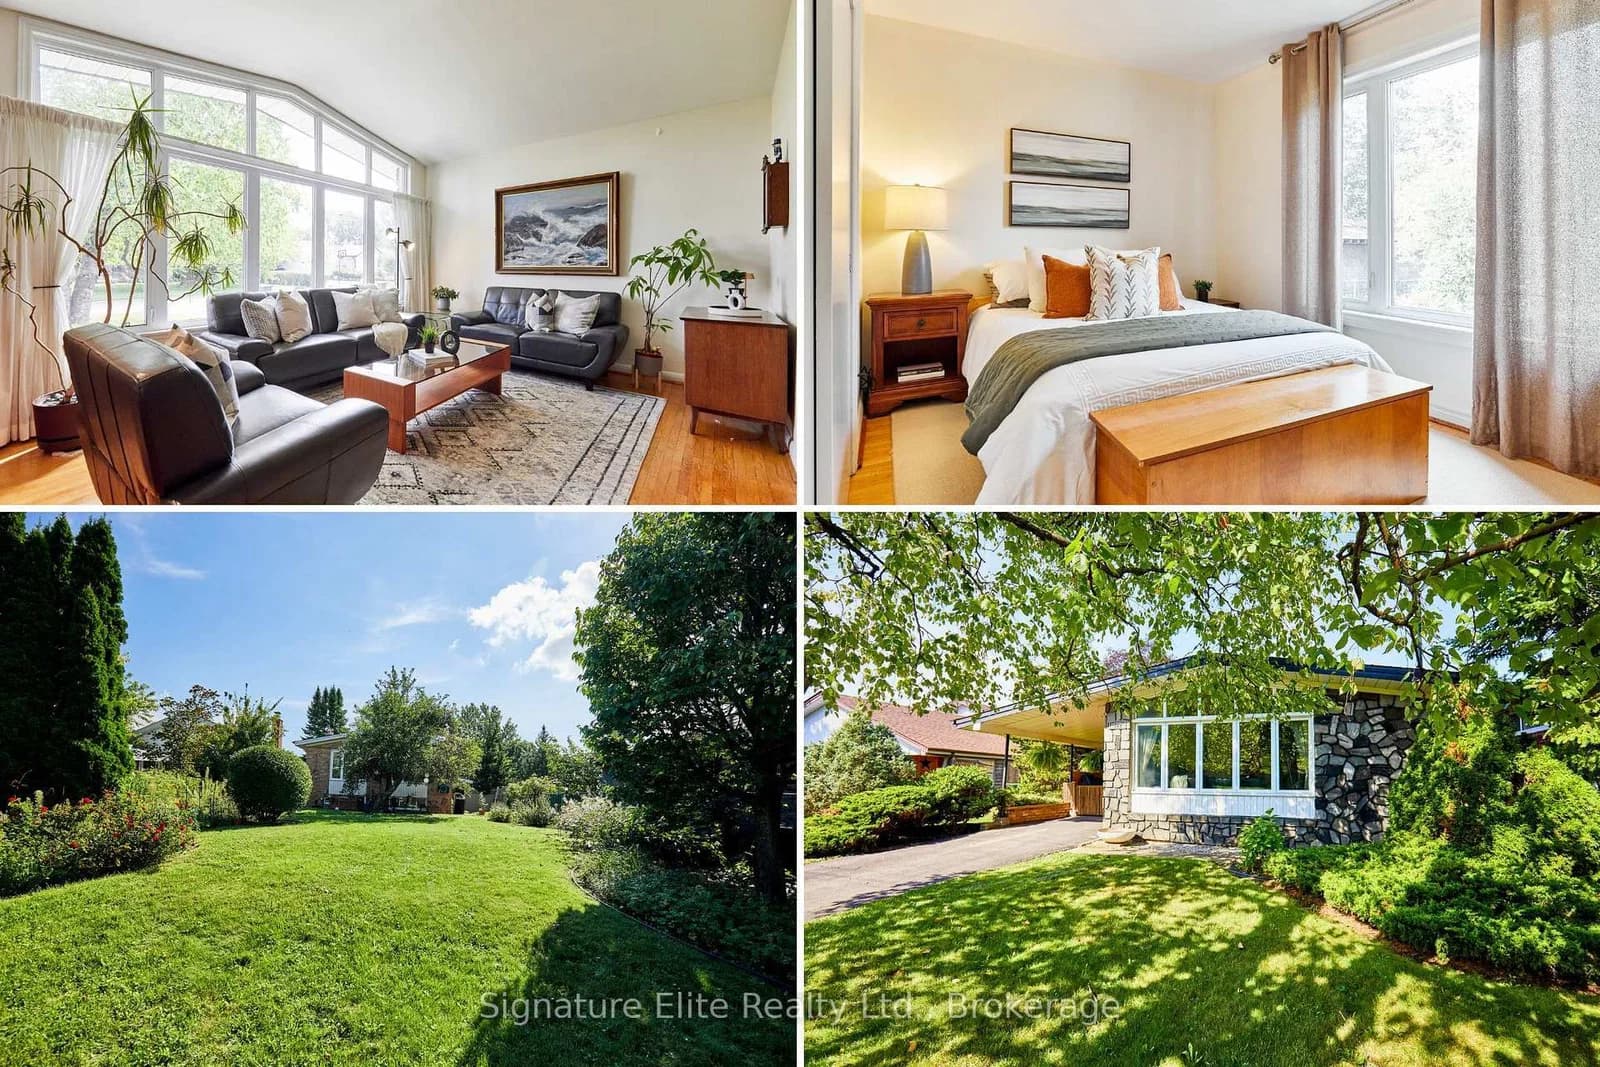 Active46 photos
Toronto · Bendale
Haileybury Drive · address on request
$879,000
4 bed · 1 bath · 4 parking · Detached
MLS® E13757270 · View details ↗
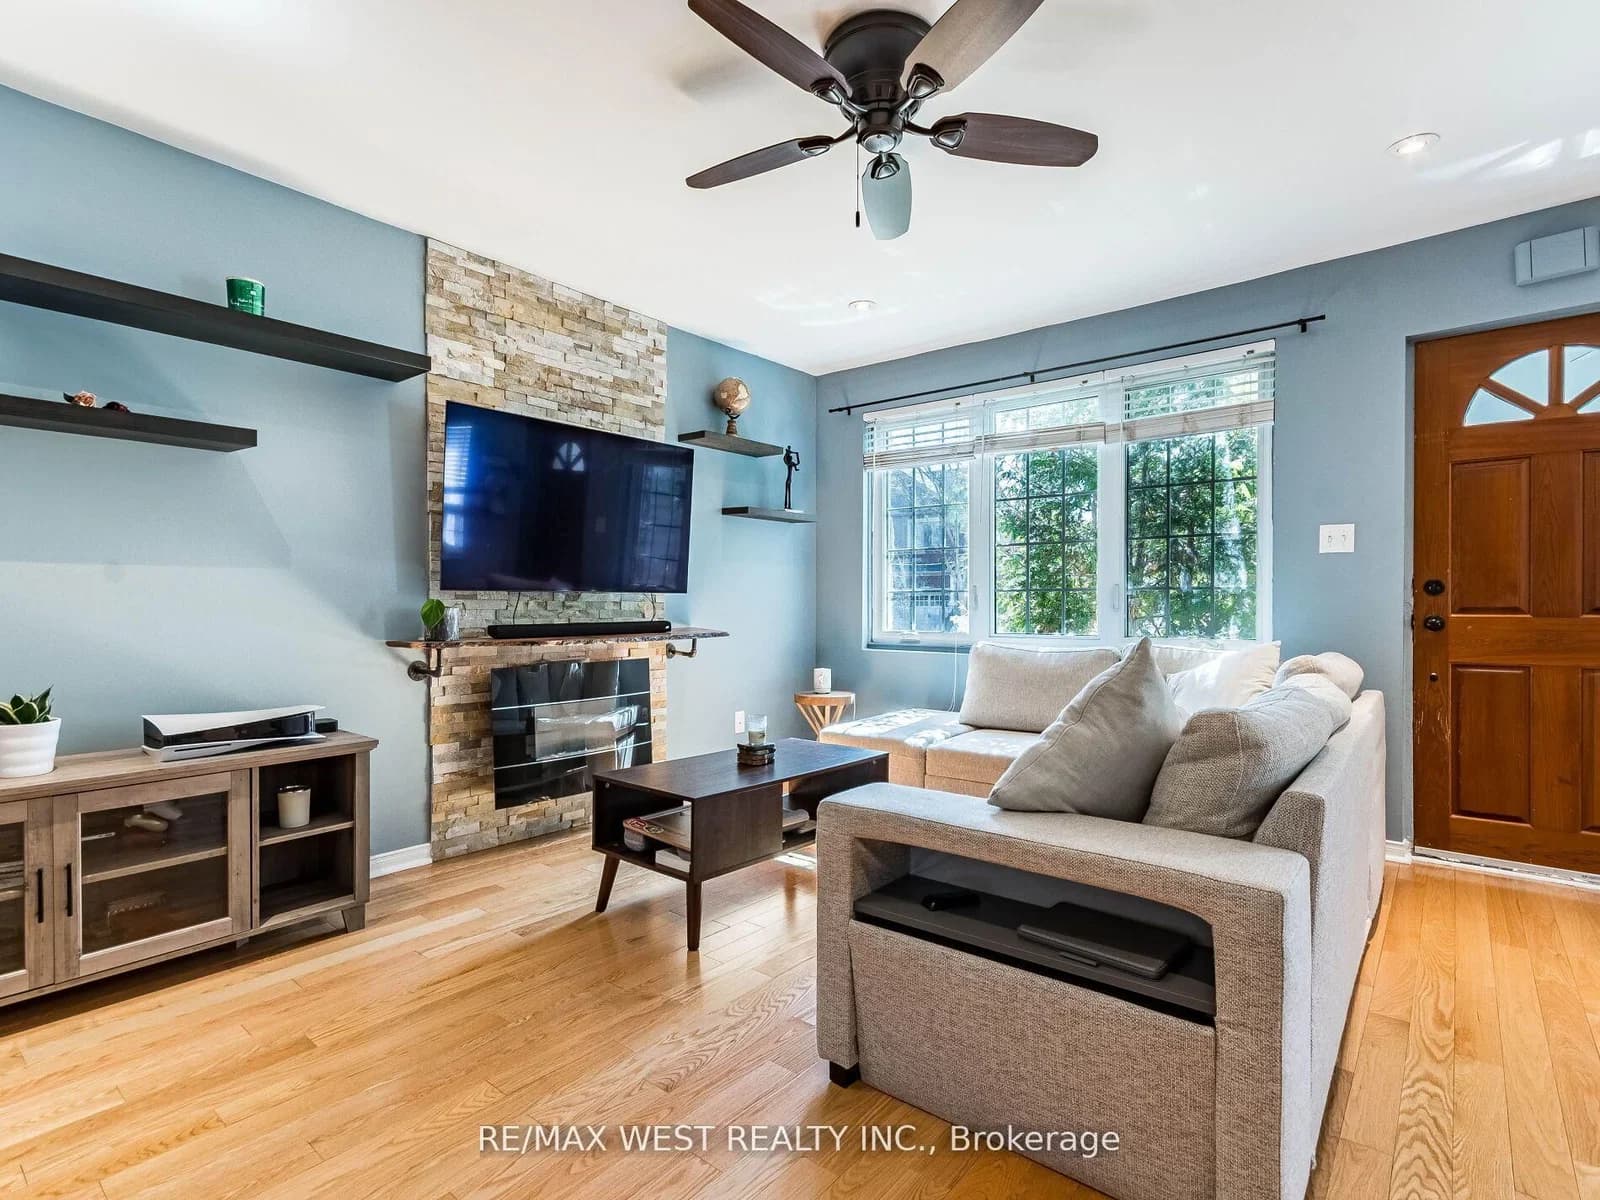 Active49 photos
Toronto · Long Branch
Laburnham Avenue · address on request
$899,900
4 bed · 2 bath · 3 parking · Detached
MLS® W13757266 · View details ↗
Listing attribution
Listed by
RE/MAX HALLMARK REALTY LTD.
REALTOR® & MLS® are trademarks of the Canadian Real Estate Association — used under licence. Information herein is from sources deemed reliable but not guaranteed. Not intended to solicit clients already under contract.
Explore more in Toronto
Looking in Toronto? Here's where else to look.
Neighbourhood-level data, recent sold comps, and Alex's local read on the Toronto market — start with any of the pages below.
Toronto neighbourhoods