Fairbank Avenue
Detached
Full civic number, unit, and postal code revealed after a quick call — privacy by default for sold-comparable data.
List price
$1,900
- Bedrooms
- 2
- Bathrooms
- 1
- Interior
- 700-1100
- Parking
- 0
MLS® Number
W13749088
Listed by
RARE REAL ESTATE
About this property
Apartment · Detached.
Welcome to the suite 1 at 27 Fairbank Ave, a meticulously custom-built residence that is only 4 years young and finished to a standard that sets it apart from anything else in this price range. Every single element here was built new, and the quality speaks for itself the moment you step inside.The suite features two full bedrooms, a stunning custom kitchen complete with sleek new appliances, and a luxury bathroom with heated floors that turns your daily routine into something to look forward to. Wide, airy ceilings enhance the sense of space throughout, while the thoughtful layout balances style and function in a way that genuinely works for everyday living. Ensuite laundry is included, and central heating and air conditioning keep things comfortable year-round. Storage is another area where this suite truly overdelivers. The location is equally strong. Tucked on a quiet street just steps from the vibrant energy of Oakwood Village, you're surrounded by cafes, bakeries, and neighbourhood favourites that make the area so beloved. Eglinton West, TTC, Allen Road, the 401, Yorkdale, York University, Cedarvale Park, and downtown Toronto are all easily accessible, making this one of the most connected and convenient addresses you'll find.
Property details
The specifics.
- Style
- Apartment
- Property type
- Detached
- Interior
- 700-1100
- Lot size
- 23 × 100 ft
- Total parking
- 0 spaces
- Rooms
- 5
- Kitchens
- 1
- Days on market
- 4 days
- Major intersection
- Eglinton
- MLS® Number
- W13749088
- Listed by
- RARE REAL ESTATE
- Data source
- Repliers · Powered by TRREB MLS®
TRREB IDX brokerage of record
Features
Construction & systems.
Heating
Forced Air
Air conditioning
Central Air
Basement
Apartment
Exterior
Stucco (Plaster)
Roof
Shingles
Foundation
Poured Concrete
Sewer
Sewer
Bathroom breakdown
By level.
| Level | Count | Pieces |
|---|---|---|
| 1 | 3-piece |
Parking
Where the cars go.
- Total parking
- 0
Similar properties
You might also like.
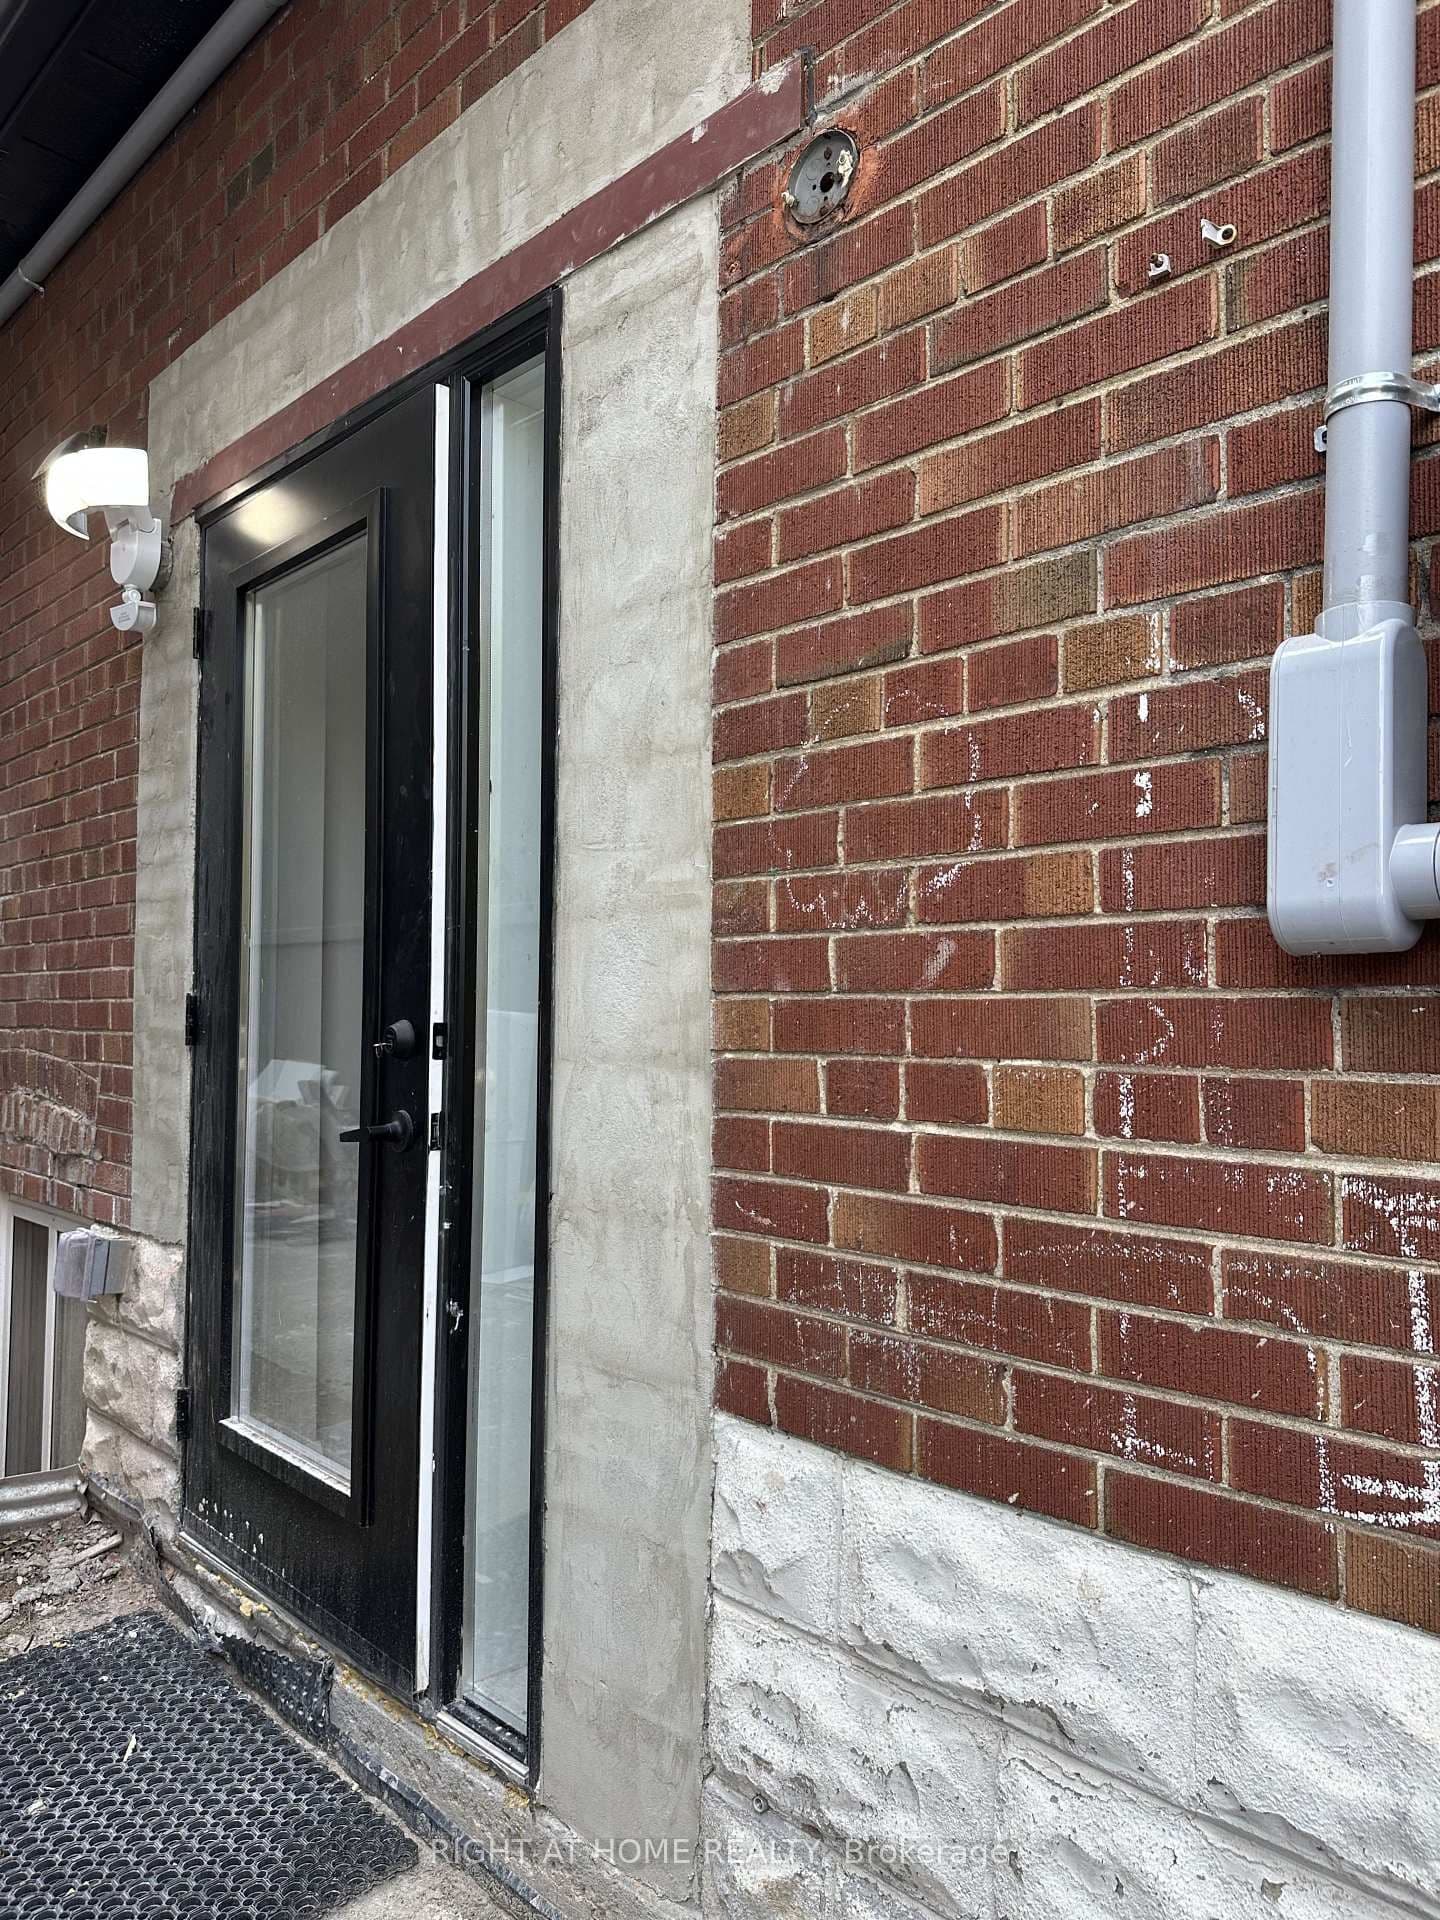 Active14 photos
Toronto · Greenwood-Coxwell
Glenside Avenue · address on request
$2,000
2 bed · 2 bath · 1 parking · Detached
MLS® E13755844 · View details ↗
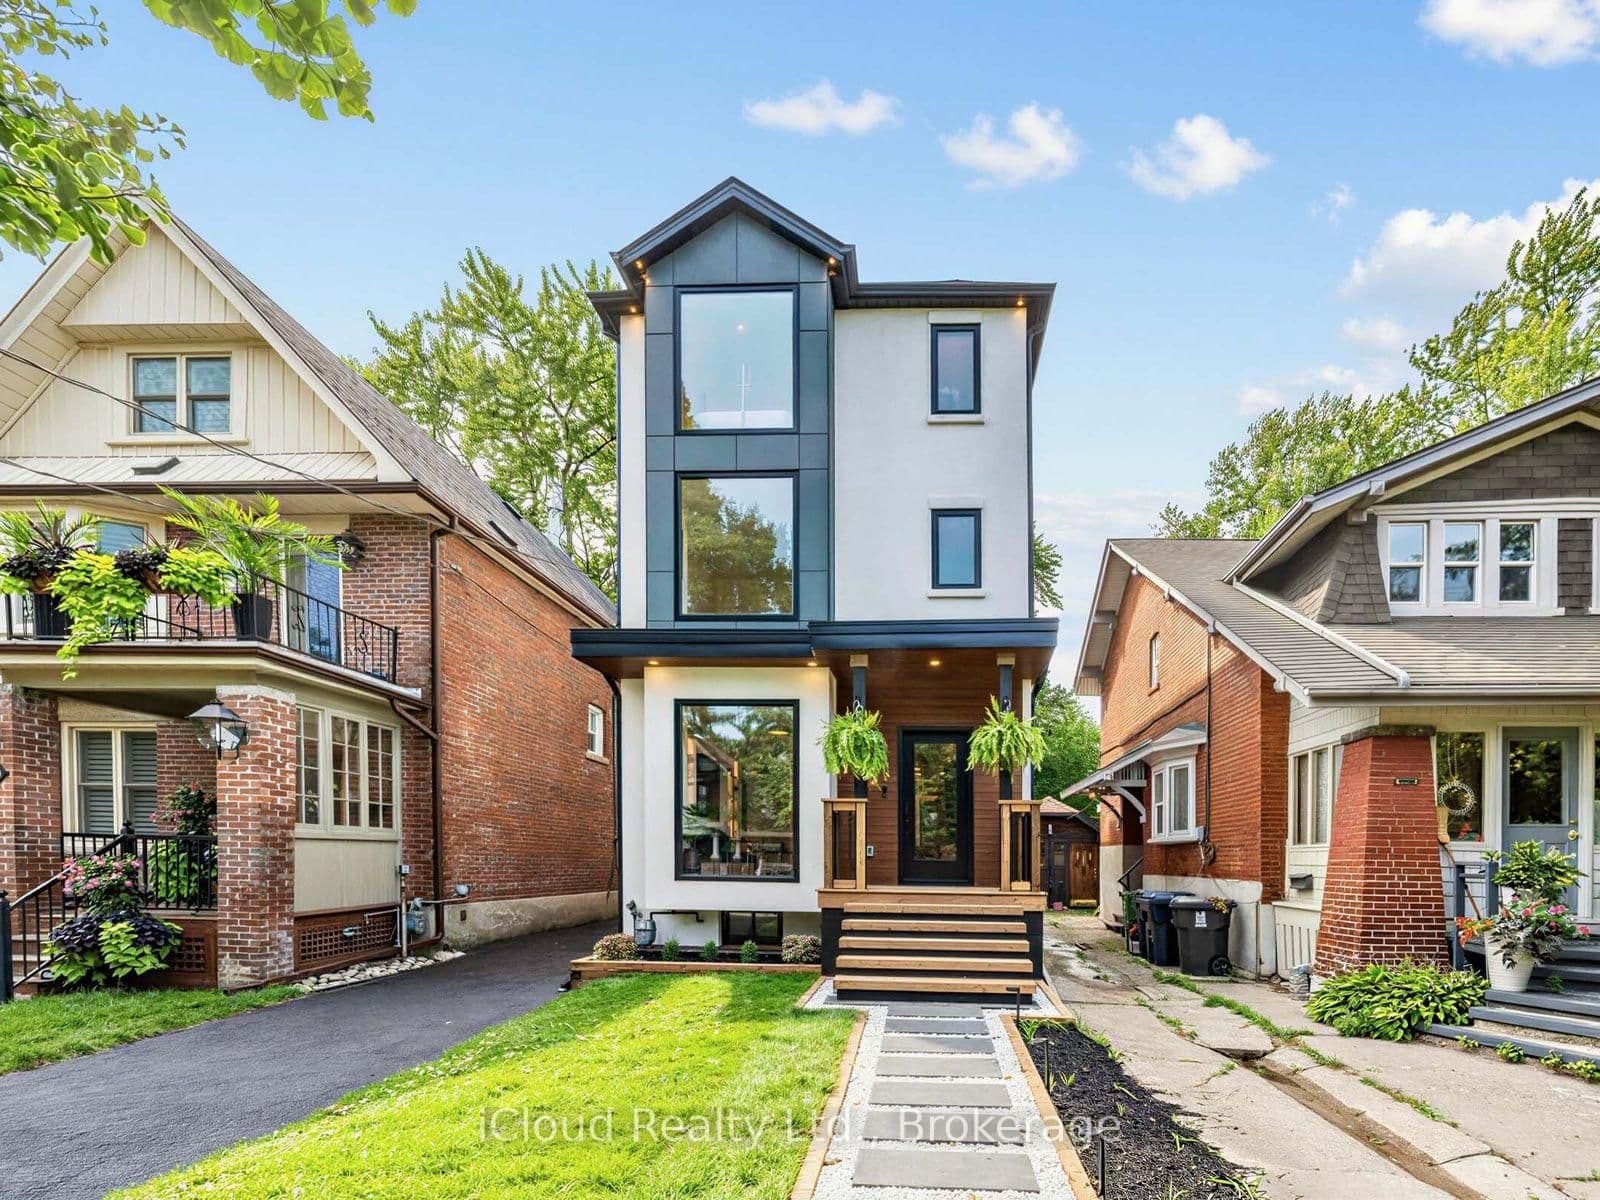 Active50 photos
Toronto · Danforth
Woodycrest Avenue · address on request
$2,489,000
5 bed · 5 bath · 4 parking · Detached
MLS® E13755854 · View details ↗
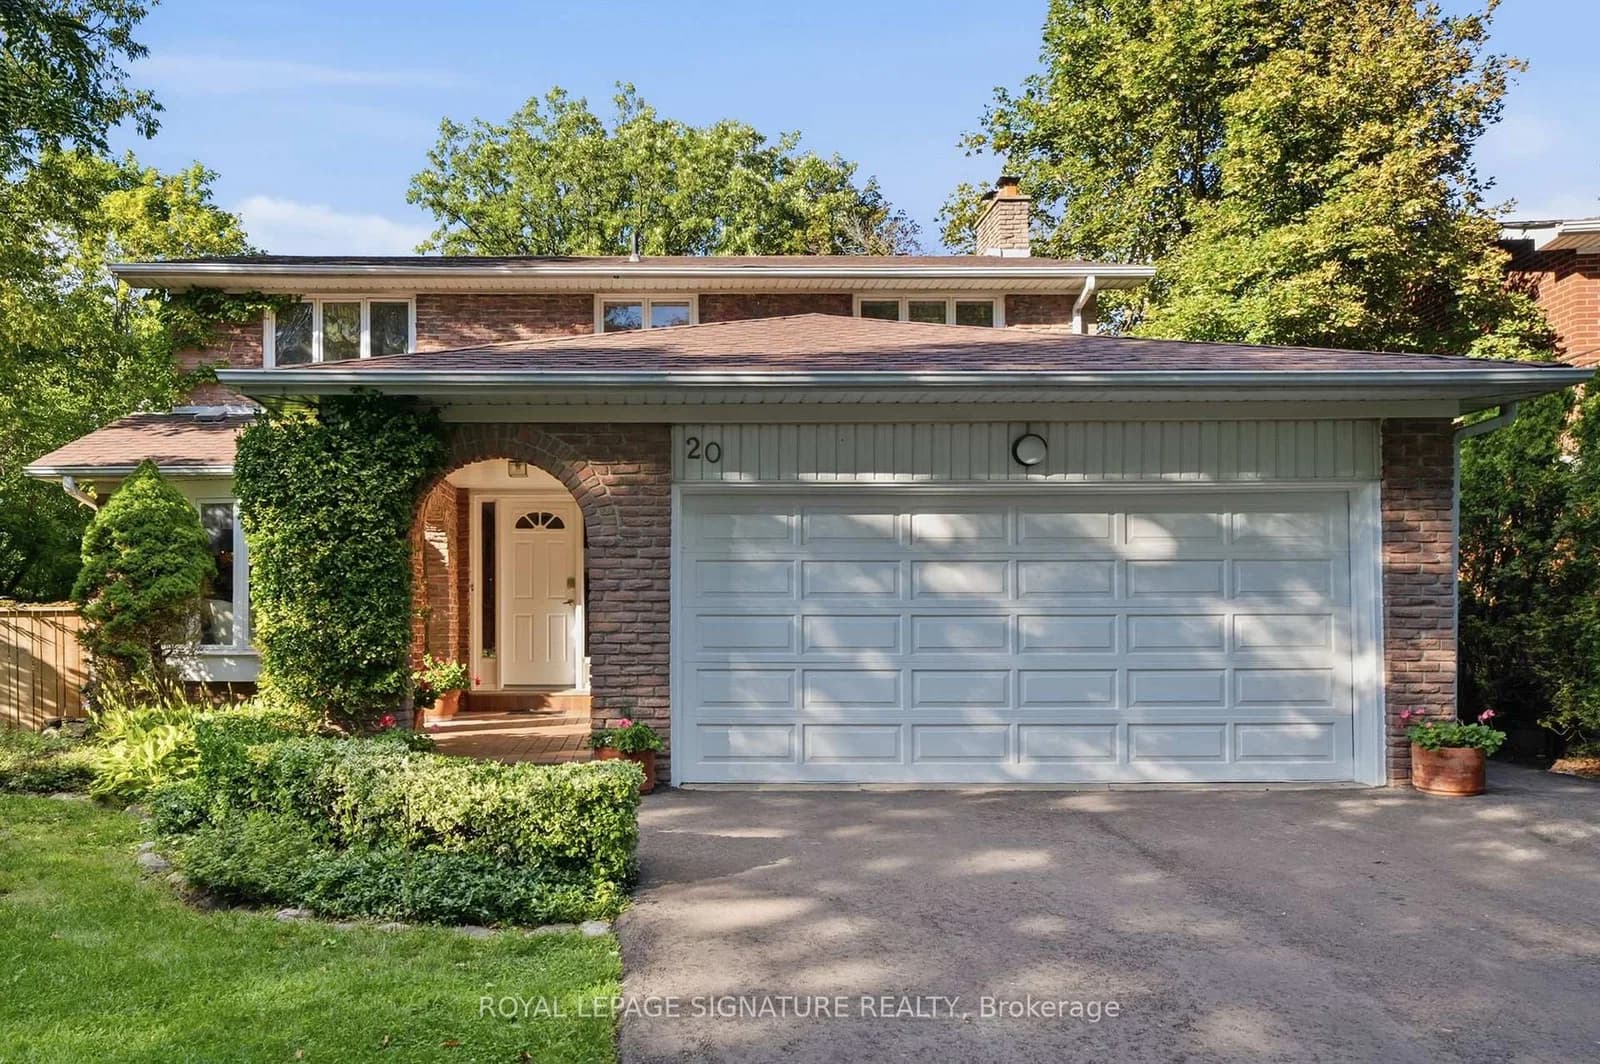 Active48 photos
Toronto · Hillcrest Village
Wellesbourne Crescent · address on request
$1,595,000
4 bed · 4 bath · 4 parking · Detached
MLS® C13755788 · View details ↗
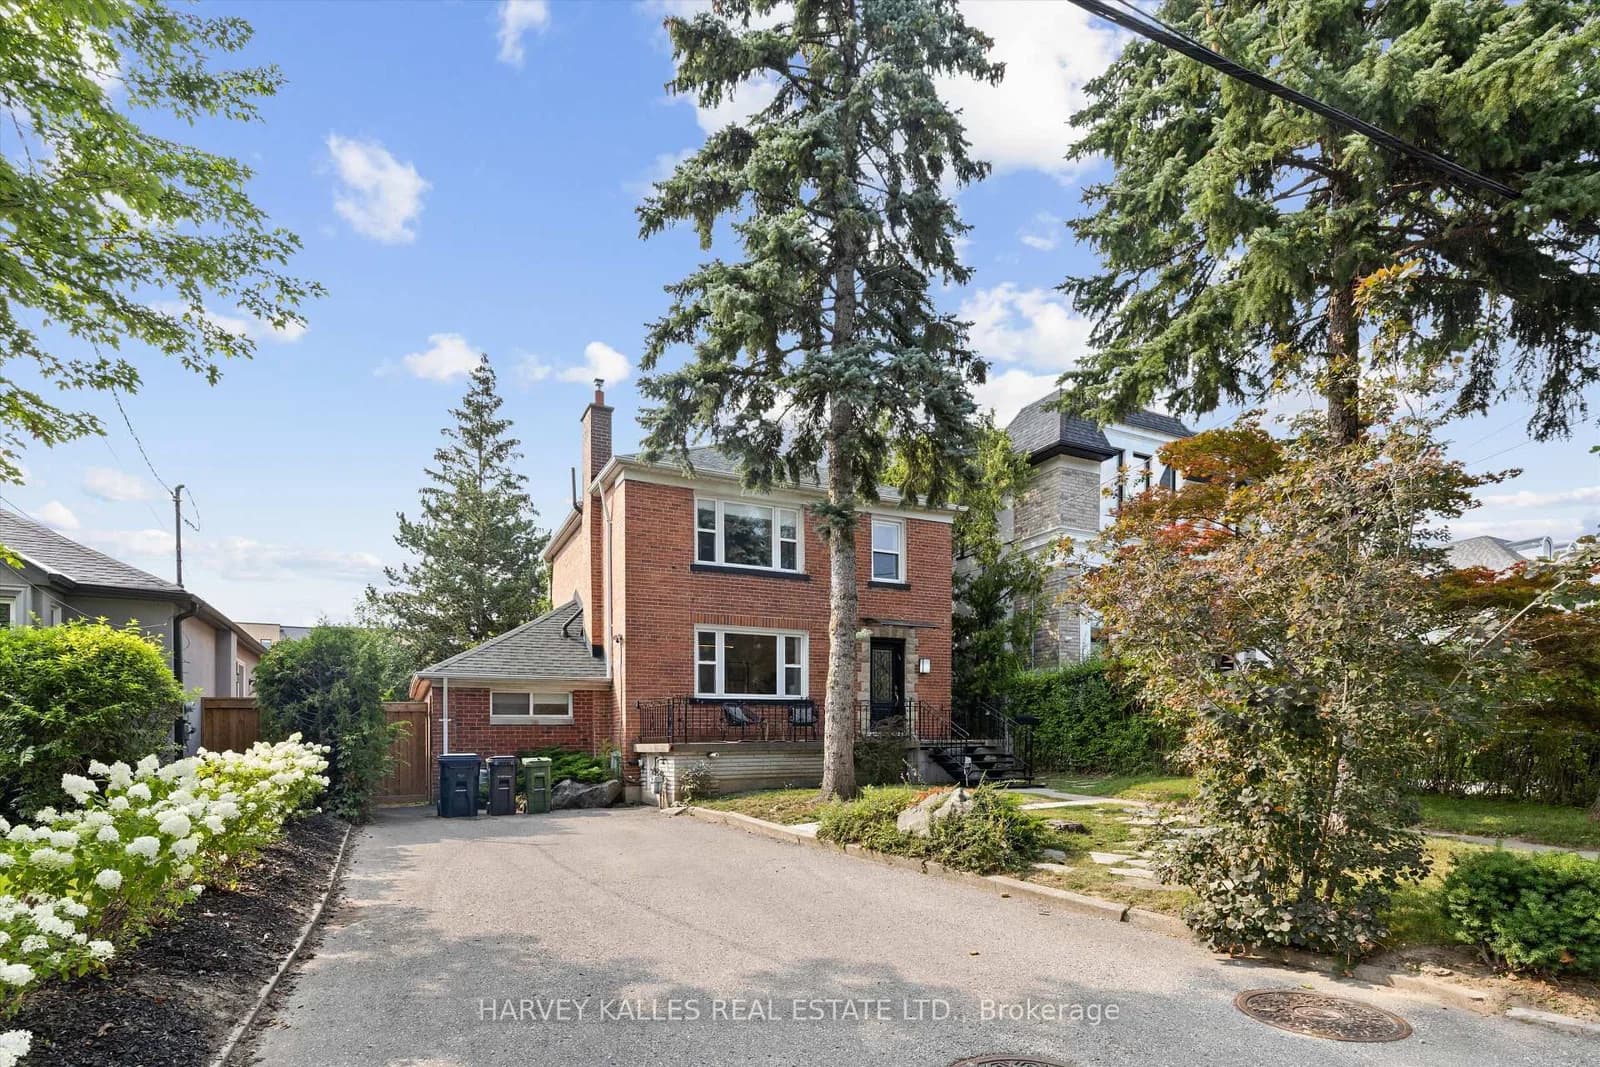 Active36 photos
Toronto · Englemount-Lawrence
Lynnhaven Road · address on request
$1,725,000
5 bed · 3 bath · 3 parking · Detached
MLS® C13755752 · View details ↗
Listing attribution
Listed by
RARE REAL ESTATE
REALTOR® & MLS® are trademarks of the Canadian Real Estate Association — used under licence. Information herein is from sources deemed reliable but not guaranteed. Not intended to solicit clients already under contract.
Explore more in Toronto
Looking in Toronto? Here's where else to look.
Neighbourhood-level data, recent sold comps, and Alex's local read on the Toronto market — start with any of the pages below.
Toronto neighbourhoods