Leafield Drive
Detached
Full civic number, unit, and postal code revealed after a quick call — privacy by default for sold-comparable data.
List price
$4,000
- Bedrooms
- 5
- Bathrooms
- 3
- Interior
- 2000-2500
- Parking
- 2
MLS® Number
E13724504
Listed by
RE/MAX EXCEL REALTY LTD.
About this property
Sidesplit 5 · Detached.
Welcome to this spacious and well-maintained 5-bedroom, 3-bathroom main and upper-level home in a highly desirable and quiet family-friendly neighbourhood. Offering a bright and functional layout, this home features a large kitchen with ample cabinetry and a dedicated breakfast area, perfect for everyday family meals and entertaining. The spacious primary bedroom features a private ensuite bathroom, while two additional generously sized bedrooms provide comfortable living space for the whole family. This residence offers excellent convenience and privacy for everyday living. Fantastic location within walking distance to highly rated elementary schools and Sir John A. Macdonald Collegiate Institute. Enjoy easy access to parks, Fairview Mall, North York General Hospital, Seneca College, Don Mills Subway Station, and TTC. Highways 404 and 401 are also just minutes away, providing easy access throughout the GTA. With excellent schools, transit, shopping, restaurants, parks, and everyday amenities nearby, this is an excellent opportunity to lease a spacious family home in one of North York's most convenient and sought-after neighbourhoods.
Property details
The specifics.
- Style
- Sidesplit 5
- Property type
- Detached
- Interior
- 2000-2500
- Lot size
- 60 × 100 ft
- Total parking
- 2 spaces
- Rooms
- 10
- Kitchens
- 1
- Days on market
- 4 days
- Major intersection
- Victoria Park & Huntingwood
- MLS® Number
- E13724504
- Listed by
- RE/MAX EXCEL REALTY LTD.
- Data source
- Repliers · Powered by TRREB MLS®
TRREB IDX brokerage of record
Features
Construction & systems.
Heating
Forced Air
Air conditioning
Central Air
Basement
Finished, Separate Entrance
Exterior
Brick
Roof
Asphalt Shingle
Foundation
Concrete
Sewer
Sewer
Bathroom breakdown
By level.
| Level | Count | Pieces |
|---|---|---|
| Upper | 1 | 3-piece |
| Lower | 1 | 5-piece |
| Upper | 1 | 4-piece |
Parking
Where the cars go.
- Garage spaces
- 1
- Garage type
- Built-In
- Driveway spaces
- 1
- Driveway type
- Private
- Total parking
- 2
Similar properties
You might also like.
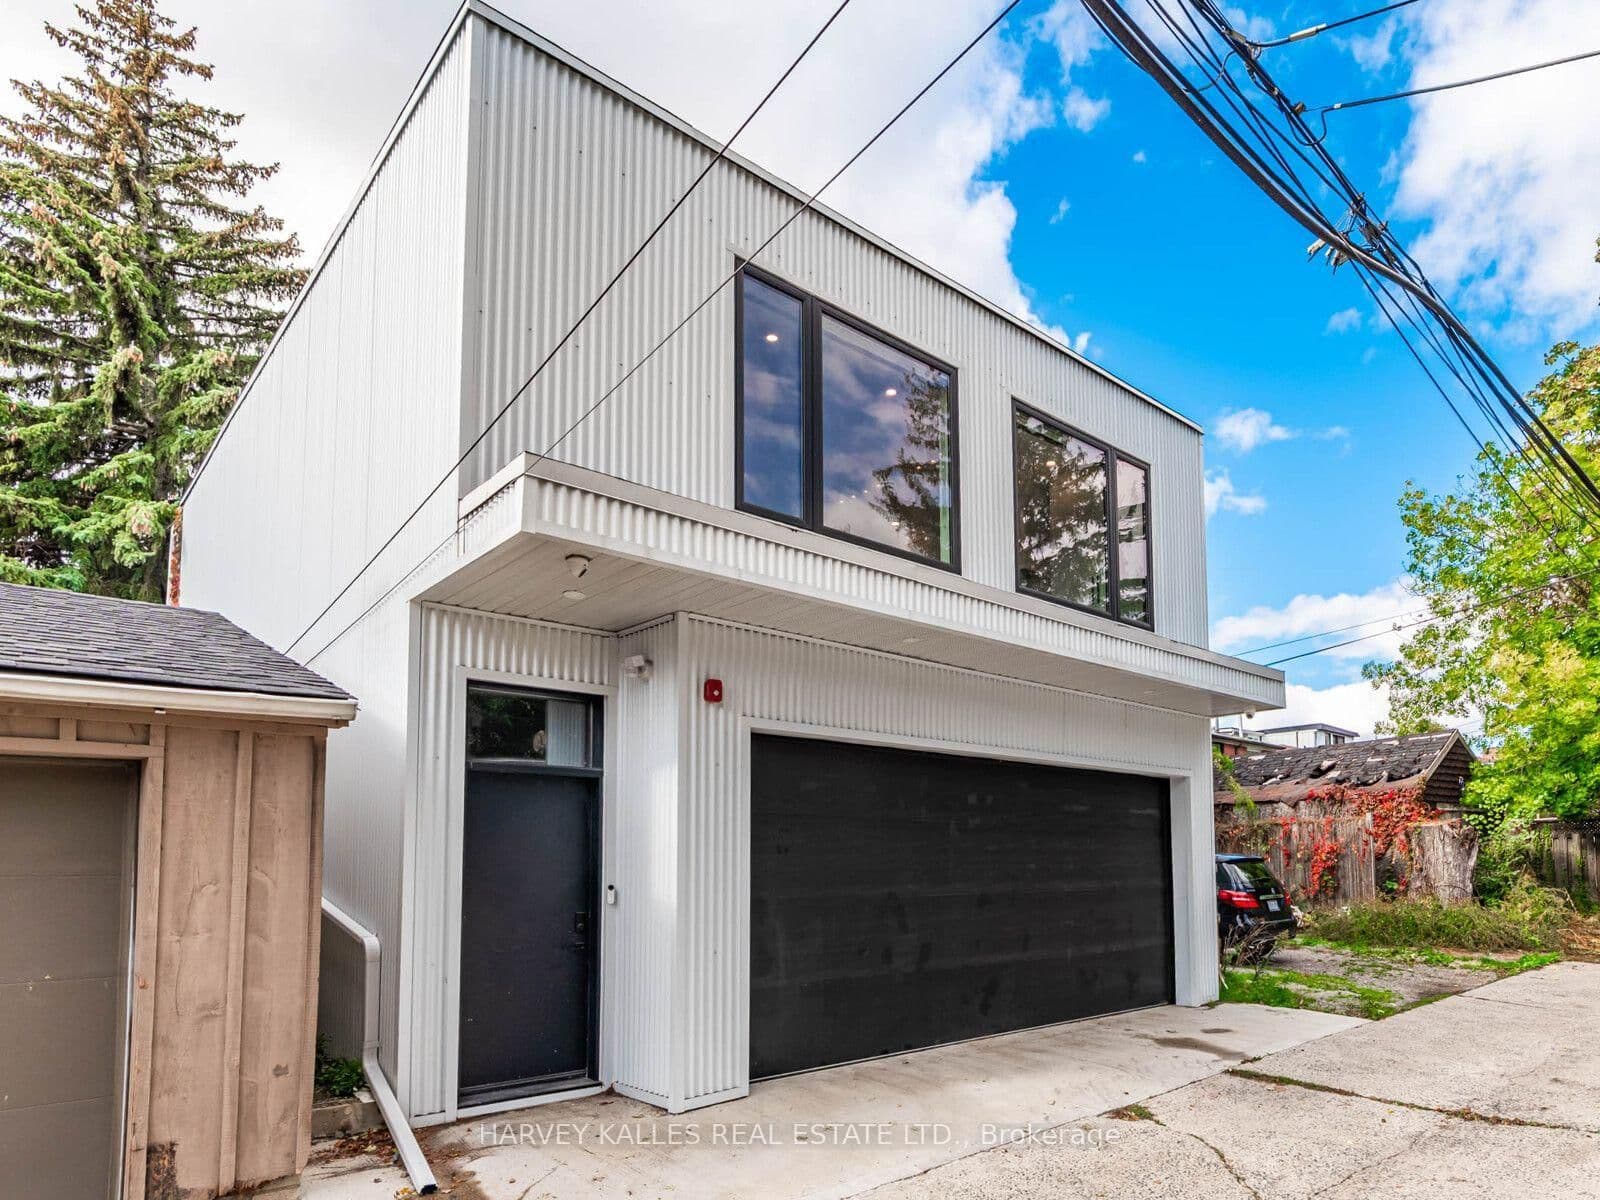 Active20 photos
Toronto · South Riverdale
Leslie Garden Lane · address on request
$3,250
3 bed · 1 bath · 0 parking · Detached
MLS® E13734084 · View details ↗
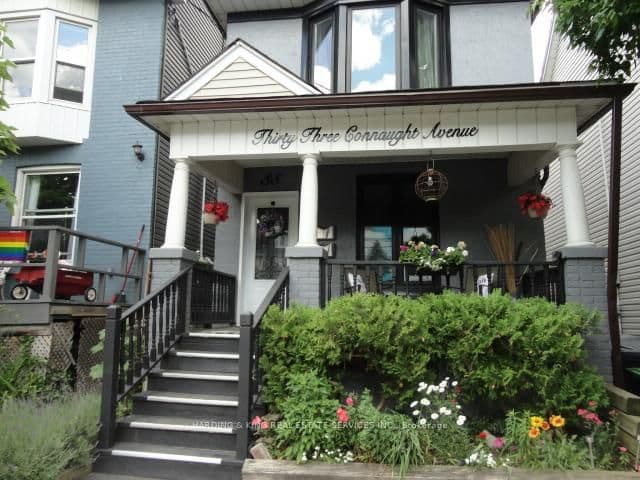 Active24 photos
Toronto · Greenwood-Coxwell
Connaught Avenue 2 · address on request
$2,875
2 bed · 2 bath · 0 parking · Detached
MLS® E13734140 · View details ↗
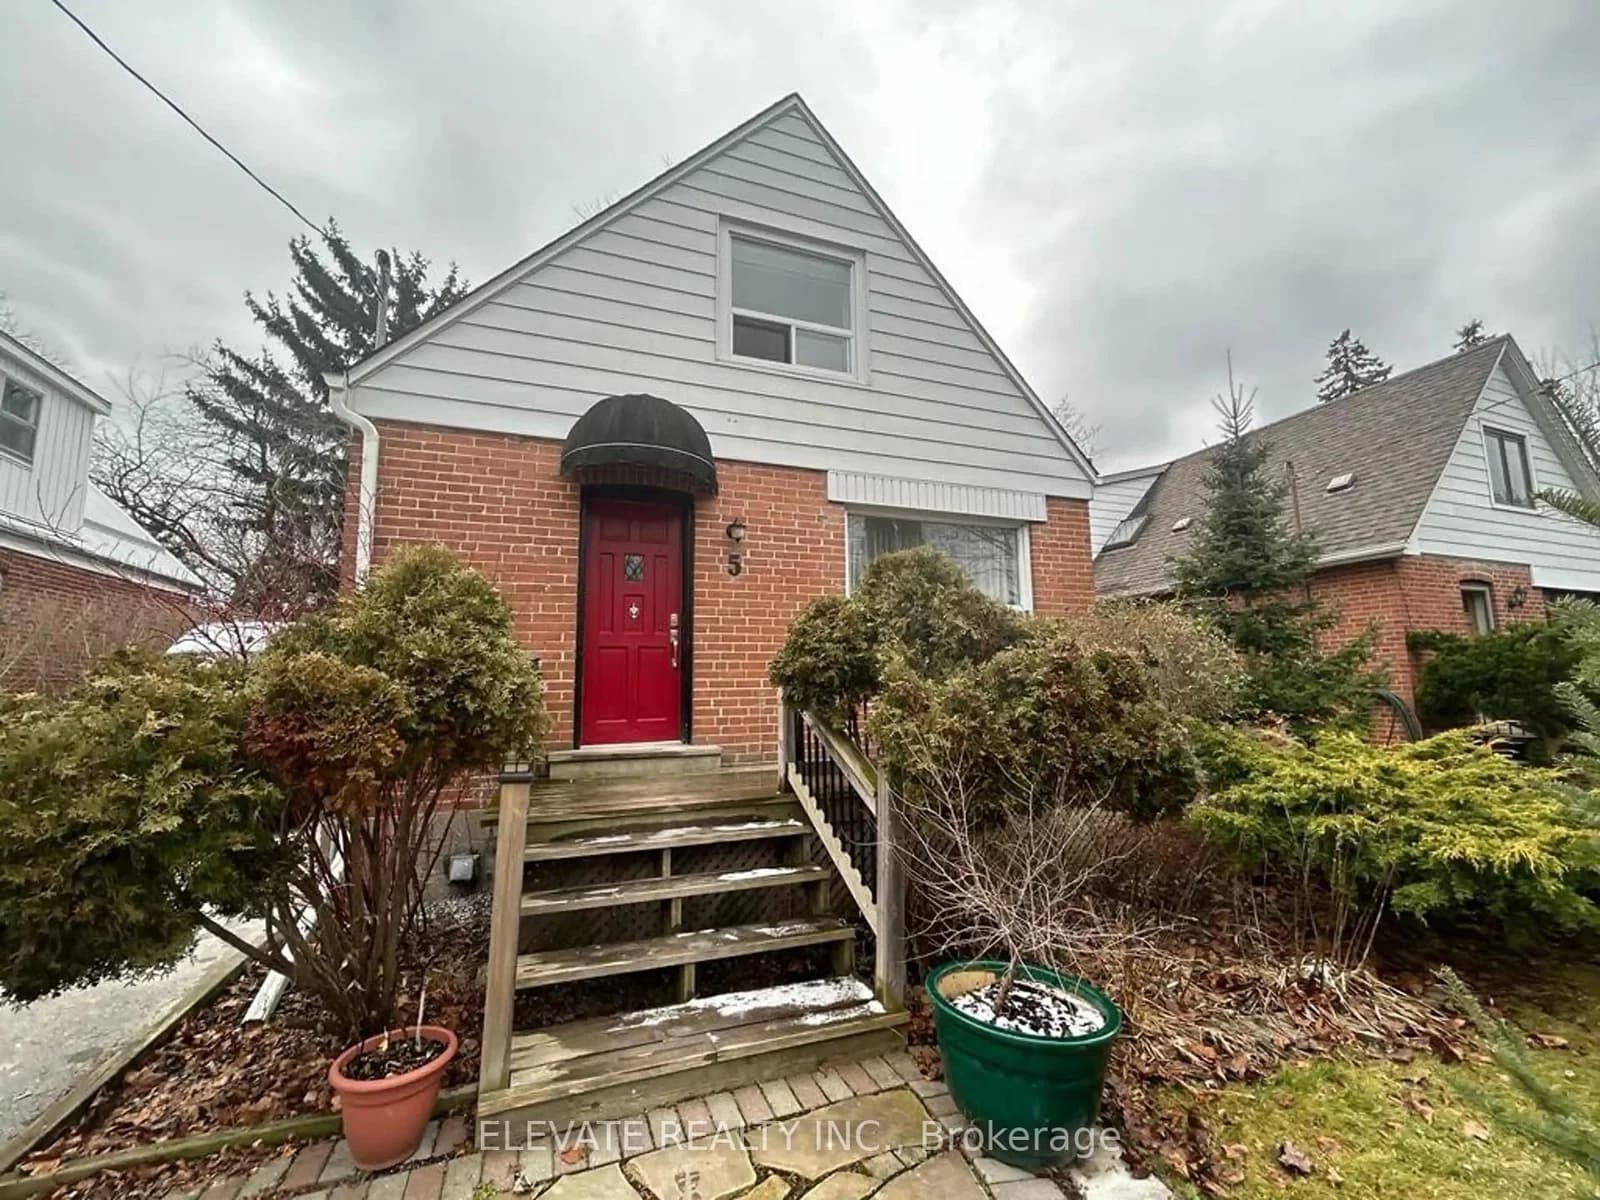 Active10 photos
Toronto · Clairlea-Birchmount
Hollydene Road · address on request
$2,100
3 bed · 1 bath · 0 parking · Detached
MLS® E13733990 · View details ↗
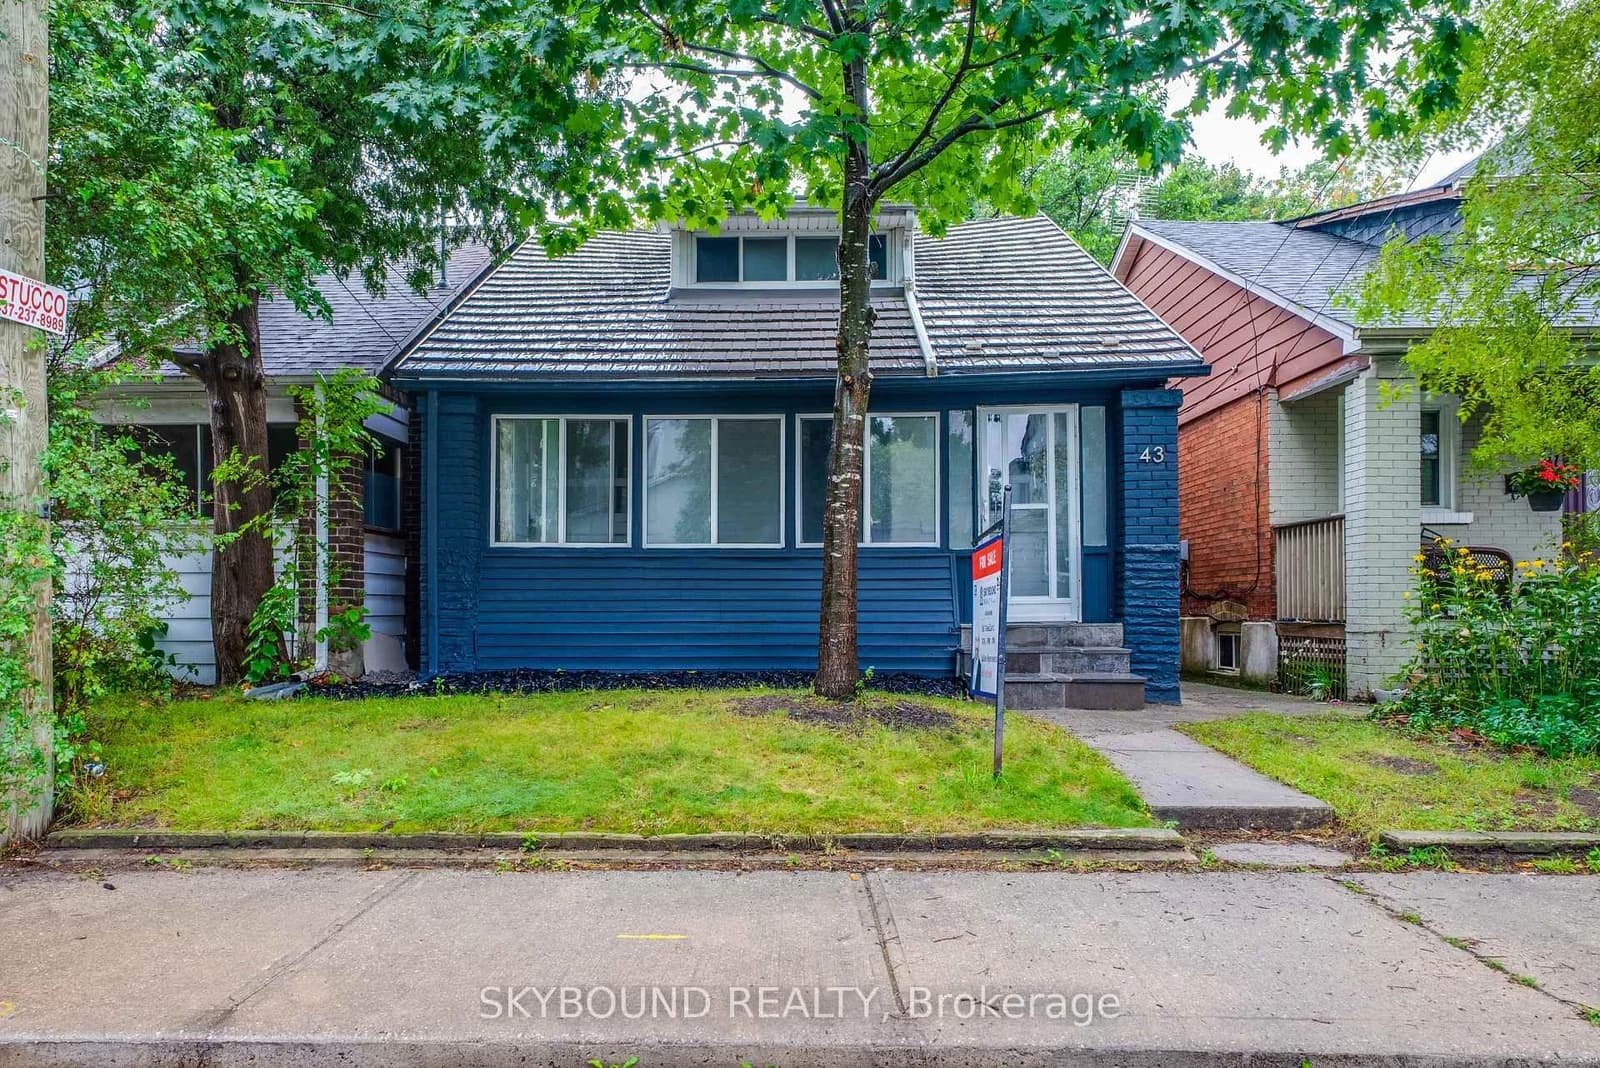 Active38 photos
Toronto · Mount Dennis
Craydon Avenue · address on request
$699,000
3 bed · 2 bath · 0 parking · Detached
MLS® W13734126 · View details ↗
Listing attribution
Listed by
RE/MAX EXCEL REALTY LTD.
REALTOR® & MLS® are trademarks of the Canadian Real Estate Association — used under licence. Information herein is from sources deemed reliable but not guaranteed. Not intended to solicit clients already under contract.
Explore more in Toronto
Looking in Toronto? Here's where else to look.
Neighbourhood-level data, recent sold comps, and Alex's local read on the Toronto market — start with any of the pages below.
Toronto neighbourhoods