Glebemount Avenue
Detached
Full civic number, unit, and postal code revealed after a quick call — privacy by default for sold-comparable data.
List price
$899,000
- Bedrooms
- 5
- Bathrooms
- 2
- Interior
- 1100-1500
- Parking
- 4
MLS® Number
E13719706
Listed by
ROYAL LEPAGE SIGNATURE SUSAN GUCCI REALTY
About this property
1 1/2 Storey · Detached.
RARE 160-FT-DEEP LOT | 5 BEDROOMS | DETACHED | EAST YORK - A rare opportunity in a prime East York neighbourhood! This impressive fully detached 5-bedroom home sits on an extraordinary 160-ft-deep lot-offering space, privacy and possibilities rarely found in the city. Whether you're a large or growing family, envisioning multigenerational living, looking for an investment opportunity, or dreaming of building something uniquely your own, this exceptional property delivers. The expansive lot offers room to create your ideal outdoor oasis, including a pool-sized backyard, while the generous driveway provides parking for several vehicles. For investors or those seeking additional living space, the property meets the criteria for a garden suite. A report is available-creating the potential to add a separate dwelling for rental income, extended family or future flexibility. Enjoy the feeling of a private, park-like setting in your own backyard, while being minutes from everything that makes East York so desirable. Taylor Creek Park is just an 8-minute walk away, with miles of paved trails winding through the city-perfect for jogging, cycling, cross-country skiing and dog walks. A wonderful opportunity to enjoy the restorative beauty of nature right outside your door. Convenient access to the subway, parks, schools and downtown core. A truly rare offering-an exceptional lot with the space and flexibility to live, invest, expand or build your dream. Opportunities like this are rarely offered. **OPEN HOUSE SAT AUG 29 AND SUN AUG 30, 2:00-4:00PM**
Property details
The specifics.
- Style
- 1 1/2 Storey
- Property type
- Detached
- Interior
- 1100-1500
- Lot size
- 39.04 × 160 ft
- Total parking
- 4 spaces
- Rooms
- 8
- Kitchens
- 1
- Days on market
- 5 days
- Major intersection
- Cosburn Ave & Woodbine Ave
- MLS® Number
- E13719706
- Listed by
- ROYAL LEPAGE SIGNATURE SUSAN GUCCI REALTY
- Data source
- Repliers · Powered by TRREB MLS®
TRREB IDX brokerage of record
Features
Construction & systems.
Heating
Forced Air
Air conditioning
Central Air
Basement
Finished
Exterior
Vinyl Siding, Brick
Roof
Asphalt Shingle
Foundation
Concrete
Sewer
Sewer
Bathroom breakdown
By level.
| Level | Count | Pieces |
|---|---|---|
| Main | 1 | 4-piece |
| Second | 1 | 4-piece |
Parking
Where the cars go.
- Driveway spaces
- 4
- Driveway type
- Private
- Total parking
- 4
Similar properties
You might also like.
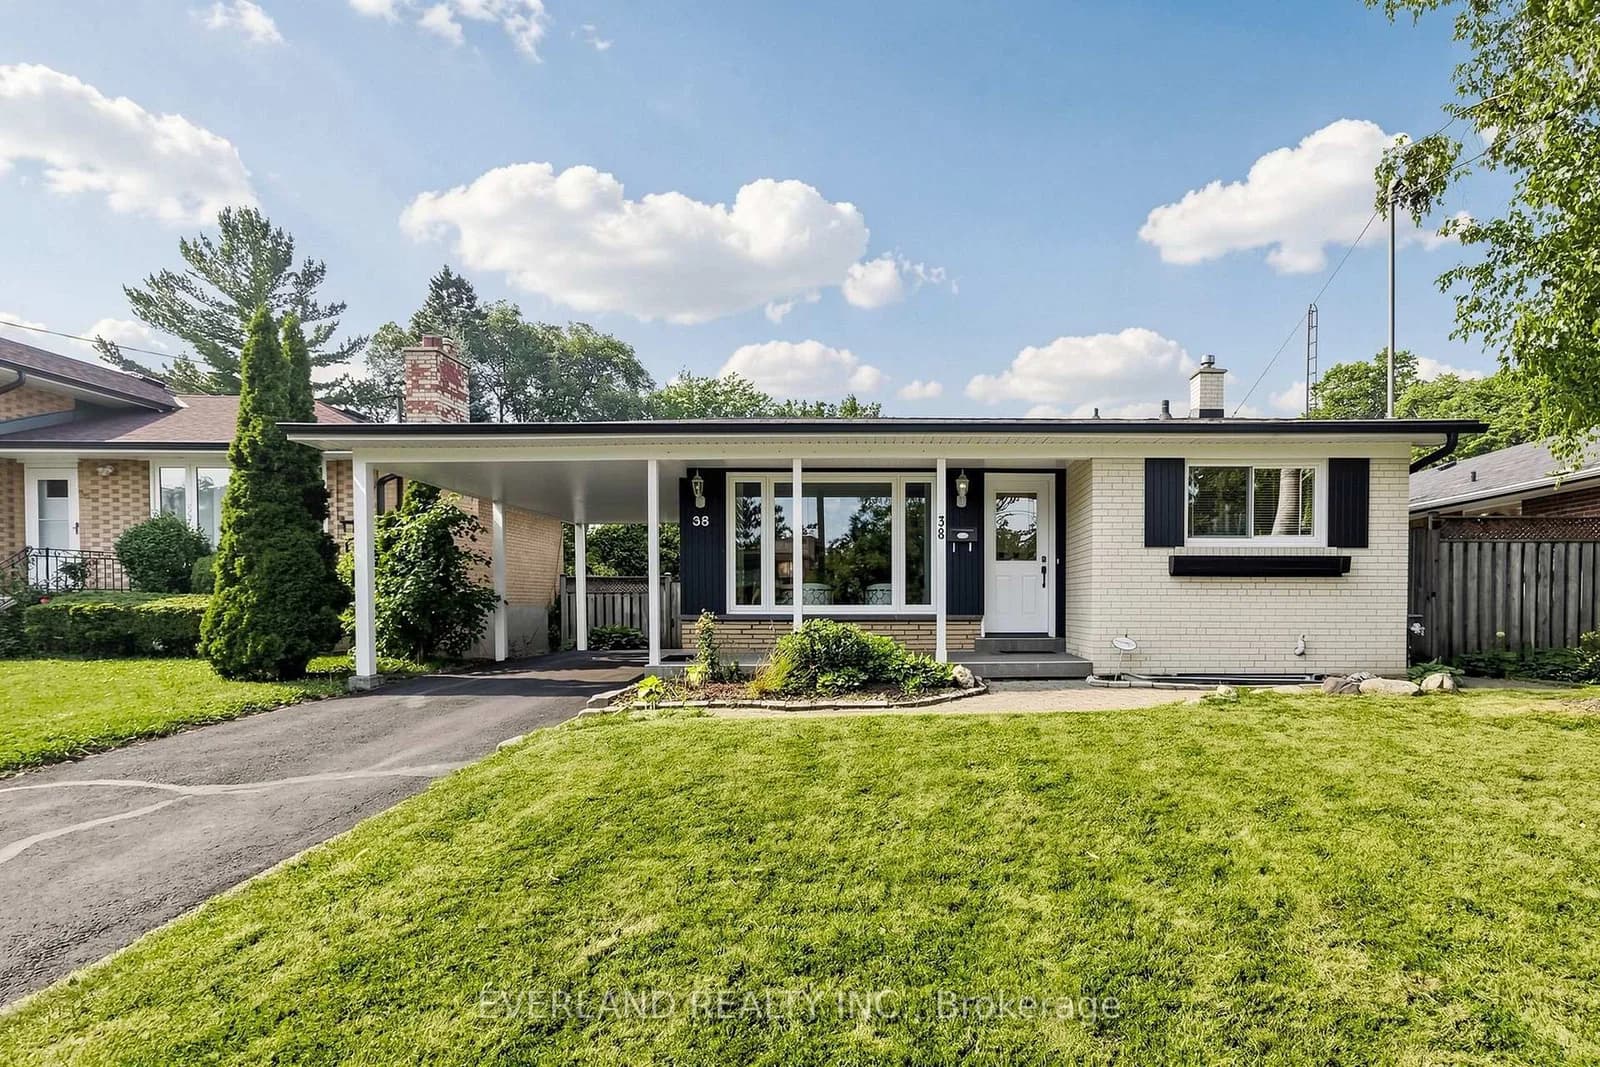 Active42 photos
Toronto · Woburn
Six Nations Avenue · address on request
$918,000
4 bed · 3 bath · 3 parking · Detached
MLS® E13726478 · View details ↗
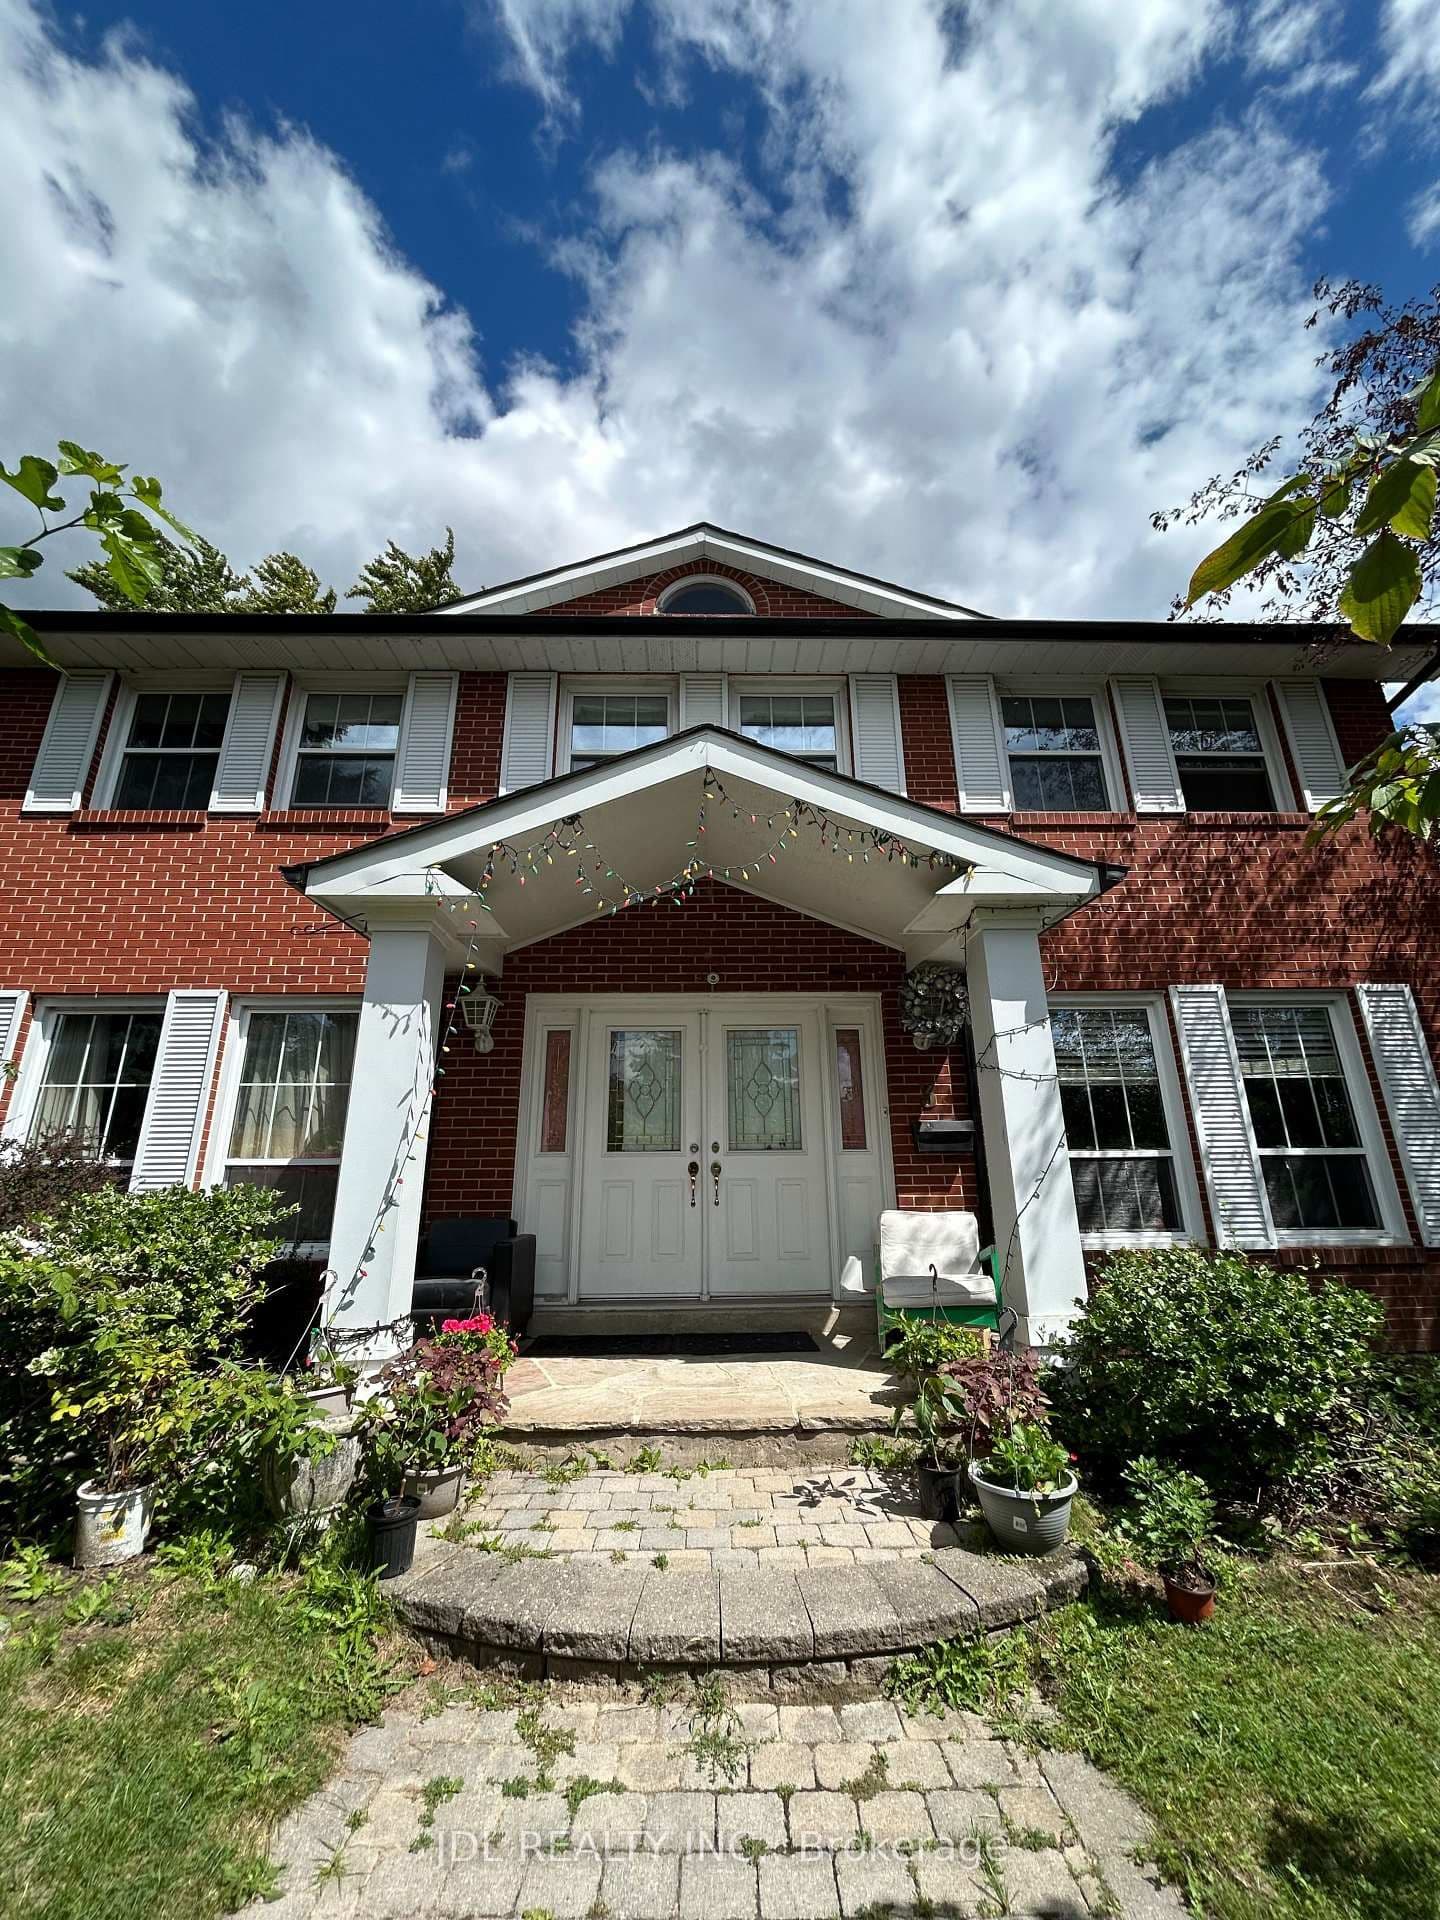 Active8 photos
Toronto · Parkwoods-Donalda
Butterfield Dr Drive Bedroom A Bsmt · address on request
$780
1 bed · 1 bath · 0 parking · Detached
MLS® C13726550 · View details ↗
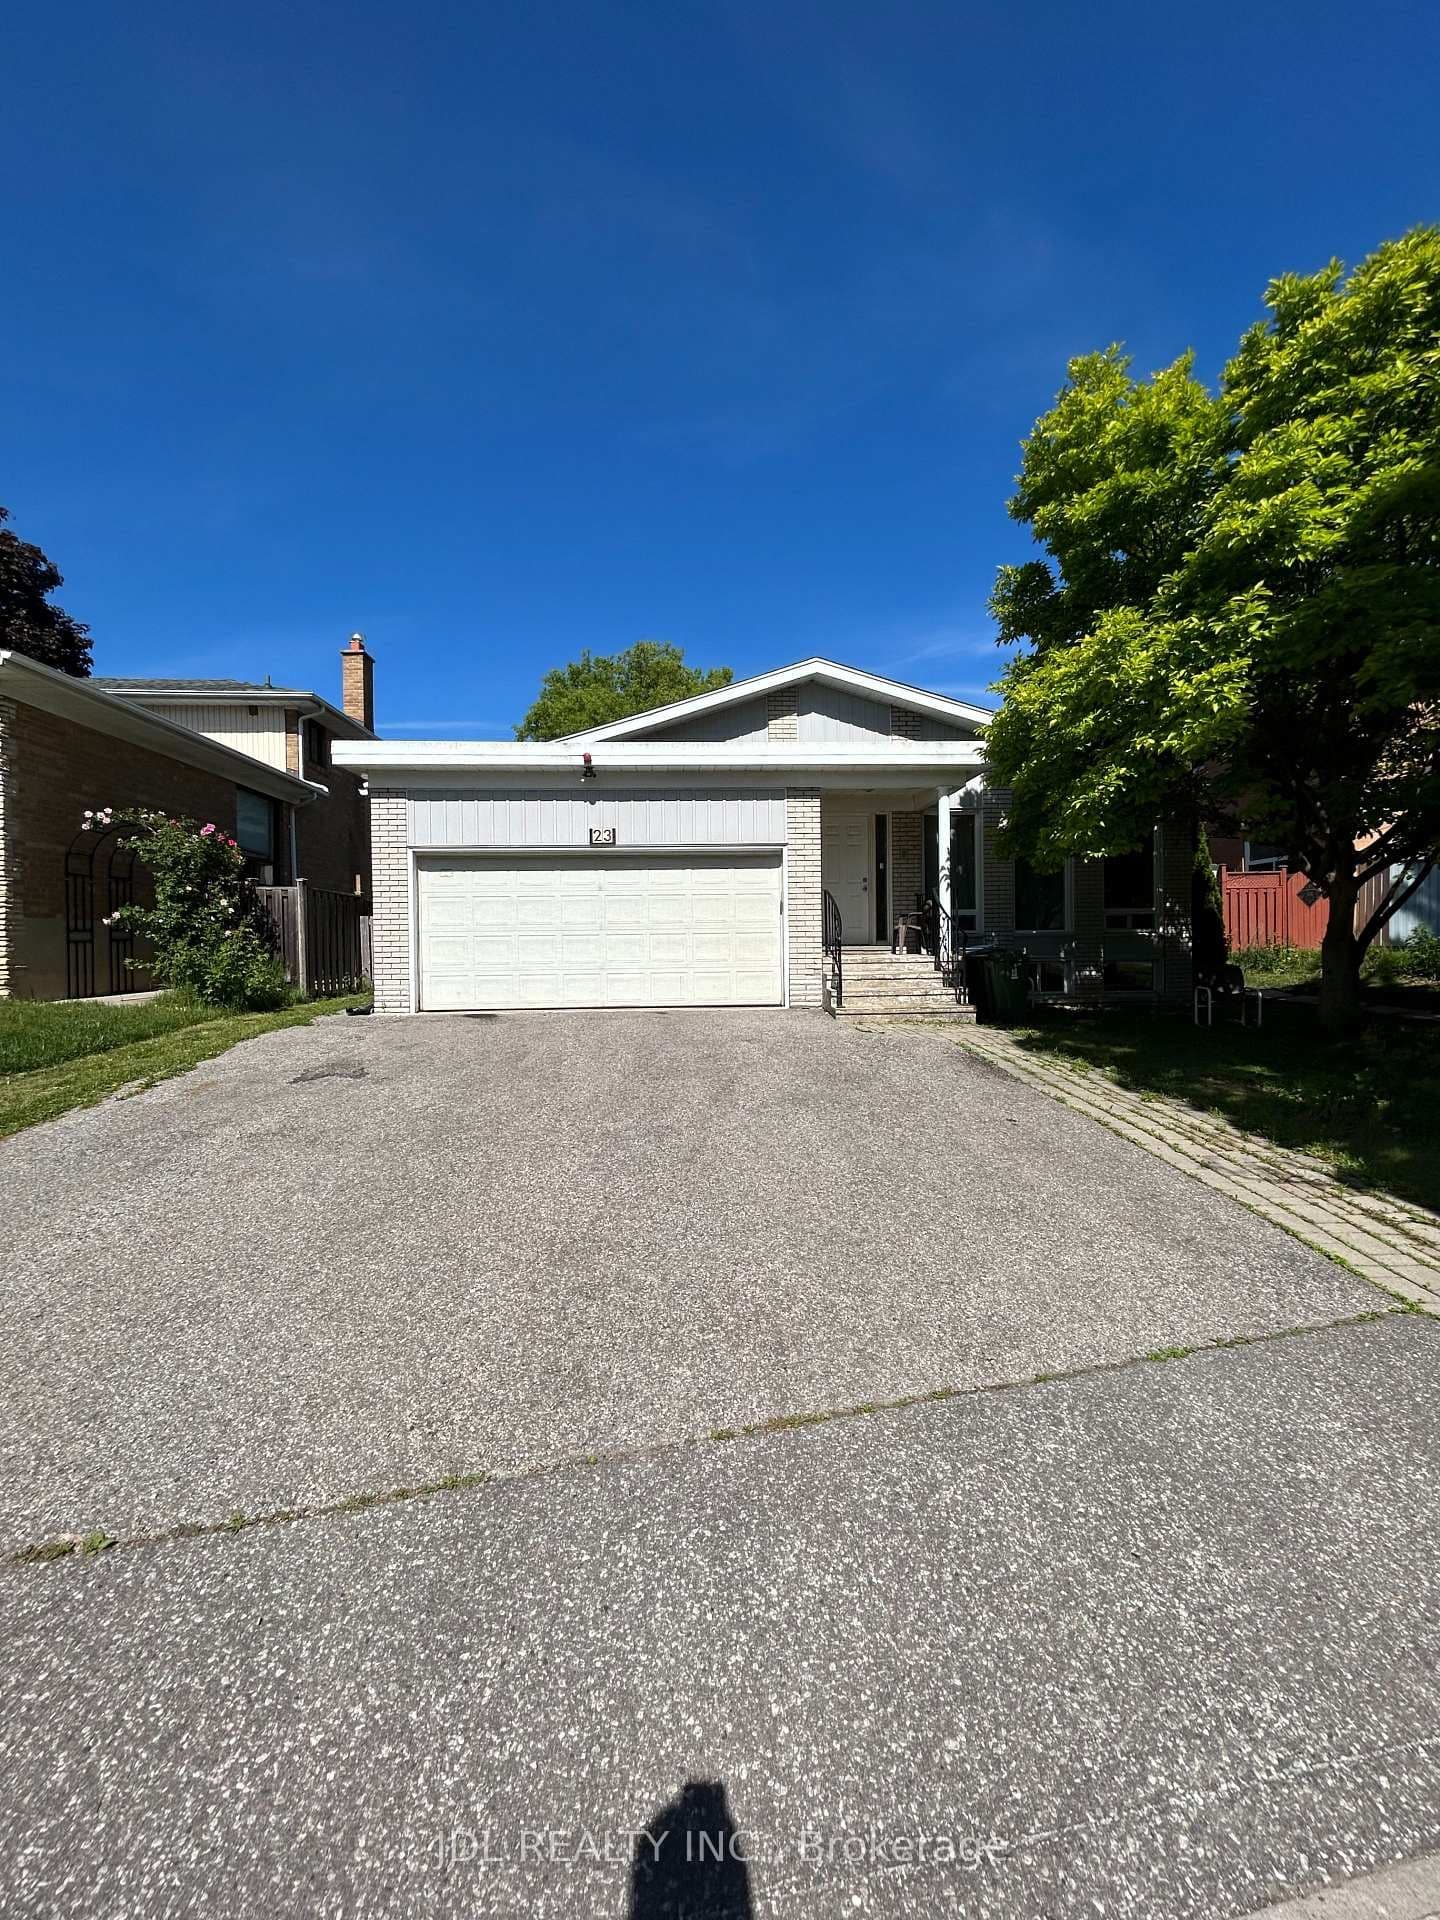 Active6 photos
Toronto · Bayview Woods-Steeles
Pineway Blvd Boulevard A bsmt · address on request
$699
1 bed · 1 bath · 0 parking · Detached
MLS® C13726508 · View details ↗
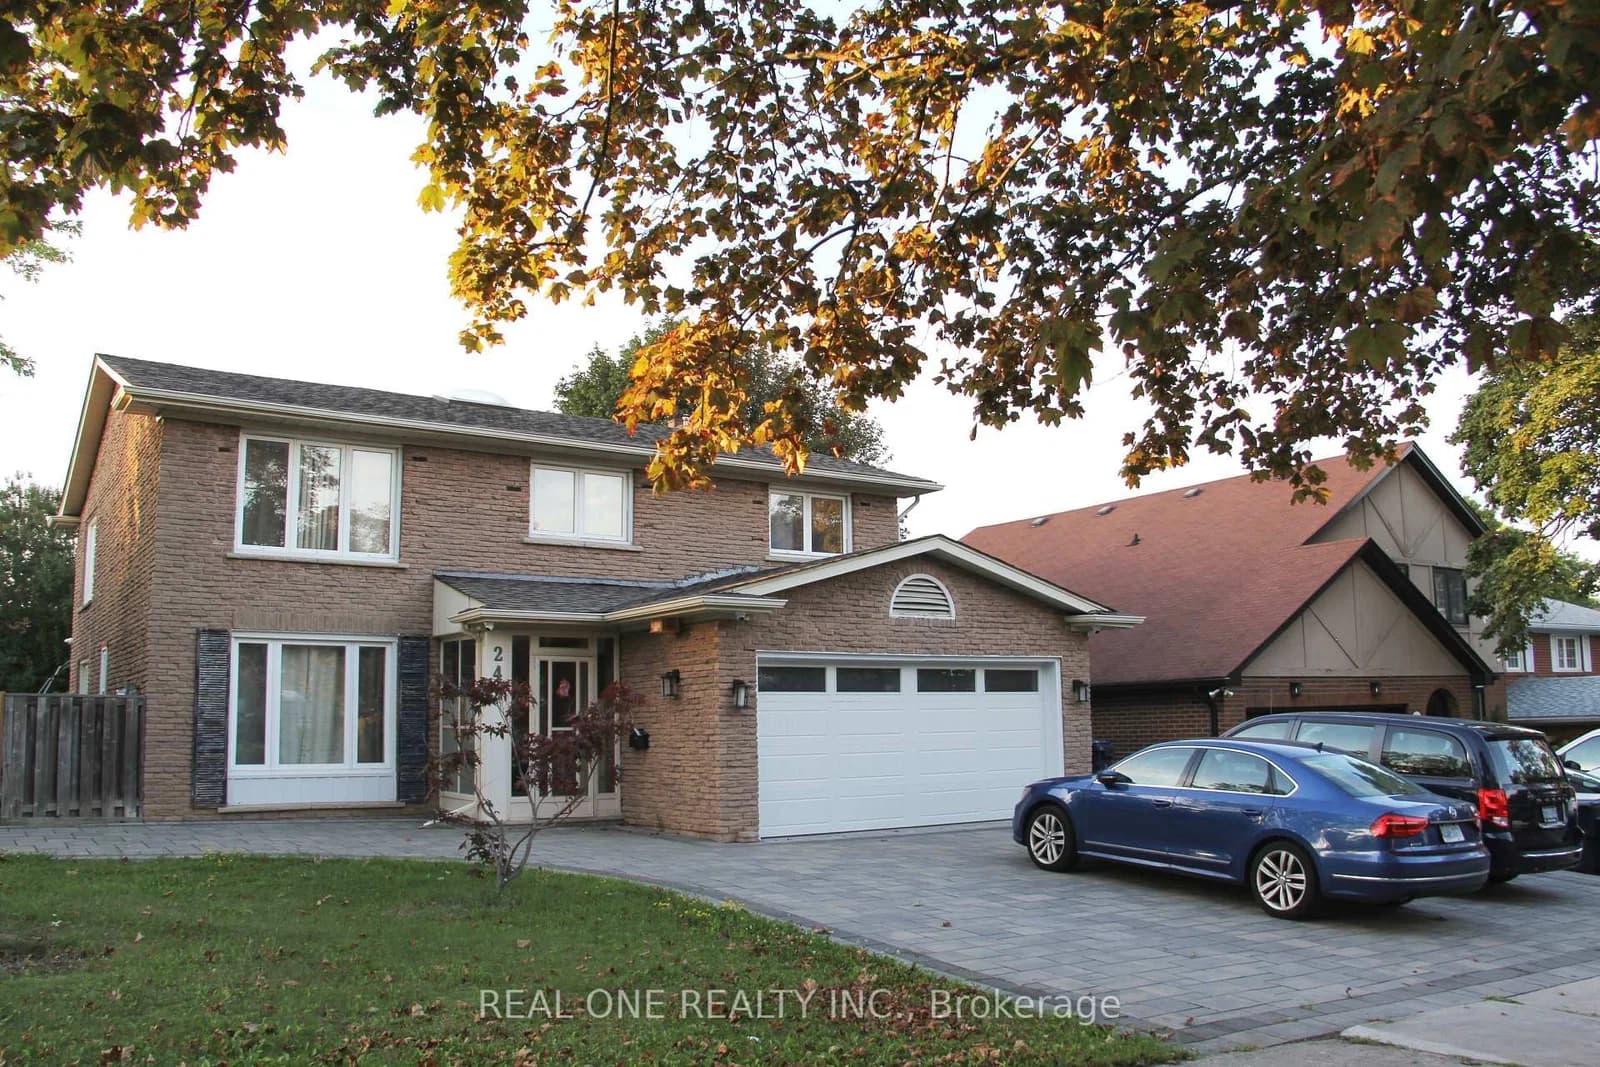 Active11 photos
Toronto · Don Valley Village
Kingslake Road · address on request
$2,350
3 bed · 2 bath · 3 parking · Detached
MLS® C13726502 · View details ↗
Listing attribution
Listed by
ROYAL LEPAGE SIGNATURE SUSAN GUCCI REALTY
REALTOR® & MLS® are trademarks of the Canadian Real Estate Association — used under licence. Information herein is from sources deemed reliable but not guaranteed. Not intended to solicit clients already under contract.
Explore more in Toronto
Looking in Toronto? Here's where else to look.
Neighbourhood-level data, recent sold comps, and Alex's local read on the Toronto market — start with any of the pages below.
Toronto neighbourhoods