Robert Street
Att/Row/Townhouse
Full civic number, unit, and postal code revealed after a quick call — privacy by default for sold-comparable data.
List price
$1,399,000
- Bedrooms
- 3
- Bathrooms
- 2
- Interior
- 1100-1500
- Parking
- 1
MLS® Number
C13754752
Listed by
WRIGHT REAL ESTATE LTD.
About this property
2-Storey · Att/Row/Townhouse.
Immaculate and fully updated Victorian row house on beautiful Robert Street in the heart of Harbord Village. This 3-bedroom home has an unbeatable location with a 99 walk score, 99 transit score, 100 bikers score!!. Gleaming hardwood floors, high ceilings, period wood trim and mouldings all combine to add character and charm. A perfect combination of care, preservation and location. It's right across from a park with private rear garden patio and parking off the laneway. Meticulously maintained, this house features all updated mechanics including new roofs ('26), new drains ('26), basement interior waterproofing + sump pump + back flow valve ('26) furnace and A/C ('19), serviced every year, with 12 year warranty. Historic and highly sought after neighbourhood with mature tree canopy in the centre of the city. Close to Universtiy of Toronto, Bloor Street, cultural corridor and even downtown. Steps away from Spadina TTC station (east/west & north/south lines). Loads of wonderful cafes, shops, abundance of fine dining options (Harbord Street!), excellent schools (Huron P.S, Jesse Ketchum, Harbord Collegiate). Also near University of Toronto School and Royal St. George College.
Property details
The specifics.
- Style
- 2-Storey
- Property type
- Att/Row/Townhouse
- Interior
- 1100-1500
- Lot size
- 15.83 × 90 ft
- Total parking
- 1 space
- Rooms
- 6
- Kitchens
- 1
- Days on market
- 1 day
- Major intersection
- Spadina & Bloor
- MLS® Number
- C13754752
- Listed by
- WRIGHT REAL ESTATE LTD.
- Data source
- Repliers · Powered by TRREB MLS®
TRREB IDX brokerage of record
Features
Construction & systems.
Heating
Forced Air
Air conditioning
Central Air
Basement
Full, Unfinished
Exterior
Stone
Roof
Asphalt Shingle
Foundation
Stone
Sewer
Sewer
Bathroom breakdown
By level.
| Level | Count | Pieces |
|---|---|---|
| Second | 1 | 4-piece |
| Main | 1 | 2-piece |
Parking
Where the cars go.
- Driveway spaces
- 1
- Driveway type
- Lane
- Total parking
- 1
Similar properties
You might also like.
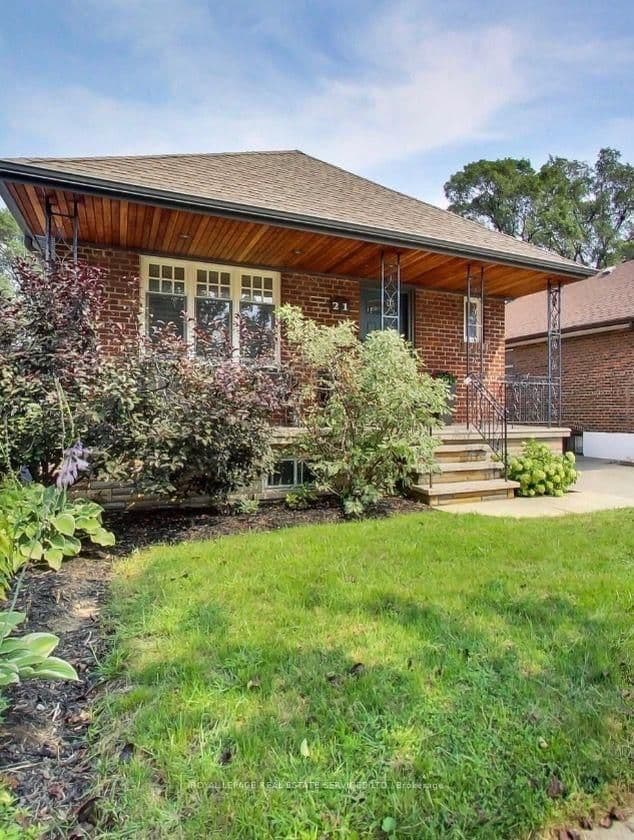 Active20 photos
Toronto · Stonegate-Queensway
Parker Avenue · address on request
$1,249,000
3 bed · 2 bath · 4 parking · Detached
MLS® W13757278 · View details ↗
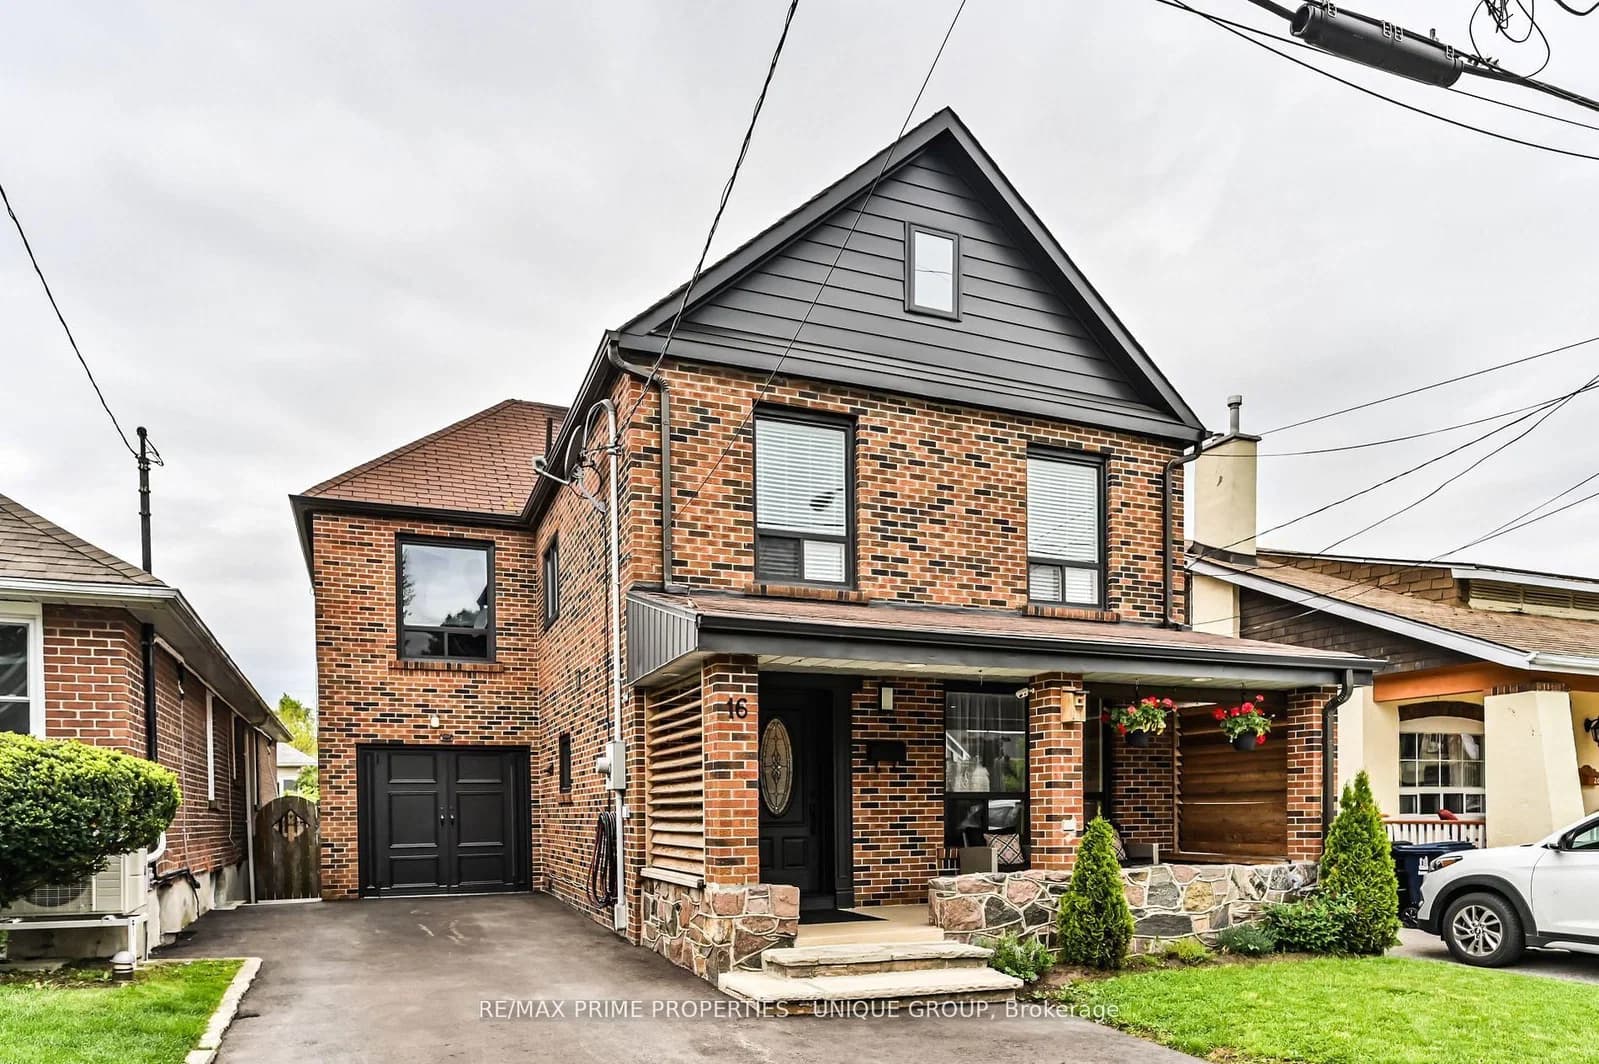 Active39 photos
Toronto · Birchcliffe-Cliffside
Eastwood Avenue · address on request
$1,395,000
4 bed · 4 bath · 3 parking · Detached
MLS® E13757254 · View details ↗
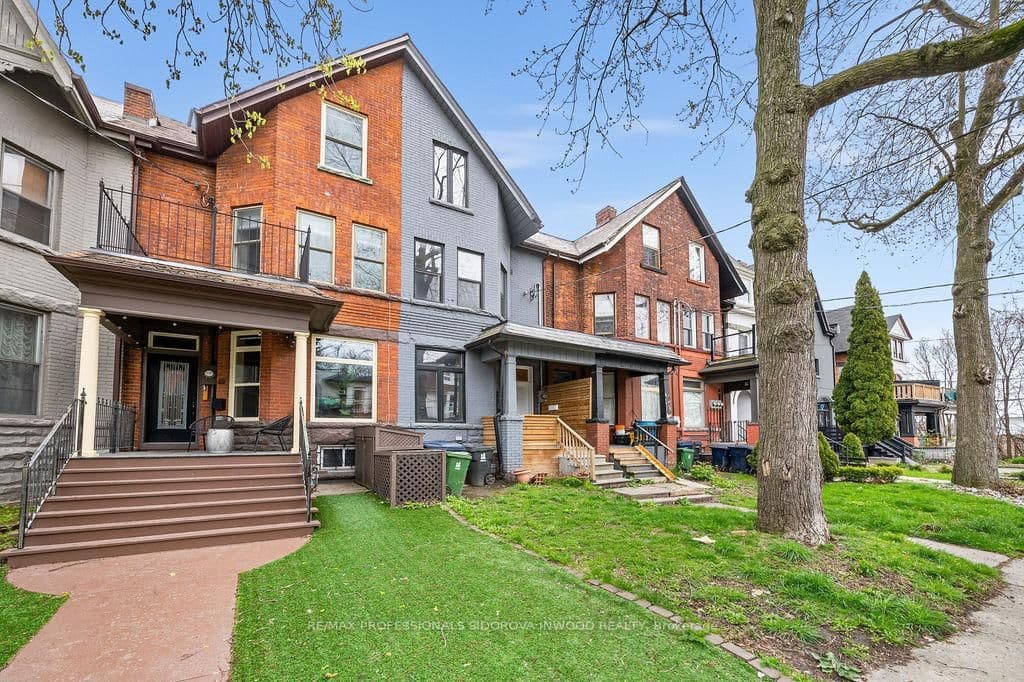 Active38 photos
Toronto · South Parkdale
Spencer Avenue · address on request
$1,650,000
7 bed · 6 bath · 4 parking · Duplex
MLS® W13757126 · View details ↗
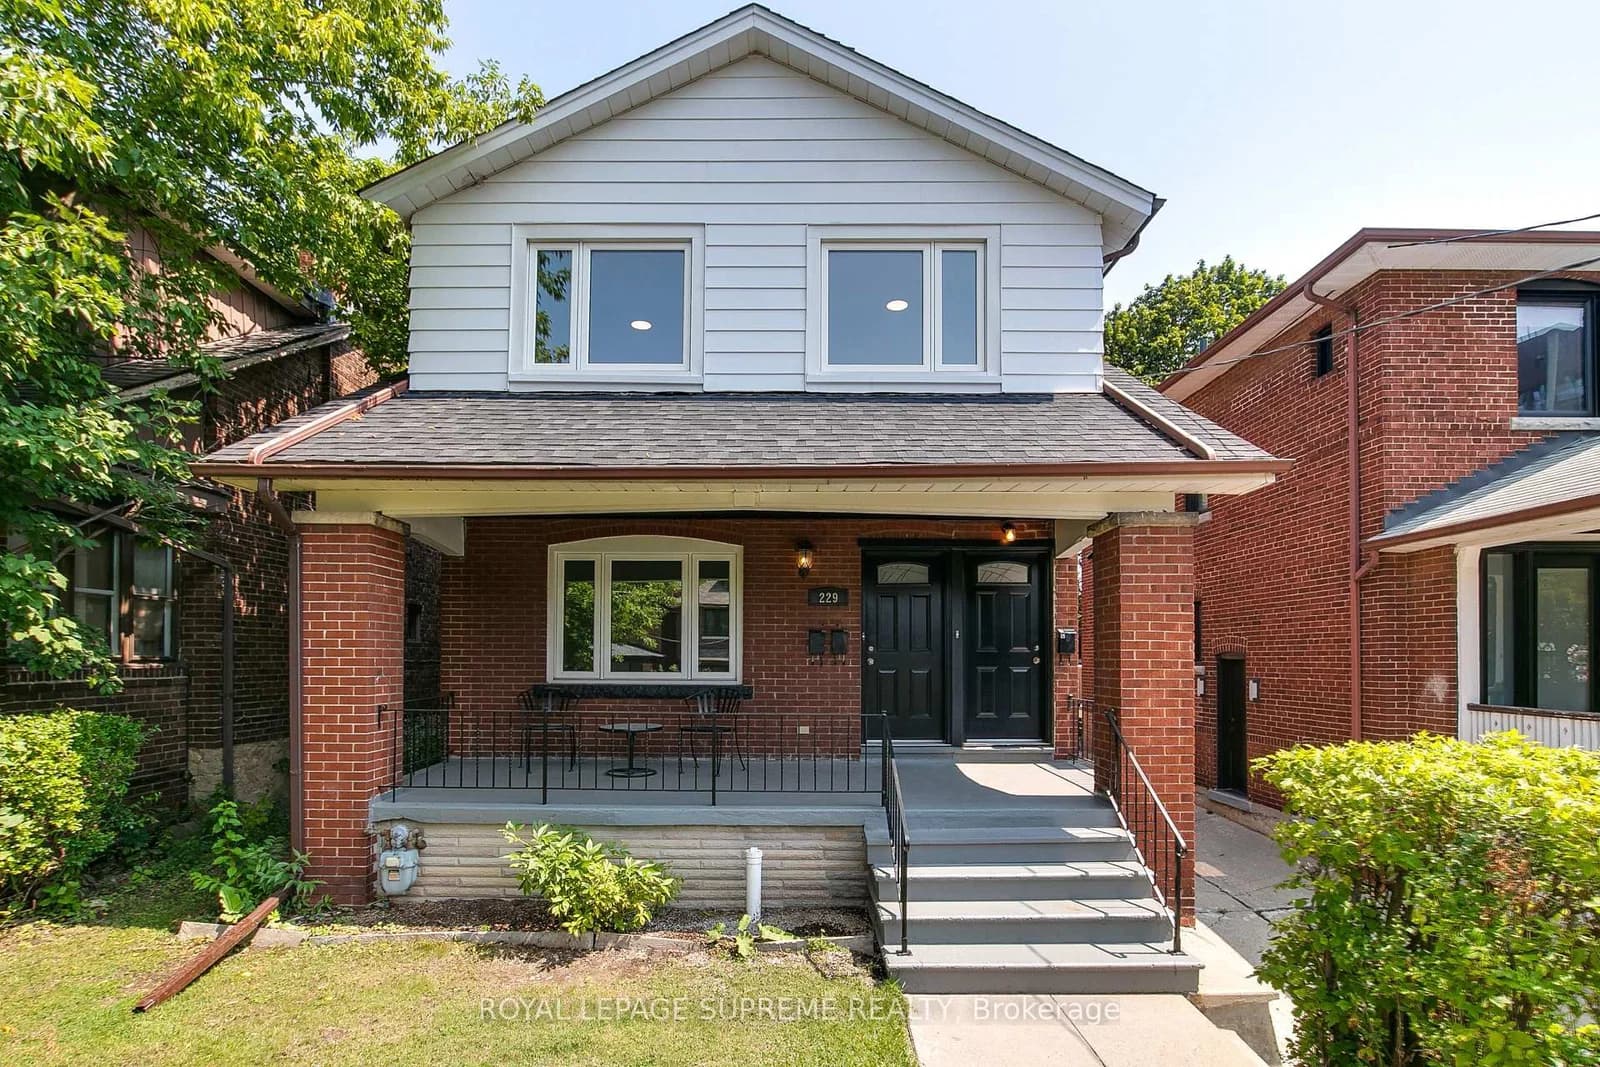 Active50 photos
Toronto · Oakwood Village
Winona Drive · address on request
$1,569,000
7 bed · 3 bath · 2 parking · Detached
MLS® C13757114 · View details ↗
Listing attribution
Listed by
WRIGHT REAL ESTATE LTD.
REALTOR® & MLS® are trademarks of the Canadian Real Estate Association — used under licence. Information herein is from sources deemed reliable but not guaranteed. Not intended to solicit clients already under contract.
Explore more in Toronto
Looking in Toronto? Here's where else to look.
Neighbourhood-level data, recent sold comps, and Alex's local read on the Toronto market — start with any of the pages below.
Toronto neighbourhoods