Spencer Avenue
Duplex
Full civic number, unit, and postal code revealed after a quick call — privacy by default for sold-comparable data.
List price
$1,650,000
- Bedrooms
- 7
- Bathrooms
- 6
- Interior
- 3500-5000
- Parking
- 4
MLS® Number
W13757126
Listed by
RE/MAX PROFESSIONALS SIDOROVA INWOOD REALTY
About this property
3-Storey · Duplex.
Exceptional Investment & Multi-Generational Opportunity Steps From Liberty VillageAn incredible opportunity to own approximately 3,500 sq. ft. of beautifully renovatedVictorian living space in one of Toronto's most convenient downtown-west locations.Currently configured as a legal duplex, 13 Spencer Ave offers an impressive 7 bedrooms, 6bathrooms, two designer kitchens and expansive living spaces highlighted by soaring ceilings,exposed brick, quartz finishes and spa-inspired bathrooms.The walk-out basement with separate entrance offers additional flexibility and future incomepotential, while multiple laundry setups make the property exceptionally functional forinvestors, extended families or those looking to live in one portion of the home whilegenerating income from the other.Outside, enjoy an incredible approximately 300 sq. ft. rooftop terrace, along with the rareconvenience of 4 covered parking spaces.With its combination of size, income potential, high-end finishes and versatility, this is anopportunity that is increasingly difficult to replicate this close to downtown Toronto.Perfect for an investor, multi-generational family, or end user looking to offset theircarrying costs while building long-term equity.
Property details
The specifics.
- Style
- 3-Storey
- Property type
- Duplex
- Interior
- 3500-5000
- Lot size
- 17 × 120 ft
- Total parking
- 4 spaces
- Rooms
- 15
- Kitchens
- 3
- Days on market
- 1 day
- Major intersection
- King And Dufferin
- MLS® Number
- W13757126
- Listed by
- RE/MAX PROFESSIONALS SIDOROVA INWOOD REALTY
- Data source
- Repliers · Powered by TRREB MLS®
TRREB IDX brokerage of record
Features
Construction & systems.
Heating
Forced Air
Air conditioning
Central Air
Basement
Apartment, Walk-Up
Exterior
Brick
Roof
Asphalt Shingle
Foundation
Concrete
Sewer
Sewer
Bathroom breakdown
By level.
| Level | Count | Pieces |
|---|---|---|
| Basement | 1 | 4-piece |
| Main | 2 | 4-piece |
| Second | 2 | 4-piece |
| Third | 1 | 4-piece |
Parking
Where the cars go.
- Driveway spaces
- 4
- Driveway type
- Lane
- Total parking
- 4
Similar properties
You might also like.
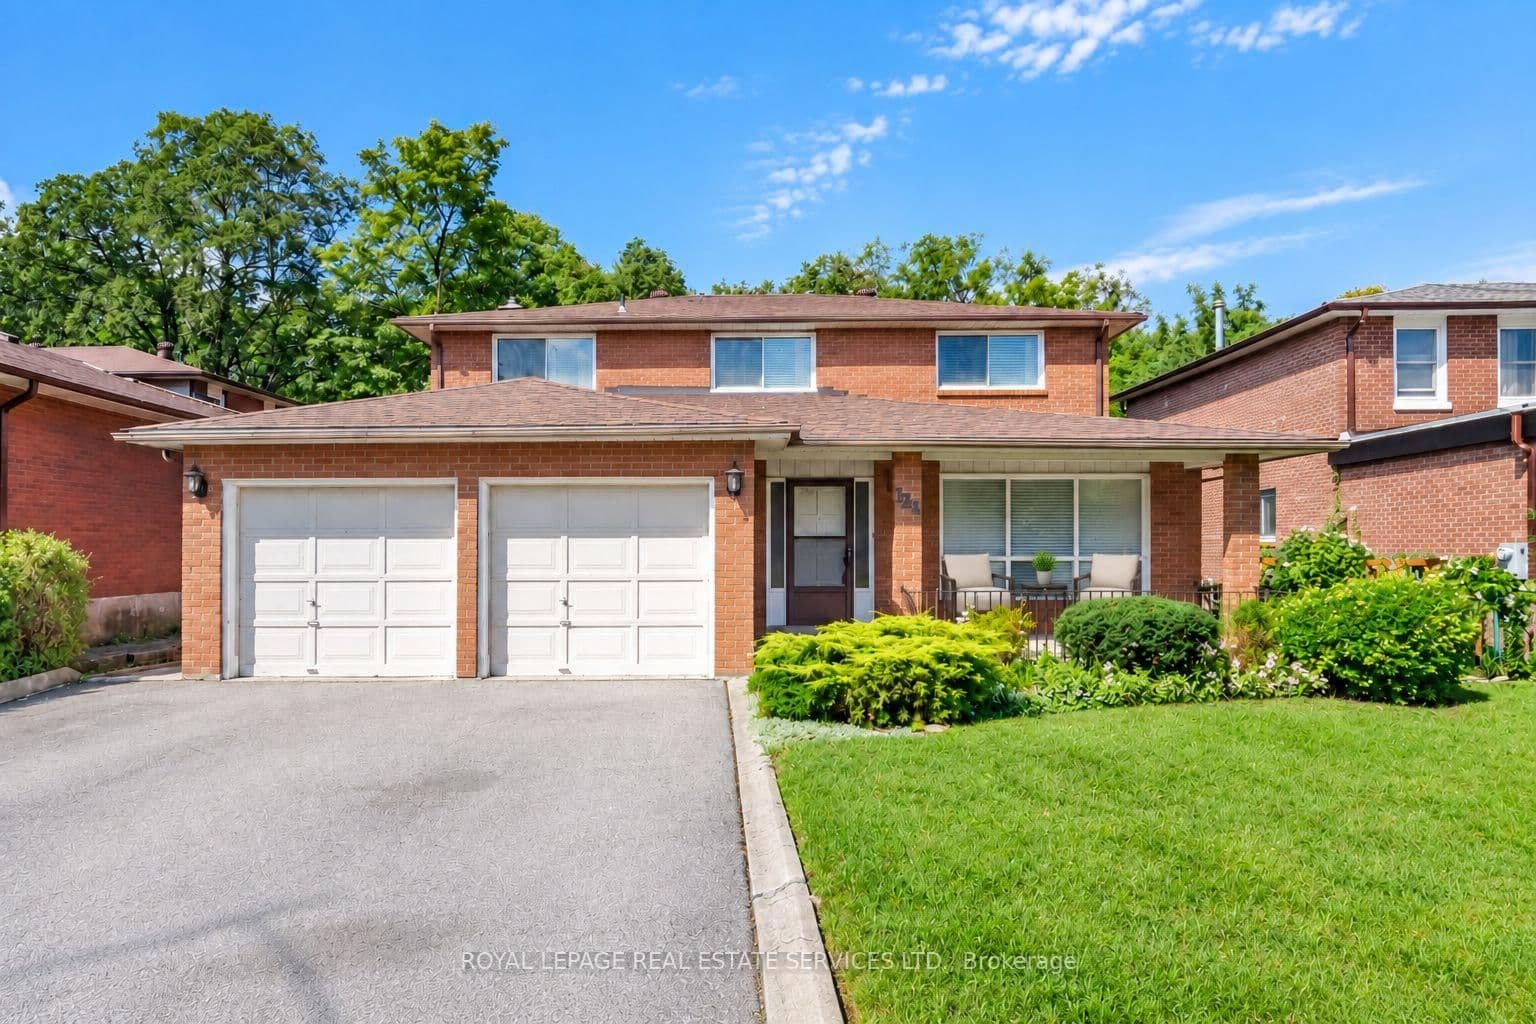 Active49 photos
Toronto · York University Heights
Stilecroft Drive · address on request
$1,475,000
5 bed · 4 bath · 4 parking · Detached
MLS® W13757460 · View details ↗
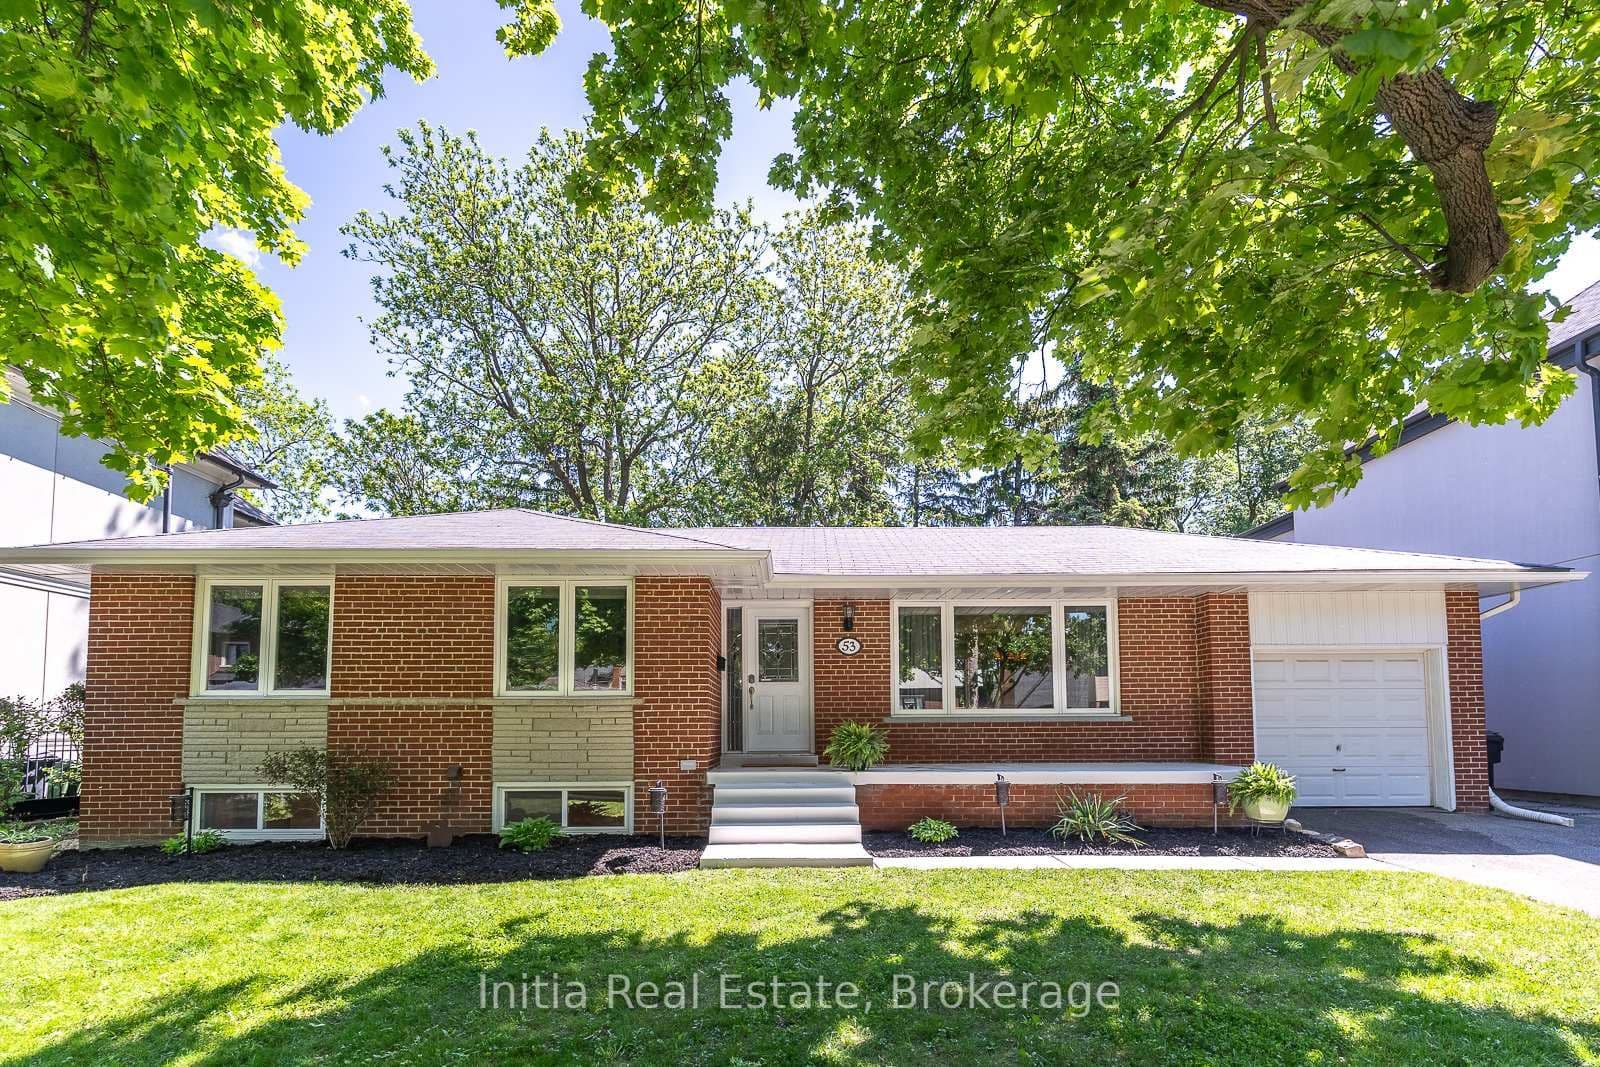 Active37 photos
Toronto · Islington-City Centre West
Burrows Avenue · address on request
$1,389,000
5 bed · 2 bath · 3 parking · Detached
MLS® W13757370 · View details ↗
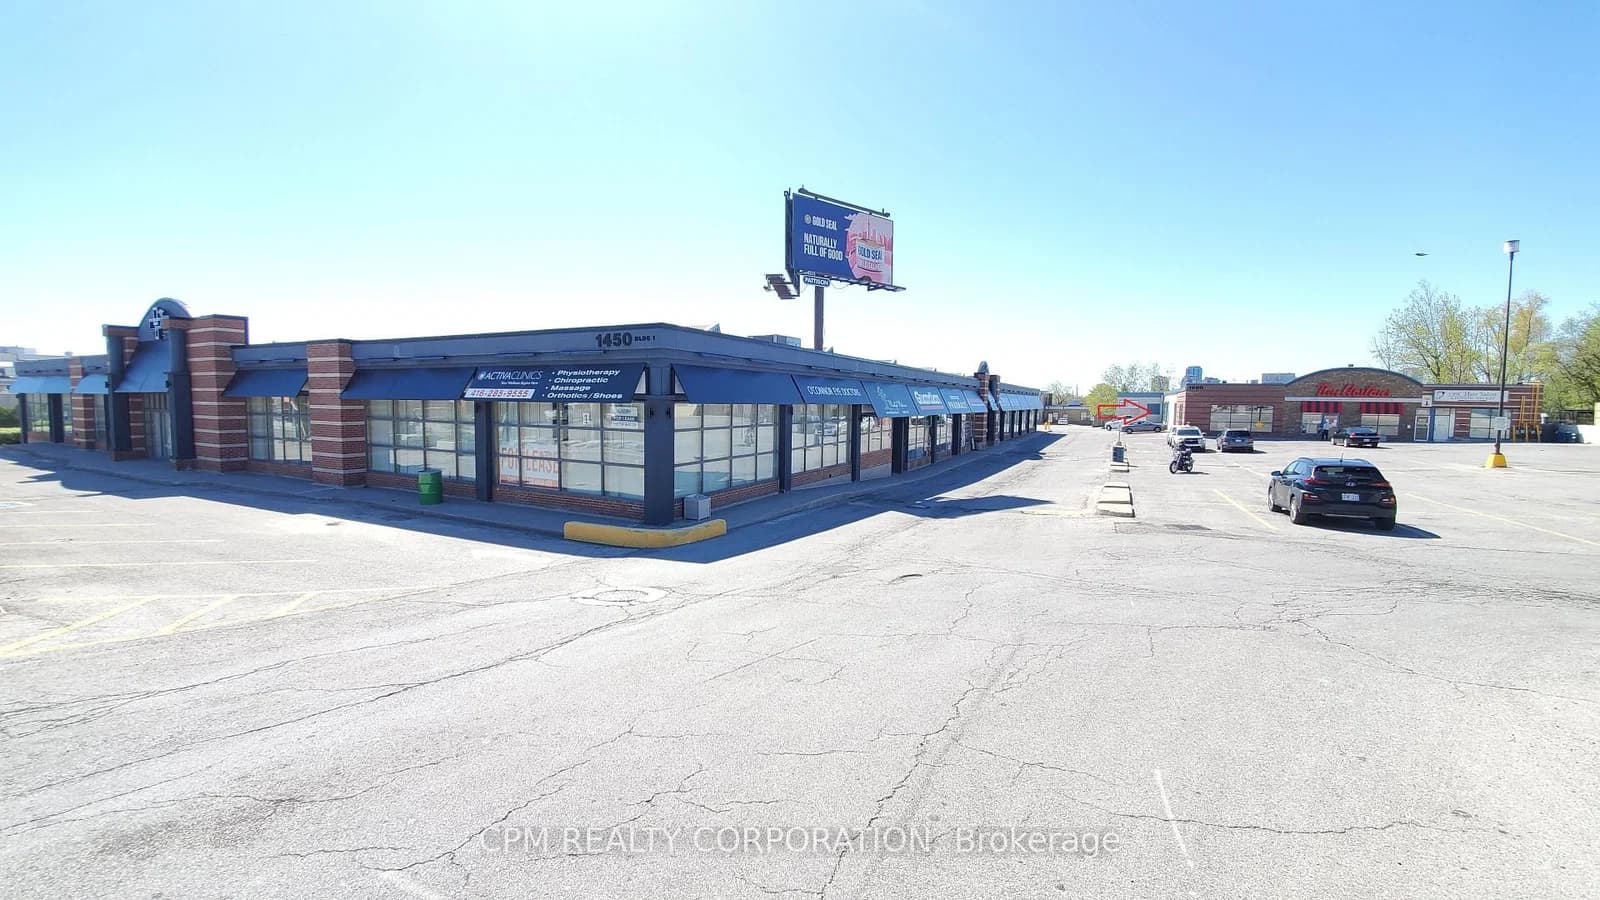 Active5 photos
Toronto · O'Connor-Parkview
O'Connor Drive · address on request
$22
MLS® E13757456 · View details ↗
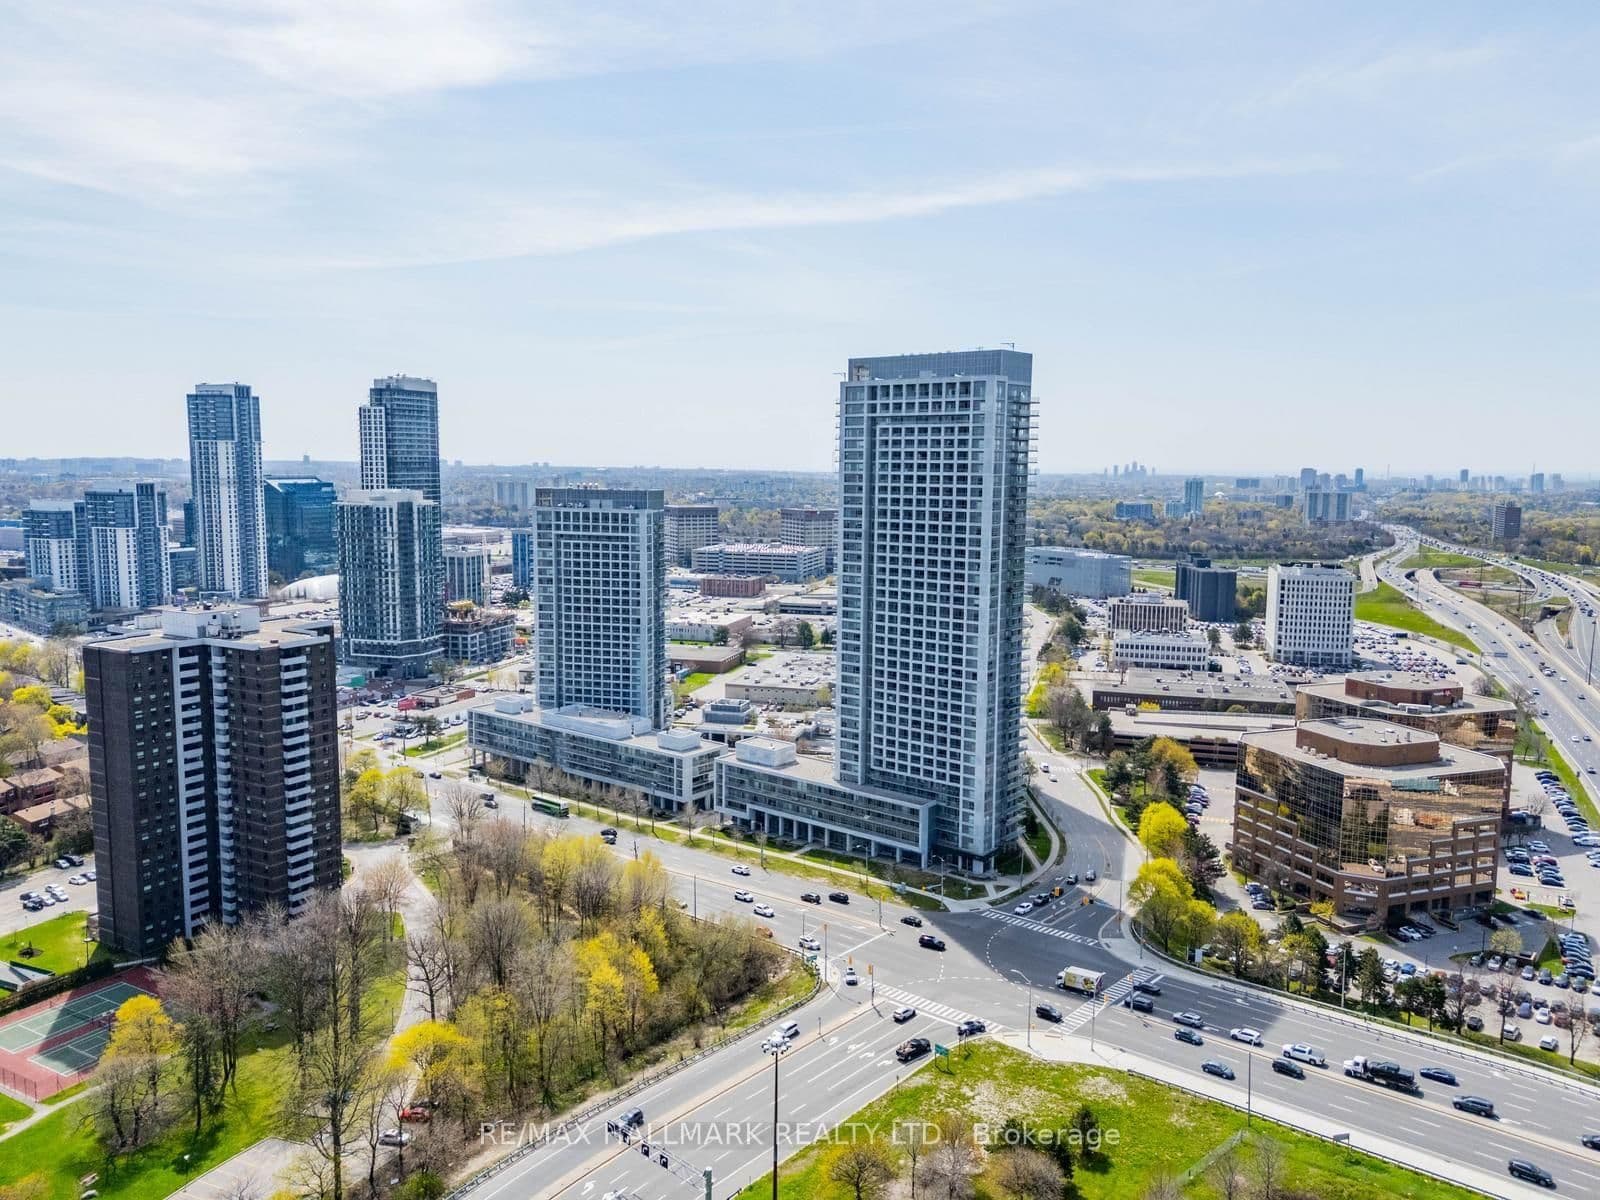 Active19 photos
Toronto · Henry Farm
Sheppard Avenue · address on request
$2,788
2 bed · 2 bath · 1 parking · Condo Apartment
MLS® C13757502 · View details ↗
Listing attribution
Listed by
RE/MAX PROFESSIONALS SIDOROVA INWOOD REALTY
REALTOR® & MLS® are trademarks of the Canadian Real Estate Association — used under licence. Information herein is from sources deemed reliable but not guaranteed. Not intended to solicit clients already under contract.
Explore more in Toronto
Looking in Toronto? Here's where else to look.
Neighbourhood-level data, recent sold comps, and Alex's local read on the Toronto market — start with any of the pages below.
Toronto neighbourhoods