Creekwood Drive
Detached
Full civic number, unit, and postal code revealed after a quick call — privacy by default for sold-comparable data.
List price
$999,000
- Bedrooms
- 5
- Bathrooms
- 4
- Interior
- 2000-2500
- Parking
- 8
MLS® Number
E13743898
Listed by
RE/MAX REALTRON MICHELLE XIE REALTY
About this property
2-Storey · Detached.
The Perfect Opportunity To Own A Home On One Of Seven Oaks' Most Prestigious Streets, Formerly Known As "Doctor's Street." Spectacular Ravine Lot With 4+1 Bedrooms And 4 Bathrooms, Offering Exceptional Privacy, Mature Trees And Access To Nearby Trails. Main-Floor Family Room Features A Walk-Out To The Deck Overlooking Beautifully Landscaped Grounds. Spacious Eat-In Kitchen With Ample Counter Space And Stainless-Steel Appliances. Freshly Painted, Pot Lights, Open Concept. Primary Bedroom Includes A Walk-In Closet, Spa-Like Ensuite And Walk-Out To A Private Deck.The Above-Grade Lower Level Offers A Nanny/Guest Suite With Separate Entrance, Recreation Room With Walk-Out To The Professionally Landscaped Garden, And Additional Living Space. Front And Rear Landscaping Completed In 2026. Double Garage, Private Driveway And Parking For Up To 6 Cars. Close to UTSC , Parks and Schools, TTC, Shopping & Hwy 401.
Property details
The specifics.
- Style
- 2-Storey
- Property type
- Detached
- Interior
- 2000-2500
- Lot size
- 70.06 × 198.1 ft
- Total parking
- 8 spaces
- Rooms
- 12
- Kitchens
- 2
- Days on market
- 5 days
- Major intersection
- Neilson S.Of 401/Oakmeadow
- MLS® Number
- E13743898
- Listed by
- RE/MAX REALTRON MICHELLE XIE REALTY
- Data source
- Repliers · Powered by TRREB MLS®
TRREB IDX brokerage of record
Features
Construction & systems.
Heating
Forced Air
Air conditioning
Central Air
Basement
Finished with Walk-Out, Separate Entrance
Exterior
Aluminum Siding, Brick
Roof
Unknown
Foundation
Unknown
Pool
Inground
Sewer
Sewer
Bathroom breakdown
By level.
| Level | Count | Pieces |
|---|---|---|
| Main | 1 | 2-piece |
| Second | 1 | 5-piece |
| Second | 1 | 3-piece |
| Basement | 1 | 3-piece |
Parking
Where the cars go.
- Garage spaces
- 2
- Garage type
- Attached
- Driveway spaces
- 6
- Driveway type
- Private Double
- Total parking
- 8
Similar properties
You might also like.
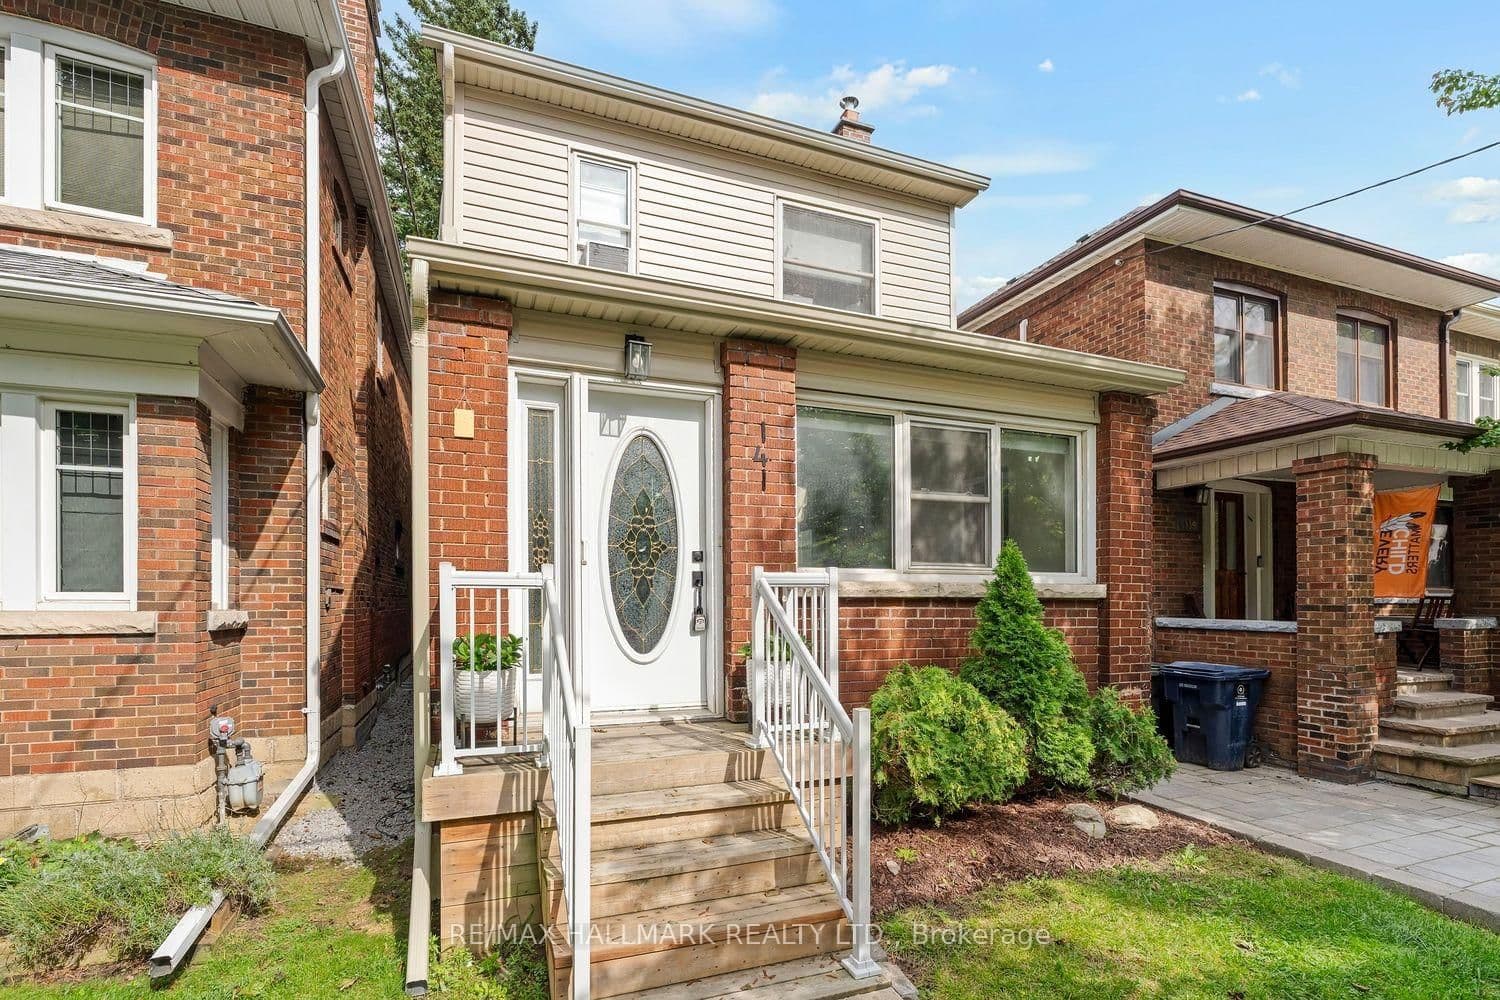 Active33 photos
Toronto · Runnymede-Bloor West Village
Humbercrest Boulevard · address on request
$1,489,000
4 bed · 2 bath · 2 parking · Detached
MLS® W13751184 · View details ↗
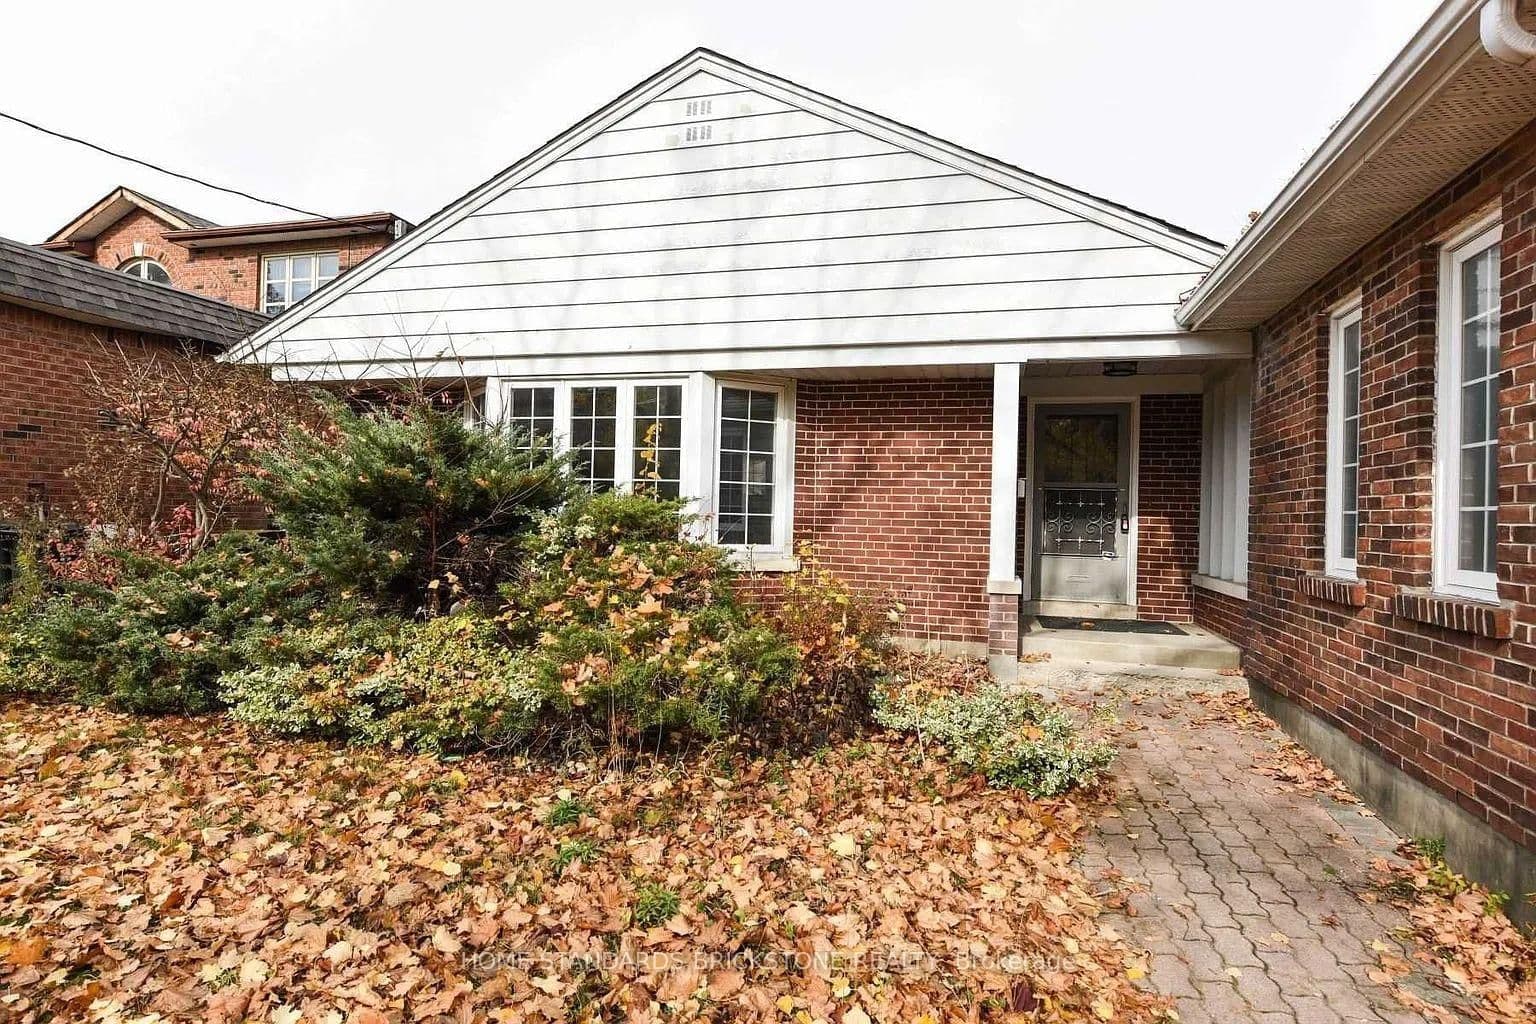 Active31 photos
Toronto · Newtonbrook East
Centre Avenue · address on request
$3,900
3 bed · 2 bath · 5 parking · Detached
MLS® C13751160 · View details ↗
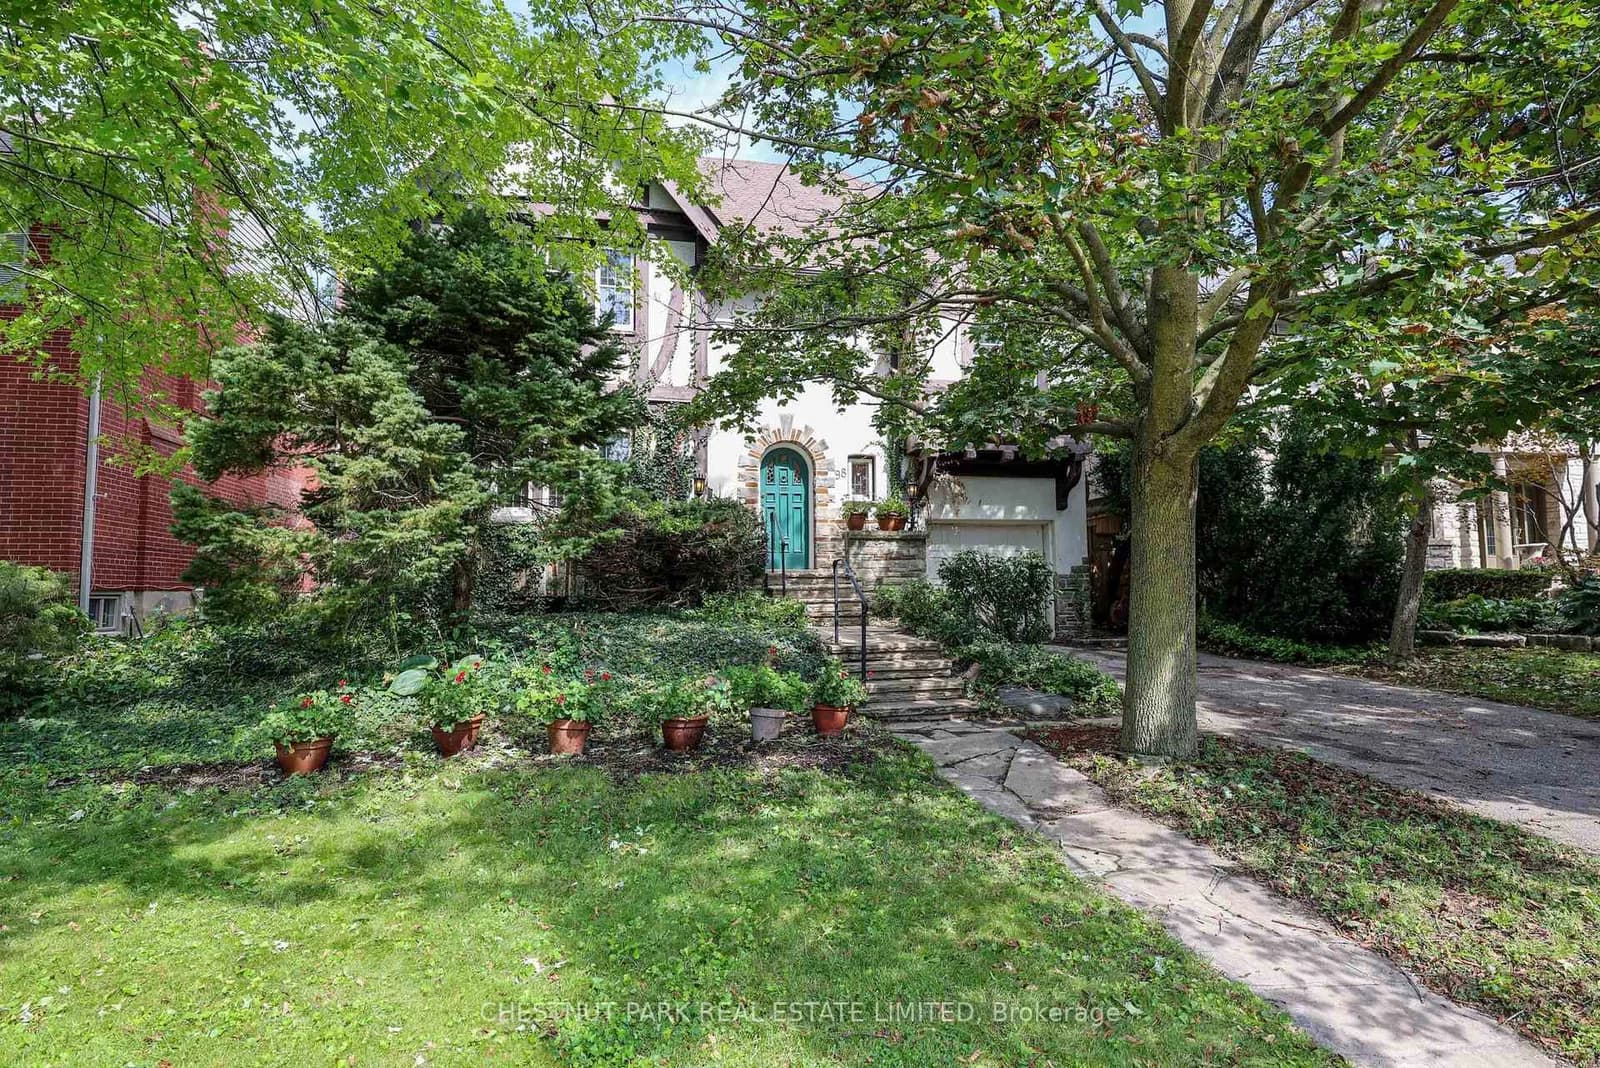 Active42 photos
Toronto · Lawrence Park South
St. Leonards Avenue · address on request
$3,395,000
4 bed · 3 bath · 3 parking · Detached
MLS® C13751154 · View details ↗
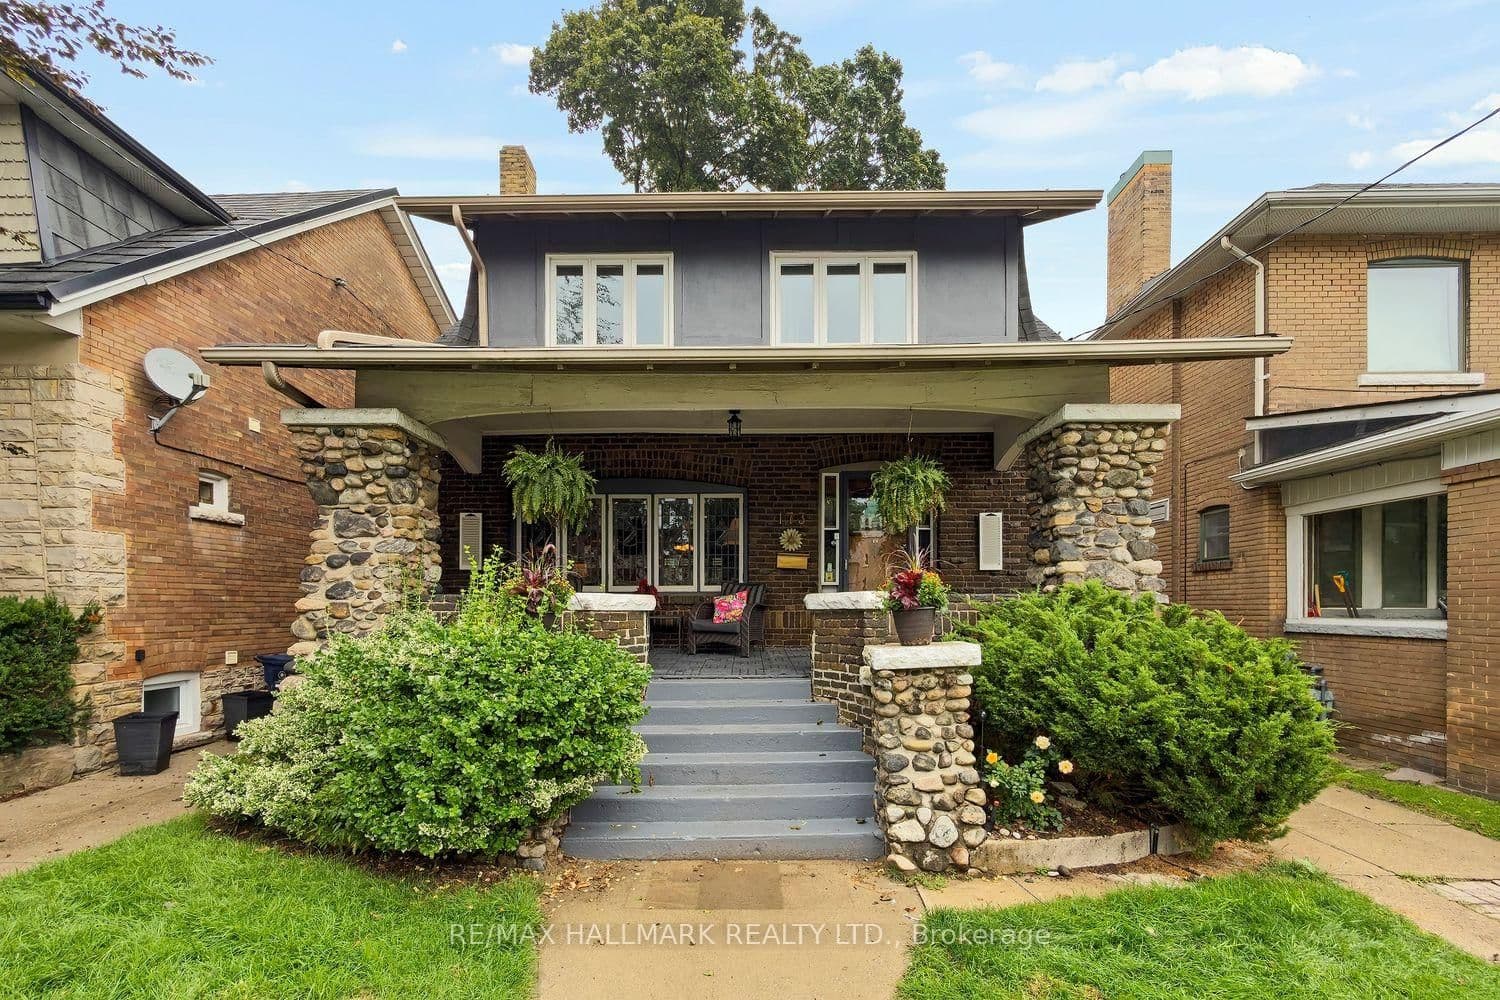 Active50 photos
Toronto · High Park North
High Park Avenue · address on request
$2,449,000
5 bed · 5 bath · 3 parking · Detached
MLS® W13751152 · View details ↗
Listing attribution
Listed by
RE/MAX REALTRON MICHELLE XIE REALTY
REALTOR® & MLS® are trademarks of the Canadian Real Estate Association — used under licence. Information herein is from sources deemed reliable but not guaranteed. Not intended to solicit clients already under contract.
Explore more in Toronto
Looking in Toronto? Here's where else to look.
Neighbourhood-level data, recent sold comps, and Alex's local read on the Toronto market — start with any of the pages below.
Toronto neighbourhoods