Cummer Avenue
Detached
Full civic number, unit, and postal code revealed after a quick call — privacy by default for sold-comparable data.
List price
$1,780,000
- Bedrooms
- 6
- Bathrooms
- 4
- Interior
- 3000-3500
- Parking
- 6
MLS® Number
C13729364
Listed by
RE/MAX REALTRON REALTY INC.
About this property
2-Storey · Detached.
Exceptional 58-Ft Frontage Detached Home in Prime North York! Spaciousand bright family home on a generous 58 x 113 ft lot in the highlydesirable Bayview Woods-Steeles community. Conveniently located with TTCbus service across the street to Finch Subway, minutes to the East DonRiver trails and excellent schools including A.Y. Jackson.Beautifully updated and offering approximately 3,000-3,500 sq. ft. ofliving space. Features 4 spacious bedrooms upstairs, generous living andfamily rooms, hardwood flooring, updated windows and a renovated kitchenwith solid wood cabinetry, granite countertops and backsplash.Finished walk-out basement with separate entrance, kitchen, bathroom,laundry and additional rooms, offering excellent space for extendedfamily, home office or recreation. Large windows provide abundant natural light and views toward the backyard.Additional improvements], updated laundry room, fresh paint , garage flooring, patio, retaining wall and more.Enjoy a spacious private backyard with mature greenery and plenty of room for entertaining. 6-car parking, attached garage and excellent access to transit, schools, parks and amenities. A rare combination of awide lot, substantial living space and a versatile walk-out lower levelin a sought-after North York neighbourhood.
Property details
The specifics.
- Style
- 2-Storey
- Property type
- Detached
- Interior
- 3000-3500
- Lot size
- 58 × 113 ft
- Total parking
- 6 spaces
- Rooms
- 11
- Kitchens
- 2
- Days on market
- 5 days
- Major intersection
- Bavyiew/ Cummer
- MLS® Number
- C13729364
- Listed by
- RE/MAX REALTRON REALTY INC.
- Data source
- Repliers · Powered by TRREB MLS®
TRREB IDX brokerage of record
Features
Construction & systems.
Heating
Forced Air
Air conditioning
Central Air
Basement
Finished, Walk-Up, Apartment
Exterior
Brick, Stone
Roof
Asphalt Shingle
Foundation
Concrete Block
Sewer
Sewer
Bathroom breakdown
By level.
| Level | Count | Pieces |
|---|---|---|
| Second | 2 | 4-piece |
| Ground | 1 | 2-piece |
| Basement | 1 | 3-piece |
Parking
Where the cars go.
- Garage spaces
- 2
- Garage type
- Built-In
- Driveway spaces
- 4
- Driveway type
- Private Double
- Total parking
- 6
Similar properties
You might also like.
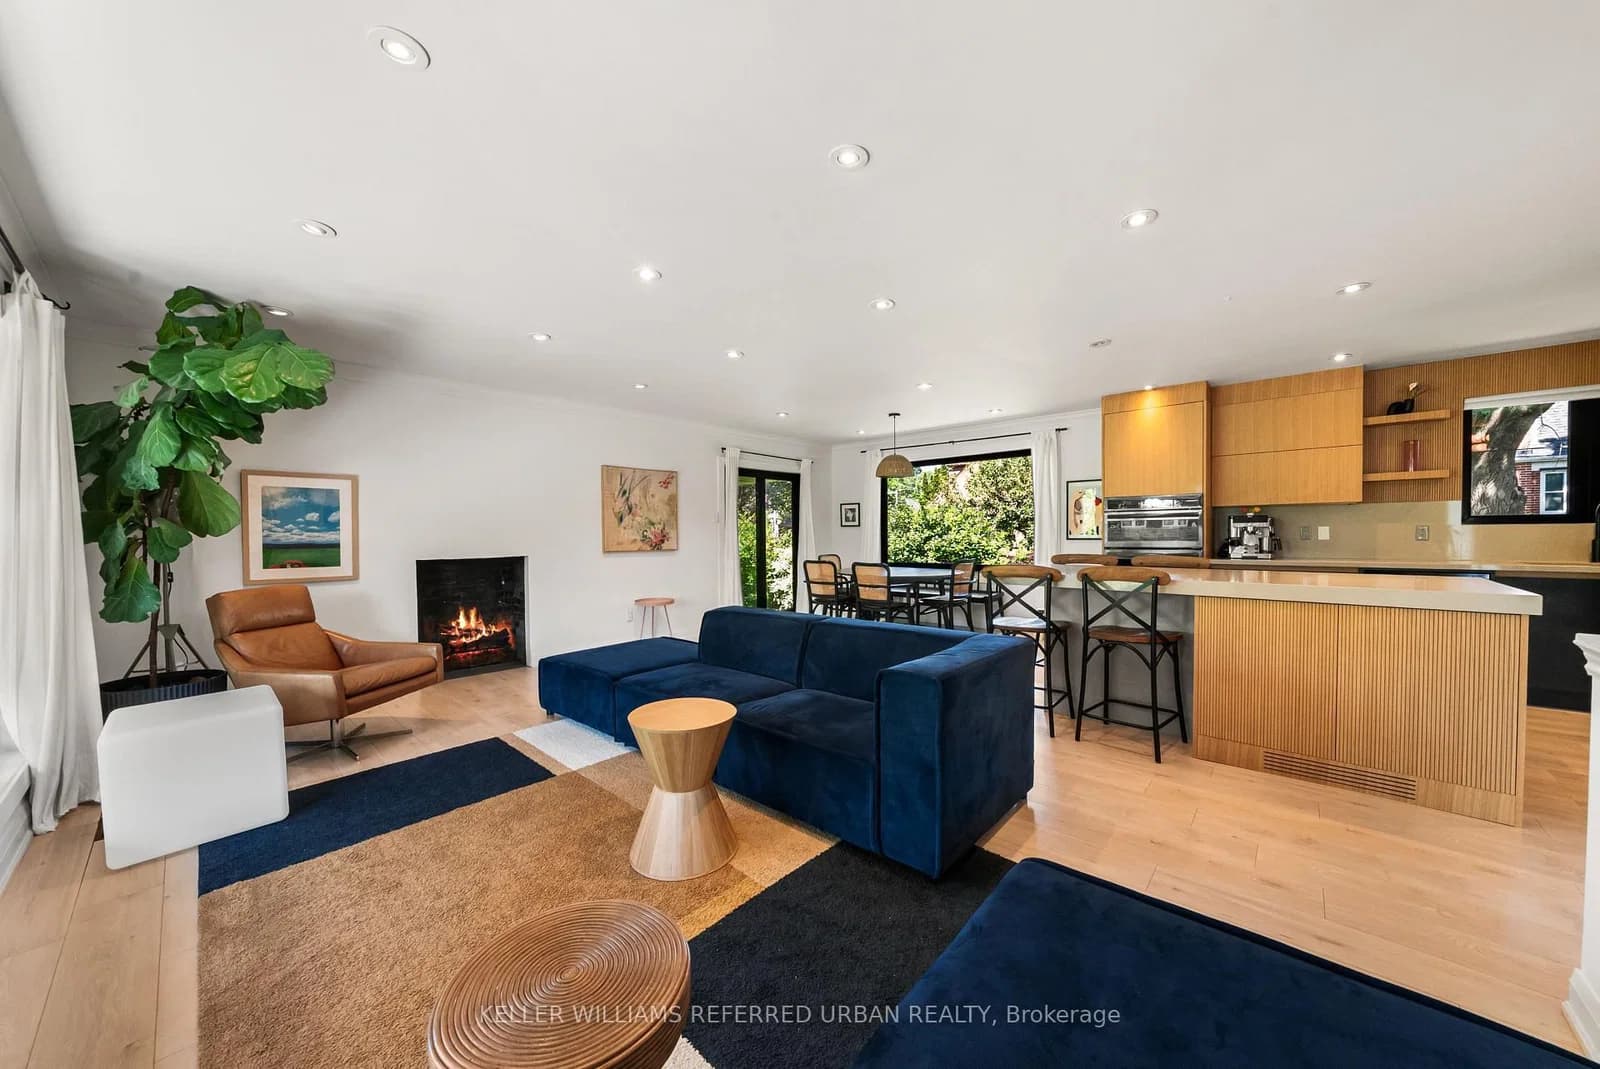 Active49 photos
Toronto · Stonegate-Queensway
Bonnyview Drive · address on request
$1,625,000
4 bed · 2 bath · 5 parking · Detached
MLS® W13745040 · View details ↗
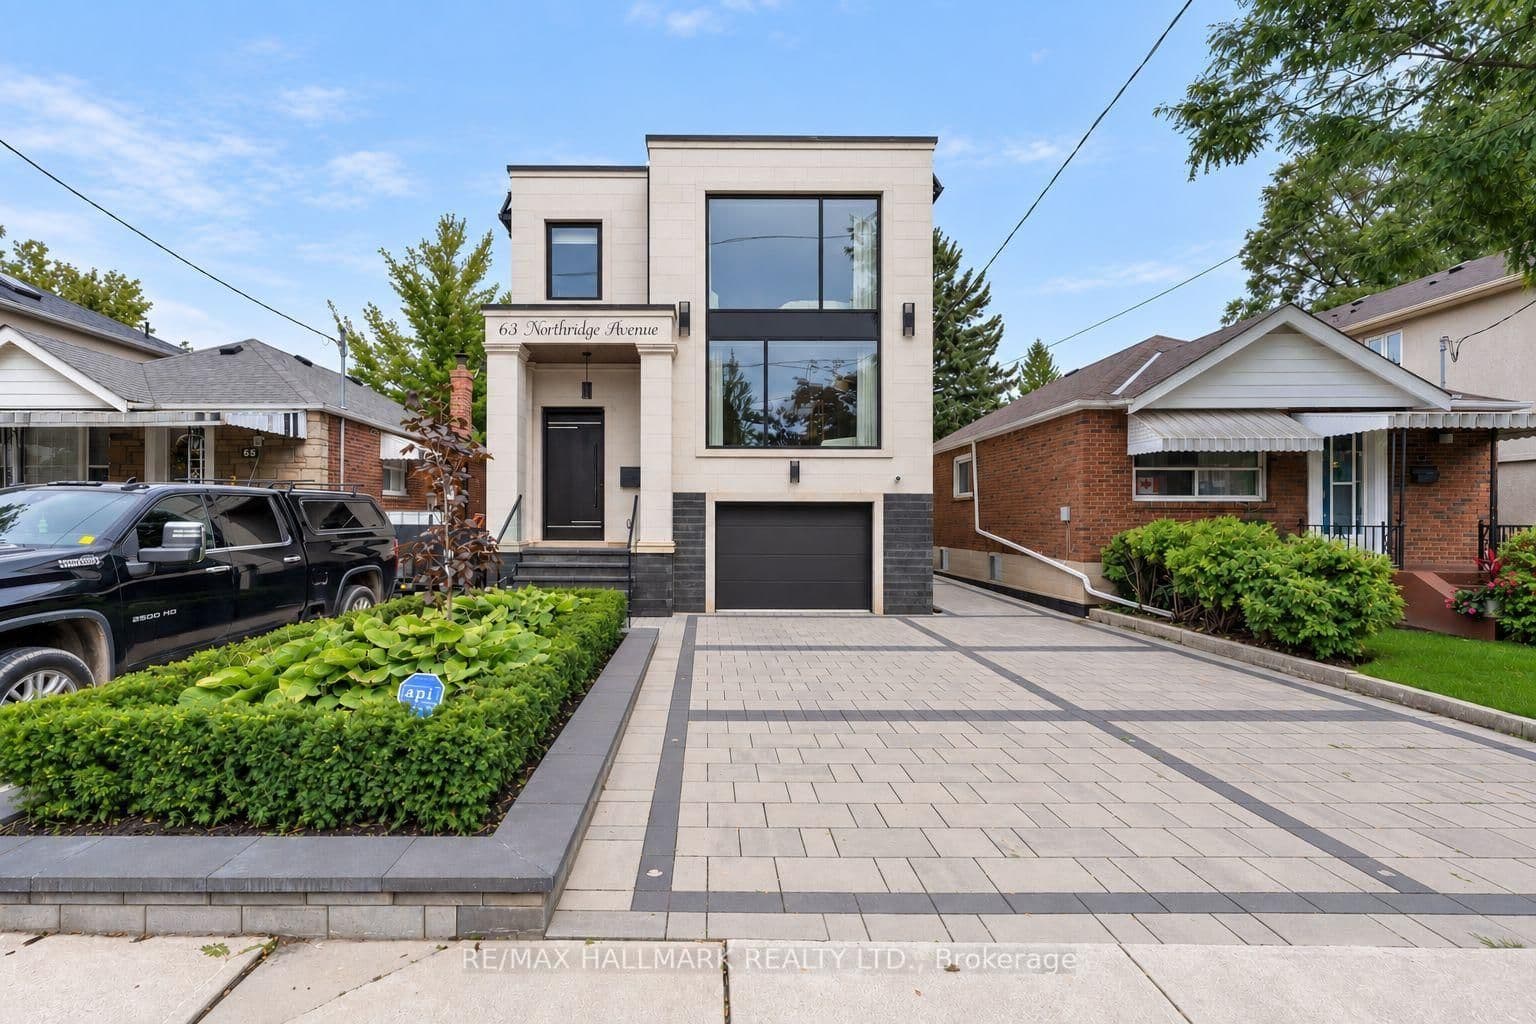 Active50 photos
Toronto · East York
Northridge Avenue · address on request
$2,229,000
5 bed · 5 bath · 3 parking · Detached
MLS® E13745034 · View details ↗
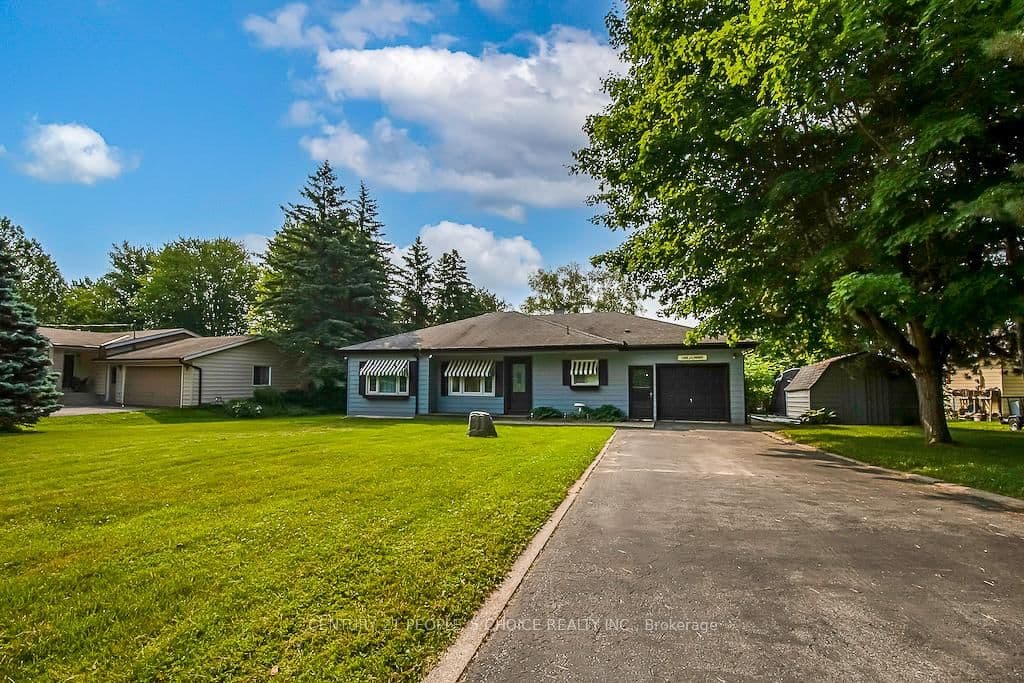 Active39 photos
Selwyn · Selwyn
Lakeshore Boulevard · address on request
$1,450,000
4 bed · 2 bath · 8 parking · Detached
MLS® X13745168 · View details ↗
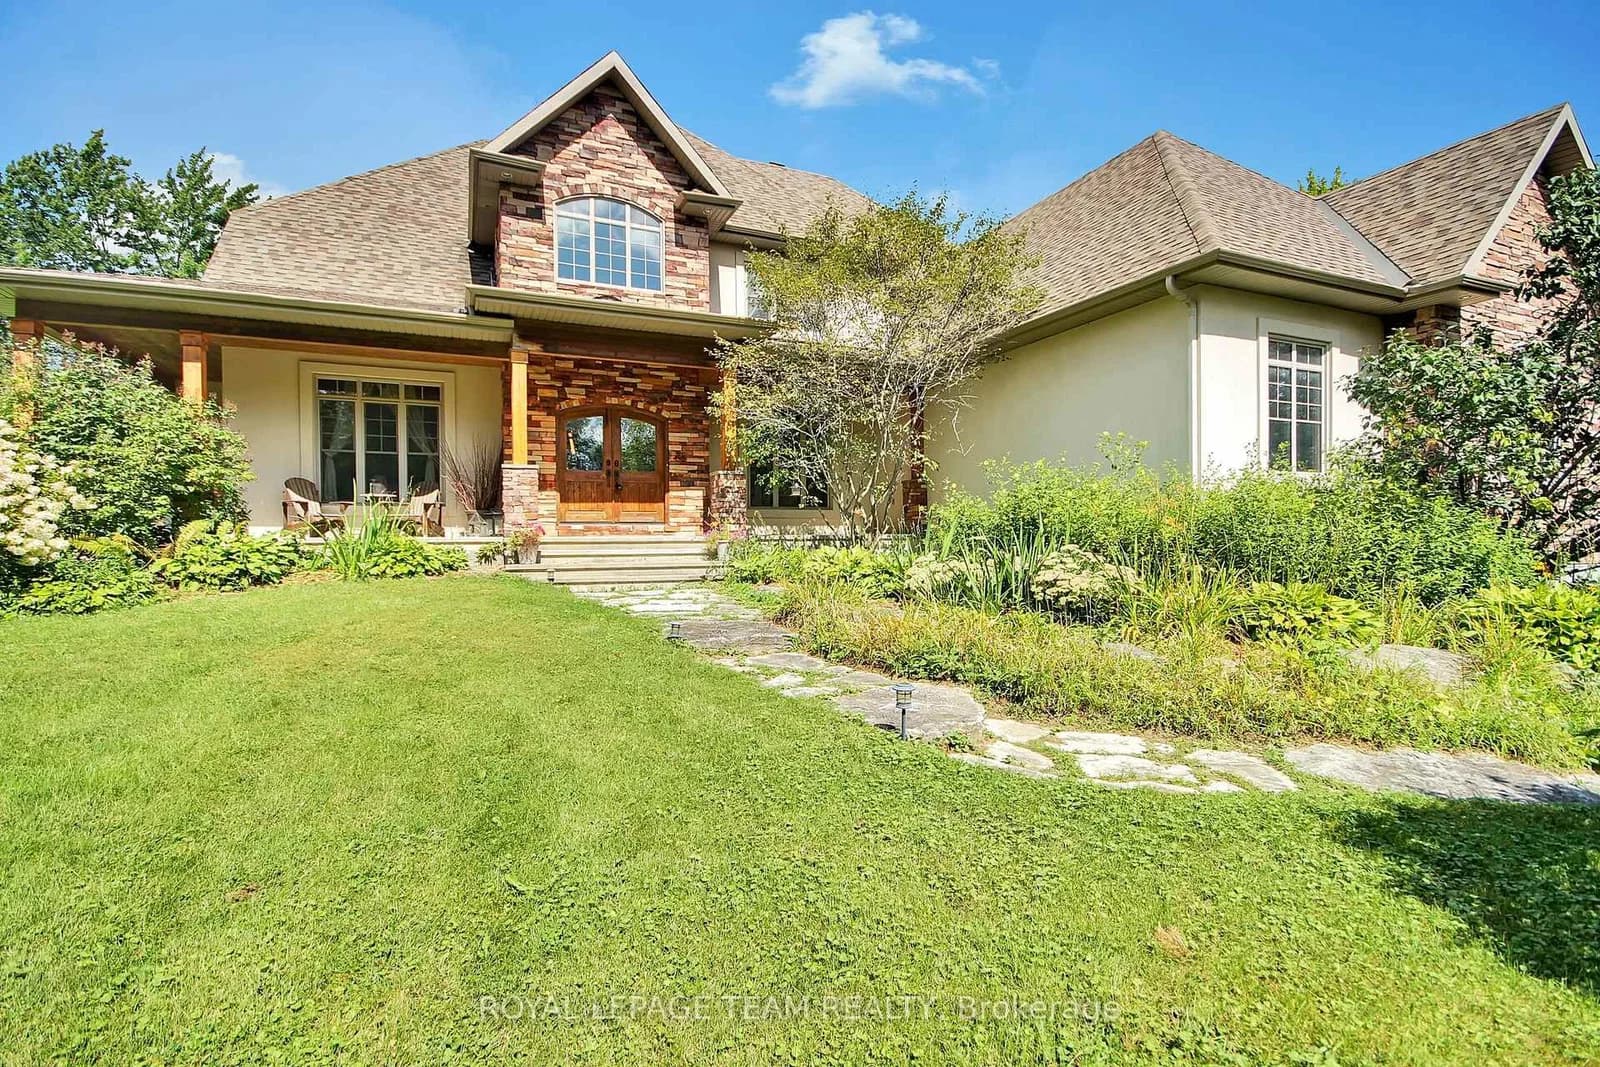 Active50 photos
Ottawa · Greely
Reindeer Way · address on request
$1,599,500
4 bed · 6 bath · 8 parking · Detached
MLS® X13745078 · View details ↗
Listing attribution
Listed by
RE/MAX REALTRON REALTY INC.
REALTOR® & MLS® are trademarks of the Canadian Real Estate Association — used under licence. Information herein is from sources deemed reliable but not guaranteed. Not intended to solicit clients already under contract.
Explore more in Toronto
Looking in Toronto? Here's where else to look.
Neighbourhood-level data, recent sold comps, and Alex's local read on the Toronto market — start with any of the pages below.
Toronto neighbourhoods