Ludgate Drive
Detached
Full civic number, unit, and postal code revealed after a quick call — privacy by default for sold-comparable data.
List price
$3,500
- Bedrooms
- 4
- Bathrooms
- 2
- Interior
- 1100-1500
- Parking
- 6
MLS® Number
W13729800
Listed by
EXECUTIVE REAL ESTATE SERVICES LTD.
About this property
Bungalow-Raised · Detached.
Welcome To 41 Ludgate Dr, Etobicoke! Beautifully Maintained Raised Bungalow Available For Lease In A Quiet, Family-Friendly Neighborhood. This Bright And Spacious Home Is Perfect For A Growing Family Offering Functional Living Space, Large Windows, And Excellent Natural Light Throughout. The Main Level Features 3 Generously Sized Bedrooms With Closets, A Large 5-Piece Bathroom, Spacious Living Room With Huge Windows, And A Large Eat-In Kitchen Ideal For Family Gatherings And Daily Living. The Finished Basement Offers Additional Versatile Space Including A Large Recreation Area, Play Room, Cantina, And Convenient 2-Piece Bathroom- Perfect For Extended Family Use, Kids Play Area, Home Office, Gym, Or Entertainment Space. Enjoy A Large Car Garage Plus Parking For Up To 5 Vehicles On The Private Driveway. Located On A Quiet Street Yet Minutes From Major Amenities Including Hwy 401, Shopping Plazas, Walmart, Schools, Parks, And Local Transit Making Daily Commuting And Errands Extremely Convenient. Features Include: * Raised Bungalow With Excellent Layout * Bright & Well-Lit Home With Large Windows * 3 Spacious Bedrooms On Main Floor * Large Living Room & Spacious Kitchen * Finished Basement With Rec Area, Play Room and a Bedroom. * Cantina & Additional 2-Piece Bathroom * Large Garage + Up To 5 Car Parking * Quiet Family-Oriented Neighborhood * Close To Hwy 401, Transit, Schools & Shopping Monthly Rent: $3,500 + Utilities. Tenant To Pay Hot Water Heater Rental. No Smoking . Excellent Opportunity To Lease A Spacious Family Home In Prime Etobicoke Location!
Property details
The specifics.
- Style
- Bungalow-Raised
- Property type
- Detached
- Interior
- 1100-1500
- Lot size
- 45 × 120 ft
- Total parking
- 6 spaces
- Rooms
- 9
- Kitchens
- 1
- Days on market
- 4 days
- Major intersection
- Kipling Ave & Henley Cr
- MLS® Number
- W13729800
- Listed by
- EXECUTIVE REAL ESTATE SERVICES LTD.
- Data source
- Repliers · Powered by TRREB MLS®
TRREB IDX brokerage of record
Features
Construction & systems.
Heating
Forced Air
Air conditioning
Central Air
Basement
Separate Entrance, Finished
Exterior
Brick
Roof
Asphalt Shingle
Foundation
Concrete Block
Sewer
Sewer
Bathroom breakdown
By level.
| Level | Count | Pieces |
|---|---|---|
| Main | 1 | 5-piece |
| Basement | 1 | 2-piece |
Parking
Where the cars go.
- Garage spaces
- 1
- Garage type
- Attached
- Driveway spaces
- 5
- Driveway type
- Private
- Total parking
- 6
Similar properties
You might also like.
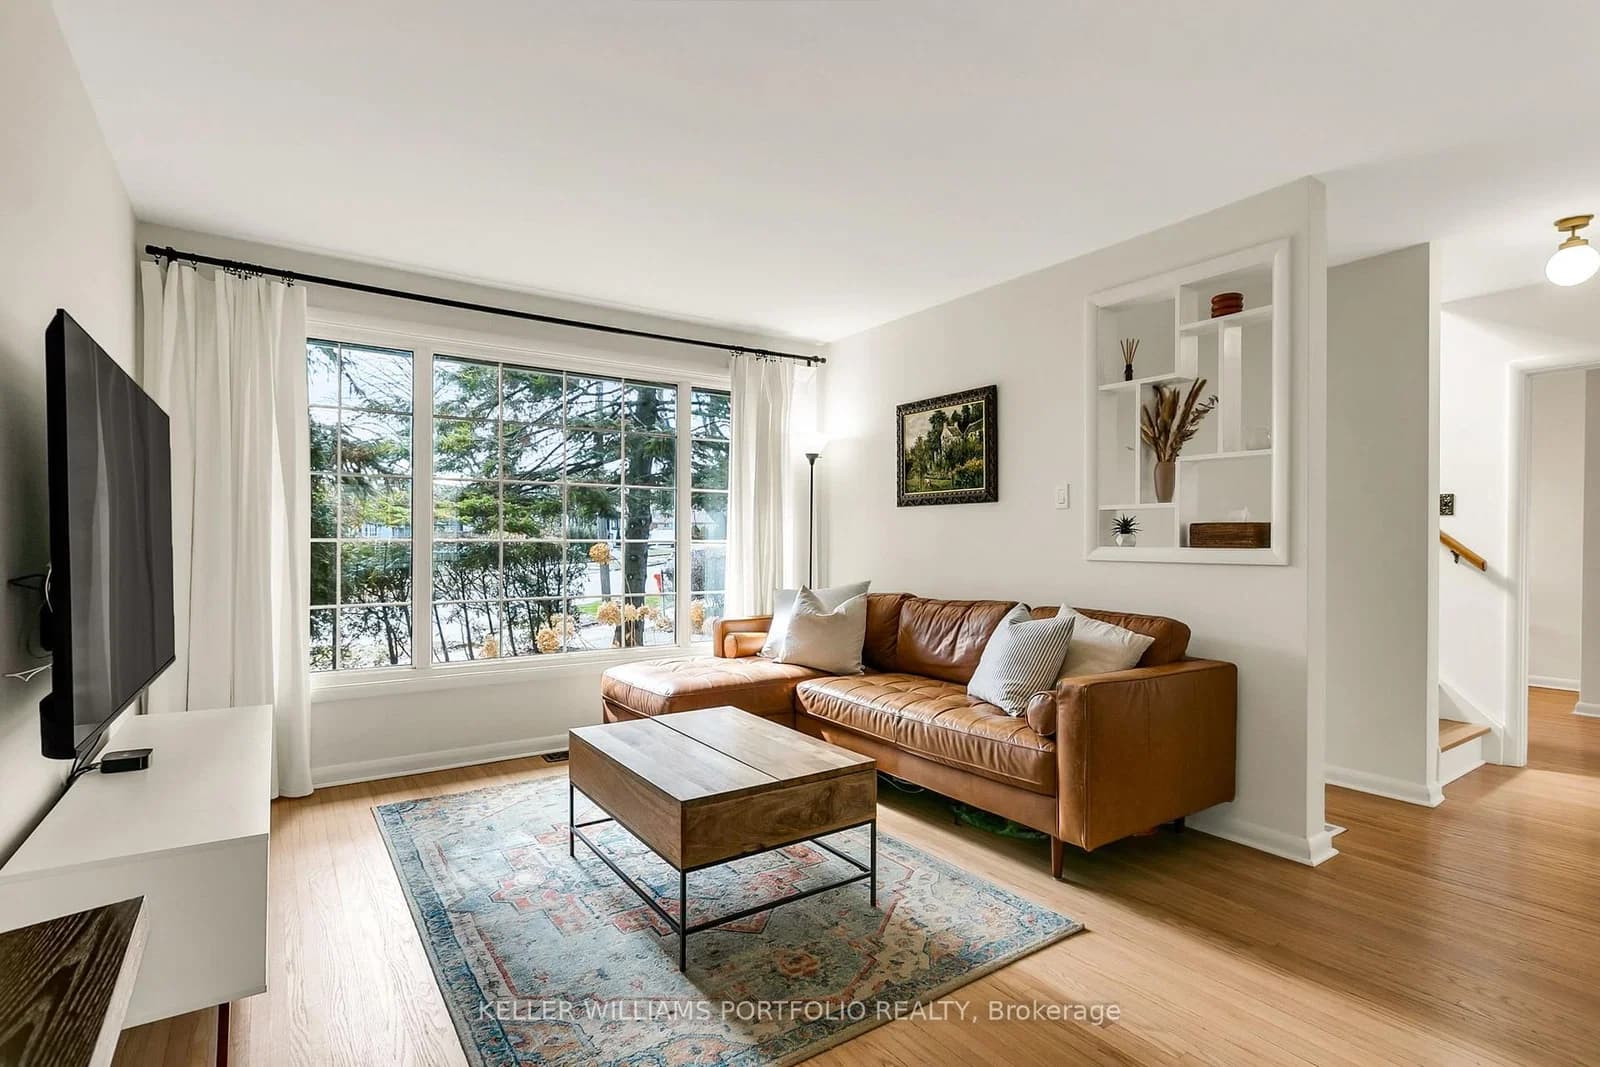 Active47 photos
Toronto · Willowridge-Martingrove-Richview
Sabrina Dr Drive · address on request
$3,999
3 bed · 1 bath · 4 parking · Detached
MLS® W13743526 · View details ↗
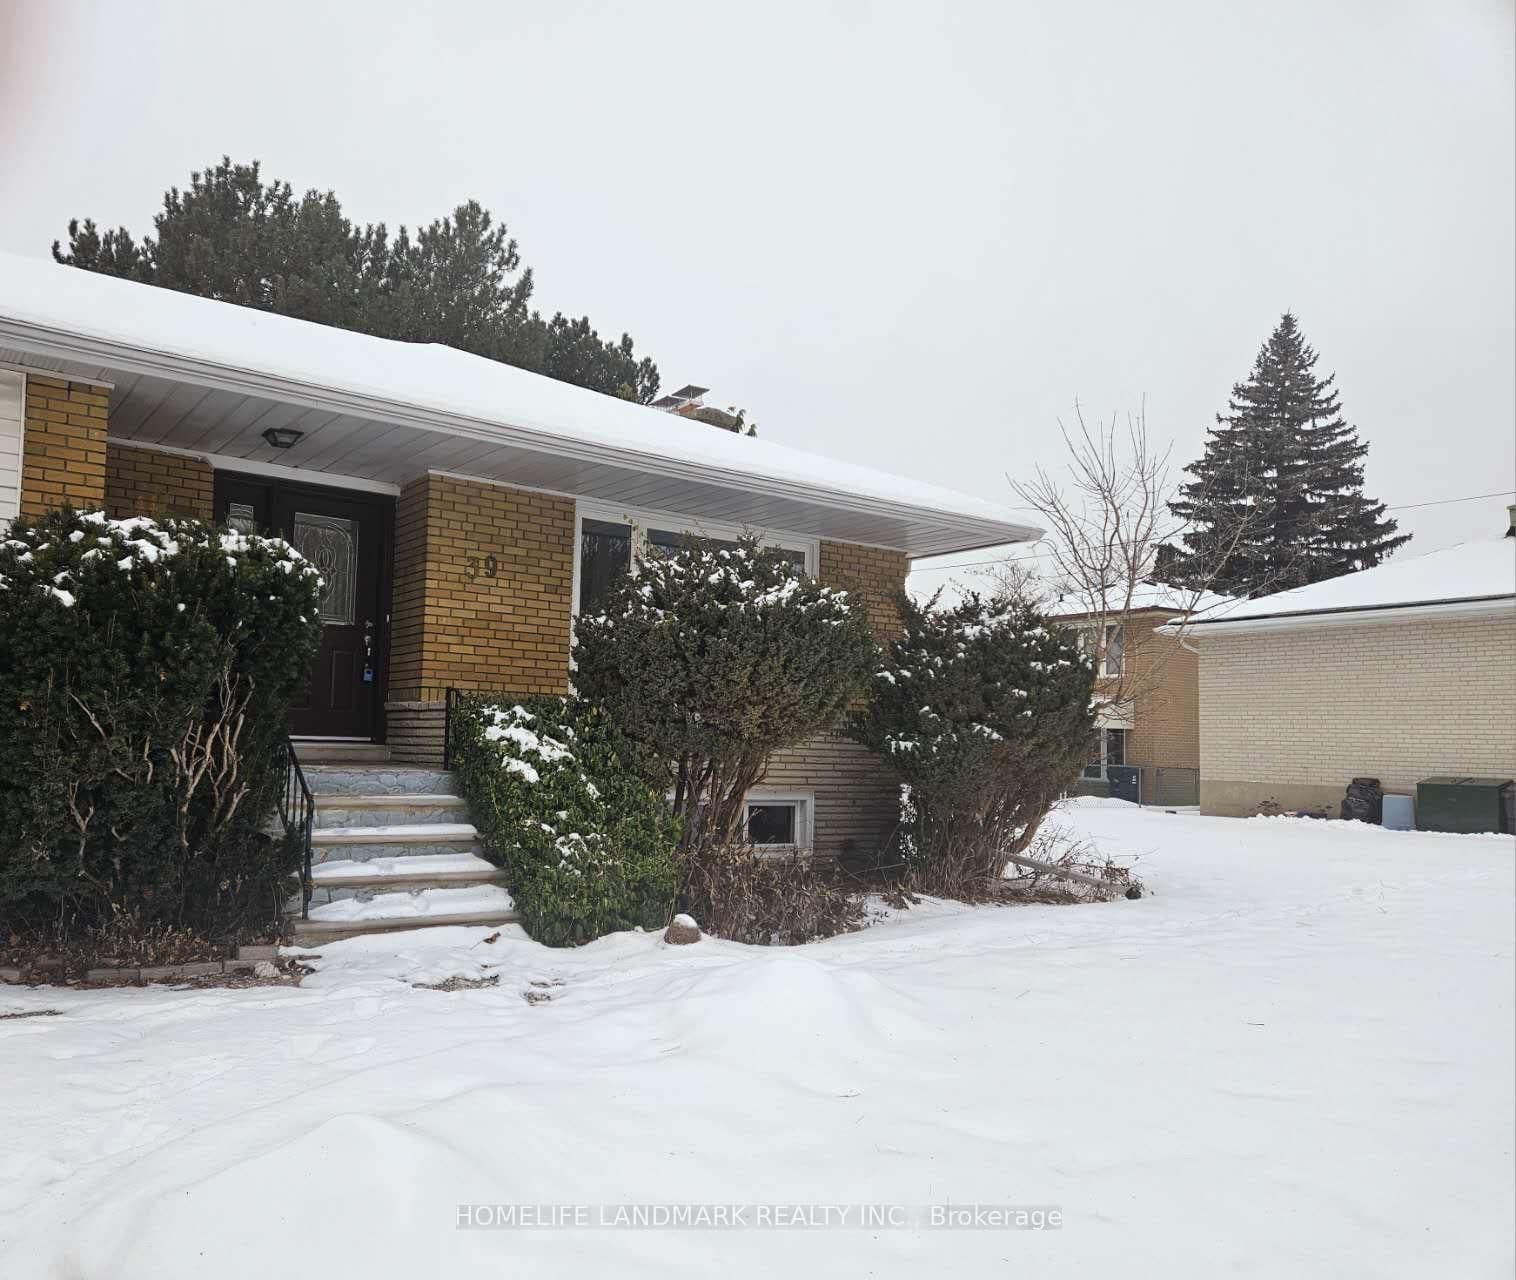 Active14 photos
Toronto · Bayview Village
Bathford Crescent · address on request
$3,500
5 bed · 2 bath · 8 parking · Detached
MLS® C13743376 · View details ↗
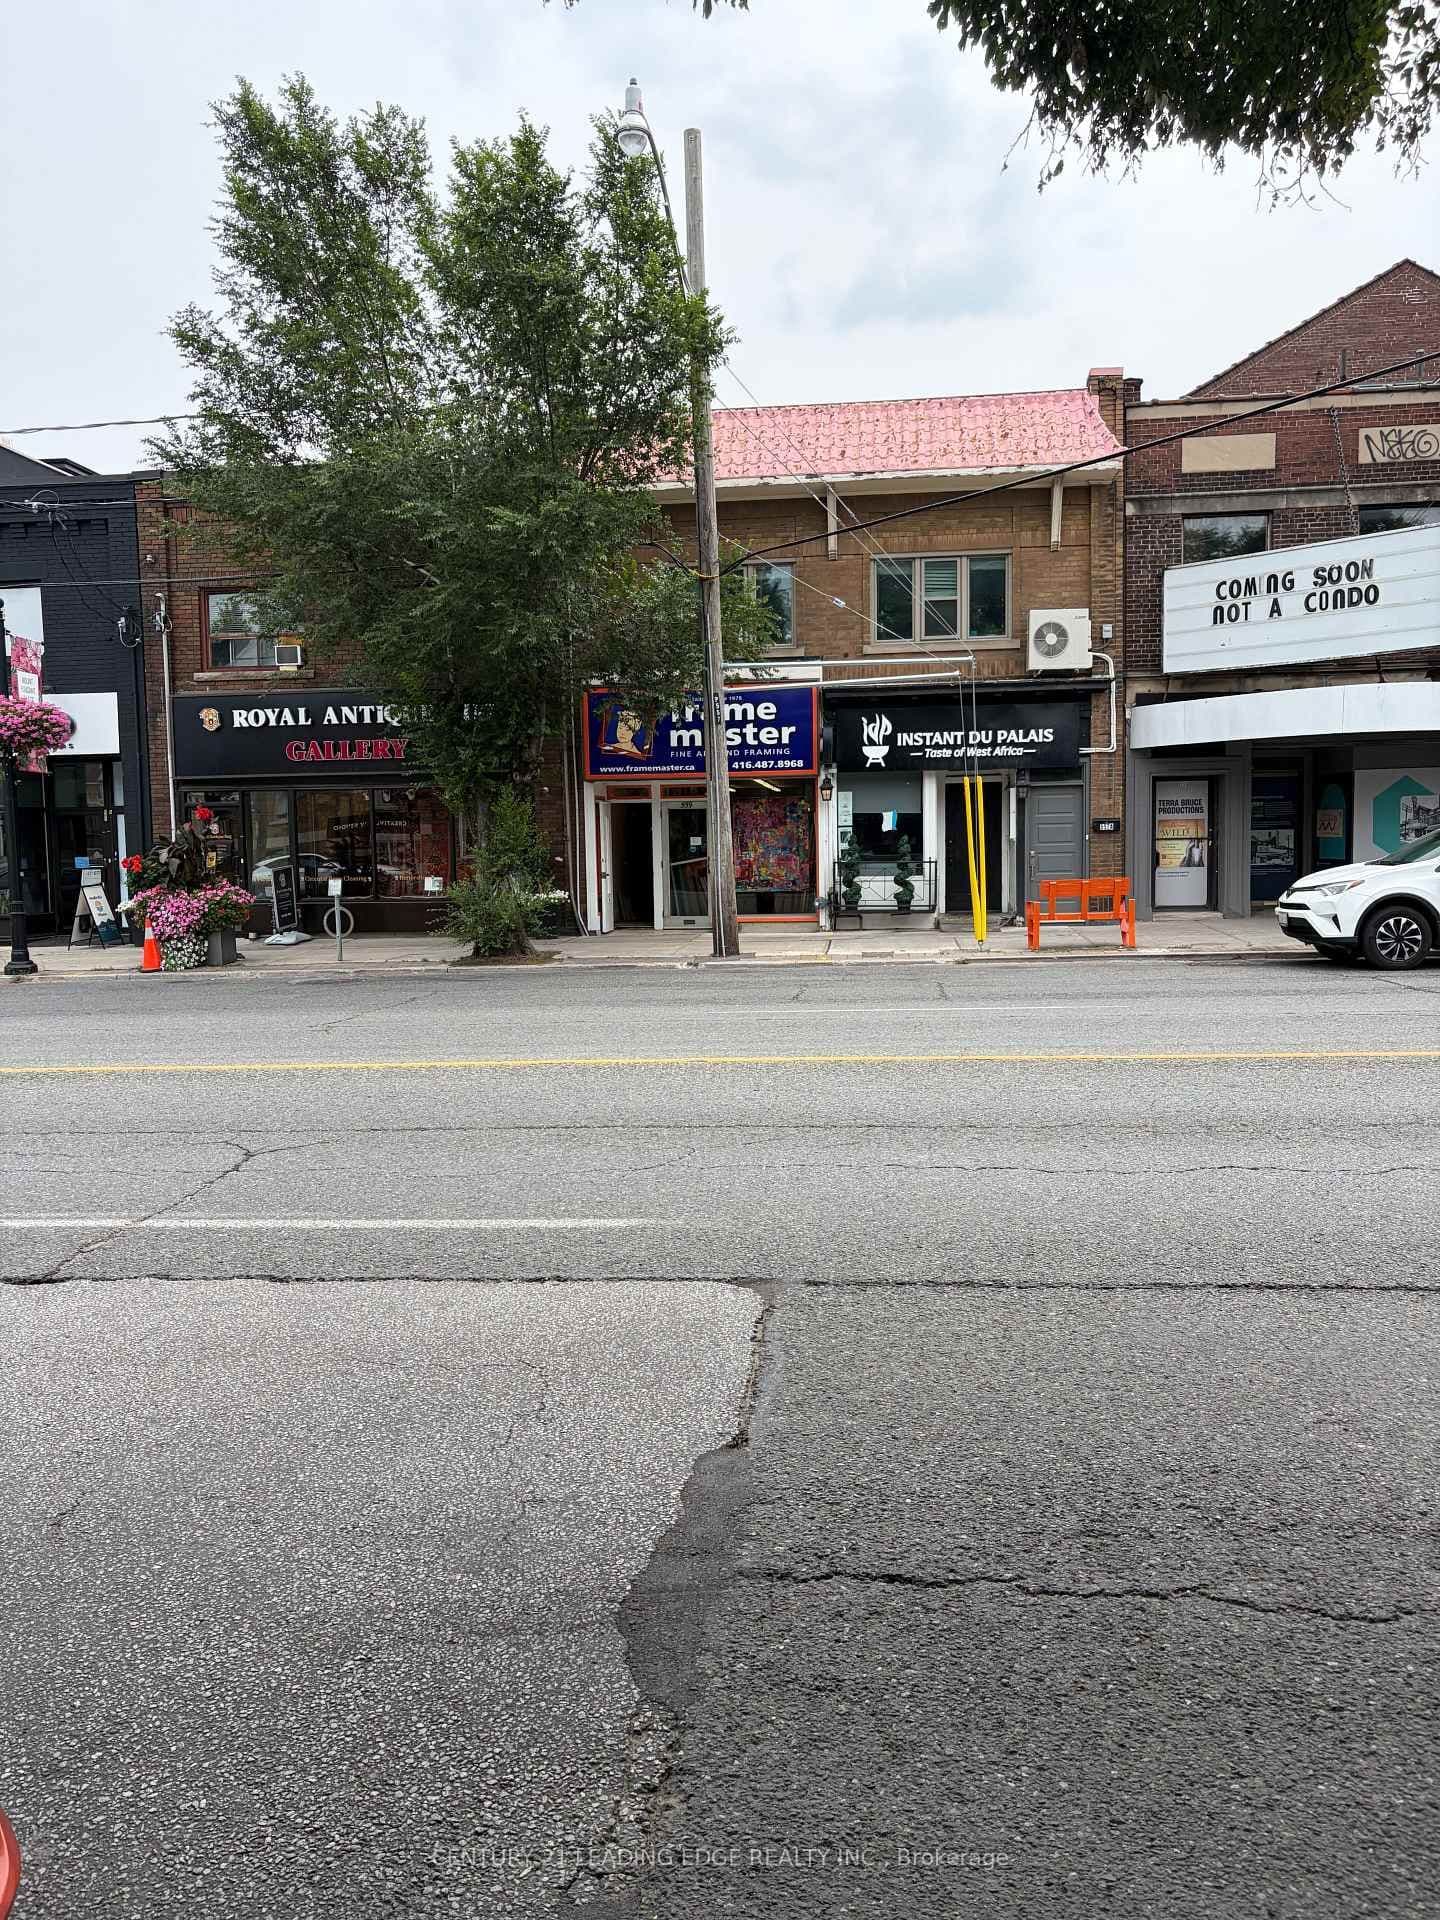 Active23 photos
Toronto · Mount Pleasant East
559A Mt Pleasant Road · address on request
$2,070
1 bed · 1 bath · 0 parking · Detached
MLS® C13743388 · View details ↗
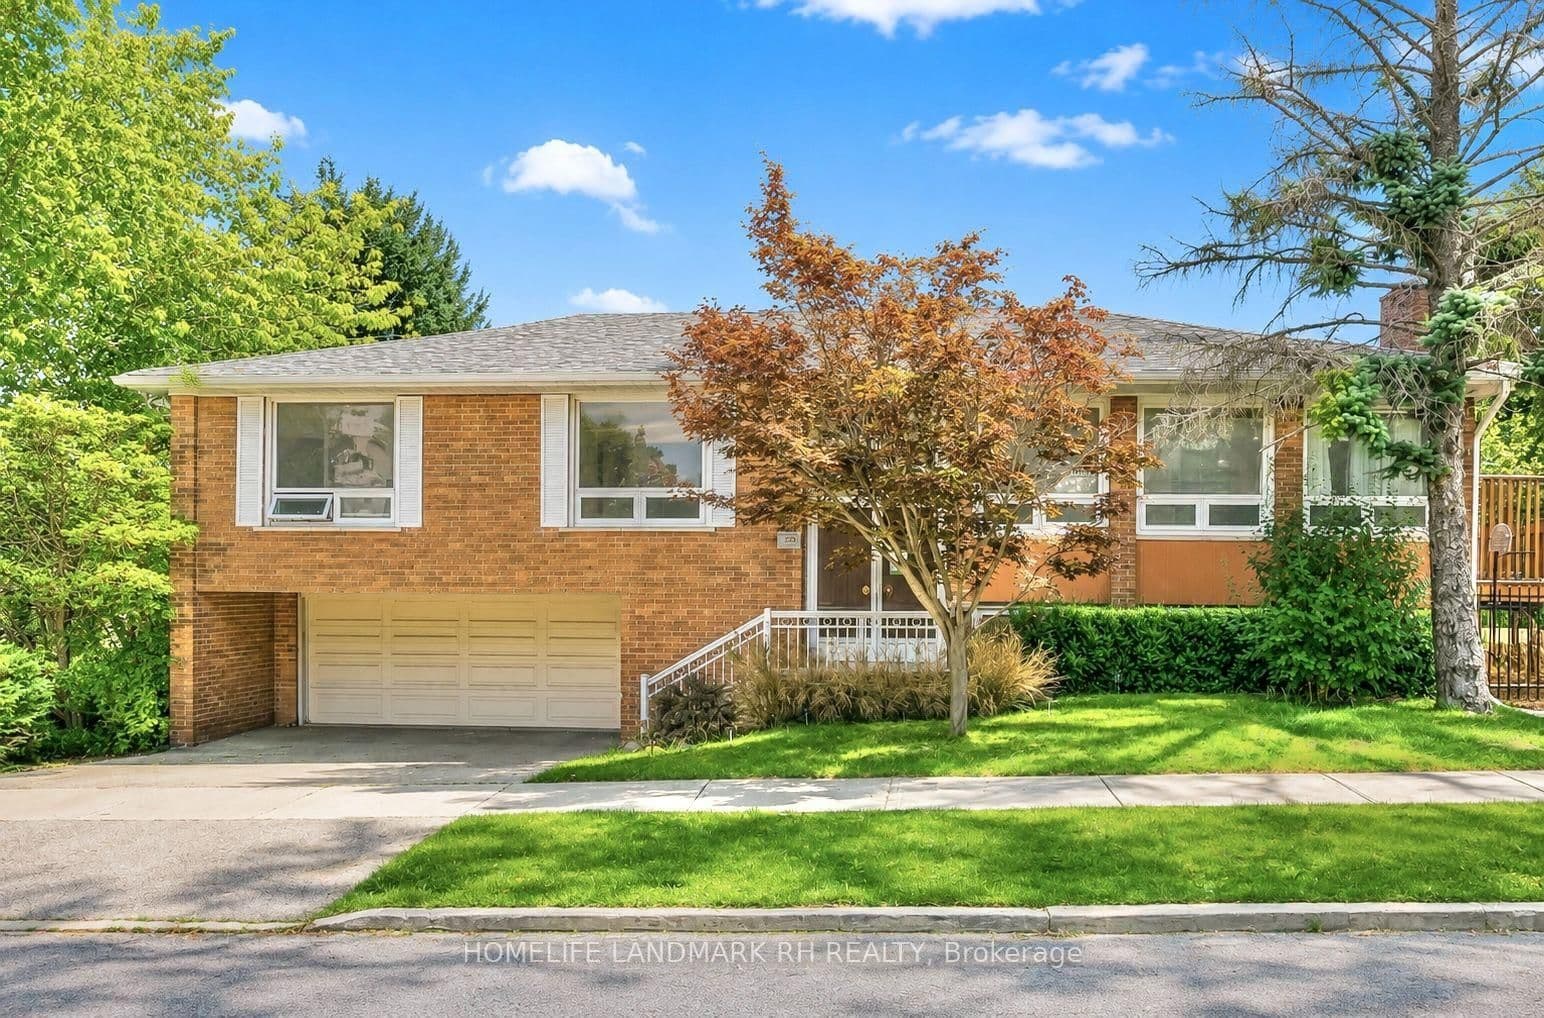 Active42 photos
Toronto · Newtonbrook East
Maxome Avenue · address on request
$1,099,000
4 bed · 3 bath · 5 parking · Detached
MLS® C13743580 · View details ↗
Listing attribution
Listed by
EXECUTIVE REAL ESTATE SERVICES LTD.
REALTOR® & MLS® are trademarks of the Canadian Real Estate Association — used under licence. Information herein is from sources deemed reliable but not guaranteed. Not intended to solicit clients already under contract.
Explore more in Toronto
Looking in Toronto? Here's where else to look.
Neighbourhood-level data, recent sold comps, and Alex's local read on the Toronto market — start with any of the pages below.
Toronto neighbourhoods