Yonge Boulevard
Detached
Full civic number, unit, and postal code revealed after a quick call — privacy by default for sold-comparable data.
List price
$6,500,000
- Bedrooms
- 5
- Bathrooms
- 7
- Interior
- 5,000 sqft
- Parking
- 8
MLS® Number
C13722918
Listed by
RE/MAX REALTRON BARRY COHEN HOMES INC.
About this property
2-Storey · Detached.
Welcome to 154 Yonge Blvd, an exceptional custom-built residence offering over 7,200 sq. ft. of refined living space in prestigious Bedford Park-Nortown. Built by Saaze with sophisticated interiors by renowned designer Robin Nadel, this remarkable home showcases timeless architecture, exceptional craftsmanship and luxurious finishes throughout. Elevator access to all levels, soaring ceilings up to 14 ft., oak rift-cut hardwood floors and elegant custom millwork set the tone. The main floor features a private executive office and a show-stopping designer kitchen with a La Cornue stove, impressive marble waterfall island and integrated Wolf/Sub-Zero appliances, seamlessly opening to the family room and backyard oasis. The primary suite is a private sanctuary featuring two walk-in closets, fireplace, balcony and a spa-inspired 6-piece ensuite. Three additional bedrooms each offer private ensuites and custom cabinetry, with heated flooring in all bathrooms.The walkout lower level is designed for entertaining, complete with a home theatre, gym, recreation room, wet bar and wine cellar, with direct access to the resort-style backyard featuring a saltwater pool, spa, outdoor kitchen and lush landscaping. A dedicated pet station adds thoughtful everyday convenience. A heated driveway and integrated smart-home systems further enhance this extraordinary residence. A rare offering where timeless elegance, thoughtful design and modern luxury come together in one of Toronto's most coveted neighbourhoods.
Property details
The specifics.
- Style
- 2-Storey
- Property type
- Detached
- Interior
- 5,000 sqft
- Lot size
- 50 × 162 ft
- Total parking
- 8 spaces
- Rooms
- 14
- Kitchens
- 1
- Days on market
- 4 days
- Major intersection
- Yonge Blvd & Wilson Ave
- MLS® Number
- C13722918
- Listed by
- RE/MAX REALTRON BARRY COHEN HOMES INC.
- Data source
- Repliers · Powered by TRREB MLS®
TRREB IDX brokerage of record
Features
Construction & systems.
Heating
Forced Air
Air conditioning
Central Air
Basement
Finished, Walk-Out
Exterior
Brick, Stone
Roof
Flat
Foundation
Concrete
Pool
Inground
Sewer
Sewer
Bathroom breakdown
By level.
| Level | Count | Pieces |
|---|---|---|
| Main | 1 | 2-piece |
| Second | 1 | 6-piece |
| Second | 1 | 4-piece |
| Second | 2 | 3-piece |
| Lower | 2 | 3-piece |
Parking
Where the cars go.
- Garage spaces
- 2
- Garage type
- Attached
- Driveway spaces
- 6
- Driveway type
- Private, Private Double
- Total parking
- 8
Similar properties
You might also like.
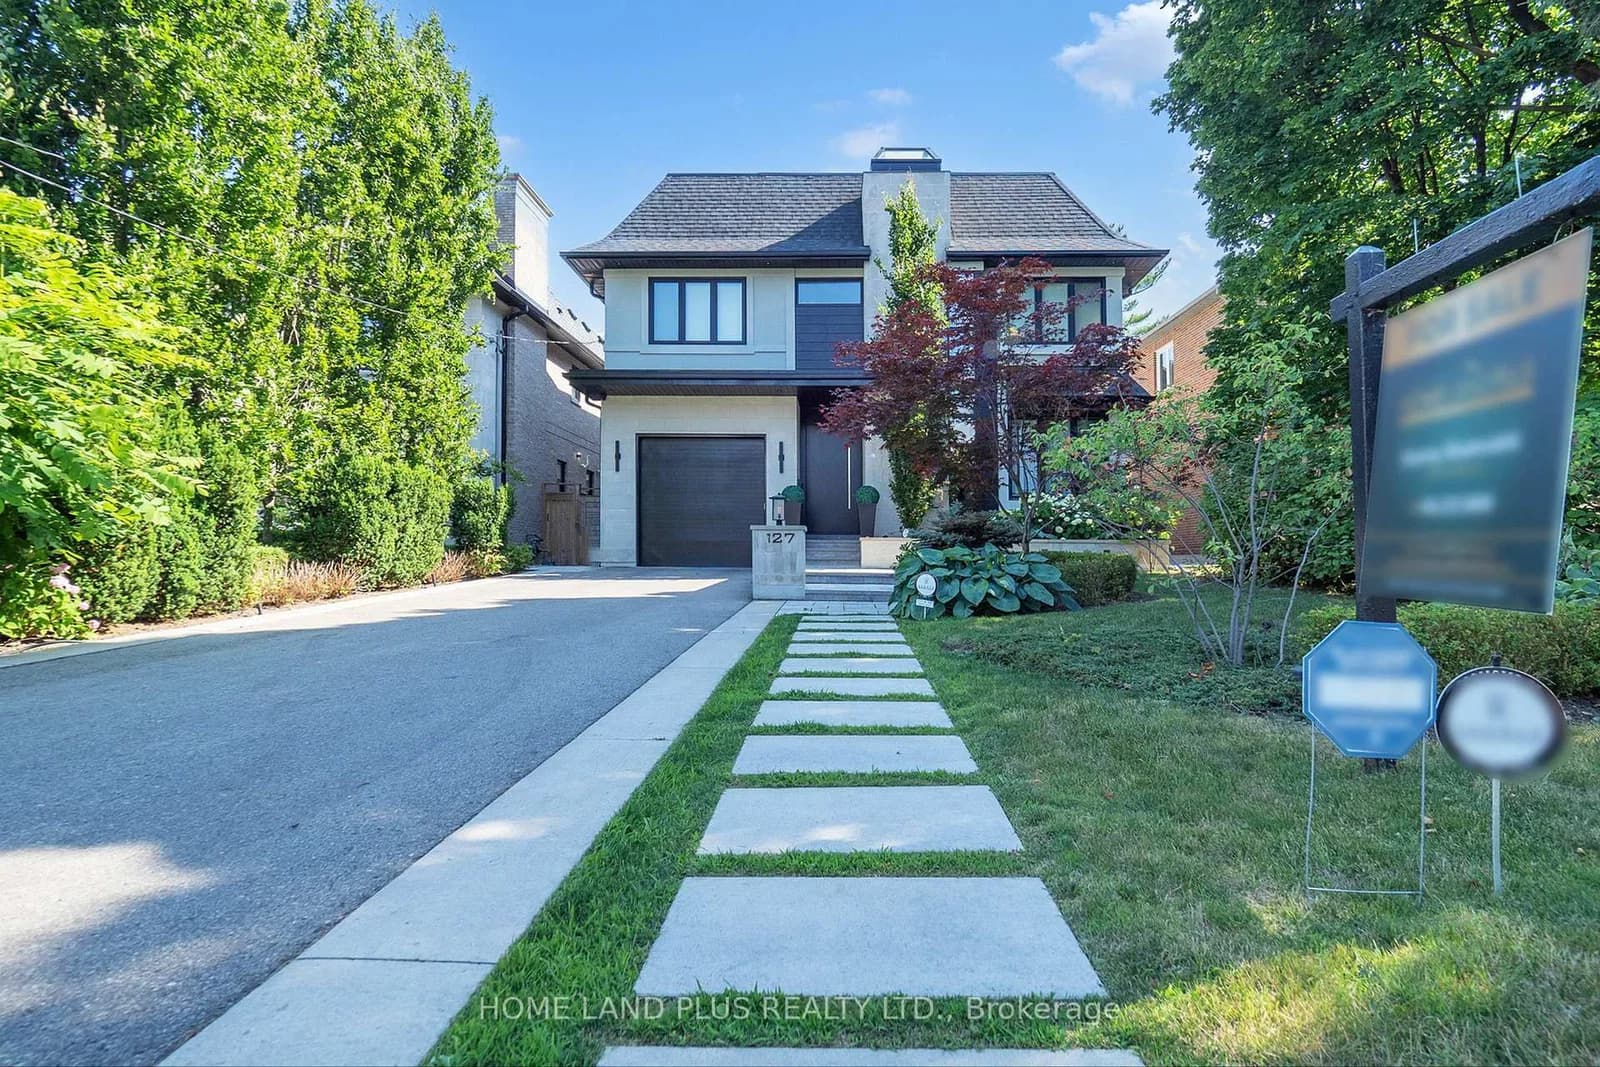 Active48 photos
Toronto · Bedford Park-Nortown
Ridley Boulevard · address on request
$25,000
5 bed · 5 bath · 7 parking · Detached
MLS® C13727416 · View details ↗
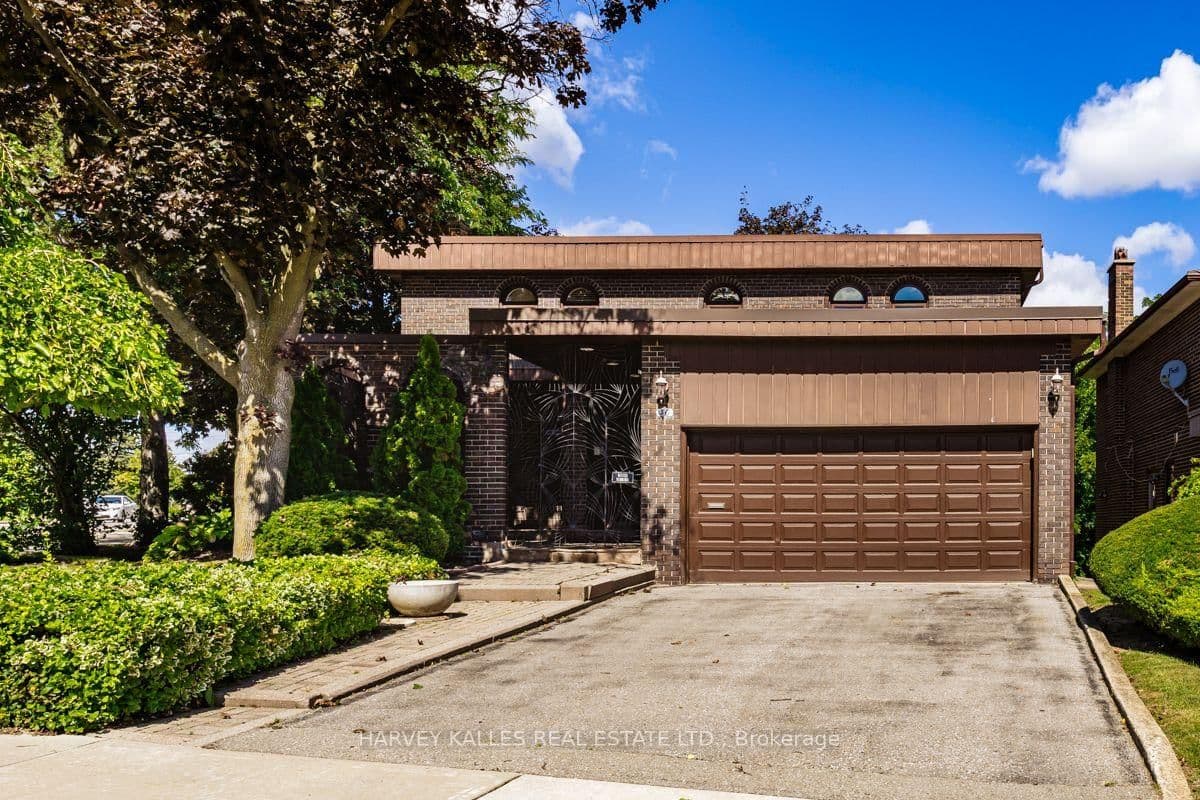 Active46 photos
Toronto · Bathurst Manor
Coreydale Court · address on request
$1,789,000
5 bed · 4 bath · 6 parking · Detached
MLS® C13727500 · View details ↗
 Active8 photos
Toronto · Milliken
Port Royal Trail · address on request
$1,499
3 bed · 3 bath · 1 parking · Detached
MLS® E13727498 · View details ↗
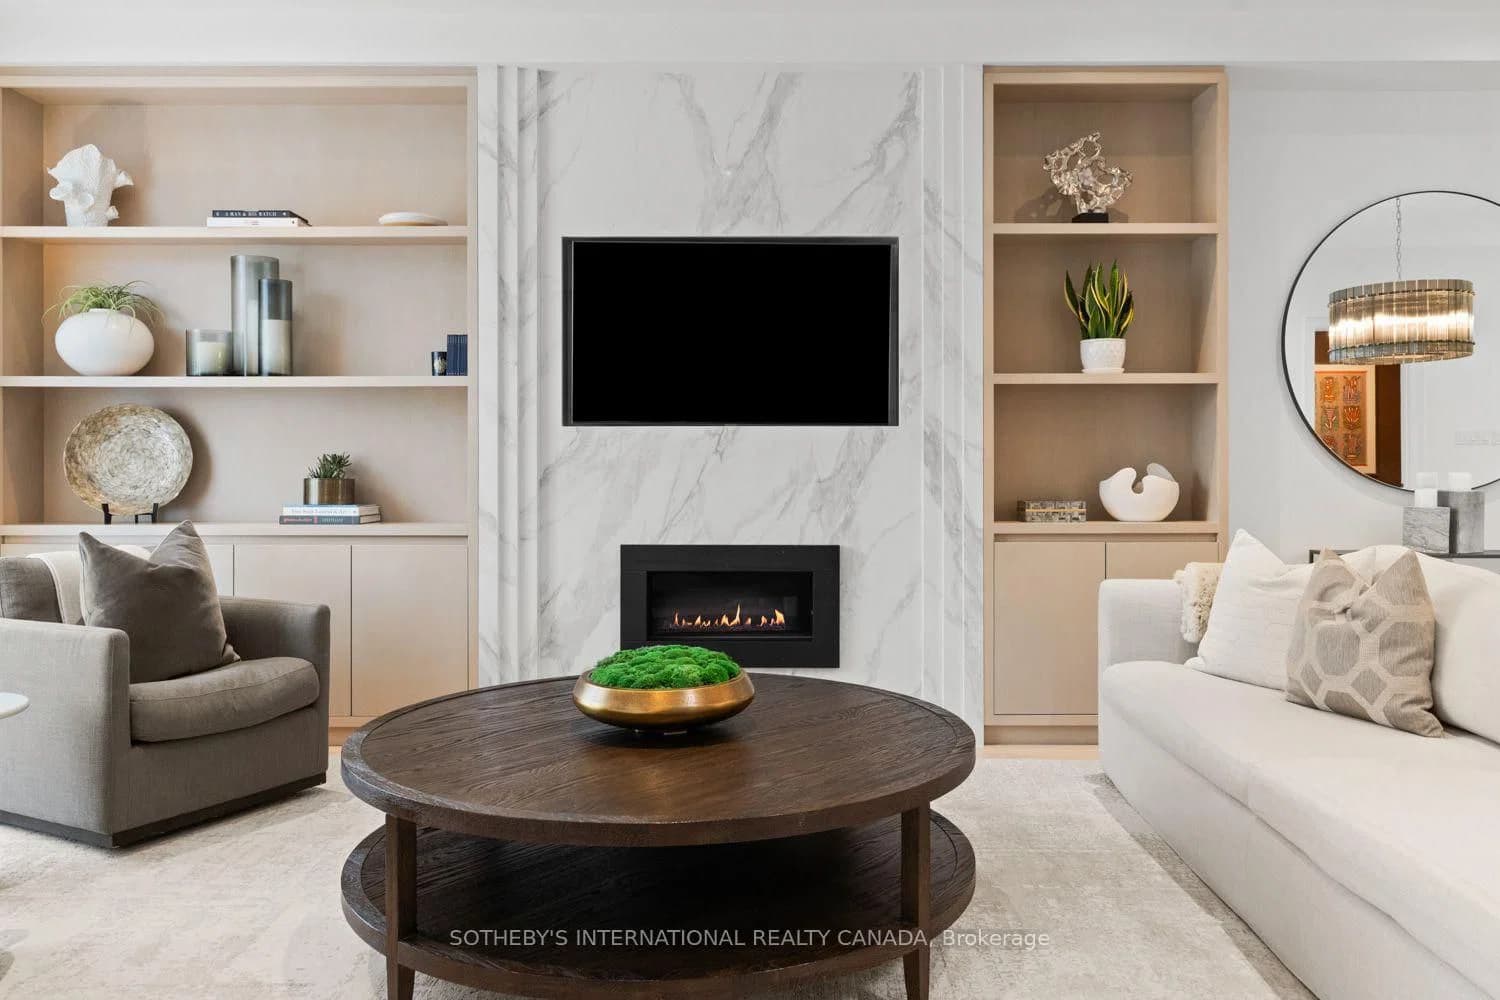 Active50 photos
Toronto · Humewood-Cedarvale
Arlington Avenue · address on request
$2,789,000
5 bed · 4 bath · 1 parking · Detached
MLS® C13727452 · View details ↗
Listing attribution
Listed by
RE/MAX REALTRON BARRY COHEN HOMES INC.
REALTOR® & MLS® are trademarks of the Canadian Real Estate Association — used under licence. Information herein is from sources deemed reliable but not guaranteed. Not intended to solicit clients already under contract.
Explore more in Toronto
Looking in Toronto? Here's where else to look.
Neighbourhood-level data, recent sold comps, and Alex's local read on the Toronto market — start with any of the pages below.
Toronto neighbourhoods