Ridley Boulevard
Detached
Full civic number, unit, and postal code revealed after a quick call — privacy by default for sold-comparable data.
List price
$25,000
- Bedrooms
- 5
- Bathrooms
- 5
- Interior
- 3500-5000
- Parking
- 7
MLS® Number
C13727416
Listed by
HOME LAND PLUS REALTY LTD.
About this property
2-Storey · Detached.
Nestled in the prestigious Cricket Club locale, this newly renovated masterpiece epitomizes modern luxury and timeless elegance designed by COE Mudford Interior Design. Meticulously crafted to create an unparalleled living experience, it sets a new standard in upscale urban living.The Indiana limestone facade exudes grandeur, complemented by lush landscaping around the expansive 152-foot south-facing lot. The outdoor oasis features a saltwater aqua spa pool, a meticulously landscaped garden, and a charming gazebo.Inside, the airy interior boasts soaring ceilings and an open-concept layout, adorned with pristine white oak floors. Natural light pours through expansive windows, highlighting the impeccable craftsmanship and designer finishes.The chef's dream kitchen is outfitted with top-of-the-line appliances and custom cabinetry, perfect for culinary enthusiasts and entertainers. The living areas offer generous proportions for hosting gatherings or quiet reflection.Technological sophistication includes a comprehensive Control 4 system that integrates smart home capabilities for convenience and efficiency.Upstairs, the second floor features a luxurious master suite and additional bedrooms, each designed for comfort and serenity. A second-floor office and a convenient laundry room add practicality.The lower levels offer further indulgence with a climate-controlled wine cellar, fully equipped gym, and sophisticated basement bar for stylish entertaining. A dedicated nanny room ensures comfort for extended stays.Additional highlights include a garage with a state-of-the-art car lift for automotive enthusiasts, a comprehensive security system, and integrated speakers throughout the home.COMPLETE RADIANT FLOOR HEATING SYSTEM INSTALLED THROUGHOUT THE RESIDENCE.Extras:
Property details
The specifics.
- Style
- 2-Storey
- Property type
- Detached
- Age of property
- 0-5
- Interior
- 3500-5000
- Lot size
- 50 × 152 ft
- Total parking
- 7 spaces
- Rooms
- 11
- Kitchens
- 1
- Days on market
- 4 days
- Major intersection
- Avenue And Wilson
- MLS® Number
- C13727416
- Listed by
- HOME LAND PLUS REALTY LTD.
- Data source
- Repliers · Powered by TRREB MLS®
TRREB IDX brokerage of record
Features
Construction & systems.
Heating
Radiant
Air conditioning
Central Air
Basement
Finished
Exterior
Stone
Roof
Asphalt Shingle
Foundation
Concrete
Pool
Inground
Sewer
Sewer
Bathroom breakdown
By level.
| Level | Count | Pieces |
|---|---|---|
| Main | 1 | 2-piece |
| Upper | 1 | 7-piece |
| Upper | 1 | 4-piece |
| Upper | 1 | 5-piece |
| Basement | 1 | 3-piece |
Parking
Where the cars go.
- Garage spaces
- 1
- Garage type
- Built-In
- Driveway spaces
- 5
- Driveway type
- Private Double
- Total parking
- 7
Similar properties
You might also like.
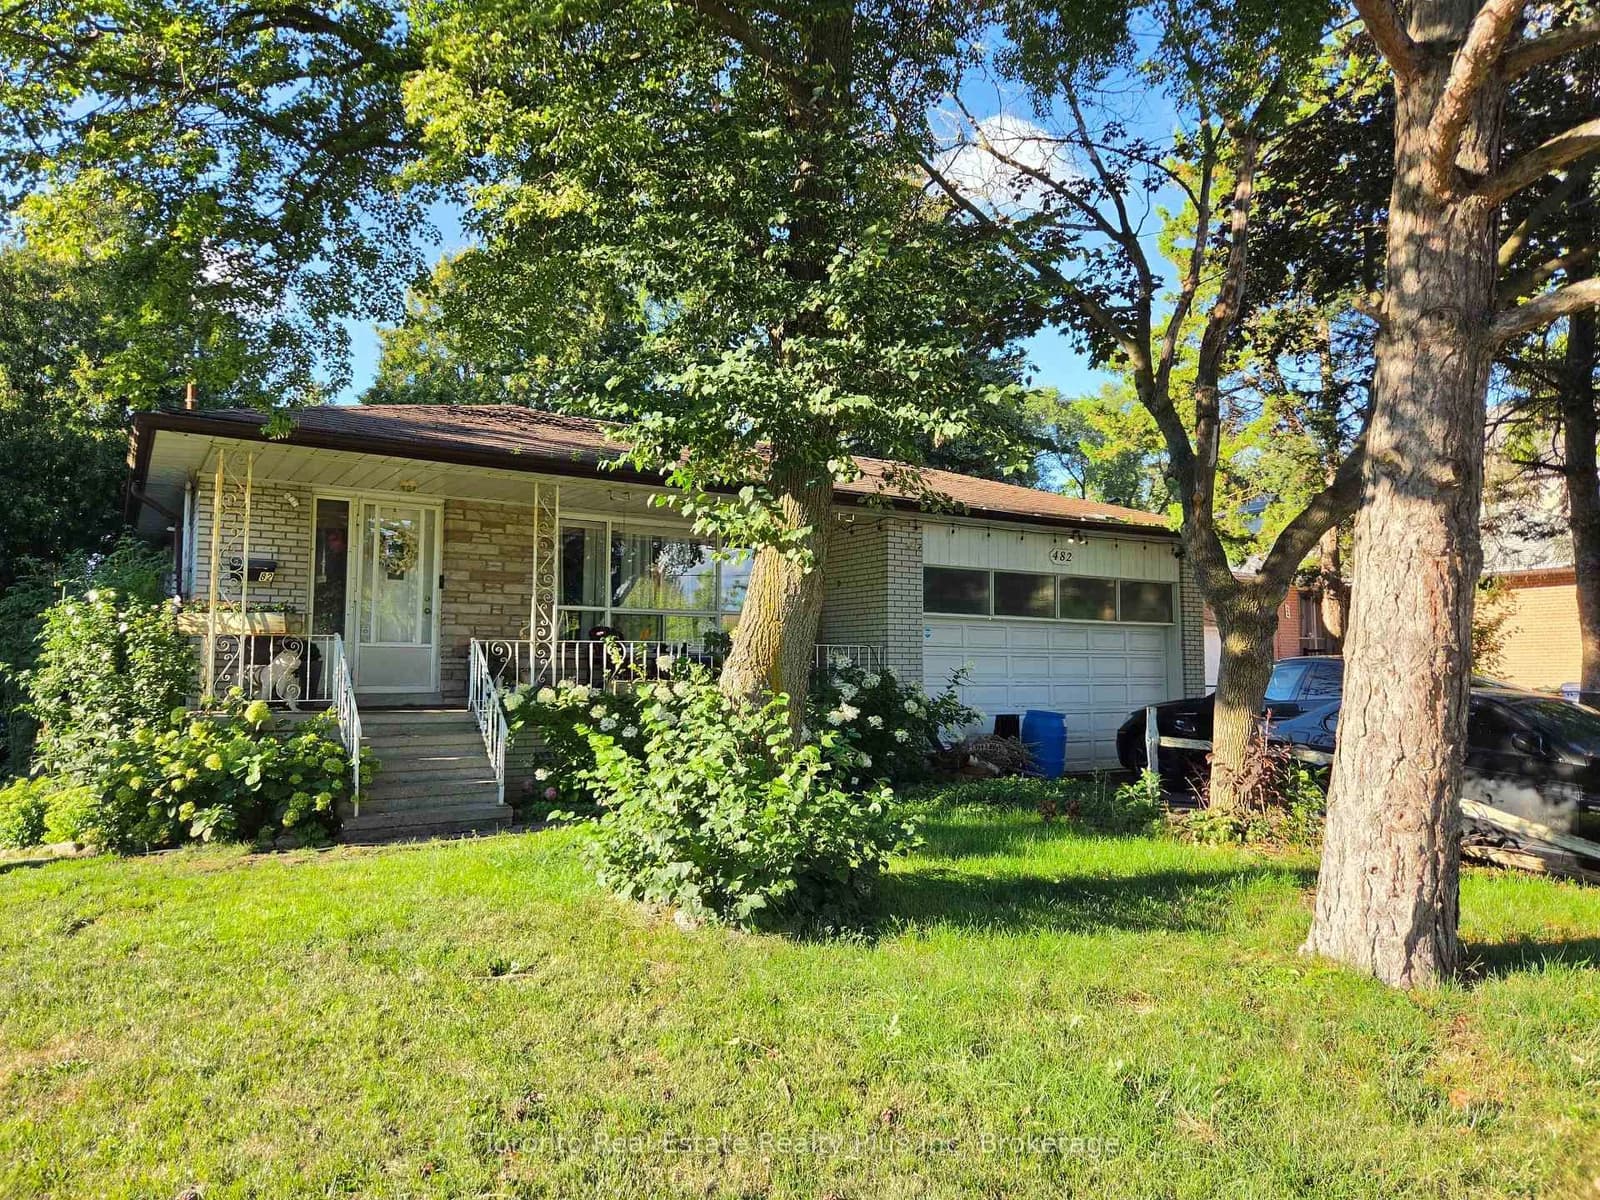 Active46 photos
Toronto · Newtonbrook East
Ruth Avenue · address on request
$1,190,000
5 bed · 3 bath · 6 parking · Detached
MLS® C13739590 · View details ↗
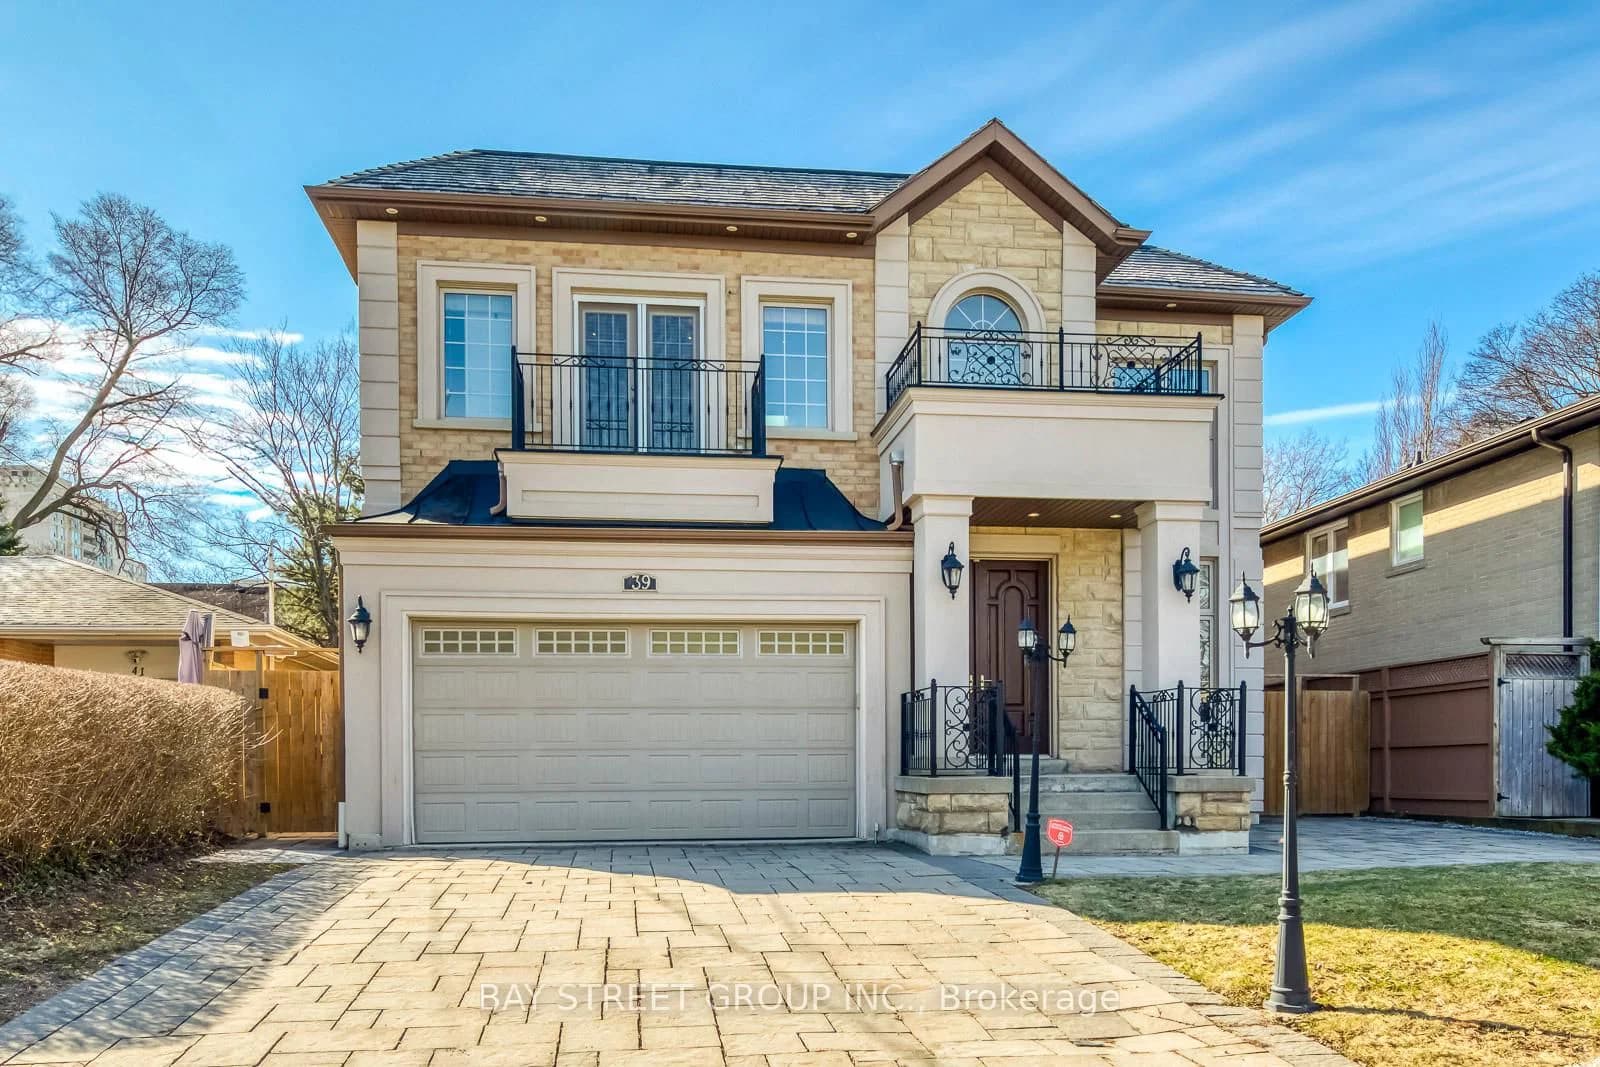 Active49 photos
Toronto · Bayview Village
Foxwarren Drive · address on request
$3,399,000
7 bed · 7 bath · 4 parking · Detached
MLS® C13739586 · View details ↗
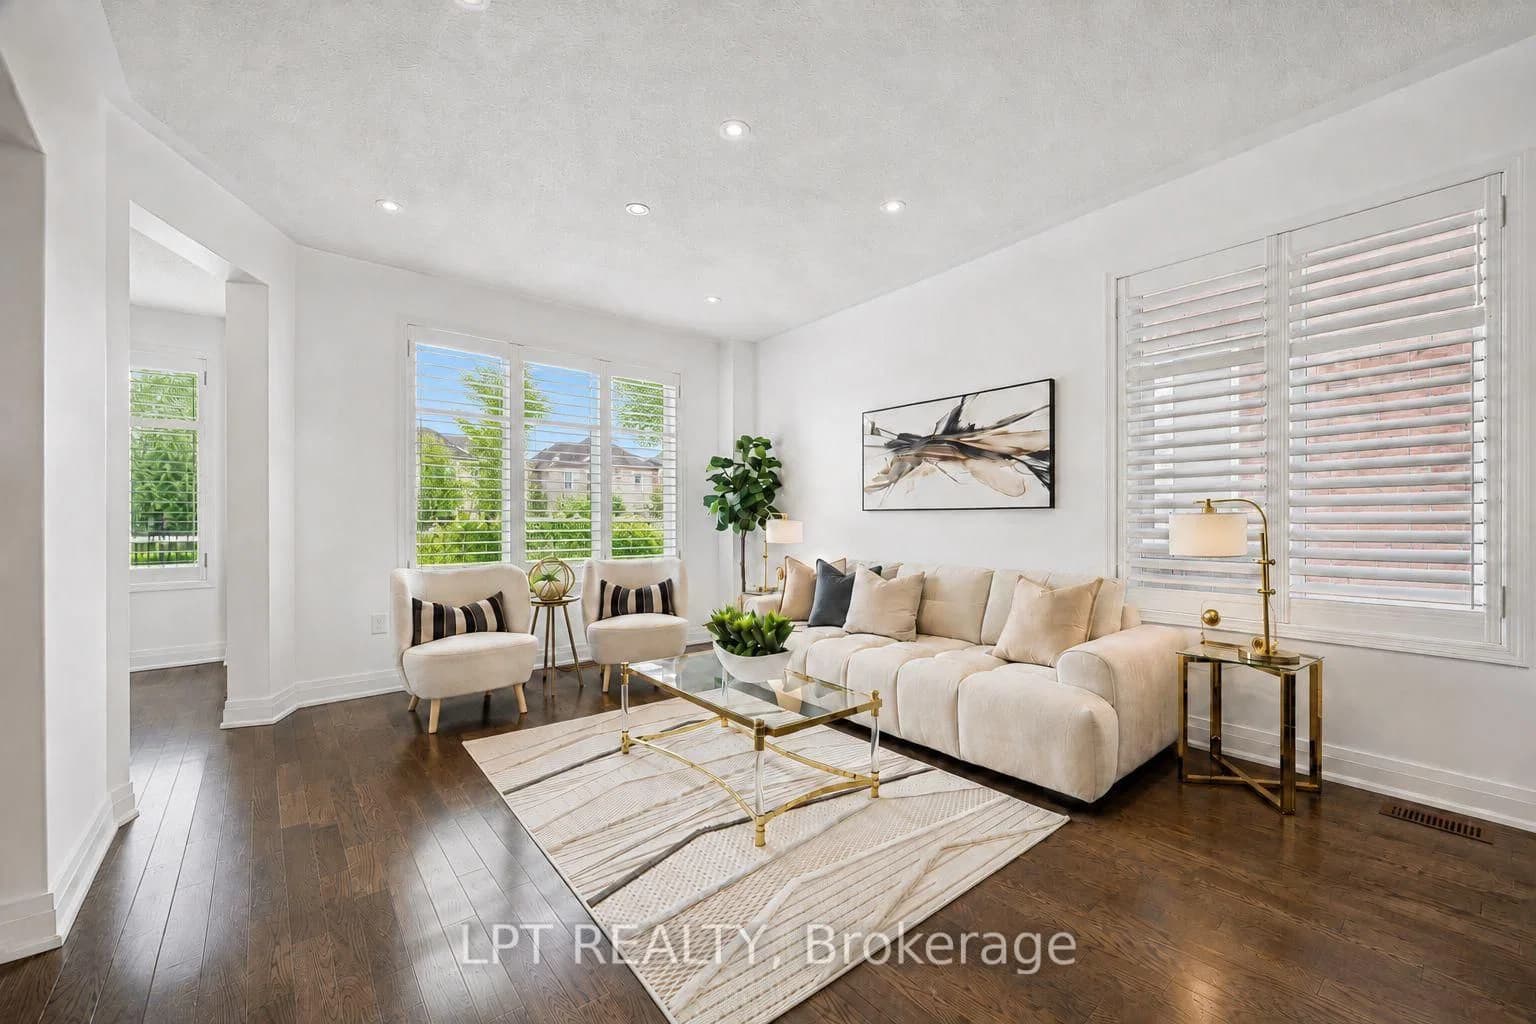 Active38 photos
Toronto · Cliffcrest
Minerva Avenue · address on request
$1,499,000
6 bed · 5 bath · 6 parking · Detached
MLS® E13739574 · View details ↗
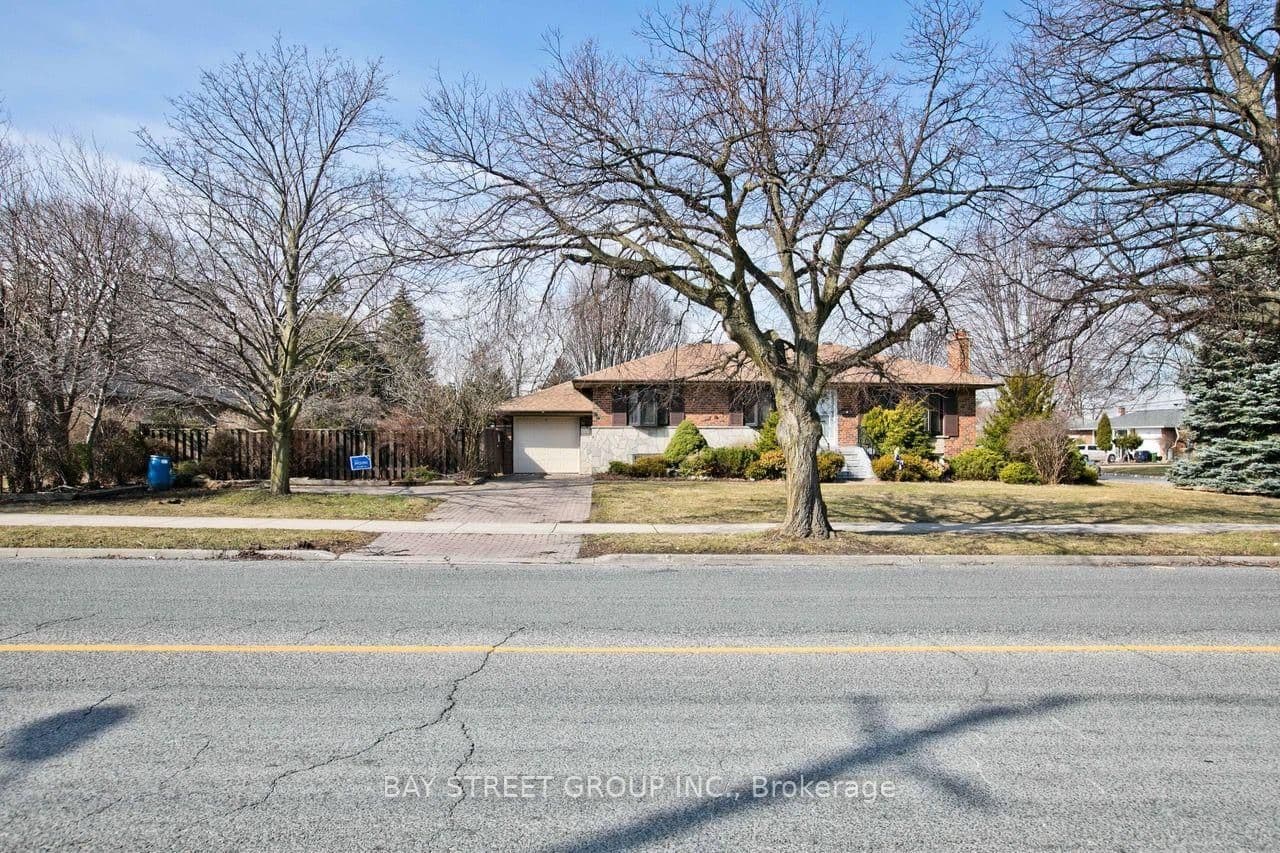 Active29 photos
Toronto · Victoria Village
Elvaston Drive · address on request
$3,700
3 bed · 2 bath · 4 parking · Detached
MLS® C13739460 · View details ↗
Listing attribution
Listed by
HOME LAND PLUS REALTY LTD.
REALTOR® & MLS® are trademarks of the Canadian Real Estate Association — used under licence. Information herein is from sources deemed reliable but not guaranteed. Not intended to solicit clients already under contract.
Explore more in Toronto
Looking in Toronto? Here's where else to look.
Neighbourhood-level data, recent sold comps, and Alex's local read on the Toronto market — start with any of the pages below.
Toronto neighbourhoods