Saintfield Avenue
Detached
Full civic number, unit, and postal code revealed after a quick call — privacy by default for sold-comparable data.
List price
$9,980,000
- Bedrooms
- 6
- Bathrooms
- 7
- Interior
- 5,000 sqft
- Parking
- 13
MLS® Number
C13716682
Listed by
SMART SOLD REALTY
About this property
2-Storey · Detached.
An Exceptional Custom-Built Stone Residence In Toronto's Prestigious Bridle Path, Set On A Magnificent 100' X 133.79' South-Facing Lot. Offering Over 8,000 Sq.Ft. Of Luxurious Living Space, This Remarkable 5+1 Bedroom, 7-Bathroom Home Combines Timeless Architecture, Exceptional Craftsmanship & Refined Elegance. Sun-Filled Interiors & Expansive Windows Create An Abundance Of Natural Light Throughout. Grand Principal Rooms Showcase Exquisite Millwork, Extensive Crown Mouldings, Elegant Ceiling Details & Fine Finishes. The Gourmet Falcon Kitchen Is Designed For Both Elegant Entertaining & Comfortable Family Living. An Elevator Provides Convenient Access Between Levels, Complemented By Heated Floors, Built-In Speakers, Multiple Fireplaces & Security Camera System. The Expansive Finished Walk-Out Lower Level Offers Outstanding Recreation & Entertainment Space, Complete With A Private Wine Cellar & Direct Access To The South-Facing Grounds. Rare 3-Car Tandem Garage & Generous Private Driveway. Ideally Situated Near Edwards Gardens, Sunnybrook Park, The Granite Club, Toronto French School & Some Of Toronto's Top Private Schools, With Convenient Access To Bayview, York Mills & Hwy 401. An Extraordinary Opportunity To Own A Distinguished Custom Estate In One Of Toronto's Most Coveted Neighbourhoods.
Property details
The specifics.
- Style
- 2-Storey
- Property type
- Detached
- Age of property
- 6-15
- Interior
- 5,000 sqft
- Lot size
- 100.1 × 133.38 ft
- Total parking
- 13 spaces
- Rooms
- 22
- Kitchens
- 2
- Days on market
- 4 days
- Major intersection
- Post Road And The Bridle Path
- MLS® Number
- C13716682
- Listed by
- SMART SOLD REALTY
- Data source
- Repliers · Powered by TRREB MLS®
TRREB IDX brokerage of record
Features
Construction & systems.
Heating
Forced Air
Air conditioning
Central Air
Basement
Finished with Walk-Out
Exterior
Stone
Roof
Asphalt Shingle
Foundation
Concrete Block
Sewer
Sewer
Bathroom breakdown
By level.
| Level | Count | Pieces |
|---|---|---|
| Ground | 1 | 2-piece |
| Second | 4 | 4-piece |
| Second | 1 | 6-piece |
| Basement | 1 | 3-piece |
Parking
Where the cars go.
- Garage spaces
- 3
- Garage type
- Attached
- Driveway spaces
- 10
- Driveway type
- Circular Drive
- Total parking
- 13
Similar properties
You might also like.
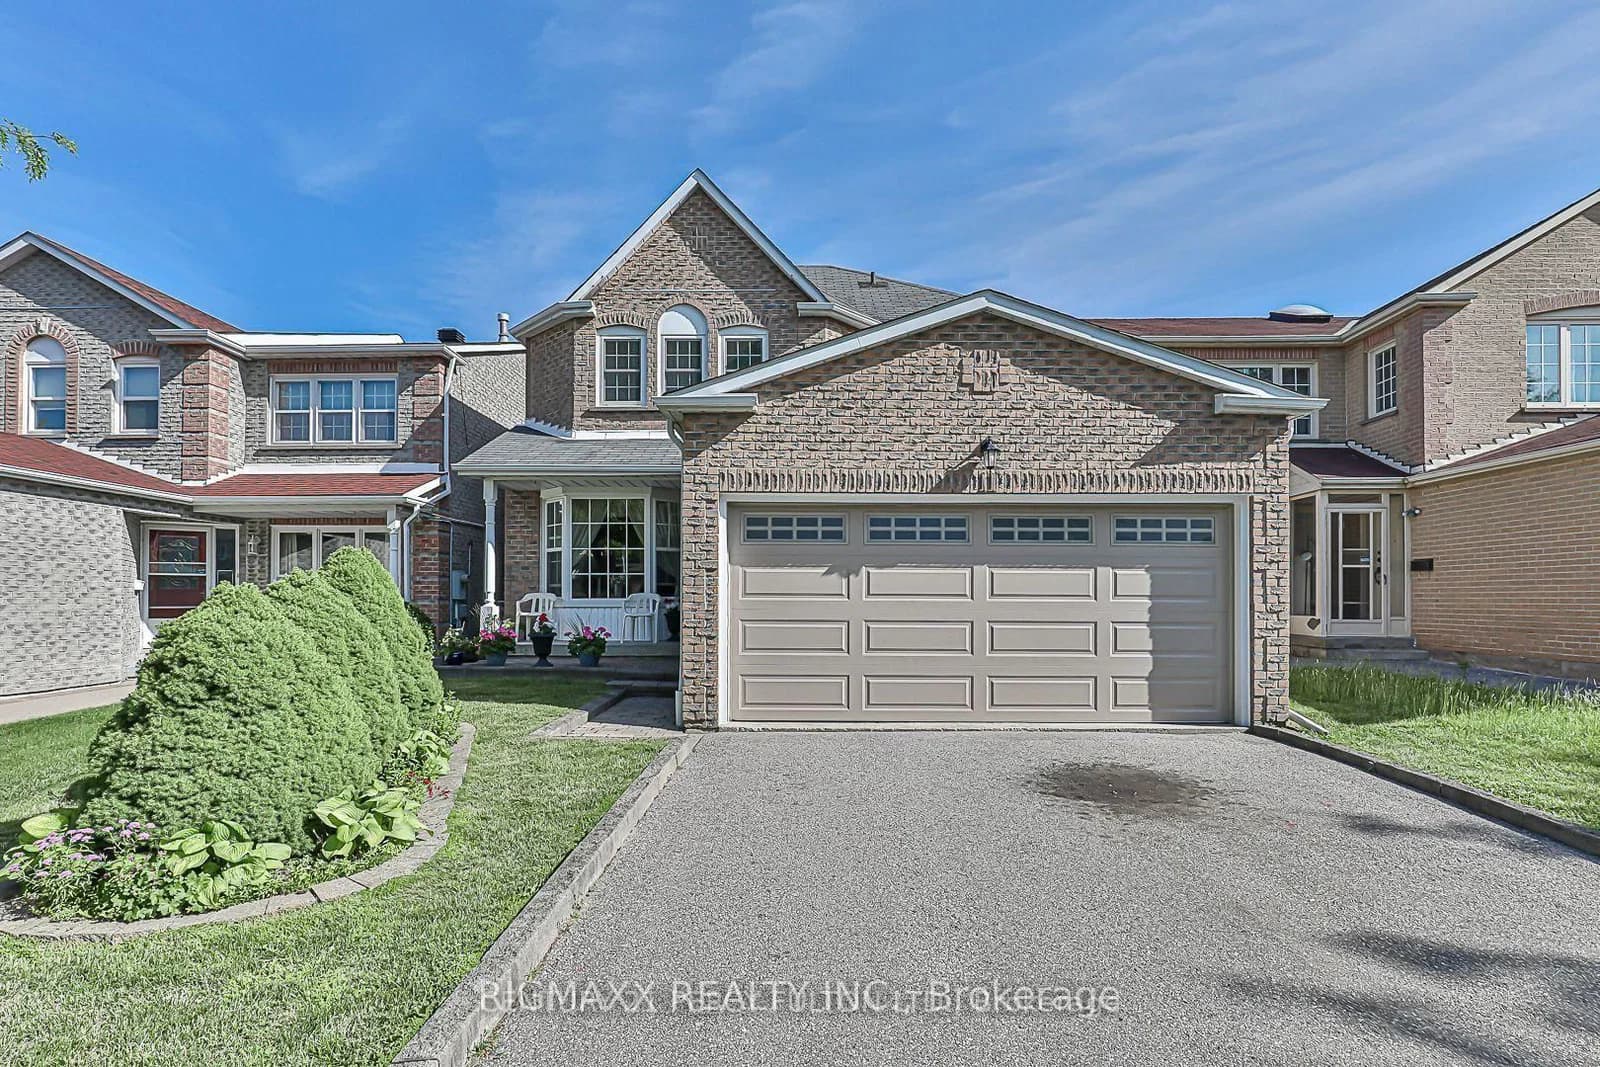 Active
Toronto · Milliken
Hambleton Court · address on request
$1,499,000
4 bed · 4 bath · 4 parking · Detached
MLS® E13725802 · View details ↗
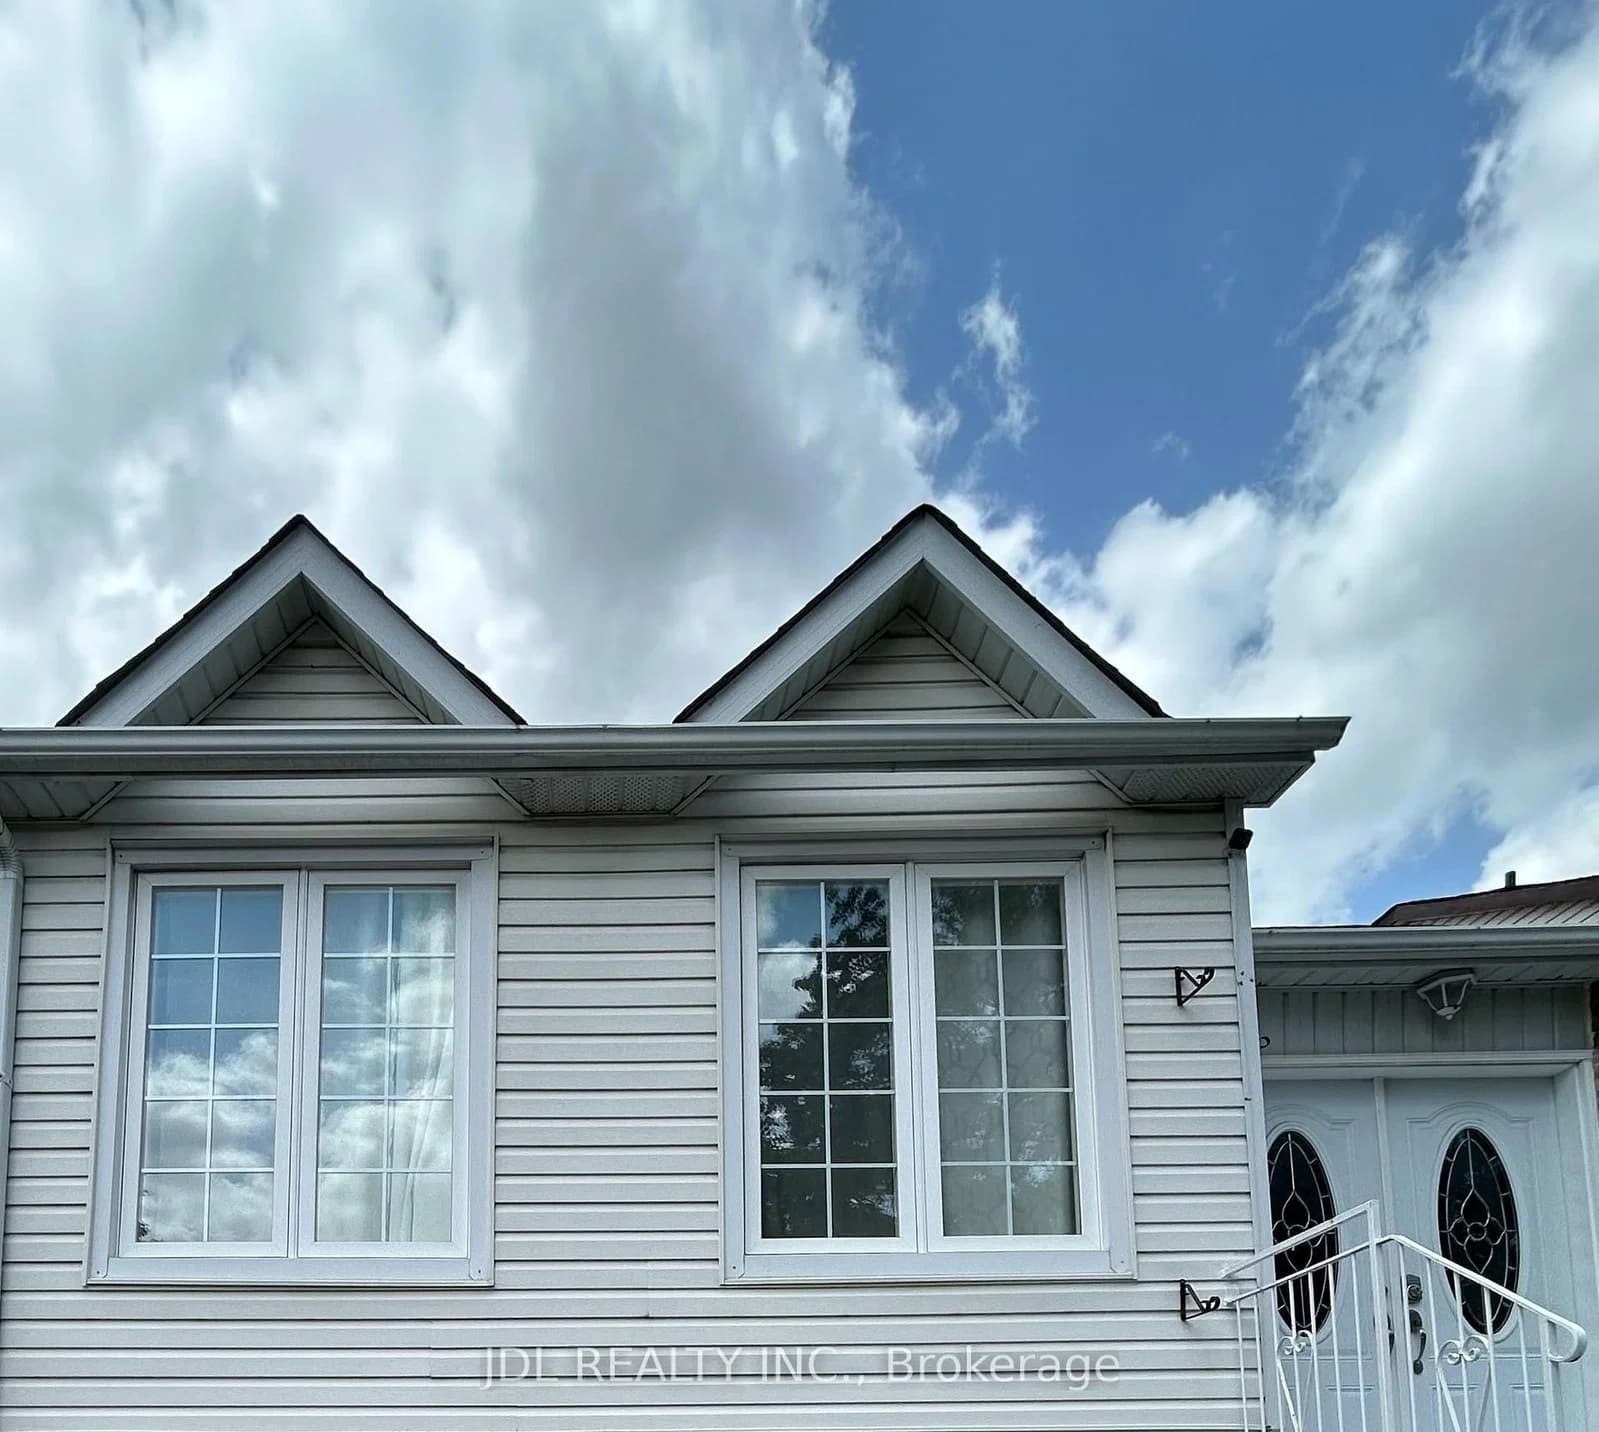 Active7 photos
Toronto · Steeles
Glencoyne Cres Crescent Bedroom Basement · address on request
$1,499
1 bed · 1 bath · 1 parking · Detached
MLS® E13725792 · View details ↗
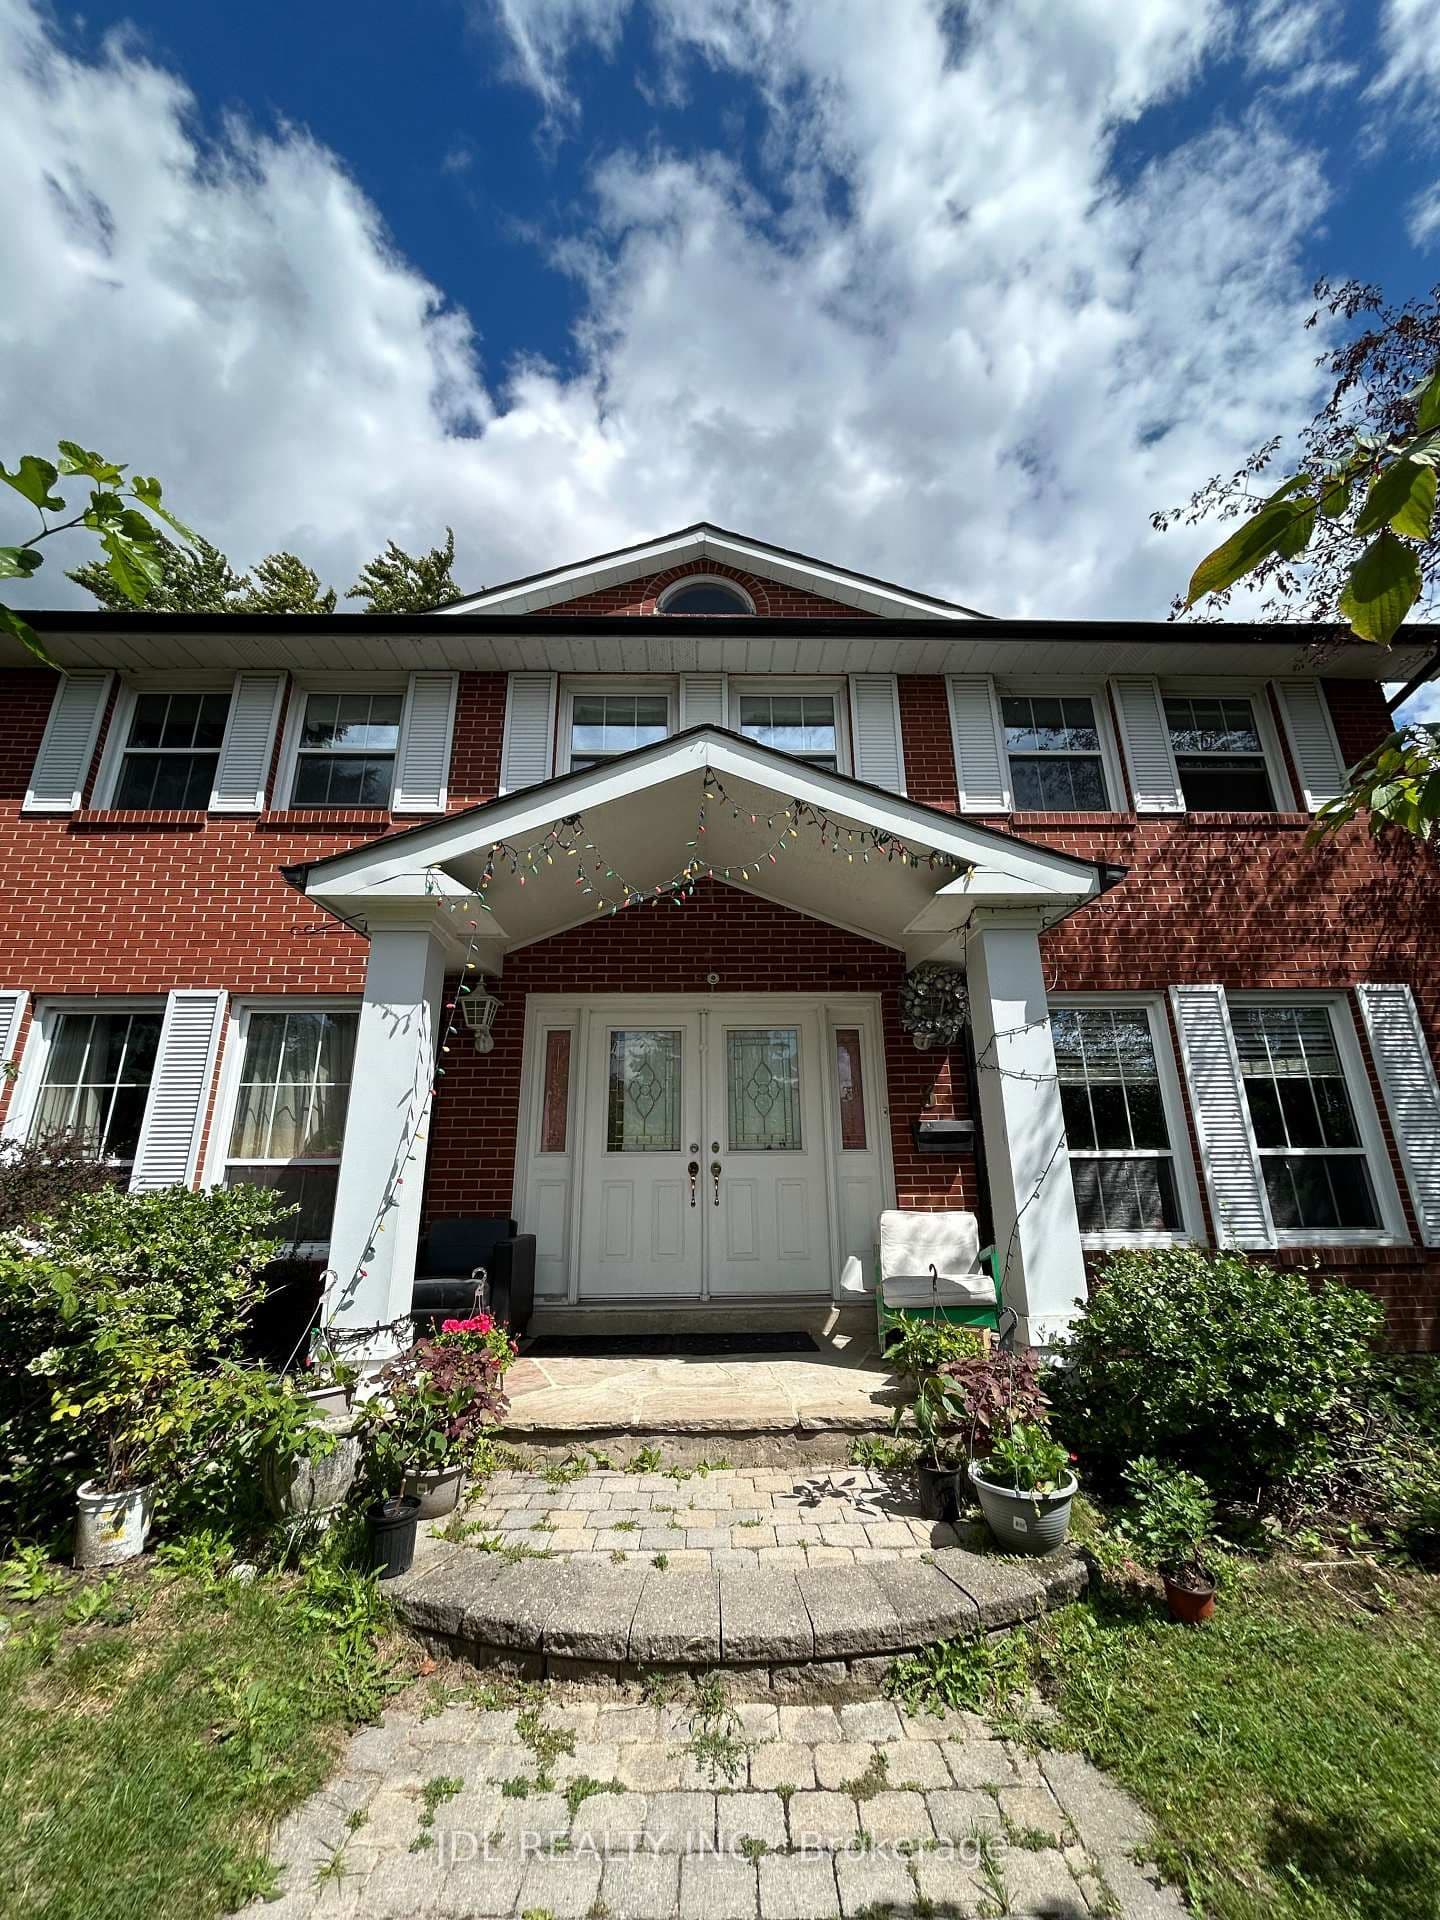 Active7 photos
Toronto · Parkwoods-Donalda
Butterfield Dr Drive Bedroom B · address on request
$720
1 bed · 1 bath · 0 parking · Detached
MLS® C13725782 · View details ↗
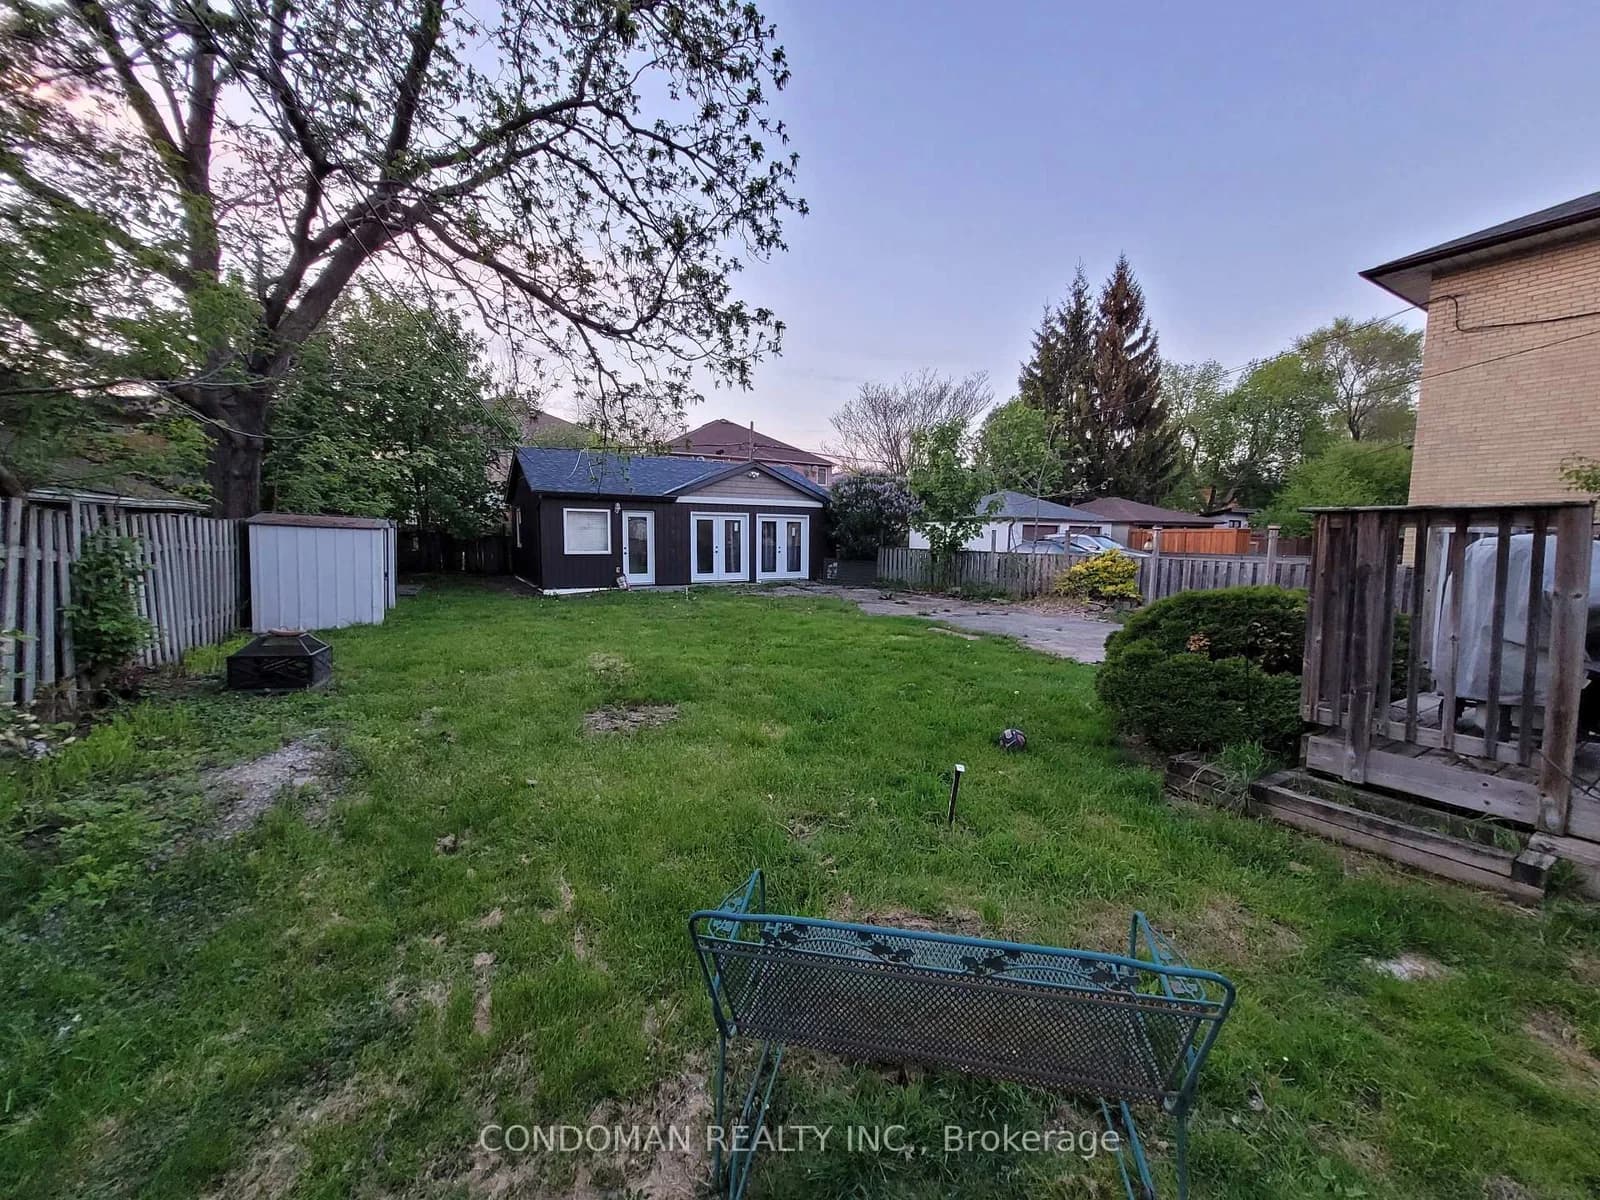 Active3 photos
Toronto · Long Branch
Fairfield Avenue · address on request
$2,400
2 bed · 1 bath · 1 parking · Detached
MLS® W13725774 · View details ↗
Listing attribution
Listed by
SMART SOLD REALTY
REALTOR® & MLS® are trademarks of the Canadian Real Estate Association — used under licence. Information herein is from sources deemed reliable but not guaranteed. Not intended to solicit clients already under contract.
Explore more in Toronto
Looking in Toronto? Here's where else to look.
Neighbourhood-level data, recent sold comps, and Alex's local read on the Toronto market — start with any of the pages below.
Toronto neighbourhoods