Hambleton Court
Detached
Full civic number, unit, and postal code revealed after a quick call — privacy by default for sold-comparable data.
List price
$1,499,000
- Bedrooms
- 5
- Bathrooms
- 4
- Interior
- 2000-2500
- Parking
- 4
MLS® Number
E13725802
Listed by
RIGMAXX REALTY INC.
About this property
2-Storey · Detached.
This beautifully maintained all-brick 2-storey home offers 2500+ sq ft of living space with exceptional function and flow on every level. Gleaming hardwood floors highlight the formal living and dining rooms, as well as the inviting family room complete with a cozy fireplace.The bright, spacious kitchen features a large breakfast area and an oversized picture window that fills the space with natural light. Walk out to the covered balcony overlooking your generous backyard - perfect for gardening, summer BBQs, and family gatherings.Upstairs, the secondary bedrooms share a roomy 4-piece bath, while the huge primary suite impresses with a private sitting area, built-in vanity, walk-in closet, and its own 4-piece ensuite.The walkout basement offers fantastic potential with a separate living space, including 1 bedroom, 1 bathroom, and a kitchen - ideal for extended family or rental income.Located on a safe, private street ending at Audrelane Park and steps from Port Royal PS. Enjoy the convenience of the Milliken community with nearby restaurants, shops, schools, parks, and trails. Well connected to TTC, minutes to Milliken GO, and quick access to major highways (401, 407, DVP).This home is a must-see!
Property details
The specifics.
- Style
- 2-Storey
- Property type
- Detached
- Age of property
- 31-50
- Interior
- 2000-2500
- Lot size
- 34.82 × 110 ft
- Total parking
- 4 spaces
- Rooms
- 11
- Kitchens
- 2
- Days on market
- 4 days
- Major intersection
- BRIMLEY/STEELES
- MLS® Number
- E13725802
- Listed by
- RIGMAXX REALTY INC.
- Data source
- Repliers · Powered by TRREB MLS®
TRREB IDX brokerage of record
Features
Construction & systems.
Heating
Forced Air
Air conditioning
Central Air
Basement
Finished with Walk-Out
Exterior
Brick
Roof
Asphalt Rolled
Foundation
Concrete, Poured Concrete
Sewer
Sewer
Bathroom breakdown
By level.
| Level | Count | Pieces |
|---|---|---|
| Ground | 1 | 2-piece |
| Second | 2 | 4-piece |
| 1 | 4-piece |
Parking
Where the cars go.
- Garage spaces
- 2
- Garage type
- Attached
- Driveway spaces
- 2
- Driveway type
- Private Double
- Total parking
- 4
Similar properties
You might also like.
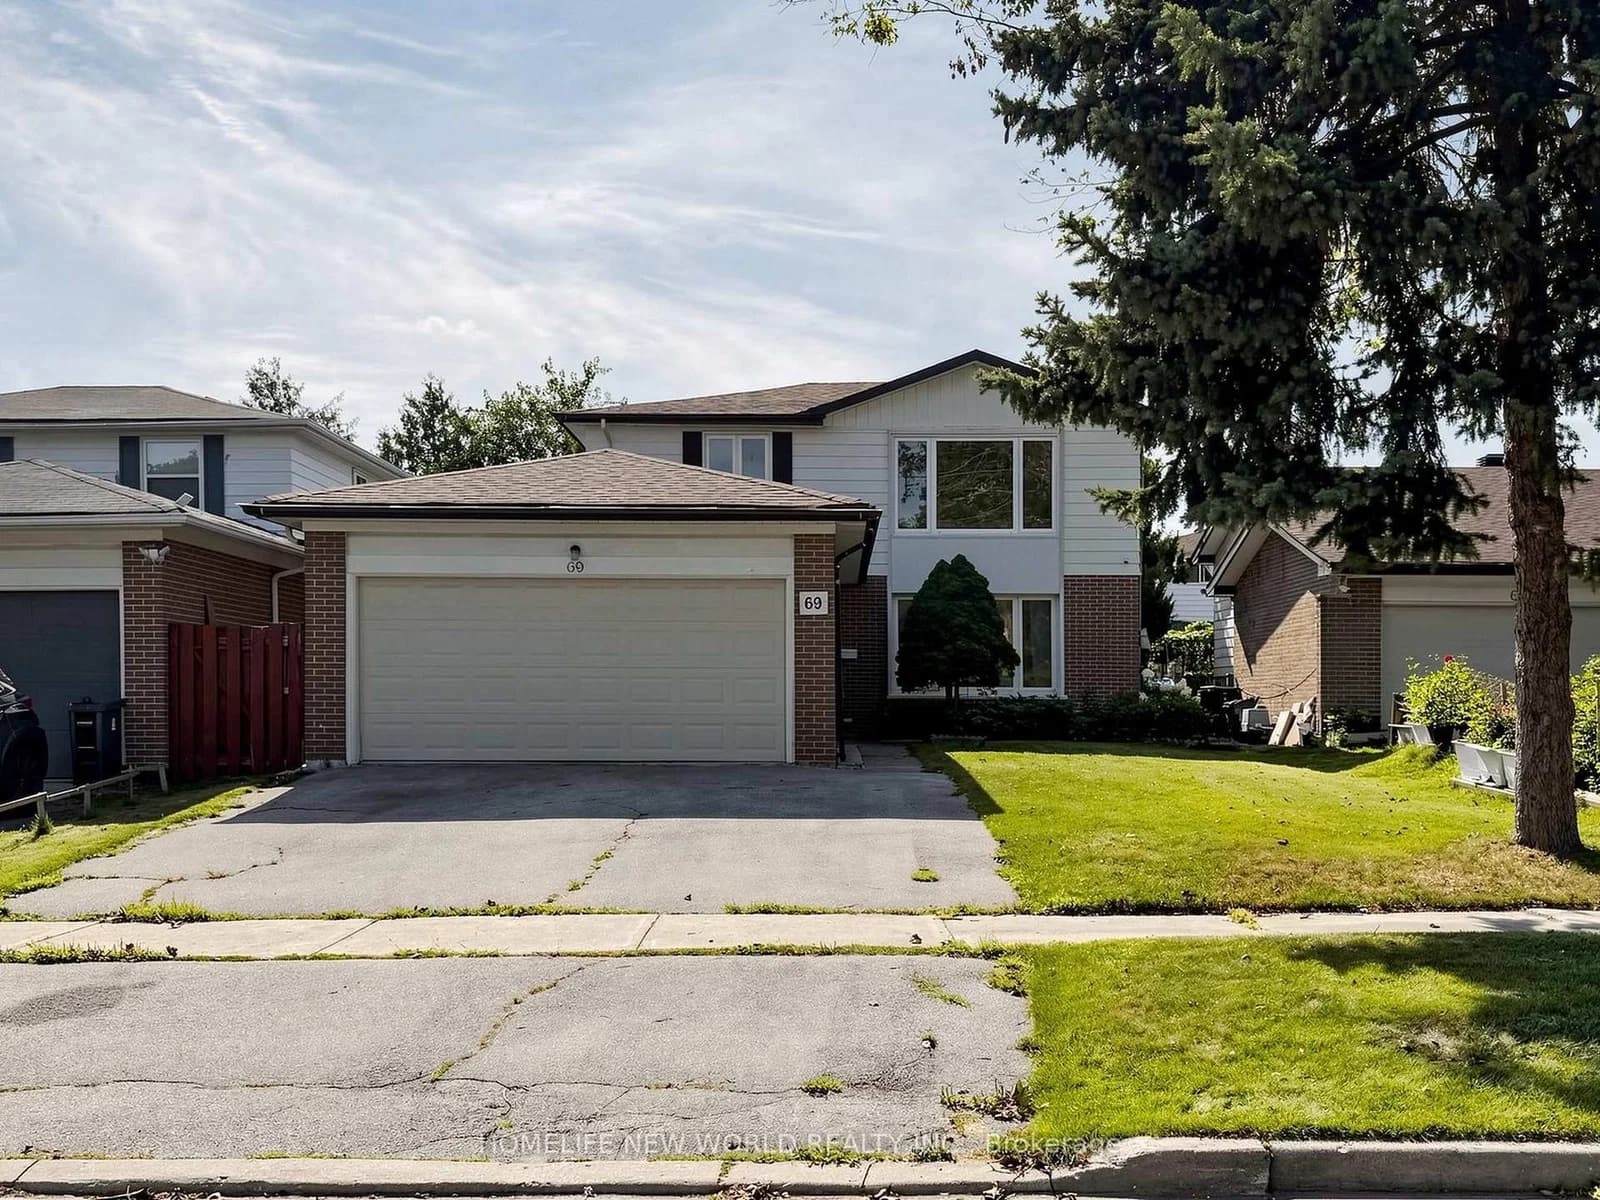 Active45 photos
Toronto · L'Amoreaux
Brigadoon Crescent · address on request
$998,800
7 bed · 3 bath · 6 parking · Detached
MLS® E13734914 · View details ↗
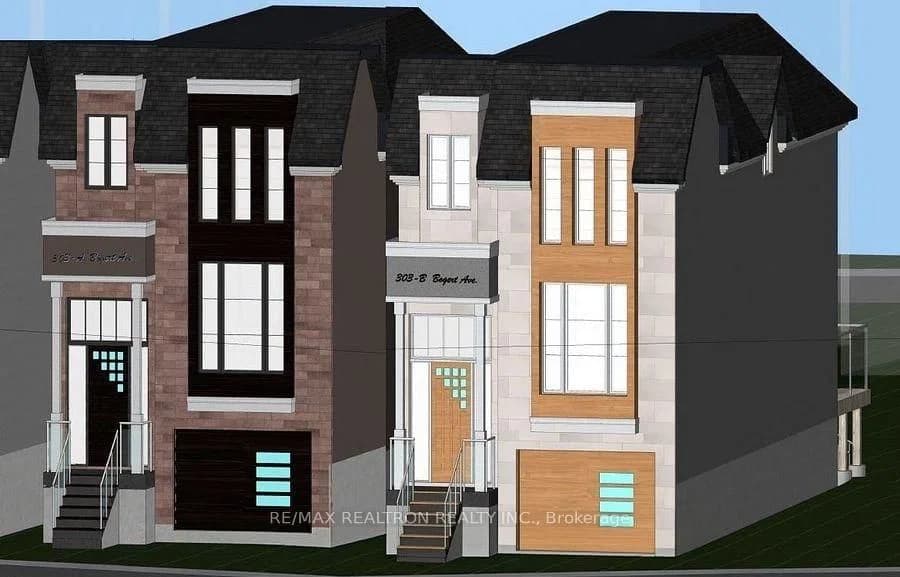 Active9 photos
Toronto · Lansing-Westgate
Bogert Avenue · address on request
$1,900,000
5 bed · 2 bath · 3 parking · Detached
MLS® C13734824 · View details ↗
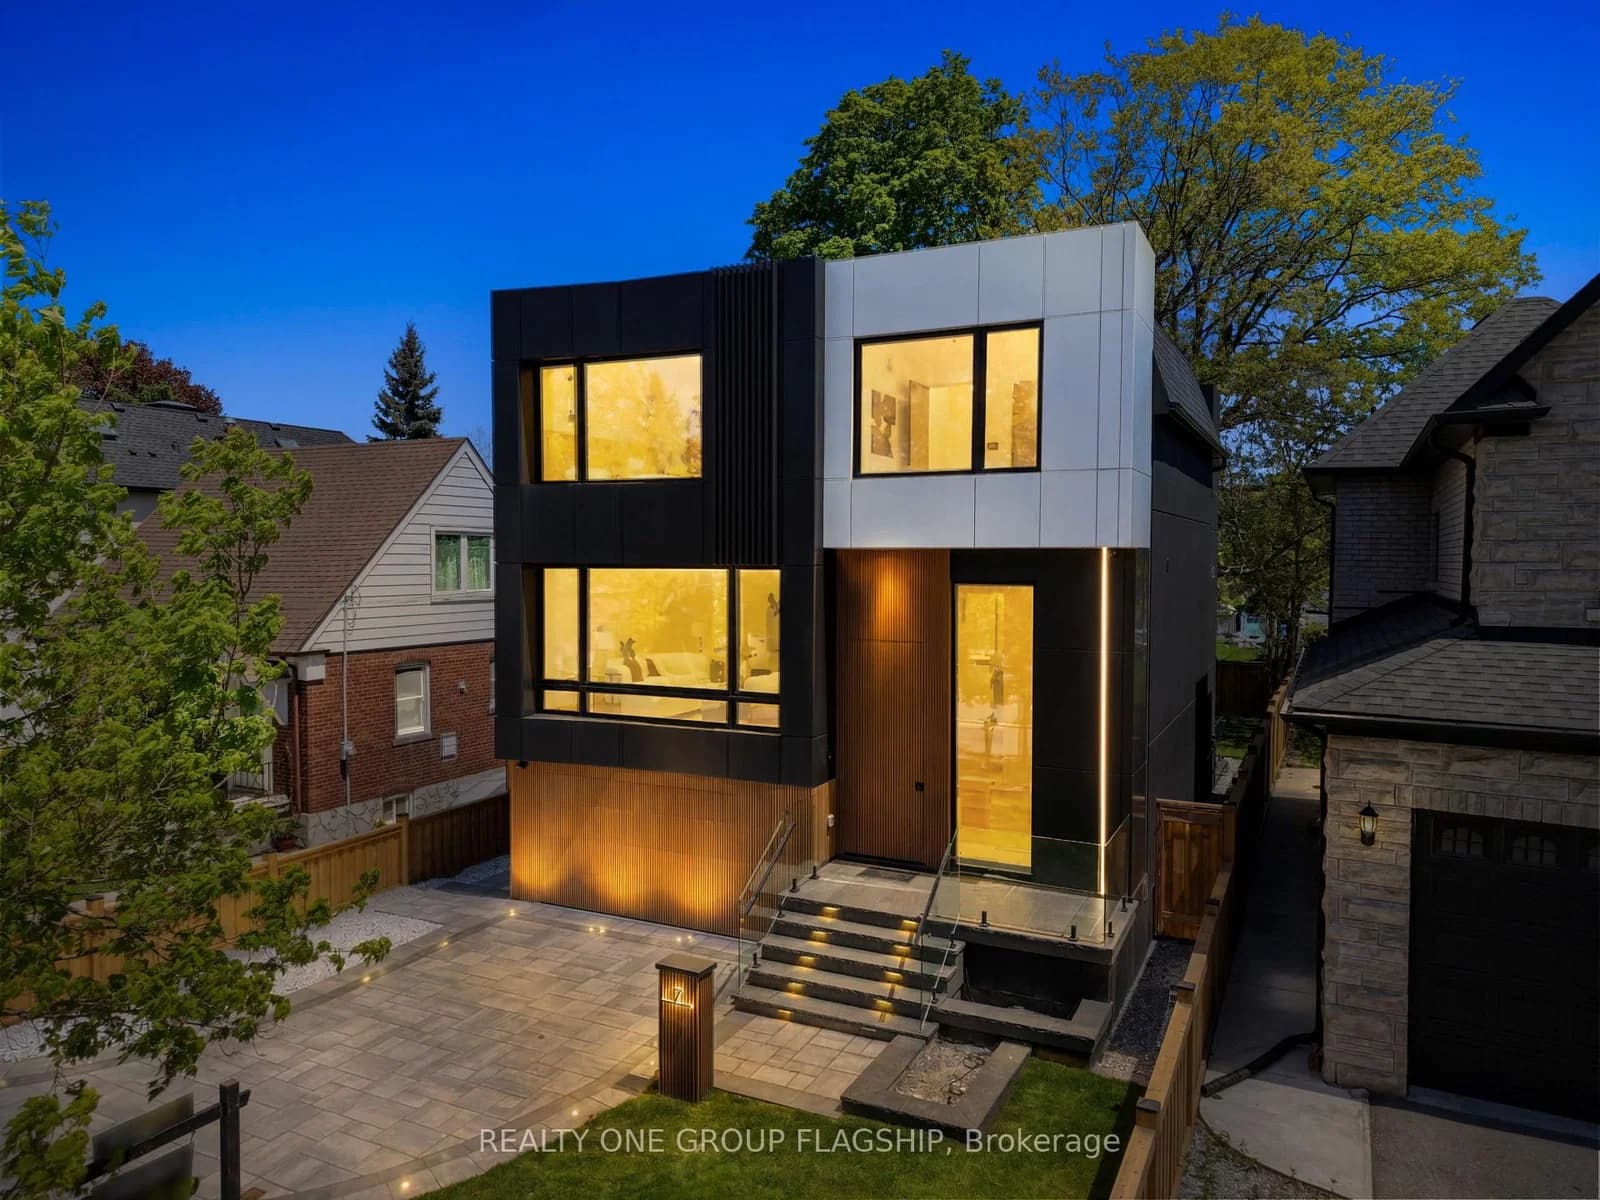 Active50 photos
Toronto · Stonegate-Queensway
Bentley Drive · address on request
$2,999,999
5 bed · 6 bath · 3 parking · Detached
MLS® W13734980 · View details ↗
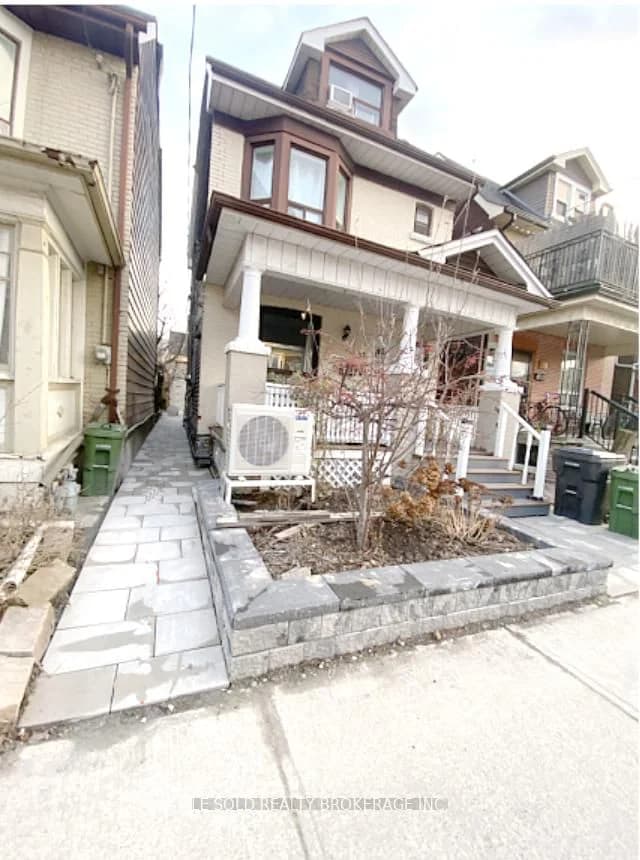 Active10 photos
Toronto · Dovercourt-Wallace Emerson-Junction
Hallam Street 201 · address on request
$1,150
1 bed · 1 bath · 0 parking · Detached
MLS® W13734952 · View details ↗
Listing attribution
Listed by
RIGMAXX REALTY INC.
REALTOR® & MLS® are trademarks of the Canadian Real Estate Association — used under licence. Information herein is from sources deemed reliable but not guaranteed. Not intended to solicit clients already under contract.
Explore more in Toronto
Looking in Toronto? Here's where else to look.
Neighbourhood-level data, recent sold comps, and Alex's local read on the Toronto market — start with any of the pages below.
Toronto neighbourhoods