Ballyronan Road
Detached
Full civic number, unit, and postal code revealed after a quick call — privacy by default for sold-comparable data.
List price
$4,288,000
- Bedrooms
- 6
- Bathrooms
- 7
- Interior
- 3500-5000
- Parking
- 6
MLS® Number
C13712652
Listed by
RE/MAX REALTRON REALTY INC.
About this property
2-Storey · Detached.
An Outstanding 5-Ensuite Contemporary Custom Home In The Prestigious York Mills-Banbury Neighborhood.Nestled On A Premium Lot With A Near 70Ft Frontage And Spanning Apprx 6000 Sq.Ft. Of Living Perfection, This Bright, Light-Filled Masterpiece Is Defined By Soaring Ceilings, Masterful Artisan Craftsmanship, And An Abundance Of Natural Light.The Grand Main Floor Welcomes You With Impressive 11Ft Ceilings And A Designer-Famed, Exquisite Fireplace Feature Wall To Impress Your Guests Upon Arrival. Crafted For The Culinary Enthusiast, The Vast Gourmet Kitchen Boasts Contemporary Natural-Toned Cabinetry, Top-Of-The-Line Built-In Wolf Appliances, And Sub-Zero Refrigerator/Freezer. A Fully Enclosed Secondary Prep/Wok Kitchen Serves As The Perfect Hidden Servery. The Home Offers 5 Exquisite Bedrooms, Each Paired With Its Own Private Ensuite. The Ingenious Multi-Level Layout Ensures Ultimate Privacy, While The 5Th Bedroom Easily Transforms Into A Stately Executive Office Or Library. The Beautifully Appointed Primary Retreat Overlooks The Pristine Yard, Complete With A Generous Walk-In Closet And A Spa-Like Ensuite With Heated Floors.The Spectacular Walk-Out Lower Level Is An Entertainer's Dream, Featuring Heated Floors, A Full Wet Bar With Custom Cabinetry, And An Open-Concept Fitness Area With A Walk-Out Patio To Effortlessly Expand Your Outdoor Workout Or Step Out For Some Fresh Air. This Level Also Includes A Versatile Nanny Suite Or Studio With A Separate Powder Room And Shower.Situated In A Highly Sought-After, Affluent Neighborhood With Excellent Energy And Top-Tier Educational Assets. Zoned For Ontario's Top-Ranked High School: York Mills C.I., And Just Minutes To World-Class Private Schools Including Tfs And Crescent School. Enjoy An Active Outdoor Lifestyle, Steps To Scenic Trails, Parks, Tennis Clubs, And The Iconic Edwards Gardens. Unrivaled Commuter Convenience With Quick Access To Highways 401/404. A True Masterpiece Of Style, Quality, And Location!
Property details
The specifics.
- Style
- 2-Storey
- Property type
- Detached
- Interior
- 3500-5000
- Lot size
- 67.3 × 100.18 ft
- Total parking
- 6 spaces
- Rooms
- 17
- Kitchens
- 2
- Days on market
- 4 days
- Major intersection
- Leslie and York Mills Rd
- MLS® Number
- C13712652
- Listed by
- RE/MAX REALTRON REALTY INC.
- Data source
- Repliers · Powered by TRREB MLS®
TRREB IDX brokerage of record
Features
Construction & systems.
Heating
Forced Air
Air conditioning
Central Air
Basement
Finished, Finished with Walk-Out
Exterior
Stone, Brick
Roof
Asphalt Shingle
Foundation
Concrete
Sewer
Sewer
Bathroom breakdown
By level.
| Level | Count | Pieces |
|---|---|---|
| Second | 1 | 5-piece |
| Second | 3 | 3-piece |
| Upper | 1 | 4-piece |
| Main | 1 | 2-piece |
| Basement | 1 | 3-piece |
Parking
Where the cars go.
- Garage spaces
- 2
- Garage type
- Built-In
- Driveway spaces
- 4
- Total parking
- 6
Similar properties
You might also like.
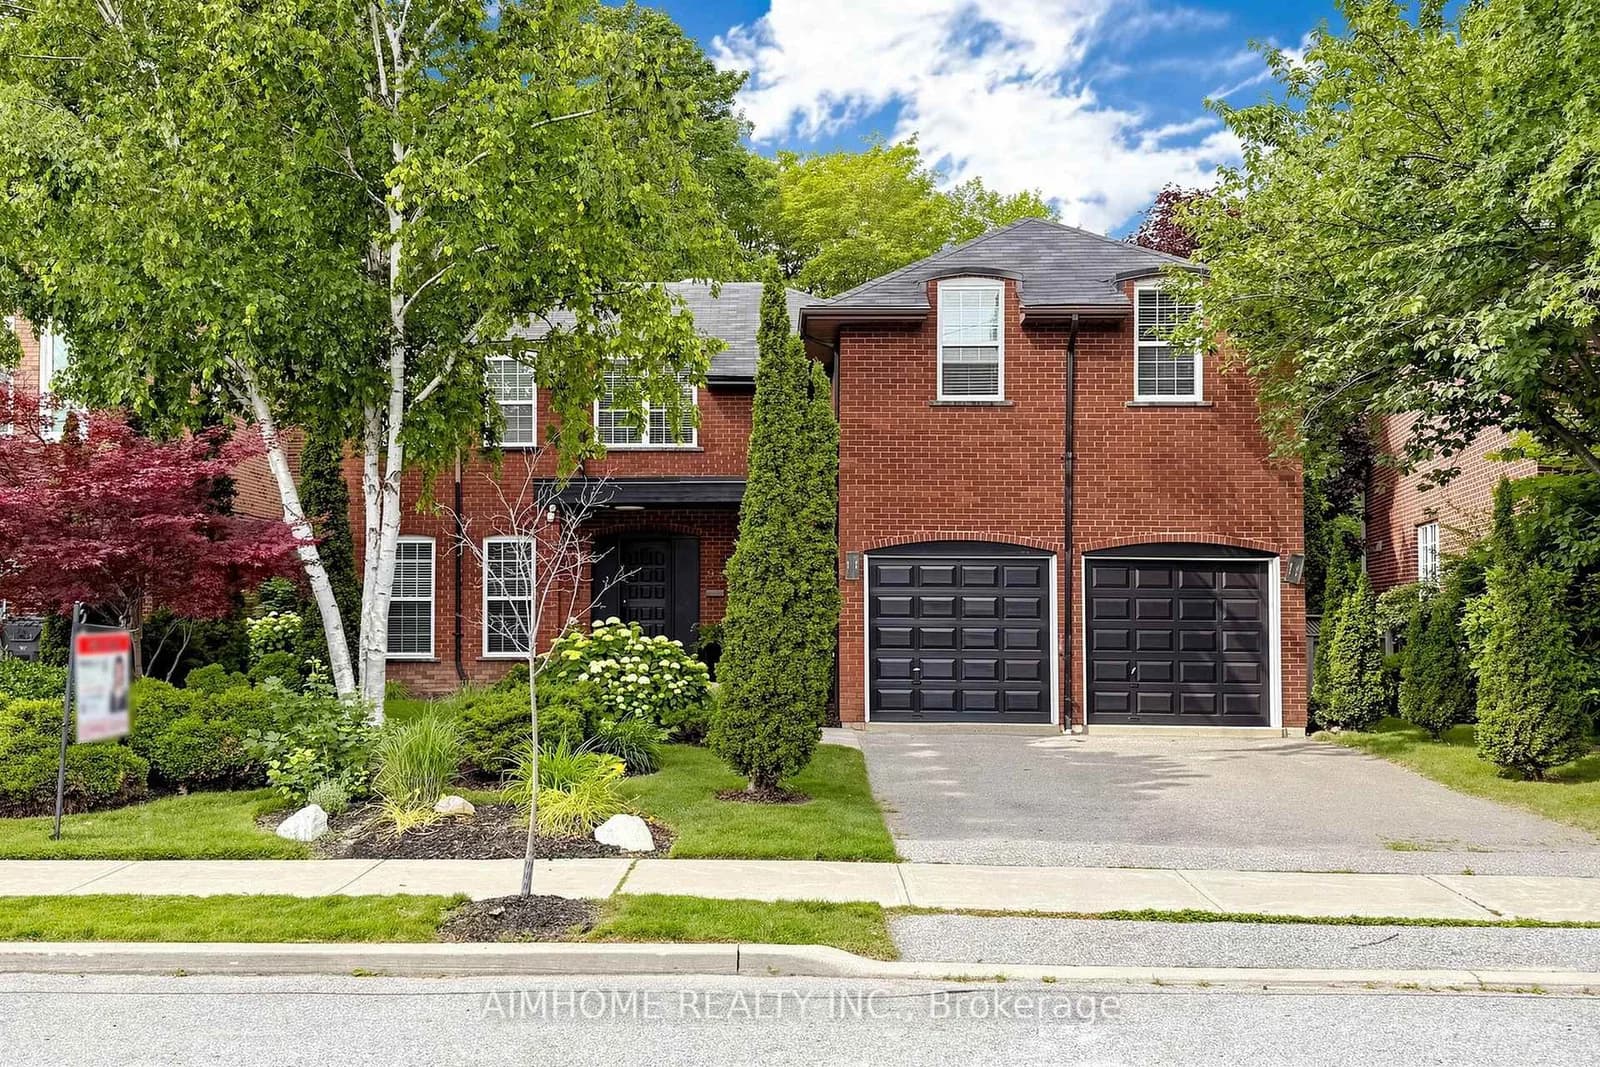 Active33 photos
Toronto · Bayview Village
Clarinda Drive · address on request
$3,168,000
5 bed · 5 bath · 6 parking · Detached
MLS® C13724738 · View details ↗
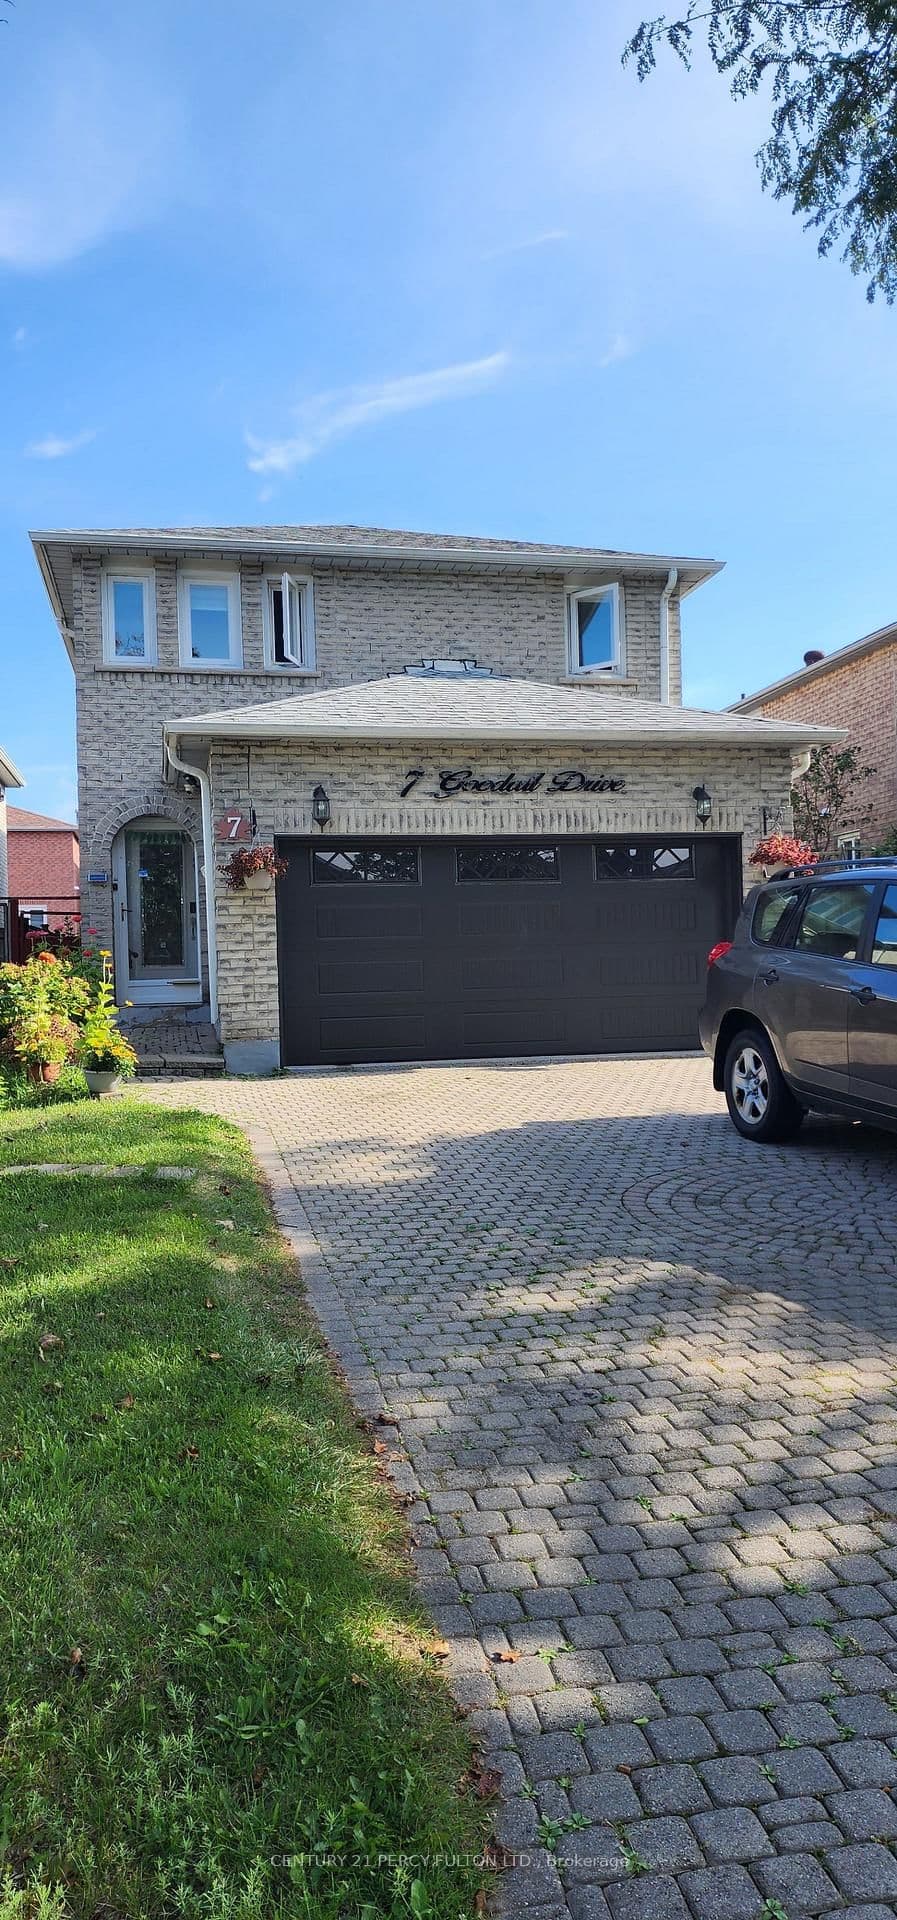 Active18 photos
Toronto · Rouge E11
Goodall Drive · address on request
$3,000
4 bed · 3 bath · 3 parking · Detached
MLS® E13724692 · View details ↗
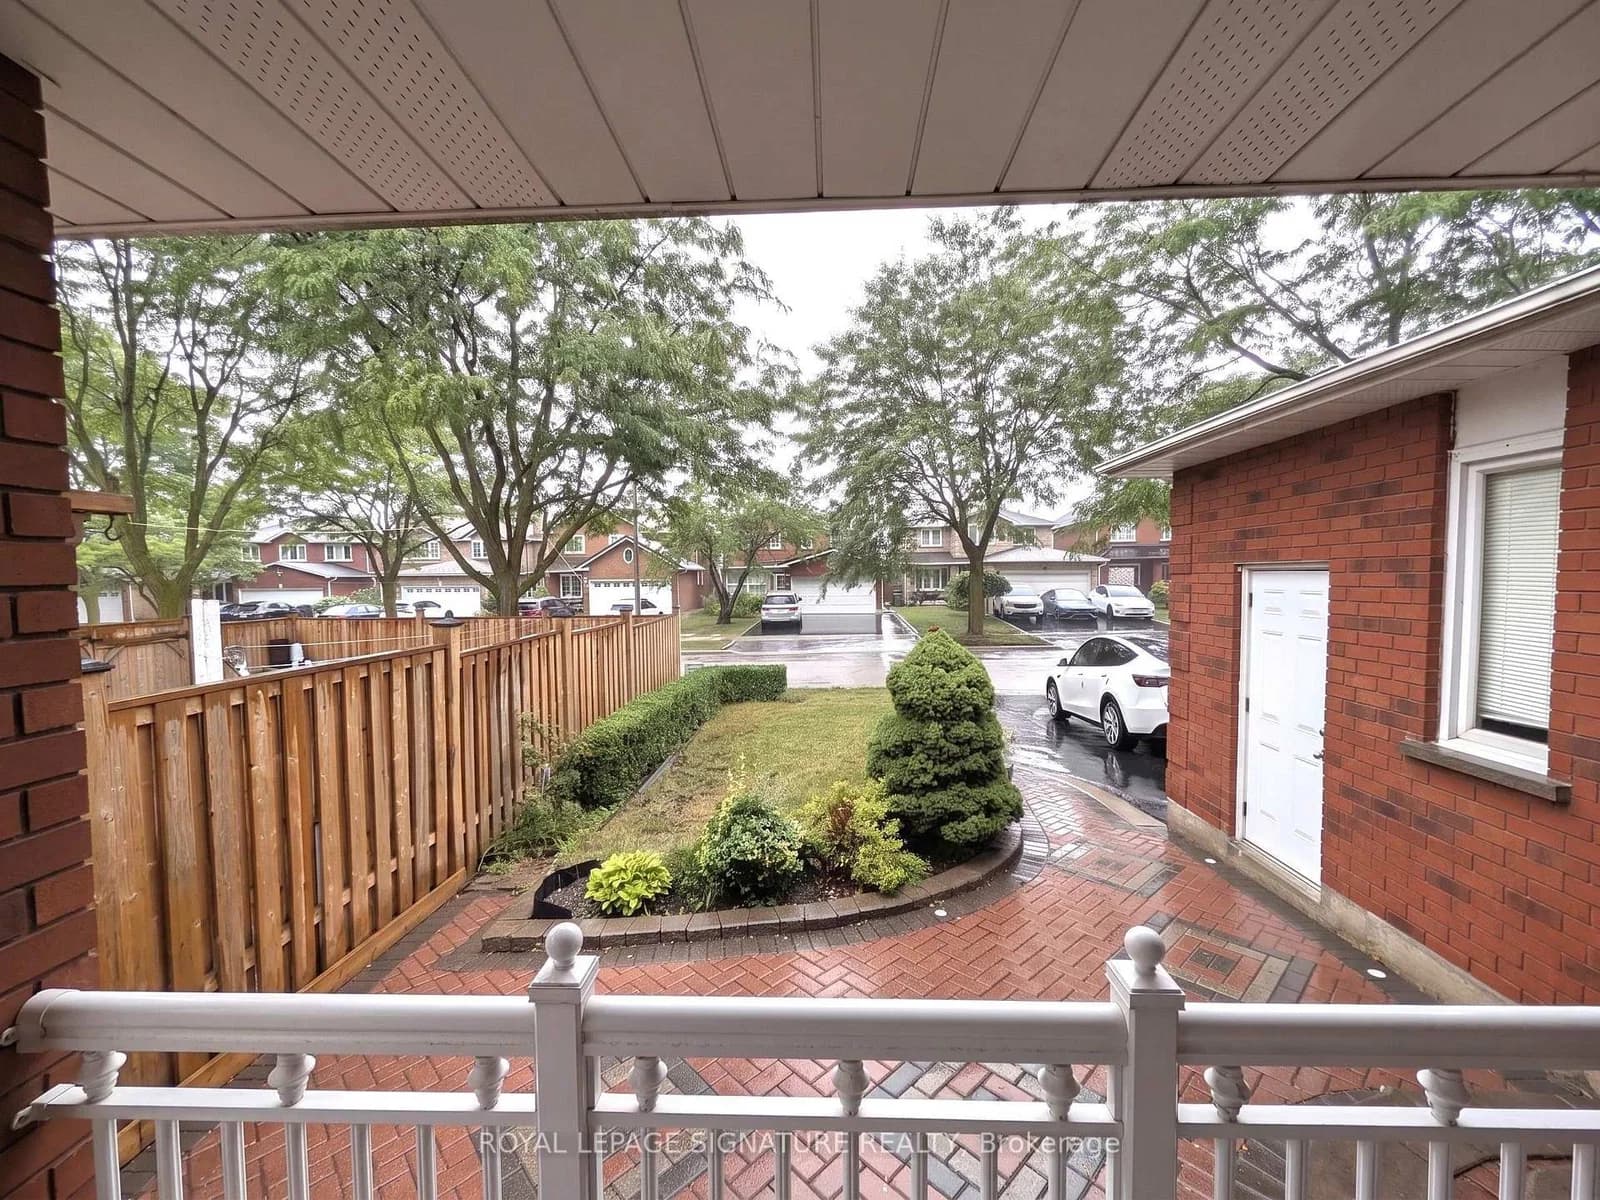 Active3 photos
Toronto · West Humber-Clairville
Bankview Circle · address on request
$4,000
5 bed · 4 bath · 8 parking · Detached
MLS® W13724672 · View details ↗
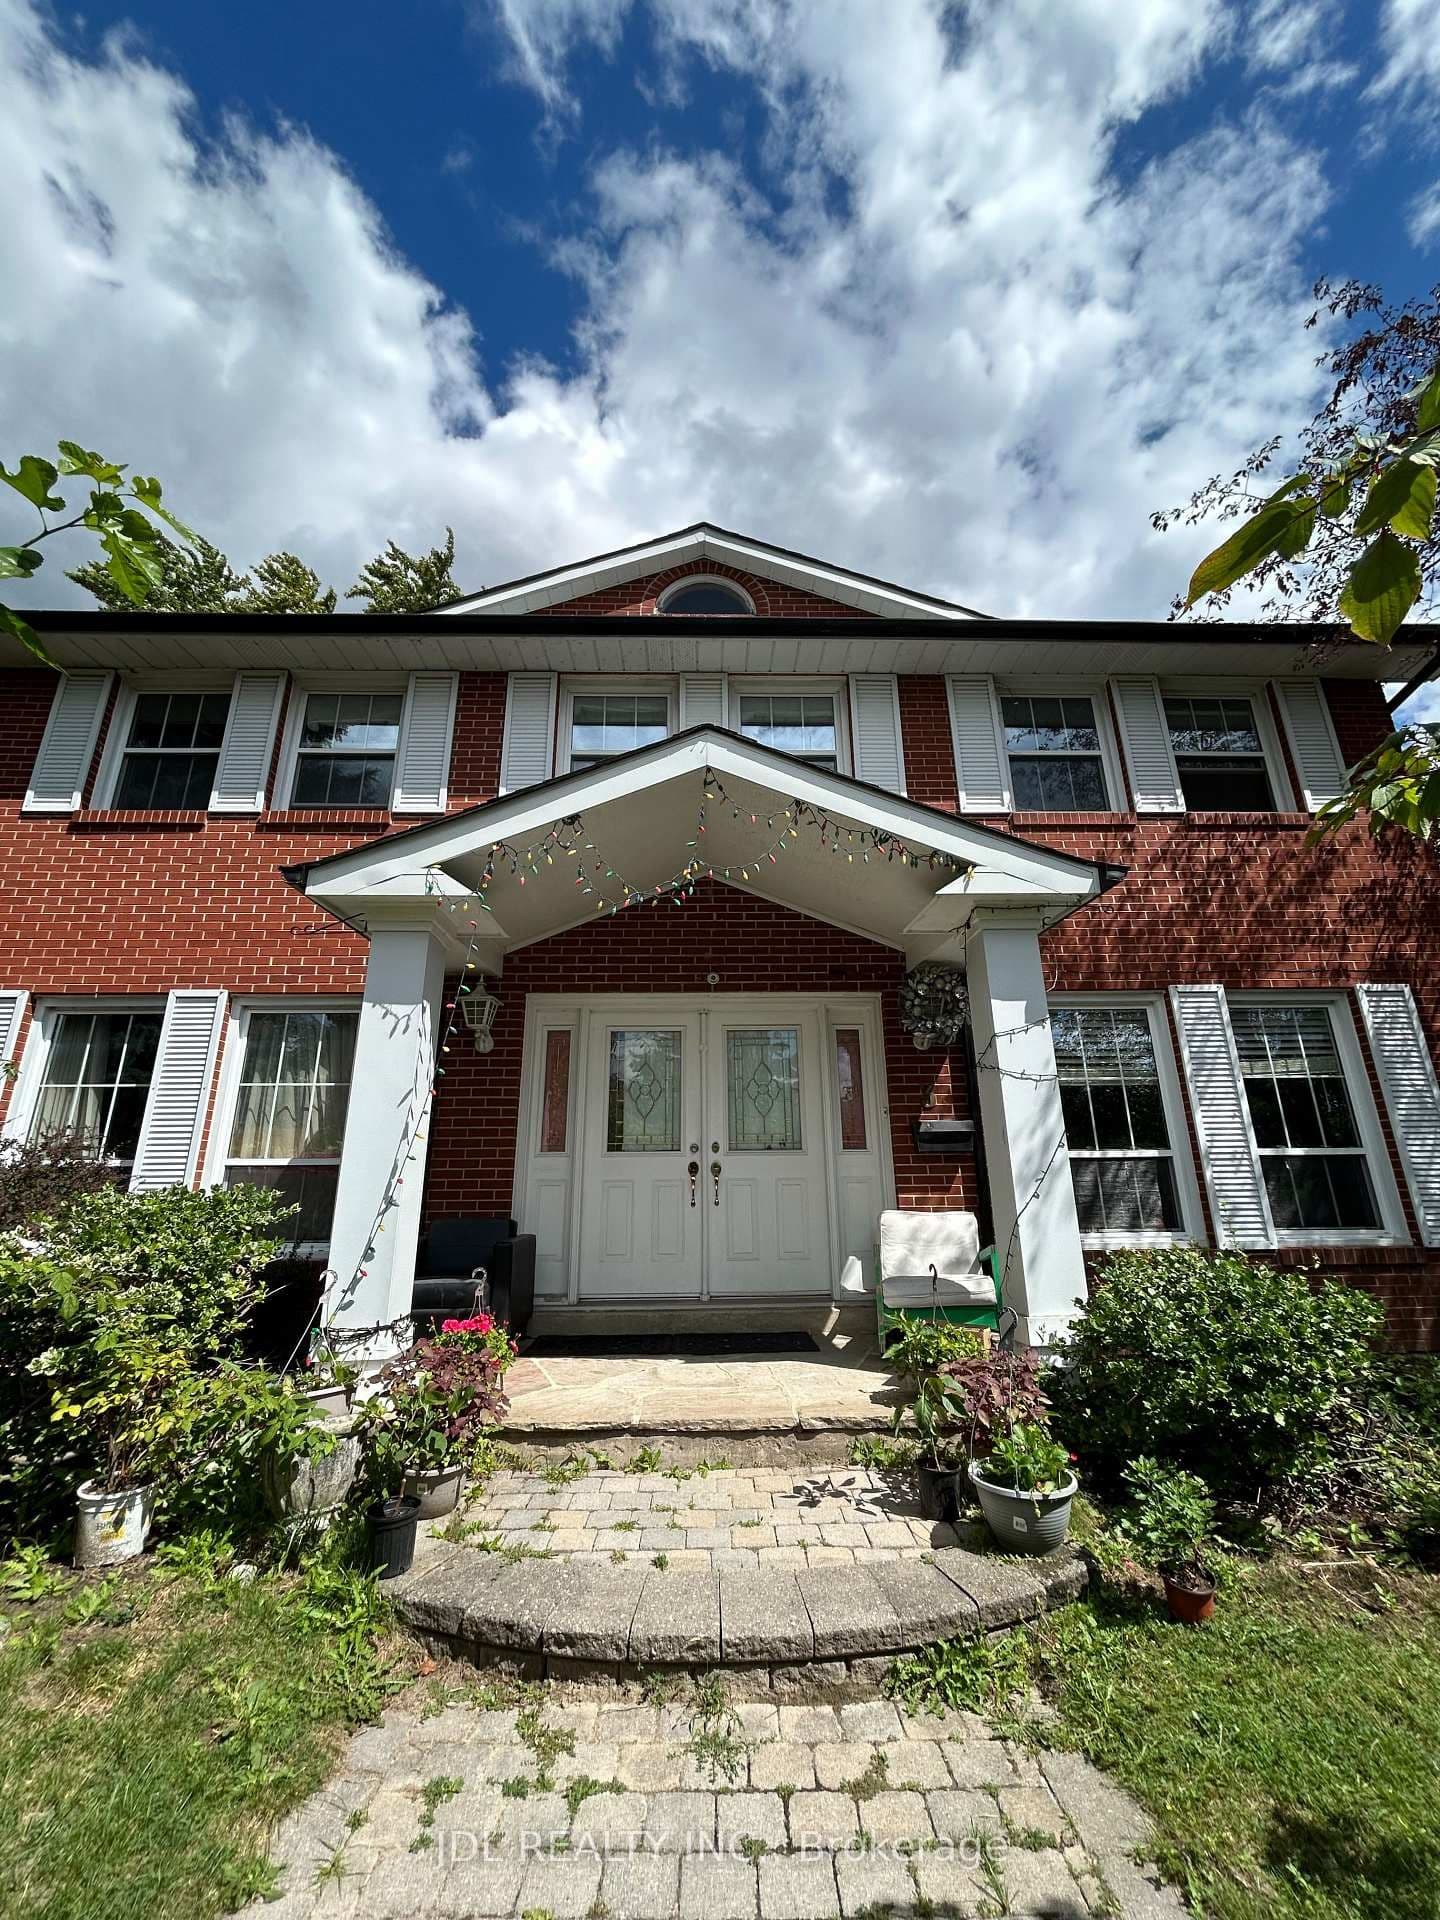 Active7 photos
Toronto · Parkwoods-Donalda
Butterfield Dr Drive A 2nd Floor · address on request
$699
1 bed · 1 bath · 0 parking · Detached
MLS® C13724658 · View details ↗
Listing attribution
Listed by
RE/MAX REALTRON REALTY INC.
REALTOR® & MLS® are trademarks of the Canadian Real Estate Association — used under licence. Information herein is from sources deemed reliable but not guaranteed. Not intended to solicit clients already under contract.
Explore more in Toronto
Looking in Toronto? Here's where else to look.
Neighbourhood-level data, recent sold comps, and Alex's local read on the Toronto market — start with any of the pages below.
Toronto neighbourhoods