Bankview Circle
Detached
Full civic number, unit, and postal code revealed after a quick call — privacy by default for sold-comparable data.
List price
$4,000
- Bedrooms
- 5
- Bathrooms
- 4
- Interior
- 2000-2500
- Parking
- 8
MLS® Number
W13724672
Listed by
ROYAL LEPAGE SIGNATURE REALTY
About this property
2-Storey · Detached.
Fabulous Opportunity in the Desirable Humberwood / West Humber-Clareville Enclave! Welcome to 44 Bankview Circle, an expansive detached home offering unmatched space, comfort, and everyday convenience. Relax on the charming, covered front porch before stepping inside to a functional layout featuring separate, formal living, dining, and family rooms-complete with a cozy log-burning wood fireplace (as is)-providing generous living space for growing families. The main level offers a convenient powder room and a dedicated laundry room that doubles as a practical mudroom with direct inside entry from the garage. Upstairs features 4 large, sunlit bedrooms and 2 full bathrooms, including a generous primary retreat. Step out back to enjoy a low-maintenance, fully fenced backyard finished with stamped concrete, perfect for quiet relaxation or outdoor gatherings. Rare parking capacity includes a double-car garage and a wide private driveway with **no sidewalk**, easily accommodating up to 8 vehicles in total. Enjoy lower monthly utility costs with an **owned, brand-new tankless water heater (installed in 2025)**-saving tenants from costly monthly rental fees. Situated in a prime, family-friendly location just steps to TTC bus routes, Finch West LRT, Humber College, Humber Arboretum, Woodbine Mall, Etobicoke General Hospital, top-rated schools, parks, library, and swift access to Highways 427, 407, 27, and Pearson Airport. Move-in ready and immaculately maintained. Pictures are virtually decluttered.
Property details
The specifics.
- Style
- 2-Storey
- Property type
- Detached
- Interior
- 2000-2500
- Total parking
- 8 spaces
- Rooms
- 14
- Kitchens
- 1
- Days on market
- 5 days
- Major intersection
- Humberline/Finch
- MLS® Number
- W13724672
- Listed by
- ROYAL LEPAGE SIGNATURE REALTY
- Data source
- Repliers · Powered by TRREB MLS®
TRREB IDX brokerage of record
Features
Construction & systems.
Heating
Forced Air
Air conditioning
Central Air
Basement
Finished
Exterior
Brick
Roof
Unknown
Foundation
Unknown
Sewer
Sewer
Bathroom breakdown
By level.
| Level | Count | Pieces |
|---|---|---|
| Main | 1 | 2-piece |
| Second | 1 | 4-piece |
| Second | 1 | 4-piece |
| Basement | 1 | 4-piece |
Parking
Where the cars go.
- Garage spaces
- 2
- Garage type
- Attached
- Driveway spaces
- 6
- Driveway type
- Private Double
- Total parking
- 8
Similar properties
You might also like.
 Active8 photos
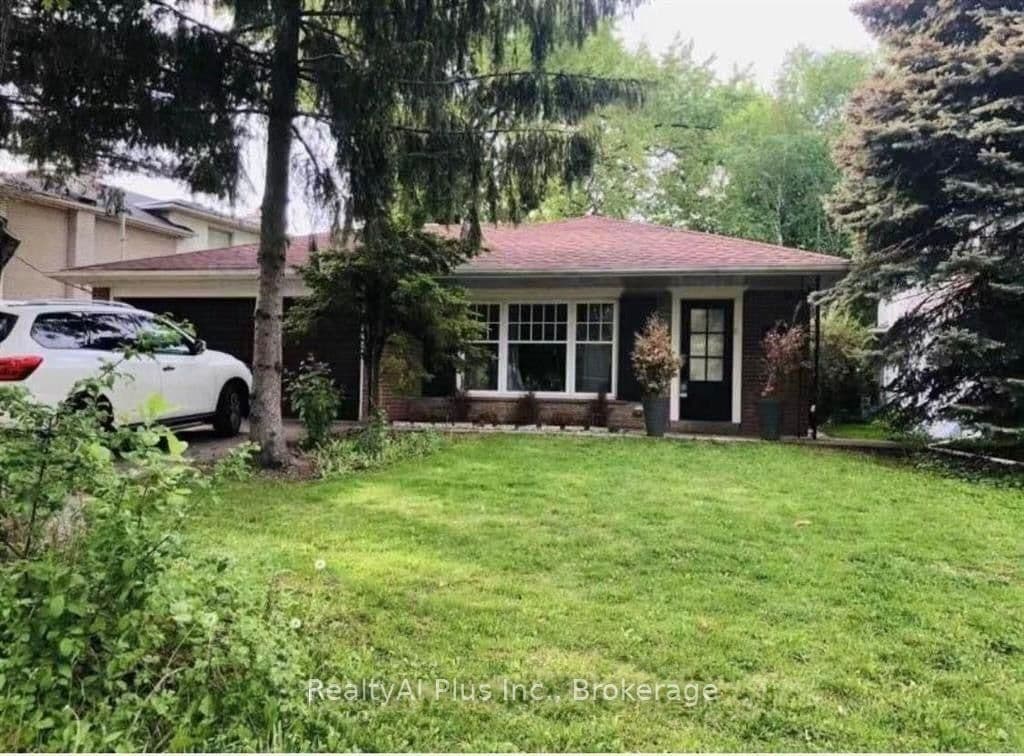
Toronto · St. Andrew-Windfields
Hopperton Drive · address on request
$2,200
2 bed · 1 bath · 2 parking · Detached
MLS® C13734790 · View details ↗
 Active10 photos
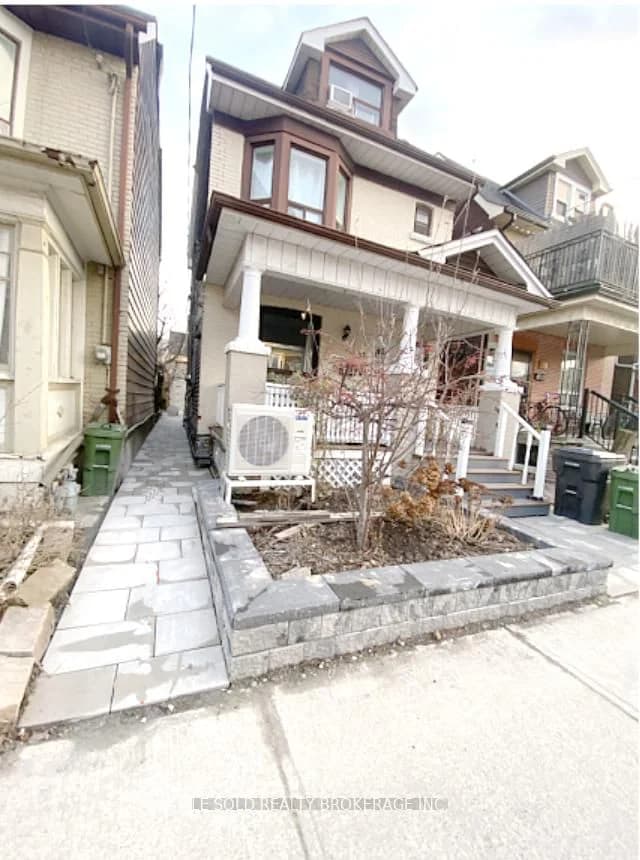
Toronto · Dovercourt-Wallace Emerson-Junction
Hallam Street 201 · address on request
$1,150
1 bed · 1 bath · 0 parking · Detached
MLS® W13734952 · View details ↗
 Active45 photos
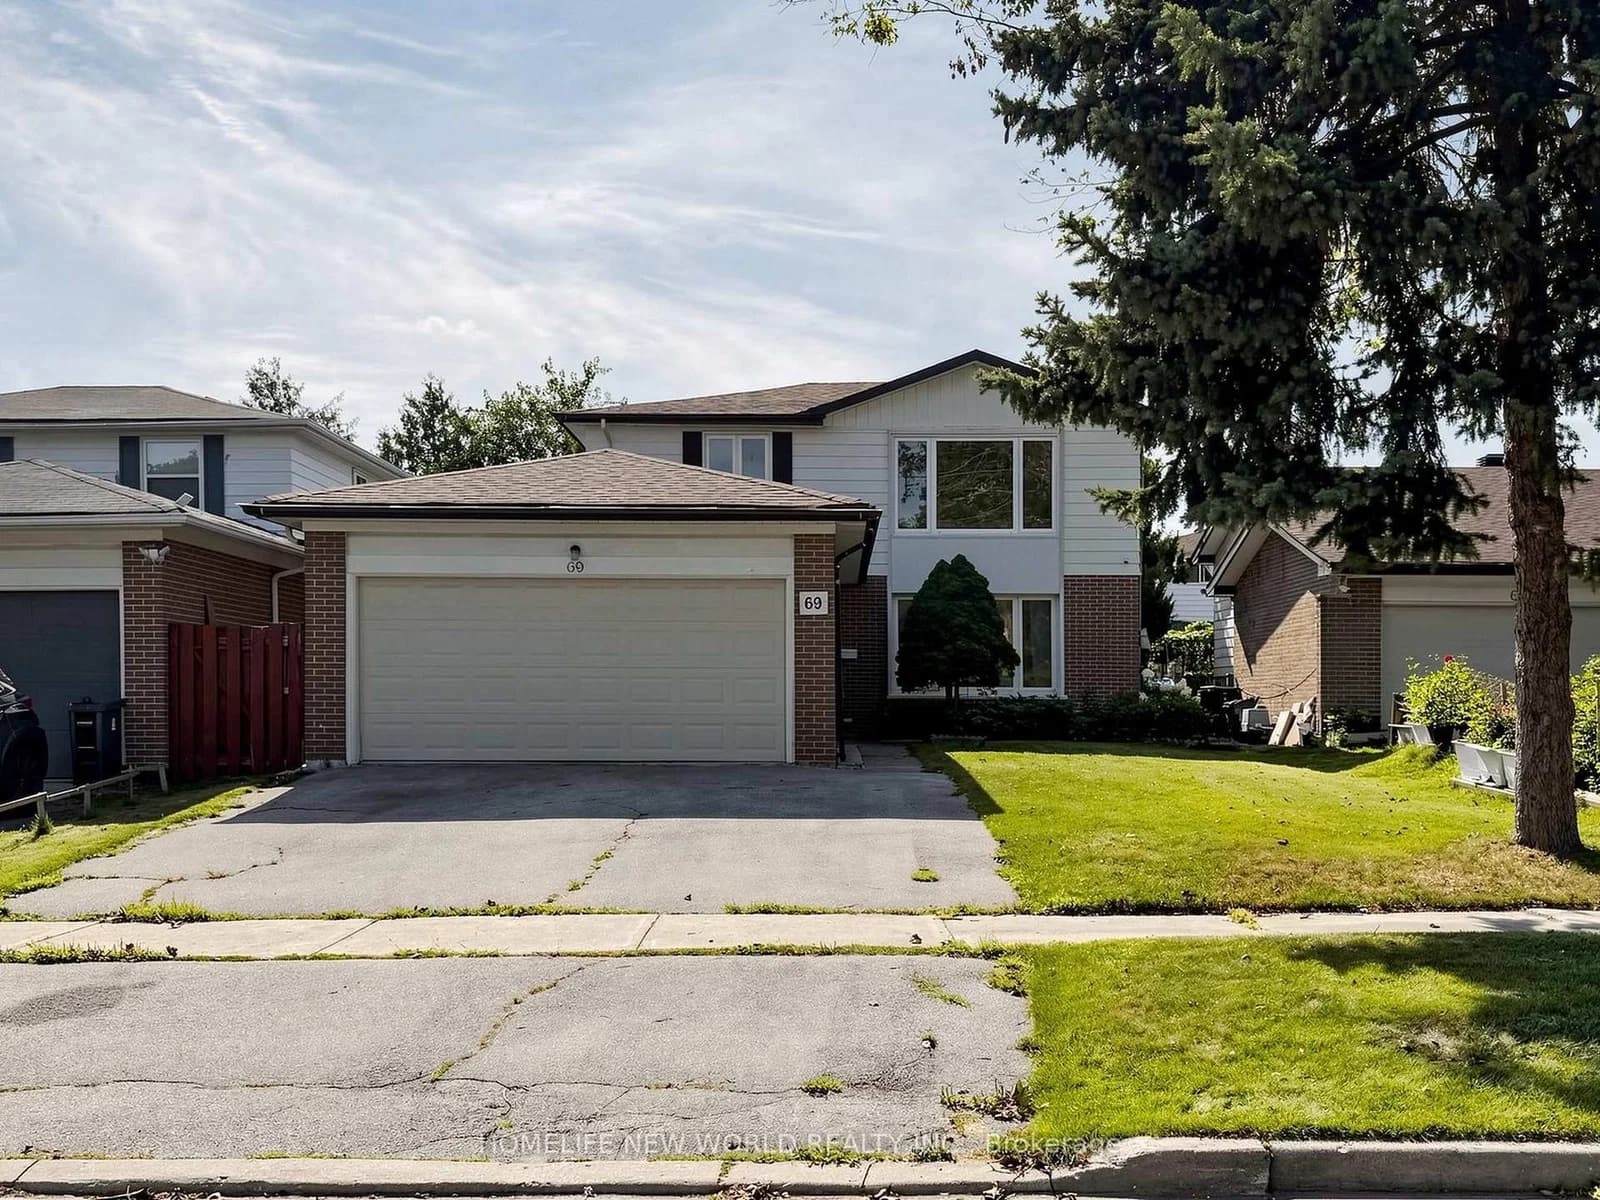
Toronto · L'Amoreaux
Brigadoon Crescent · address on request
$998,800
7 bed · 3 bath · 6 parking · Detached
MLS® E13734914 · View details ↗
 Active28 photos
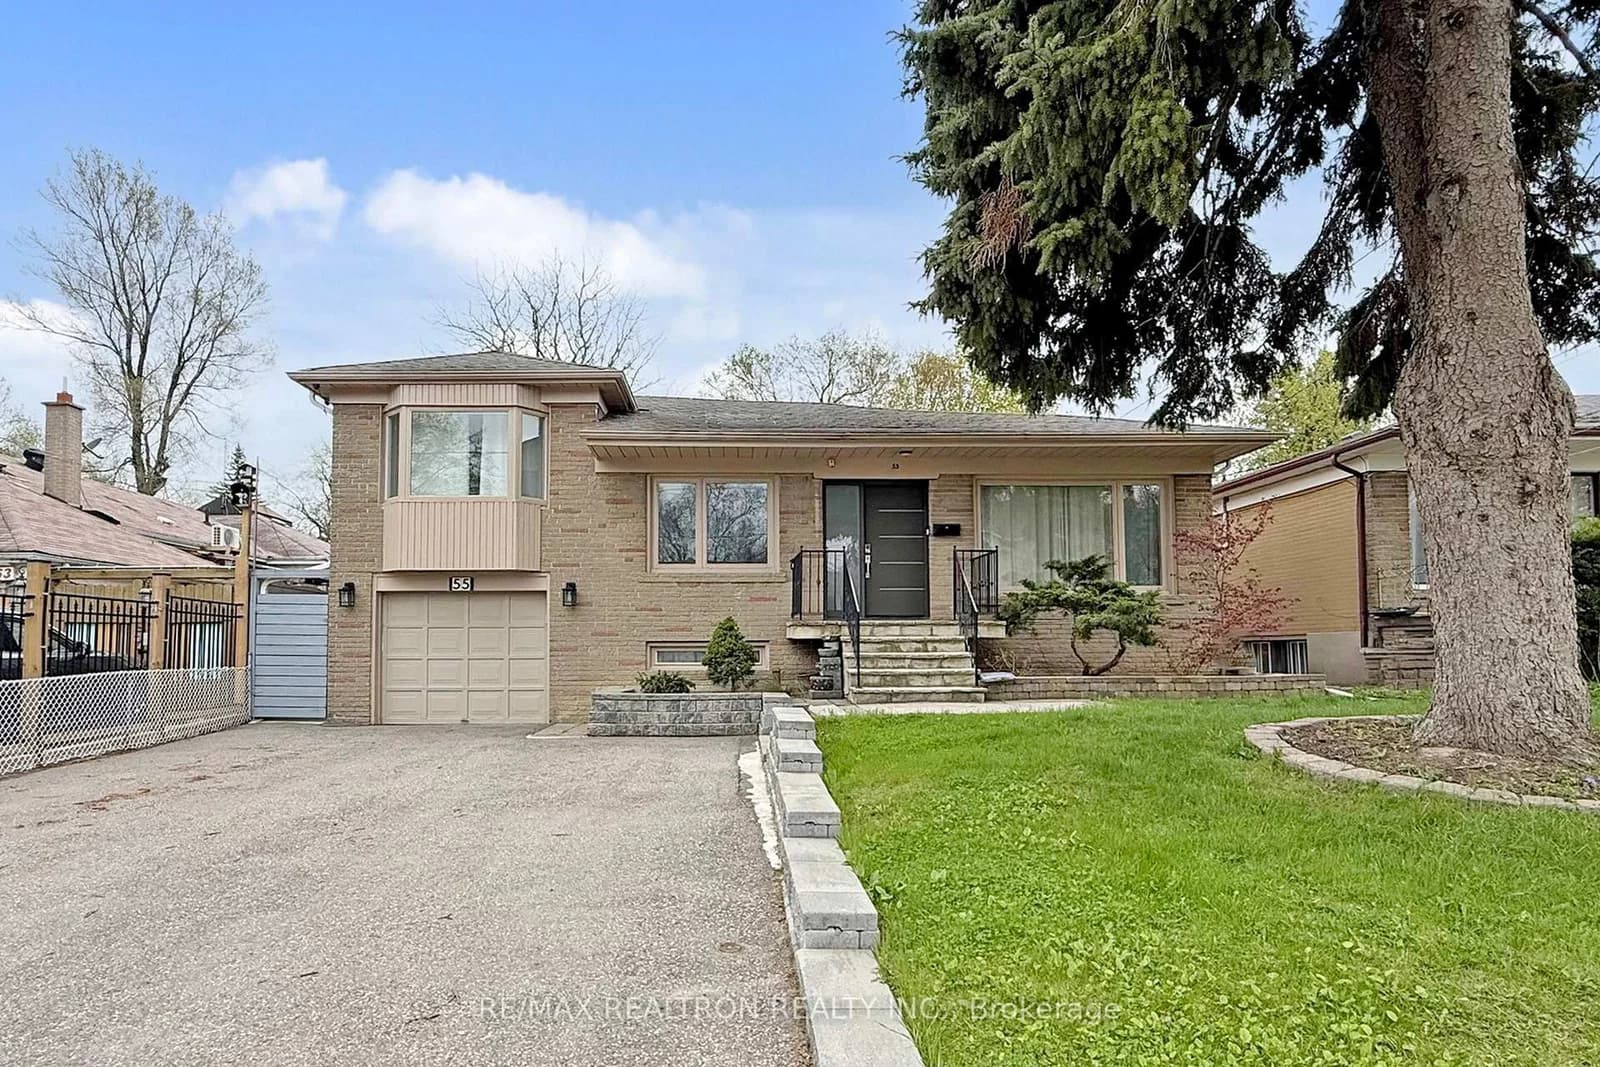
Toronto · Bathurst Manor
Danby Avenue · address on request
$1,980
2 bed · 1 bath · 2 parking · Detached
MLS® C13734876 · View details ↗
Listing attribution
Listed by
ROYAL LEPAGE SIGNATURE REALTY
REALTOR® & MLS® are trademarks of the Canadian Real Estate Association — used under licence. Information herein is from sources deemed reliable but not guaranteed. Not intended to solicit clients already under contract.
Explore more in Toronto
Looking in Toronto? Here's where else to look.
Neighbourhood-level data, recent sold comps, and Alex's local read on the Toronto market — start with any of the pages below.
Toronto neighbourhoods