Kennard Avenue
Detached
Full civic number, unit, and postal code revealed after a quick call — privacy by default for sold-comparable data.
List price
$1,429,999
- Bedrooms
- 5
- Bathrooms
- 3
- Interior
- 1500-2000
- Parking
- 7
MLS® Number
C13708946
Listed by
REAL BROKER ONTARIO LTD.
About this property
Sidesplit 4 · Detached.
Welcome to this beautifully renovated 3+2 bedroom, 3 bathroom sidesplit in Bathurst Manor, offering flexible living space inside and a private backyard oasis outside. The open-concept main floor features hardwood flooring, a spacious living and dining area, and an updated kitchen with a walkout to the composite deck, creating an easy flow for everyday living and entertaining. The oversized primary bedroom features a 4-piece ensuite and double closet, while additional bedrooms offer generous space and natural light. The lower level adds incredible versatility with a 2-bedroom rental unit, separate kitchen and private entrance to the yard, ideal for extended family or additional income potential. Situated on a generous 52.21 x 115 ft lot, the backyard is surrounded by mature trees and features landscaped gardens, interlock patio space, a gazebo, powered shed and an easy-to-maintain koi pond with fish. Parking is plentiful with an attached garage, private driveway and space for up to 7 vehicles. Located in the highly regarded William Lyon Mackenzie CI school district, just a few minutes' walk to the bus stop, a few minutes' drive to Sheppard West Subway Station, and approximately 10 minutes to Costco, grocery stores and everyday shopping. A rare opportunity to enjoy space, flexibility, convenience and a beautiful outdoor setting in Toronto.
Property details
The specifics.
- Style
- Sidesplit 4
- Property type
- Detached
- Age of property
- 51-99
- Interior
- 1500-2000
- Lot size
- 52.21 × 115 ft
- Total parking
- 7 spaces
- Rooms
- 9
- Kitchens
- 2
- Days on market
- 3 days
- Major intersection
- DUFFERIN ST & OVERBROOK PL
- MLS® Number
- C13708946
- Listed by
- REAL BROKER ONTARIO LTD.
- Data source
- Repliers · Powered by TRREB MLS®
TRREB IDX brokerage of record
Features
Construction & systems.
Heating
Forced Air
Air conditioning
Central Air
Basement
Apartment, Separate Entrance, Finished
Exterior
Stucco (Plaster)
Roof
Asphalt Shingle
Foundation
Unknown
Sewer
Sewer
Bathroom breakdown
By level.
| Level | Count | Pieces |
|---|---|---|
| Upper | 1 | 4-piece |
| Ground | 1 | 3-piece |
| Lower | 1 | 3-piece |
Parking
Where the cars go.
- Garage spaces
- 1
- Garage type
- Attached
- Driveway spaces
- 6
- Driveway type
- Private
- Total parking
- 7
Similar properties
You might also like.
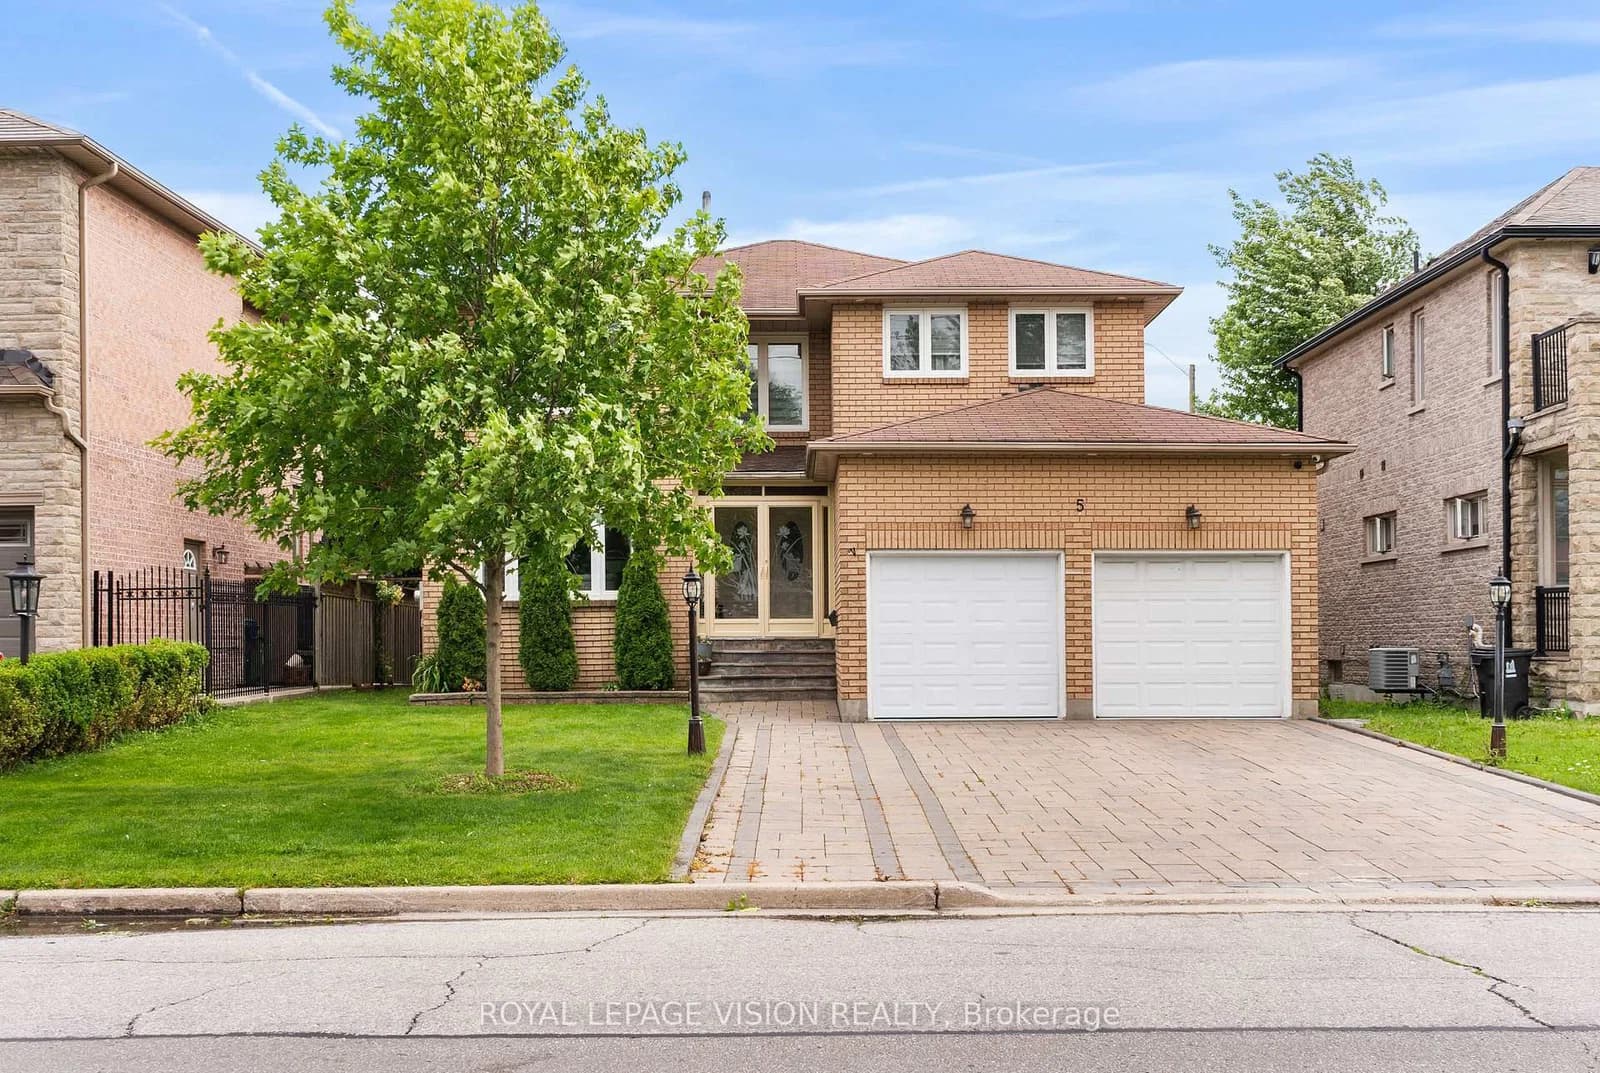 Active48 photos
Toronto · Cliffcrest
Anson Avenue · address on request
$1,399,999
4 bed · 3 bath · 8 parking · Detached
MLS® E13719734 · View details ↗
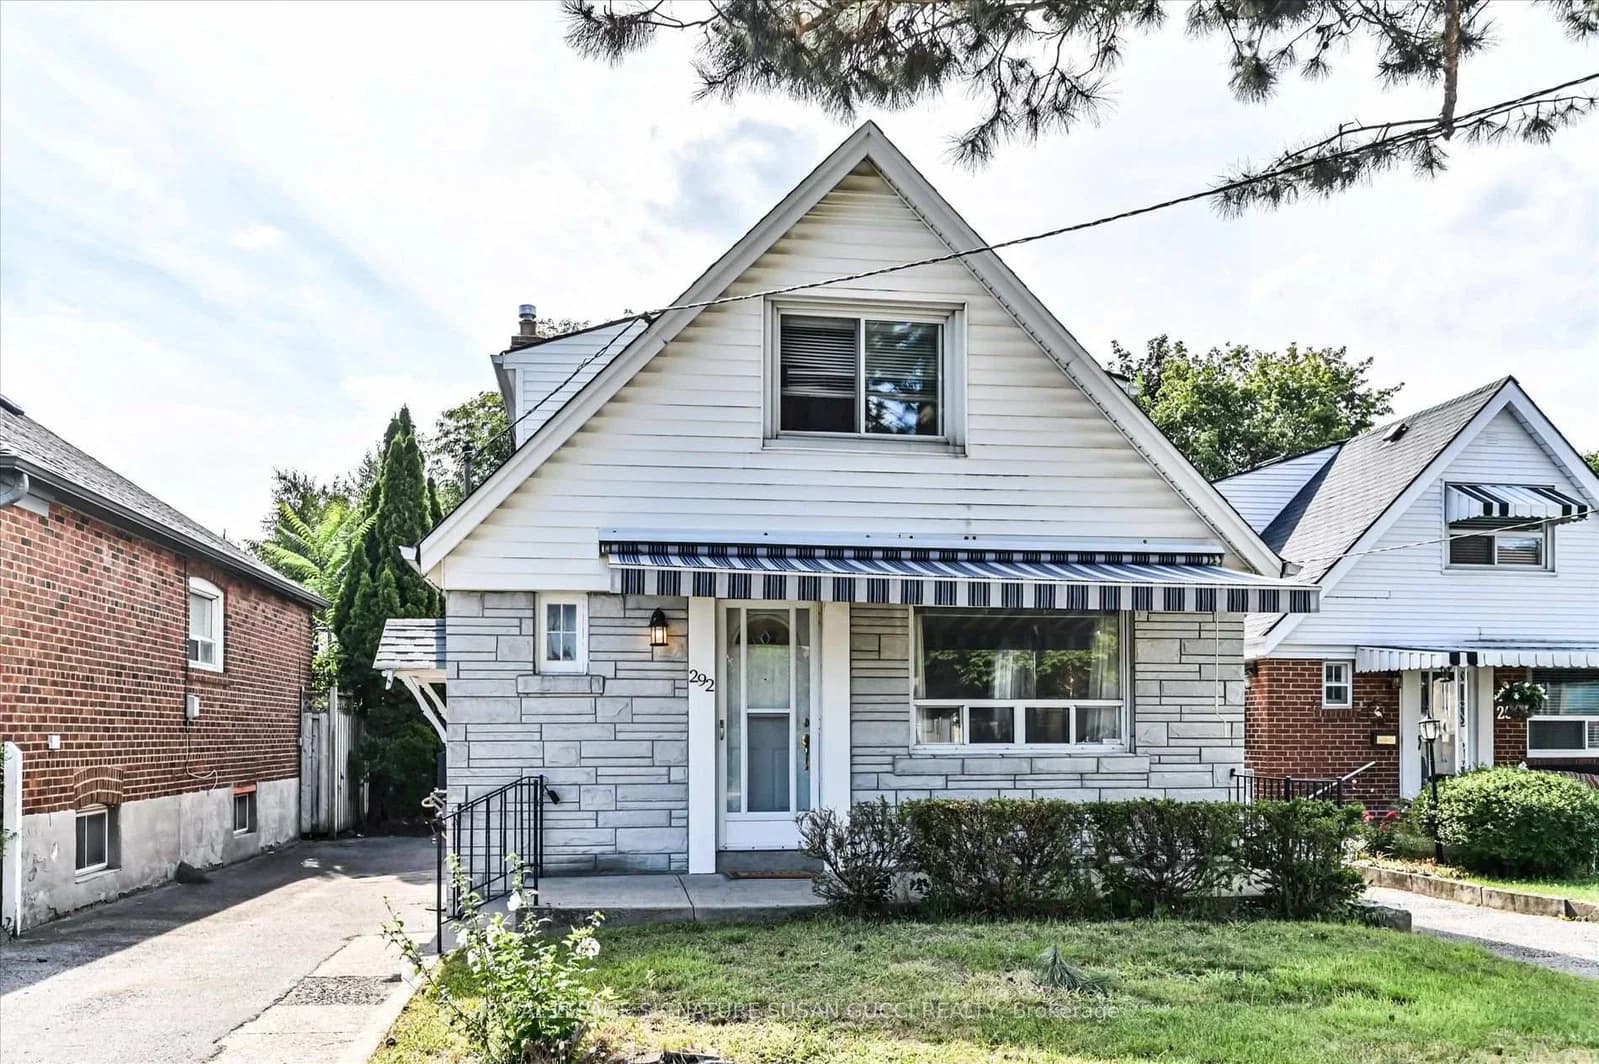 Active32 photos
Toronto · East York
Glebemount Avenue · address on request
$899,000
5 bed · 2 bath · 4 parking · Detached
MLS® E13719706 · View details ↗
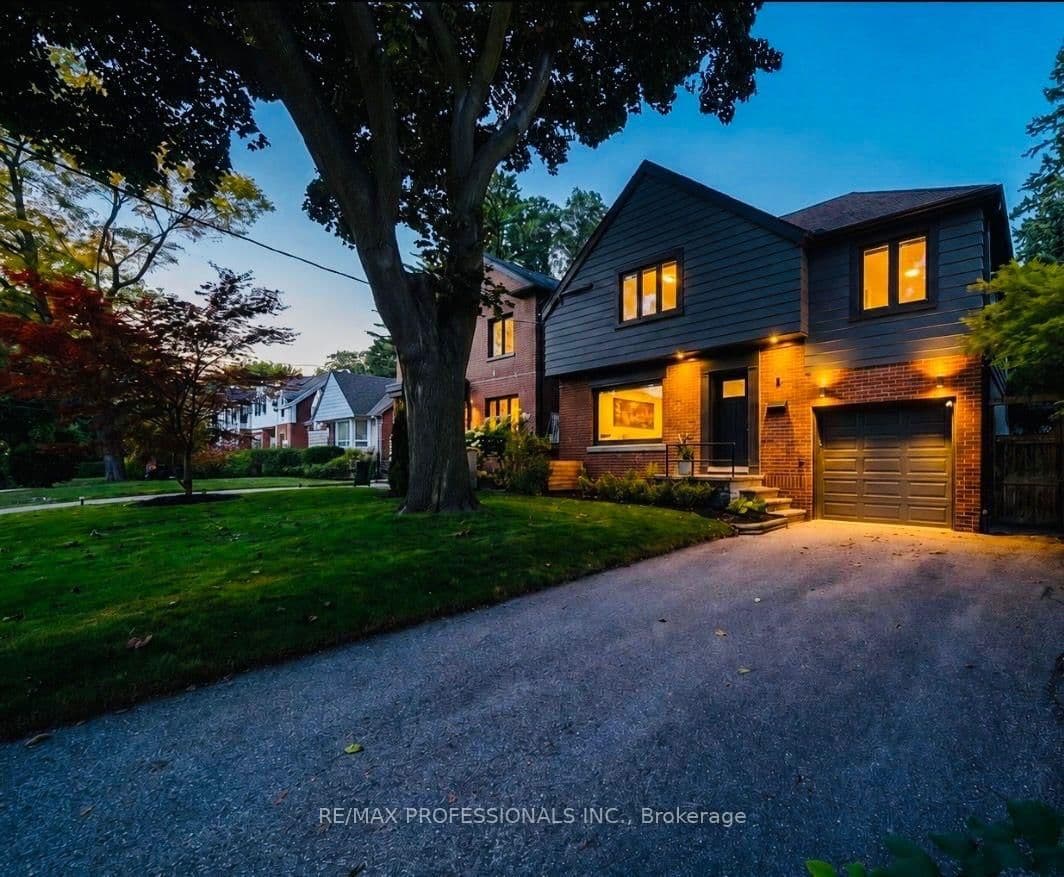 Active50 photos
Toronto · Stonegate-Queensway
Winston Grove · address on request
$2,099,000
3 bed · 2 bath · 3 parking · Detached
MLS® W13719694 · View details ↗
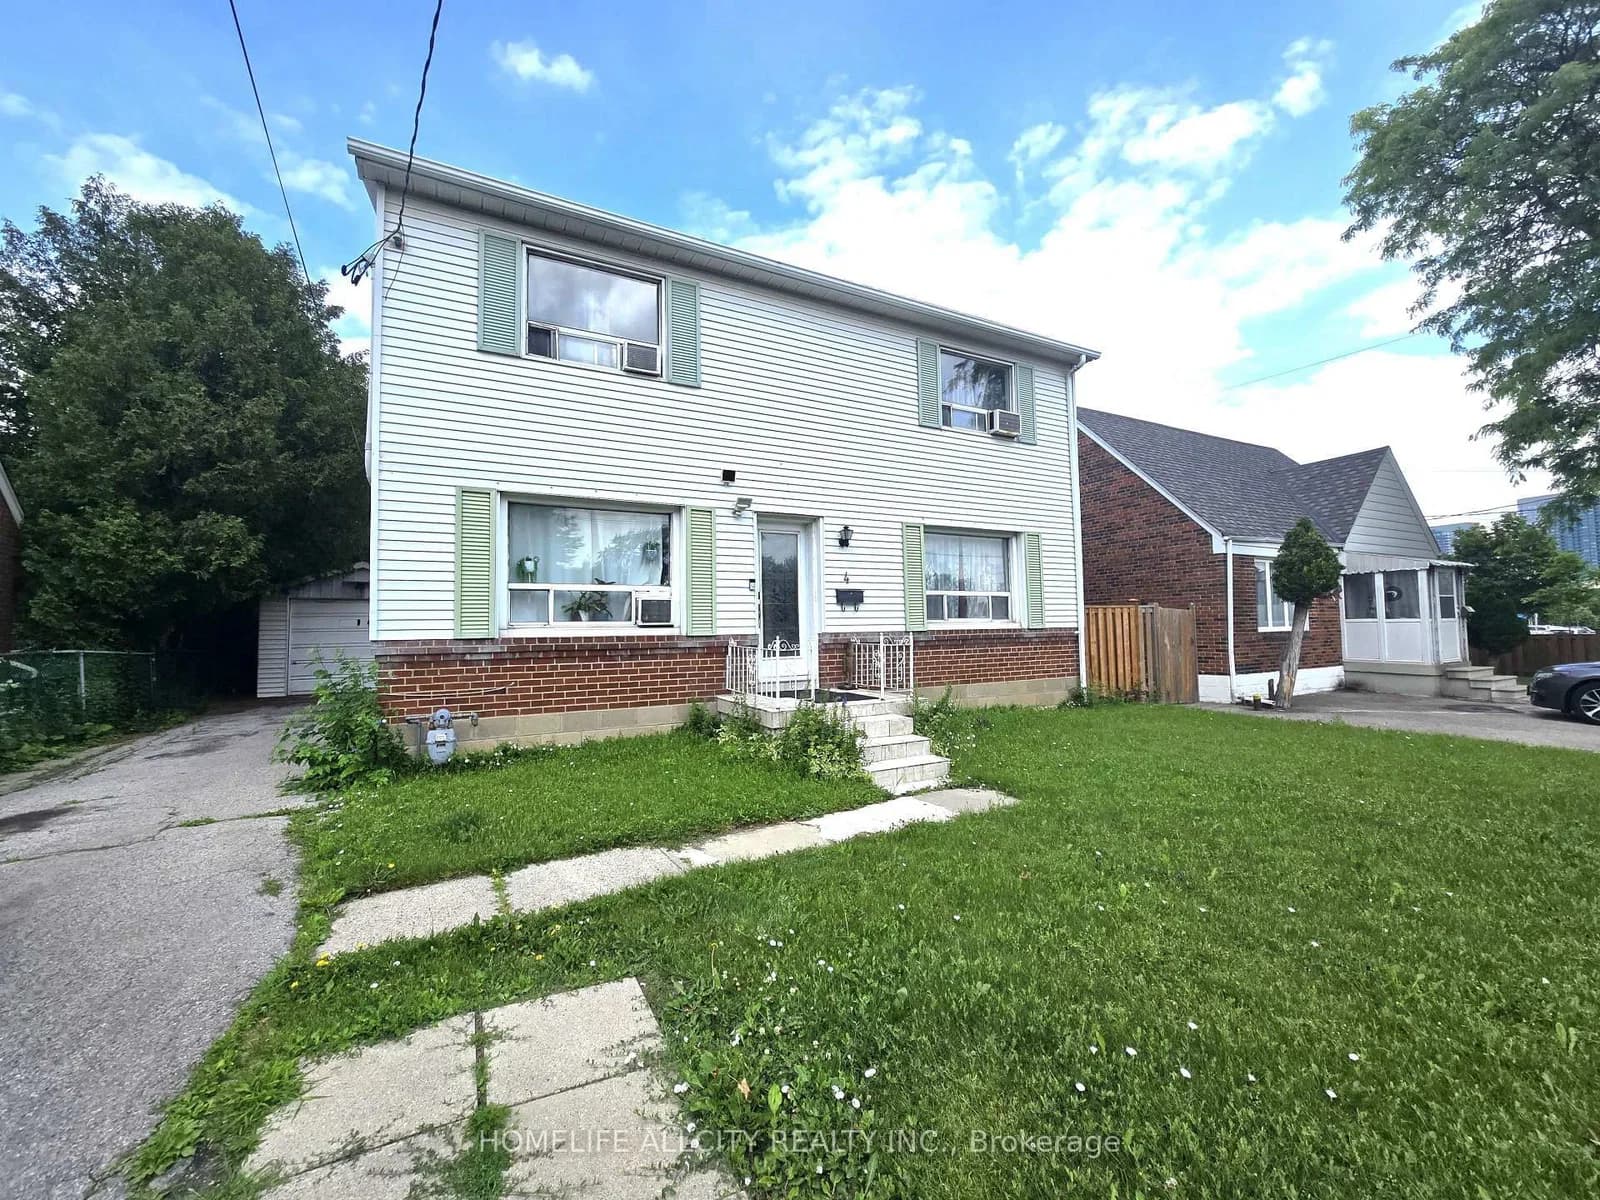 Active20 photos
Toronto · Willowdale West
Bevdale Road · address on request
$1,788,800
5 bed · 6 bath · 5 parking · Detached
MLS® C13719664 · View details ↗
Listing attribution
Listed by
REAL BROKER ONTARIO LTD.
REALTOR® & MLS® are trademarks of the Canadian Real Estate Association — used under licence. Information herein is from sources deemed reliable but not guaranteed. Not intended to solicit clients already under contract.
Explore more in Toronto
Looking in Toronto? Here's where else to look.
Neighbourhood-level data, recent sold comps, and Alex's local read on the Toronto market — start with any of the pages below.
Toronto neighbourhoods