Restwell Crescent
Detached
Full civic number, unit, and postal code revealed after a quick call — privacy by default for sold-comparable data.
List price
$5,665
- Bedrooms
- 5
- Bathrooms
- 3
- Interior
- 3000-3500
- Parking
- 6
MLS® Number
C13705216
Listed by
HOMELIFE/BAYVIEW REALTY INC.
About this property
Backsplit 4 · Detached.
Exceptional Home In The Heart Of Bayview Village! Situated On A Premium 60 x 126 Ft Lot On A Quiet, Family-Friendly Street. This Impeccably Maintained & Extensively Updated 4-Level Backsplit Offers Over 3,000 Sq Ft Of Living Space Above Grade Plus A Spacious Basement. Elegant & Generous Principal Rooms With An Inviting Private Entry Foyer. Beautifully Renovated Gourmet Kitchen Featuring Stainless Steel Appliances & A Bright Eat-In Area. Spacious Primary Bedroom With 3-Pc Ensuite & Walk-In Closet. Sun-Filled Upper Level With Skylight & Lavishly Updated Bathrooms. Multiple Walk-Outs Provide Seamless Access To The Private, Landscaped Backyard Featuring A Glass-Roofed Outdoor Space. Direct Access From The Garage To The Main Level. Exceptional Features Include German-Brand Windows, French Doors, Moulded Ceilings, Built-In Shelving, Hardwood & Laminate Flooring, Panelled Walls & More. Super Clean & Meticulously Maintained Throughout. Steps To Parks, Schools, Ravine, TTC & Easy Access To Major Highways. Close To Bayview Village Shopping Centre & All Amenities. Truly A Wonderful Family Home In One Of Toronto's Most Sought-After Neighbourhoods!
Property details
The specifics.
- Style
- Backsplit 4
- Property type
- Detached
- Interior
- 3000-3500
- Total parking
- 6 spaces
- Rooms
- 12
- Kitchens
- 1
- Days on market
- 4 days
- Major intersection
- Bayview / Sheppard
- MLS® Number
- C13705216
- Listed by
- HOMELIFE/BAYVIEW REALTY INC.
- Data source
- Repliers · Powered by TRREB MLS®
TRREB IDX brokerage of record
Features
Construction & systems.
Heating
Forced Air
Air conditioning
Central Air
Basement
Finished, Separate Entrance
Exterior
Brick
Roof
Asphalt Shingle
Foundation
Poured Concrete
Sewer
Sewer
Bathroom breakdown
By level.
| Level | Count | Pieces |
|---|---|---|
| Upper | 1 | 5-piece |
| Upper | 1 | 4-piece |
| Lower | 1 | 3-piece |
Parking
Where the cars go.
- Garage spaces
- 2
- Garage type
- Built-In
- Driveway spaces
- 4
- Driveway type
- Private Double
- Total parking
- 6
Similar properties
You might also like.
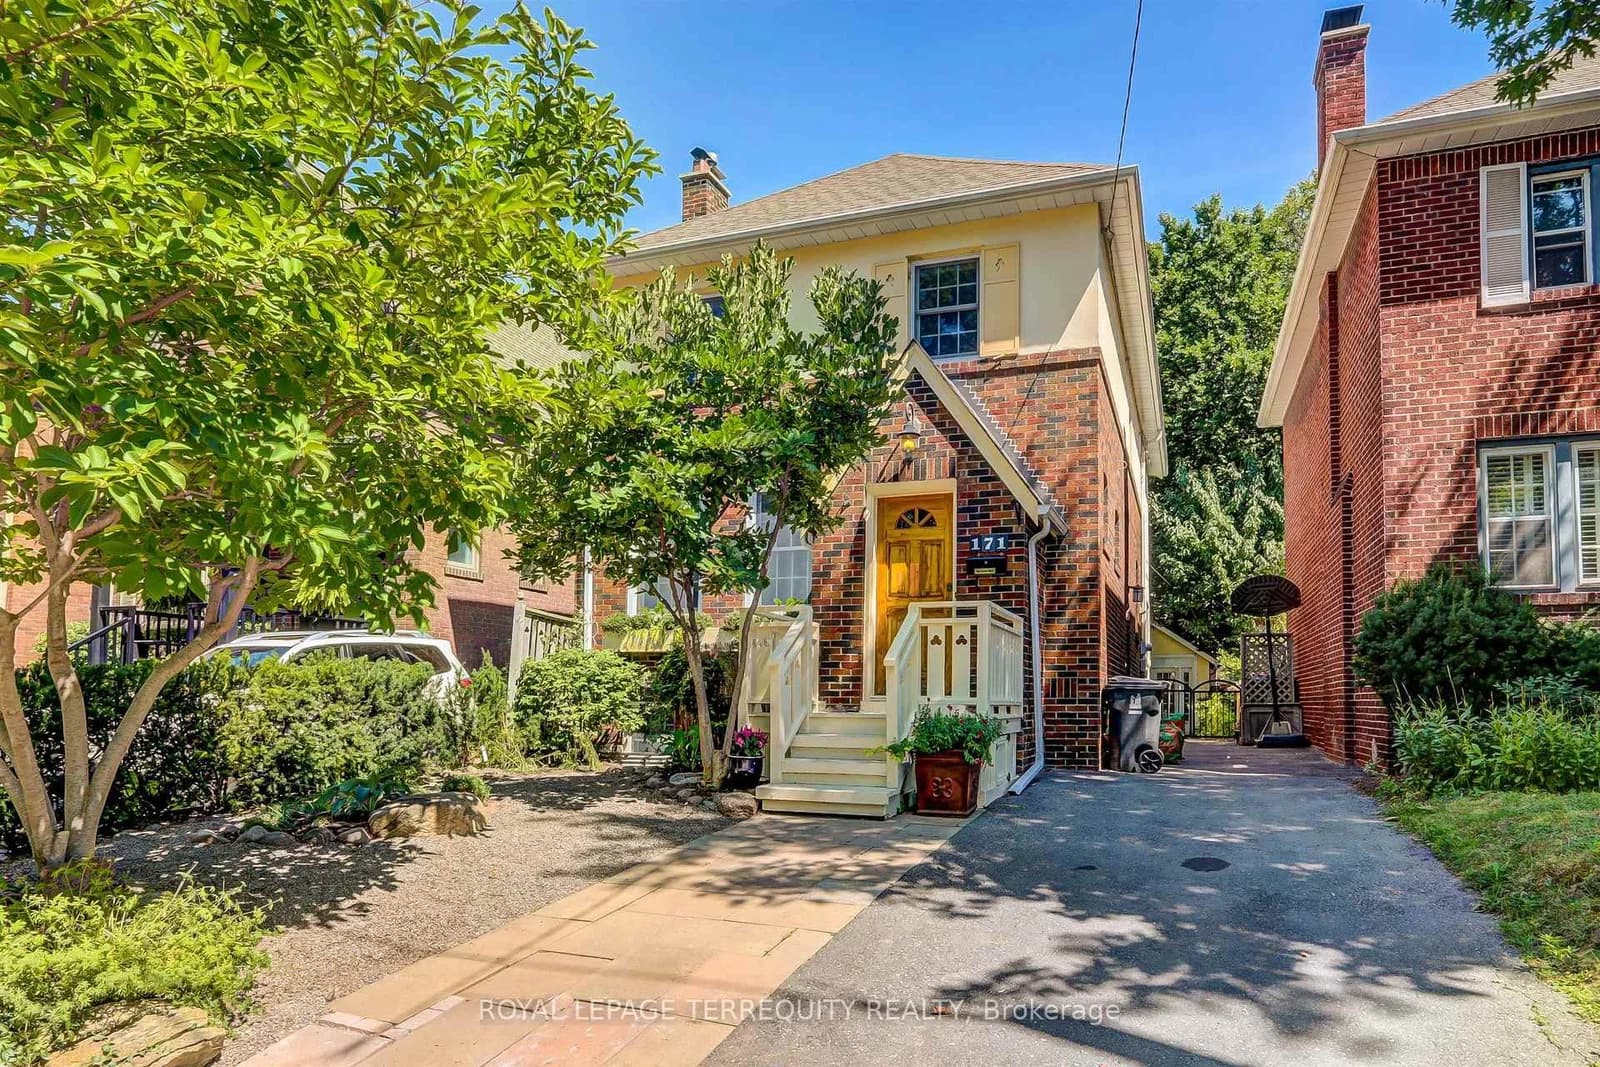 Active24 photos
Toronto · Yonge-Eglinton
Colin Avenue · address on request
$6,200
4 bed · 3 bath · 2 parking · Detached
MLS® C13717148 · View details ↗
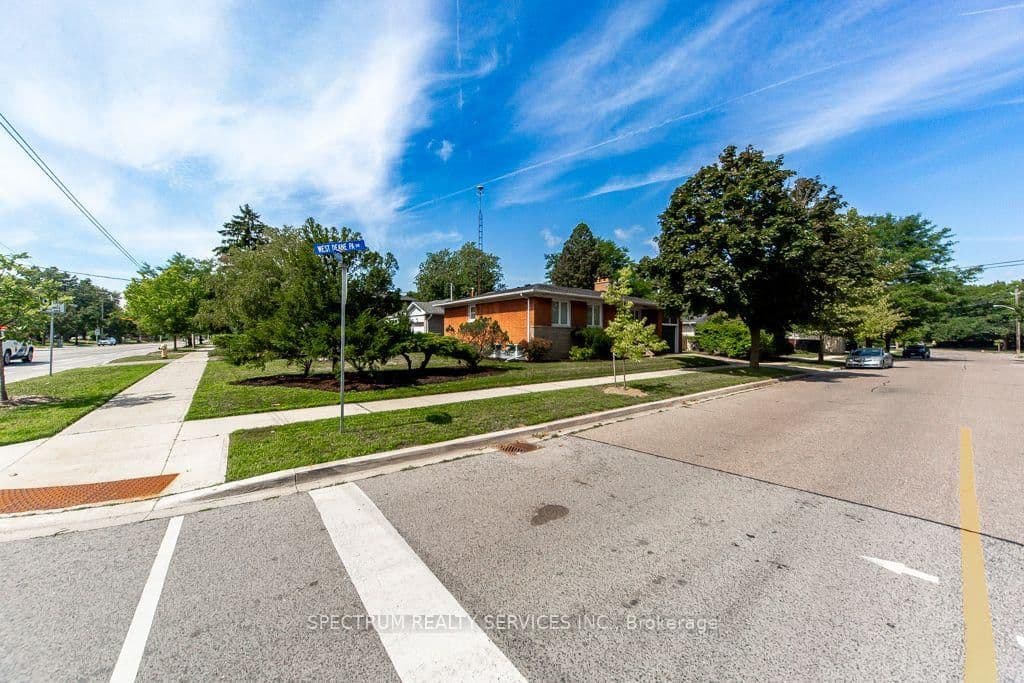 Active48 photos
Toronto · Eringate-Centennial-West Deane
West Deane Park Drive · address on request
$1,321,000
4 bed · 2 bath · 2 parking · Detached
MLS® W13717484 · View details ↗
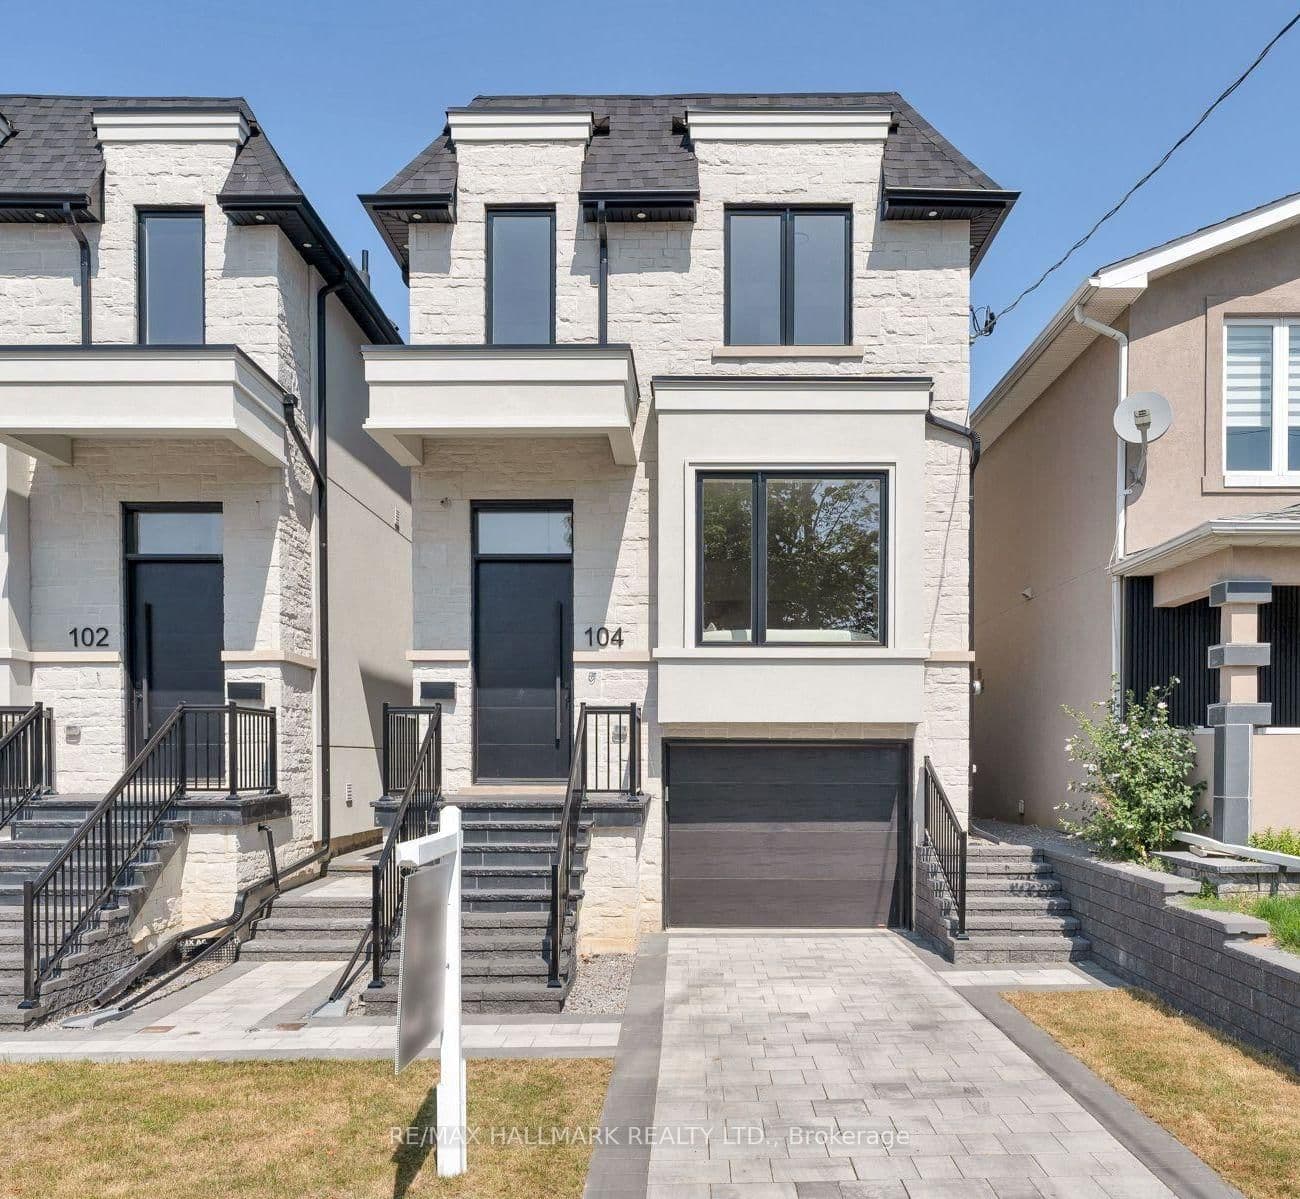 Active47 photos
Toronto · O'Connor-Parkview
Yardley Avenue · address on request
$1,700,000
5 bed · 5 bath · 2 parking · Detached
MLS® E13717216 · View details ↗
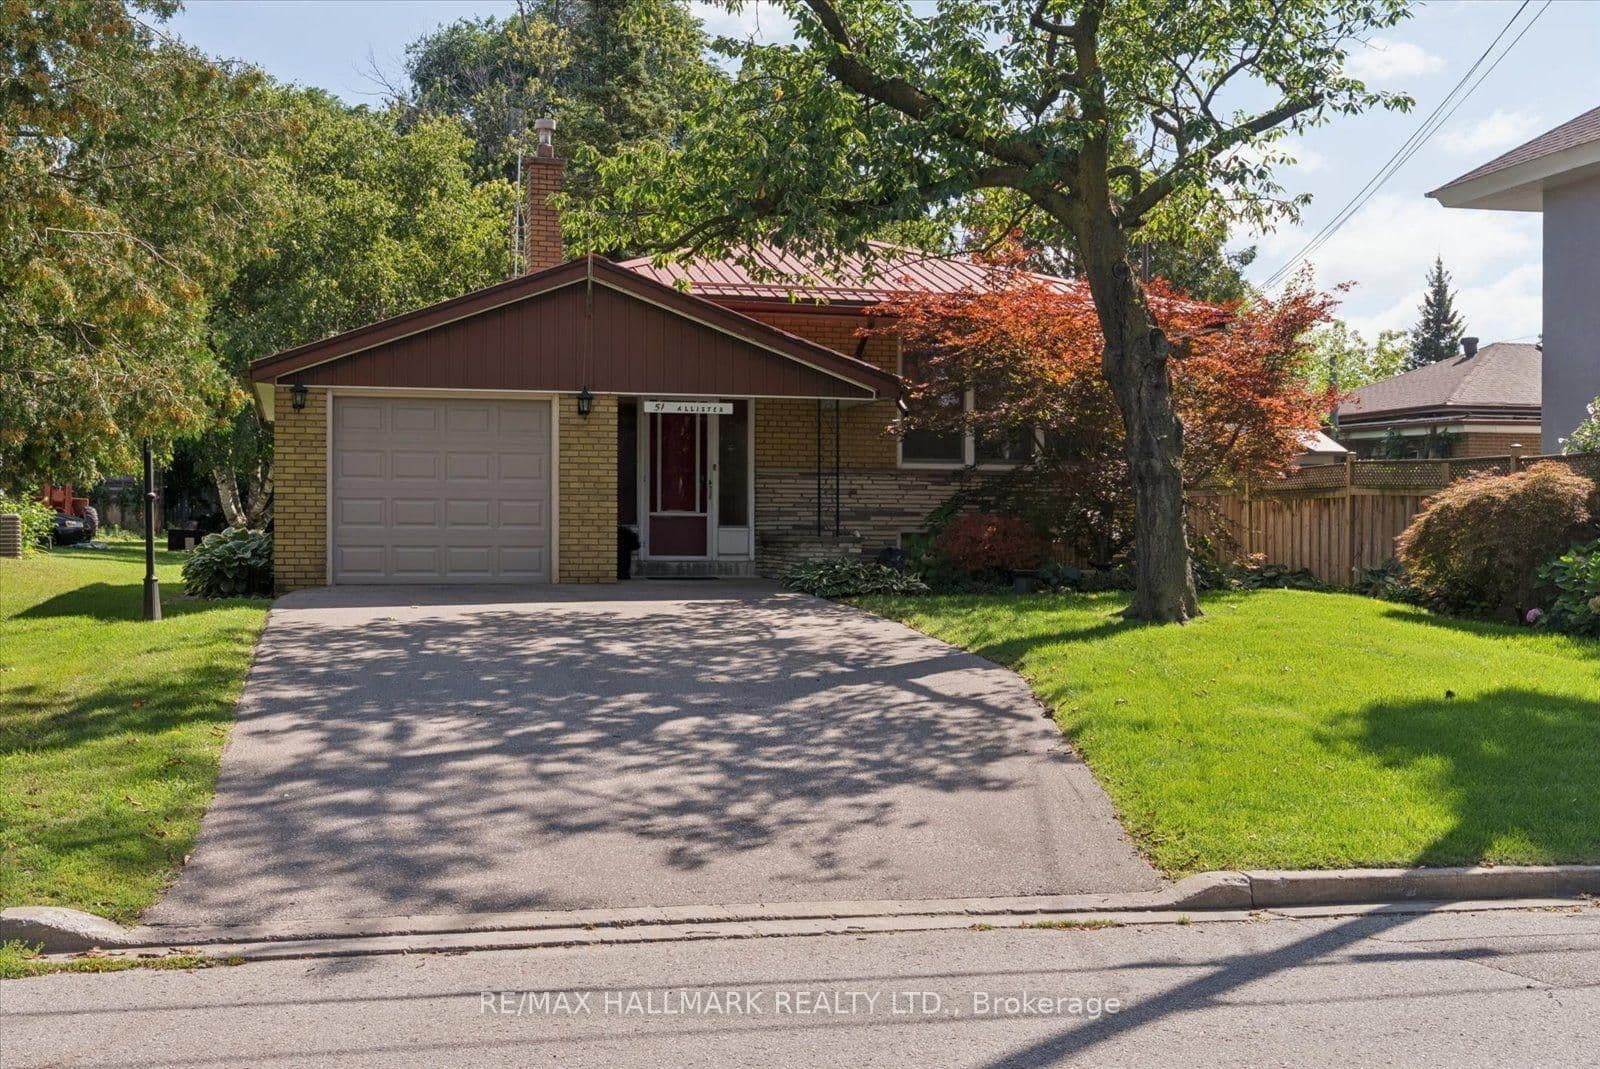 Active40 photos
Toronto · Cliffcrest
Allister Avenue · address on request
$775,000
3 bed · 2 bath · 5 parking · Detached
MLS® E13717208 · View details ↗
Listing attribution
Listed by
HOMELIFE/BAYVIEW REALTY INC.
REALTOR® & MLS® are trademarks of the Canadian Real Estate Association — used under licence. Information herein is from sources deemed reliable but not guaranteed. Not intended to solicit clients already under contract.
Explore more in Toronto
Looking in Toronto? Here's where else to look.
Neighbourhood-level data, recent sold comps, and Alex's local read on the Toronto market — start with any of the pages below.
Toronto neighbourhoods