Allister Avenue
Detached
Full civic number, unit, and postal code revealed after a quick call — privacy by default for sold-comparable data.
List price
$775,000
- Bedrooms
- 3
- Bathrooms
- 2
- Interior
- 1100-1500
- Parking
- 5
MLS® Number
E13717208
Listed by
RE/MAX HALLMARK REALTY LTD.
About this property
Bungalow · Detached.
Spacious all-brick bungalow situated on an impressive 50 x 201 ft. lot in sought-after Cliffcrest! Offering a larger footprint and lot than many bungalows in the area, this home is surrounded by mature trees and features a beautiful park-like backyard - a gardener's paradise with plenty of room to enjoy. The main floor offers over 1,200 sq. ft., with three generous bedrooms, including a primary bedroom with walkout to the rear deck. Spacious living and dining areas feature hardwood floors and a large picture window. The family-sized kitchen offers plenty of cabinetry and pantry space, along with a four-piece bathroom. A separate side entrance leads to the mostly finished lower level with an oversized recreation room, bar area, two-piece bathroom and additional rear room - offering plenty of space and potential to renovate and make your own. Located on the desirable west side of McCowan, within walking distance to R.H. King Academy, TTC and Cliffcrest Plaza, and just minutes to the Scarborough Bluffs, parks and waterfront. A great opportunity to update, renovate or build your future dream home in an established Cliffcrest neighbourhood.
Property details
The specifics.
- Style
- Bungalow
- Property type
- Detached
- Interior
- 1100-1500
- Lot size
- 50 × 201.33 ft
- Total parking
- 5 spaces
- Rooms
- 9
- Kitchens
- 1
- Days on market
- 4 days
- Major intersection
- McCowan and Kingston Rd
- MLS® Number
- E13717208
- Listed by
- RE/MAX HALLMARK REALTY LTD.
- Data source
- Repliers · Powered by TRREB MLS®
TRREB IDX brokerage of record
Features
Construction & systems.
Heating
Radiant
Air conditioning
None
Basement
Separate Entrance, Partially Finished
Exterior
Brick
Roof
Metal
Foundation
Concrete Block
Sewer
Sewer
Bathroom breakdown
By level.
| Level | Count | Pieces |
|---|---|---|
| Main | 1 | 4-piece |
| Lower | 1 | 2-piece |
Parking
Where the cars go.
- Garage spaces
- 1
- Garage type
- Attached
- Driveway spaces
- 4
- Driveway type
- Private Double
- Total parking
- 5
Similar properties
You might also like.
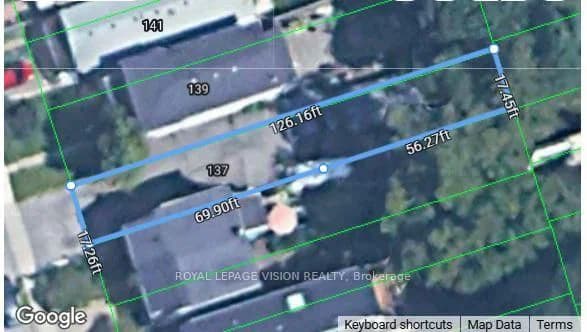 Active2 photos
Toronto · Woodbine-Lumsden
King Edward Avenue · address on request
$599,000
4 bed · bath · 0 parking · Detached
MLS® E13726010 · View details ↗
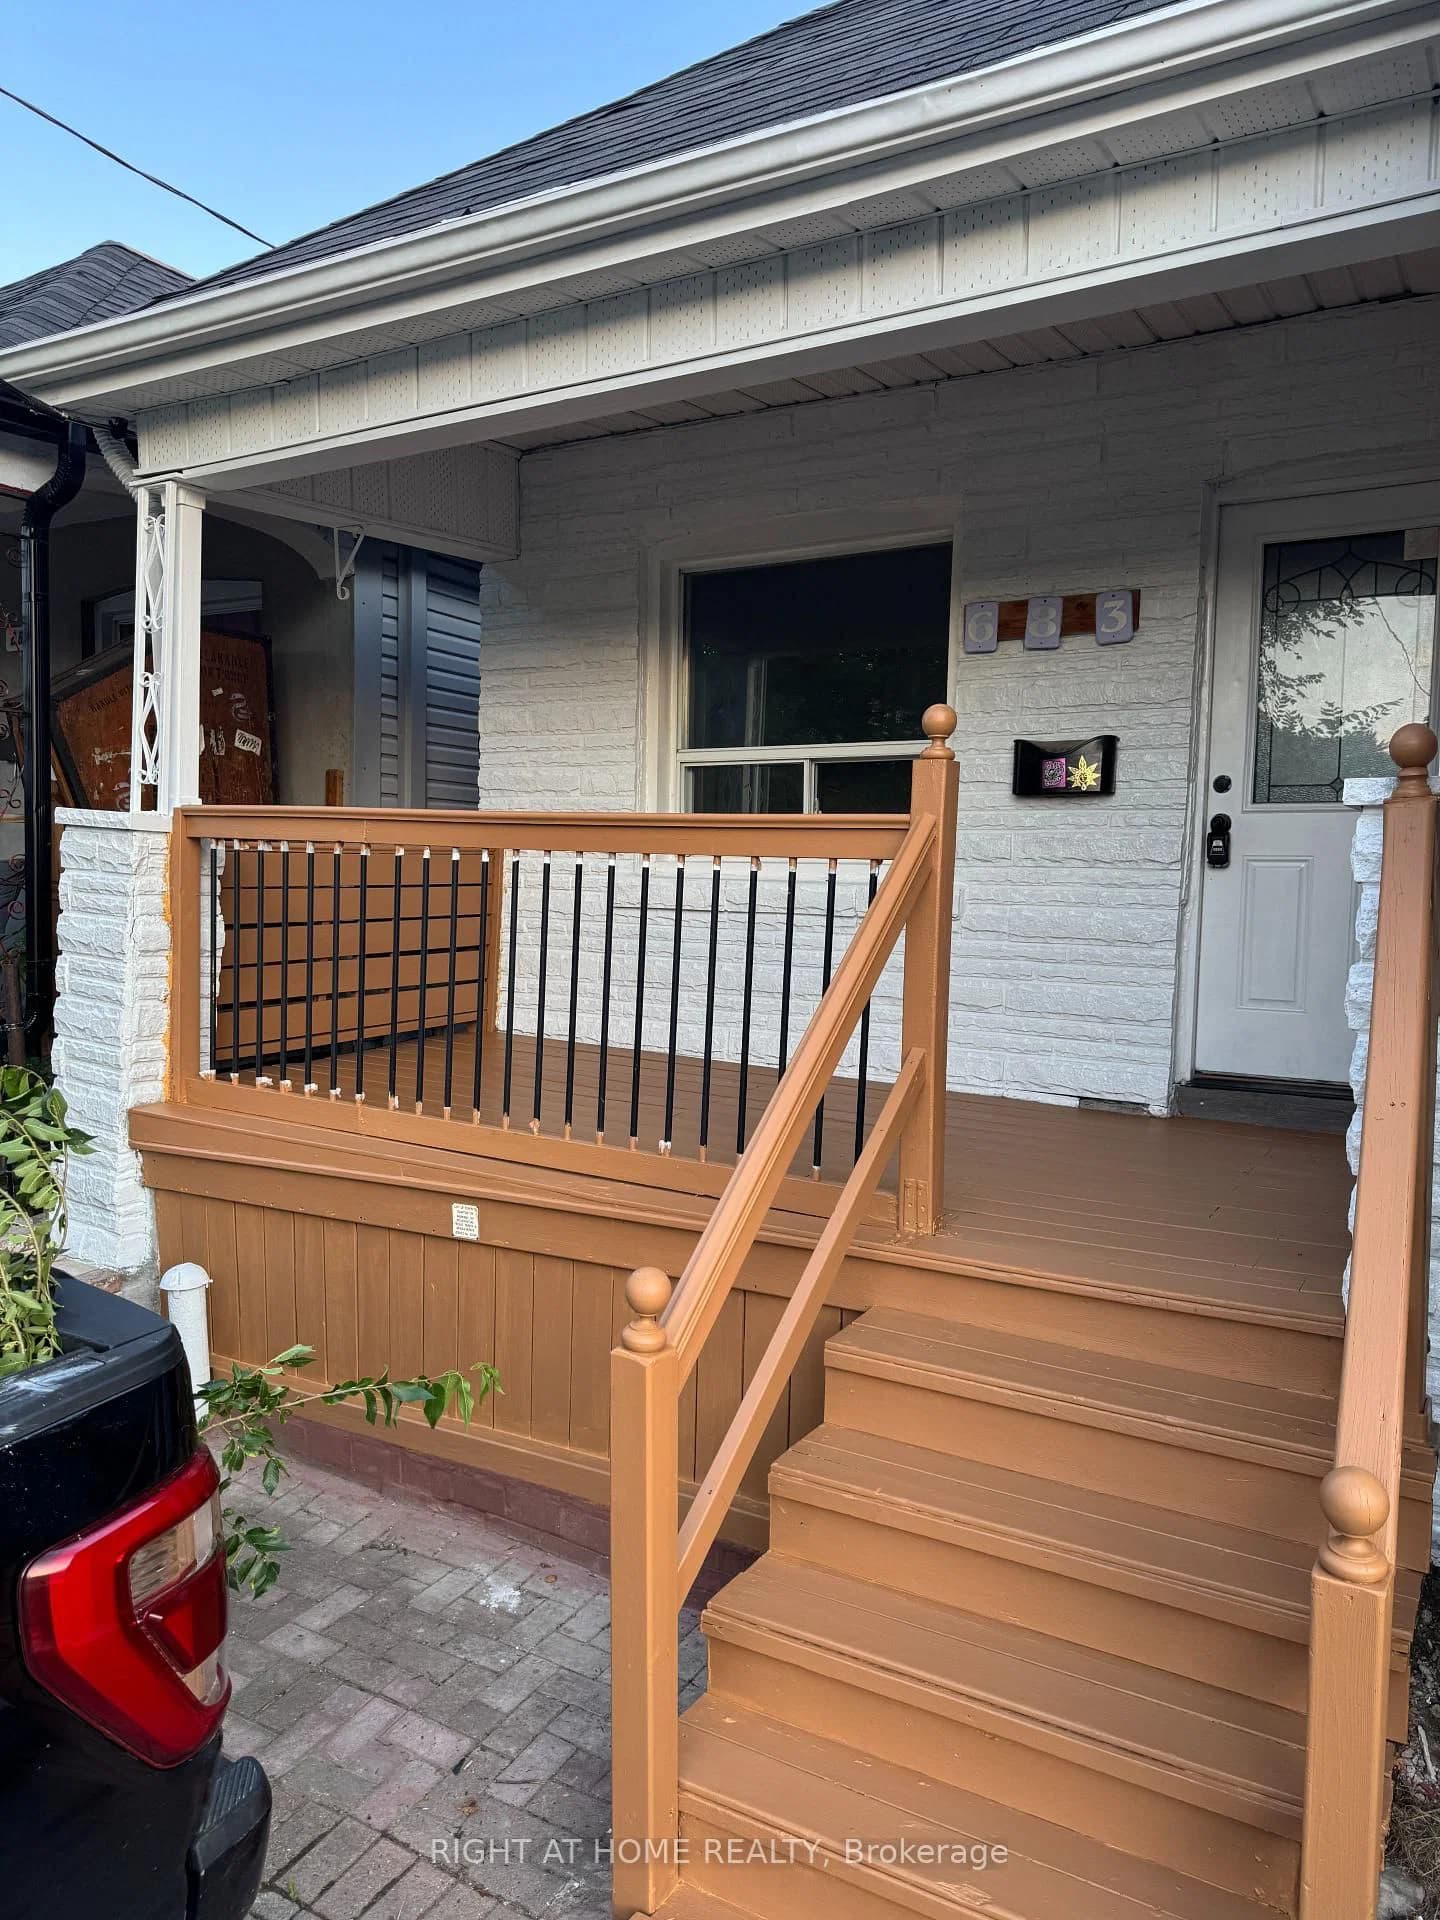 Active16 photos
Toronto · Danforth Village-East York
Mortimer Avenue · address on request
$820,000
3 bed · 2 bath · 1 parking · Detached
MLS® E13725816 · View details ↗
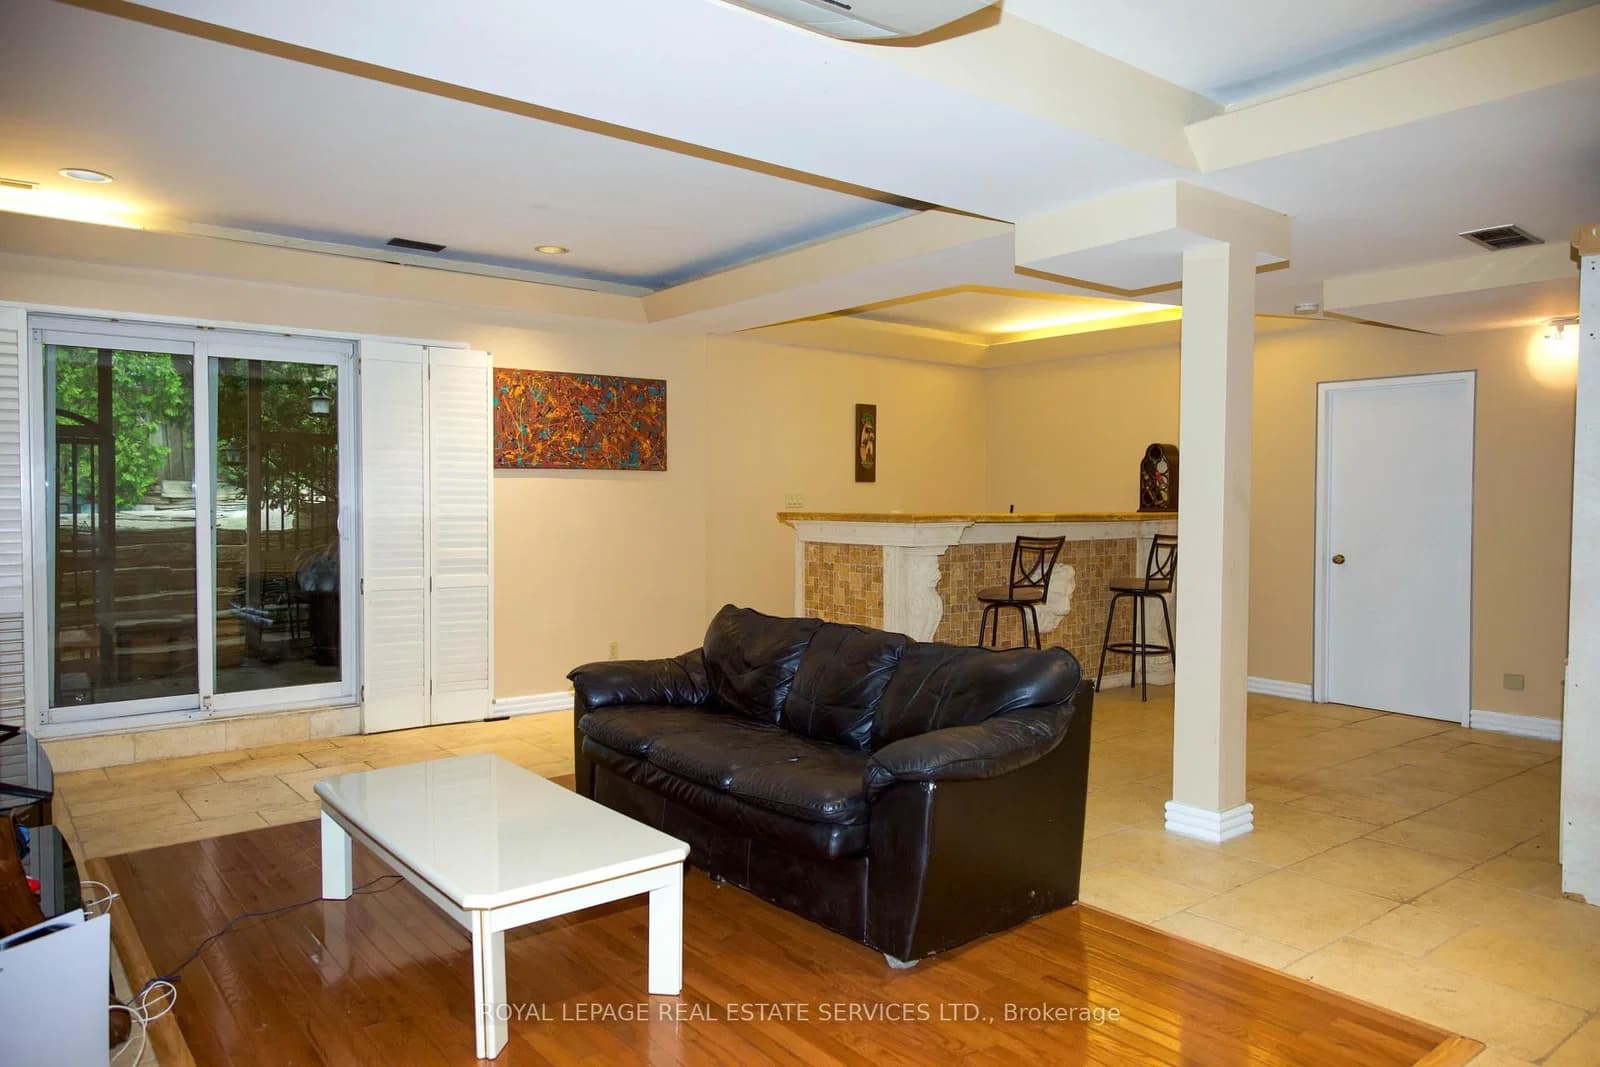 Active13 photos
Toronto · Newtonbrook East
2B Debell Lane · address on request
$1,899
2 bed · 1 bath · 0 parking · Detached
MLS® C13725998 · View details ↗
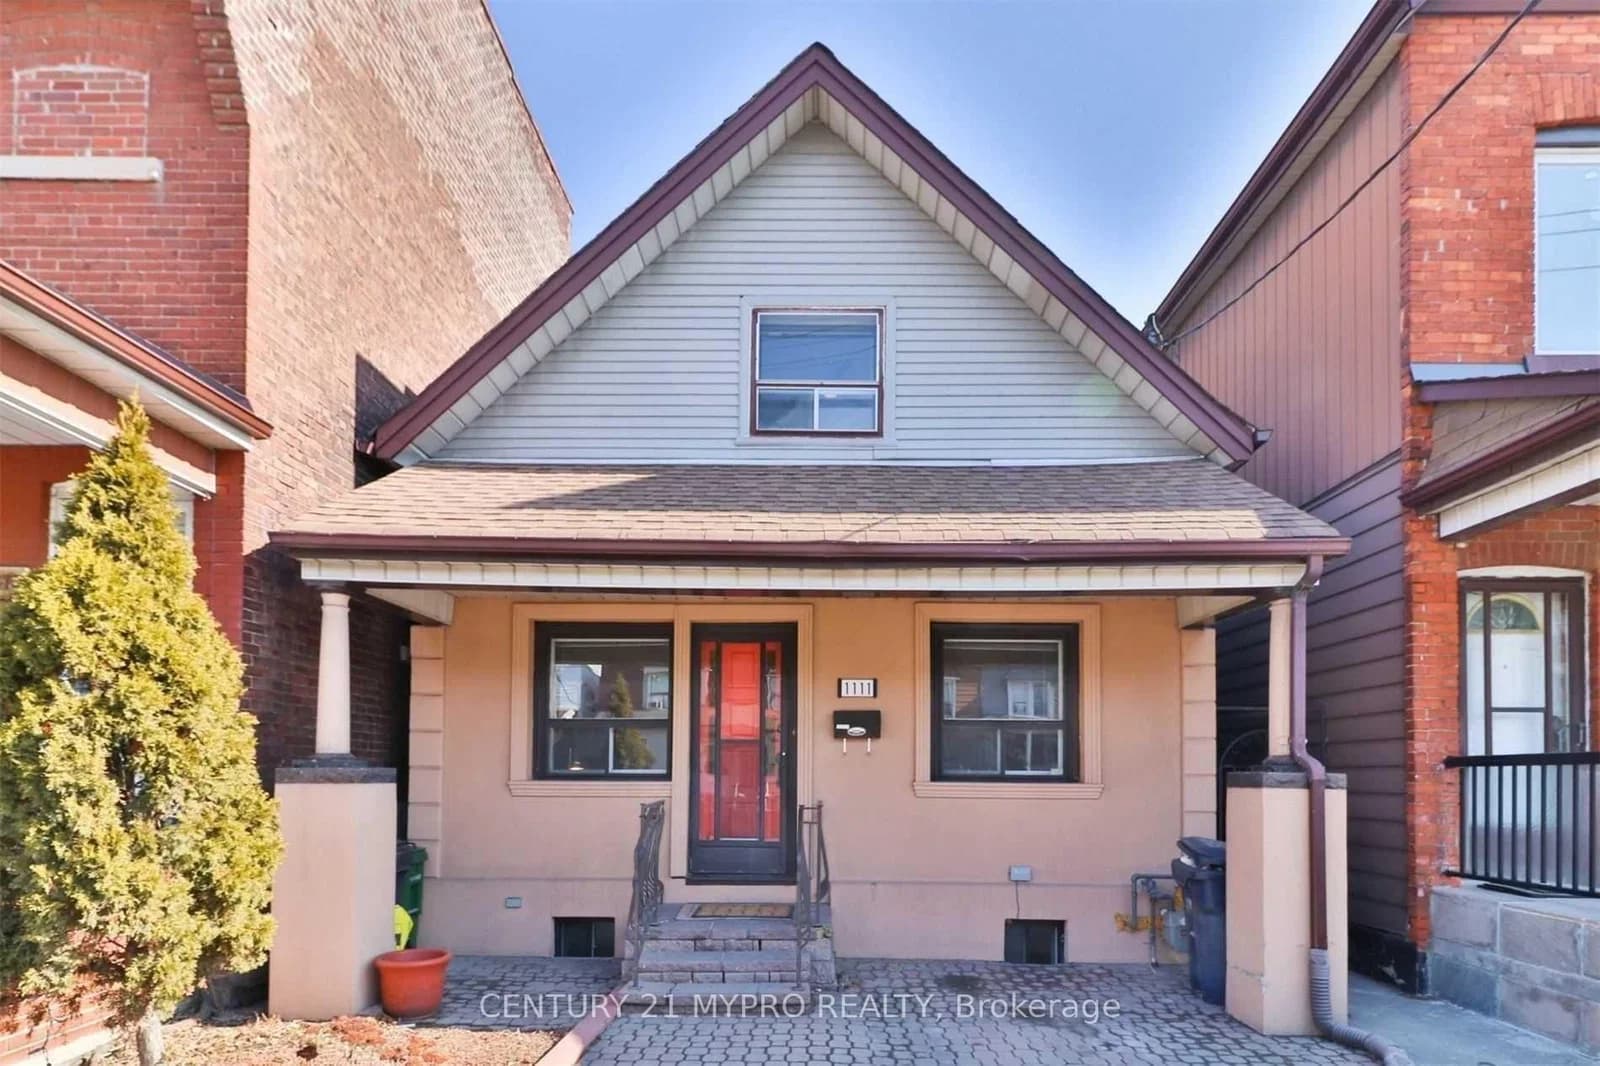 Active3 photos
Toronto · Dovercourt-Wallace Emerson-Junction
Dufferin Street · address on request
$3,400
3 bed · 2 bath · 1 parking · Detached
MLS® W13725992 · View details ↗
Listing attribution
Listed by
RE/MAX HALLMARK REALTY LTD.
REALTOR® & MLS® are trademarks of the Canadian Real Estate Association — used under licence. Information herein is from sources deemed reliable but not guaranteed. Not intended to solicit clients already under contract.
Explore more in Toronto
Looking in Toronto? Here's where else to look.
Neighbourhood-level data, recent sold comps, and Alex's local read on the Toronto market — start with any of the pages below.
Toronto neighbourhoods