Cummer Avenue
Detached
Full civic number, unit, and postal code revealed after a quick call — privacy by default for sold-comparable data.
List price
$1,550,000
- Bedrooms
- 5
- Bathrooms
- 4
- Interior
- 3000-3500
- Parking
- 6
MLS® Number
C13694364
Listed by
RE/MAX ATRIUM HOME REALTY
About this property
2-Storey · Detached.
Prestigious Bayview & Cummer | A.Y. Jackson School District ---- Get Ready for a Summer By your own Pool. ---- Set on a premium 54 ft lot in one of North York's most sought-after enclaves, this well-cared-for executive residence offers over 3,200 sq ft of above-grade living space plus a finished basement. Owned by the same family for over 50 years, the home presents a rare opportunity to reimagine and renovate in a neighbourhood defined by luxury redevelopment. A classic and functional layout features expansive principal rooms, crown mouldings, and a welcoming family room with fireplace. The eat-in kitchen opens to a private backyard retreat complete with an in-ground swimming pool-ideal for entertaining or relaxing. A main floor laundry room with side entrance adds everyday convenience. The upper level offers four generously sized bedrooms, including a Master suite with ensuite bath. The finished basement provides additional living space with a large recreation room, wet bar, and ample storage. -- Located within the highly ranked A.Y. Jackson SS and Zion Heights MS catchment, and just minutes to parks, ravines, transit, and upscale amenities.A rare offering with exceptional potential in a premier location.
Property details
The specifics.
- Style
- 2-Storey
- Property type
- Detached
- Interior
- 3000-3500
- Lot size
- 54 × 120.15 ft
- Total parking
- 6 spaces
- Rooms
- 14
- Kitchens
- 1
- Days on market
- 4 days
- Major intersection
- Bayview Ave / Cummer Ave
- MLS® Number
- C13694364
- Listed by
- RE/MAX ATRIUM HOME REALTY
- Data source
- Repliers · Powered by TRREB MLS®
TRREB IDX brokerage of record
Features
Construction & systems.
Heating
Forced Air
Air conditioning
Central Air
Basement
Finished
Exterior
Brick
Roof
Asphalt Shingle
Foundation
Other
Pool
Inground
Sewer
Sewer
Bathroom breakdown
By level.
| Level | Count | Pieces |
|---|---|---|
| Second | 2 | 4-piece |
| Main | 1 | 2-piece |
| Basement | 1 | 2-piece |
Parking
Where the cars go.
- Garage spaces
- 2
- Garage type
- Attached
- Driveway spaces
- 4
- Driveway type
- Private
- Total parking
- 6
Similar properties
You might also like.
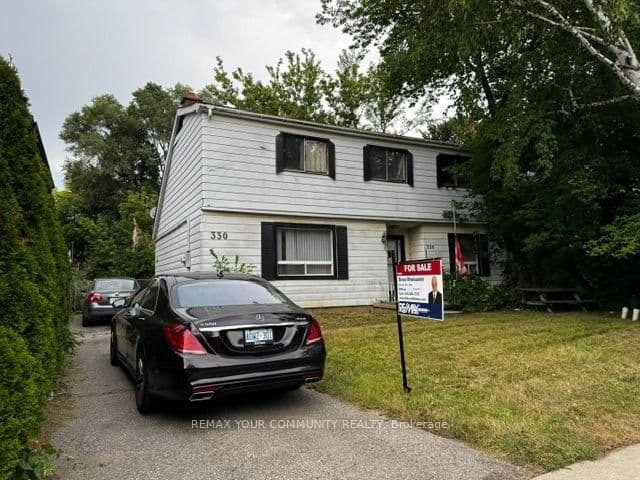 Active6 photos
Toronto · Willowdale West
Horsham Avenue · address on request
$1,299,000
4 bed · 2 bath · 3 parking · Detached
MLS® C13704218 · View details ↗
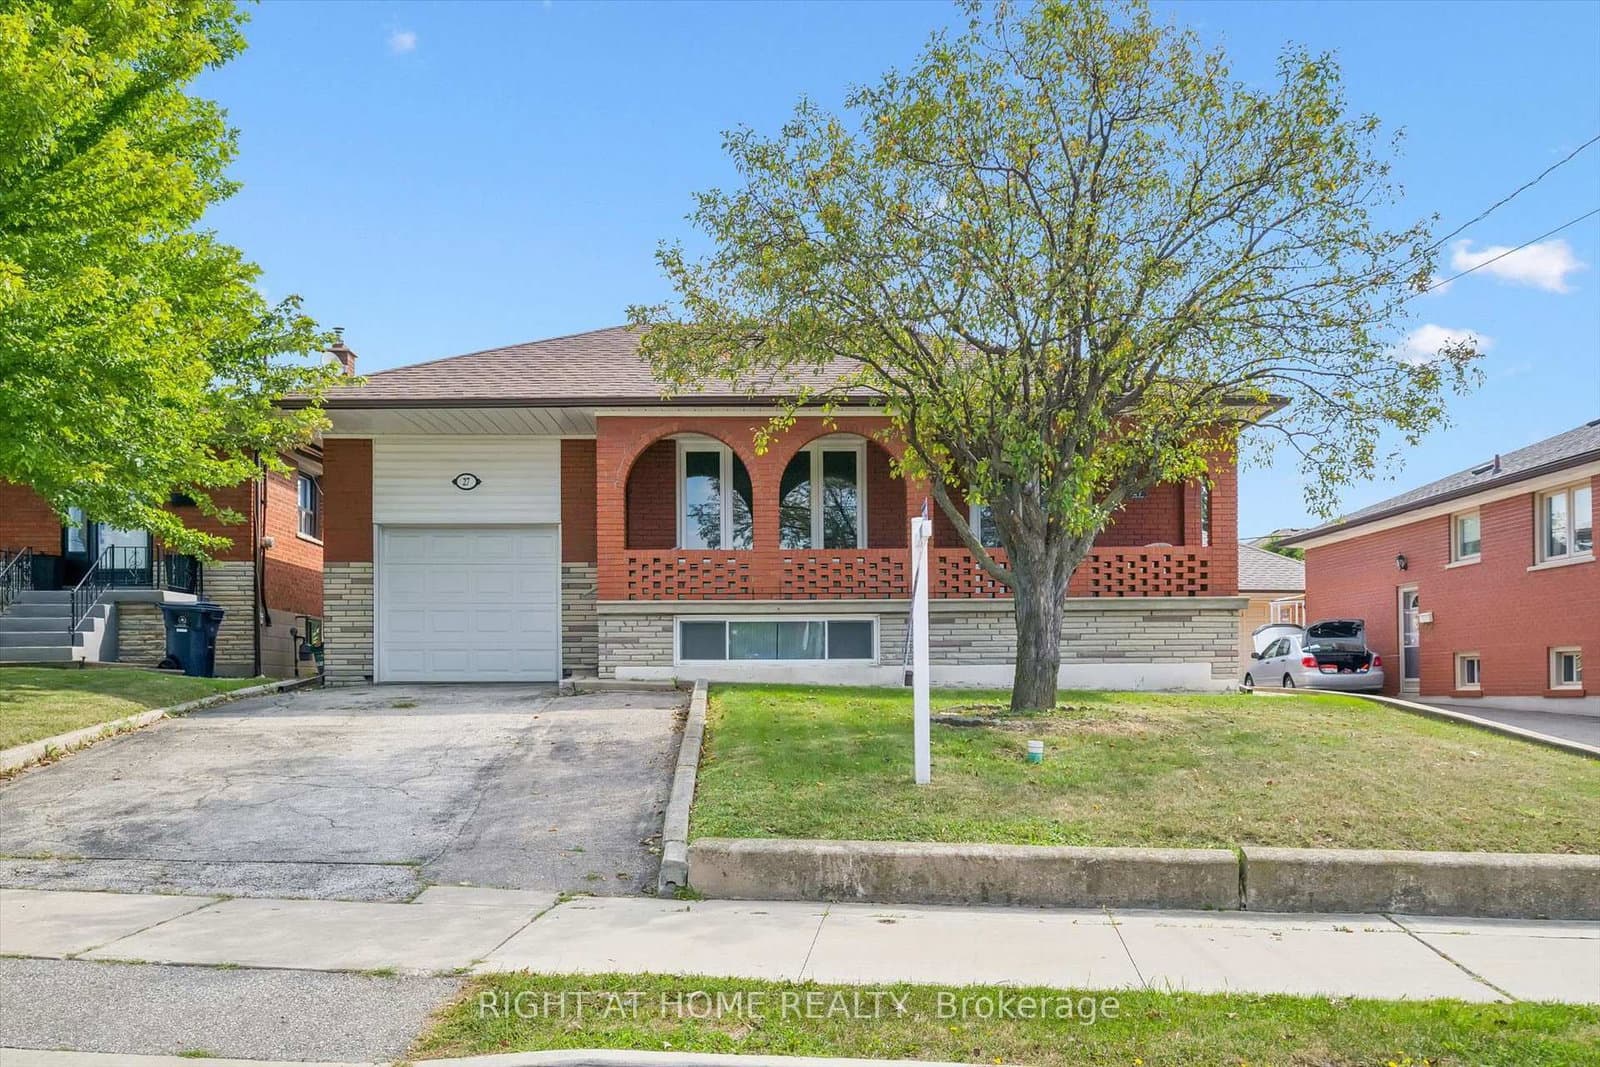 Active36 photos
Toronto · Maple Leaf
Jocada Road · address on request
$999,999
3 bed · 2 bath · 3 parking · Detached
MLS® W13704406 · View details ↗
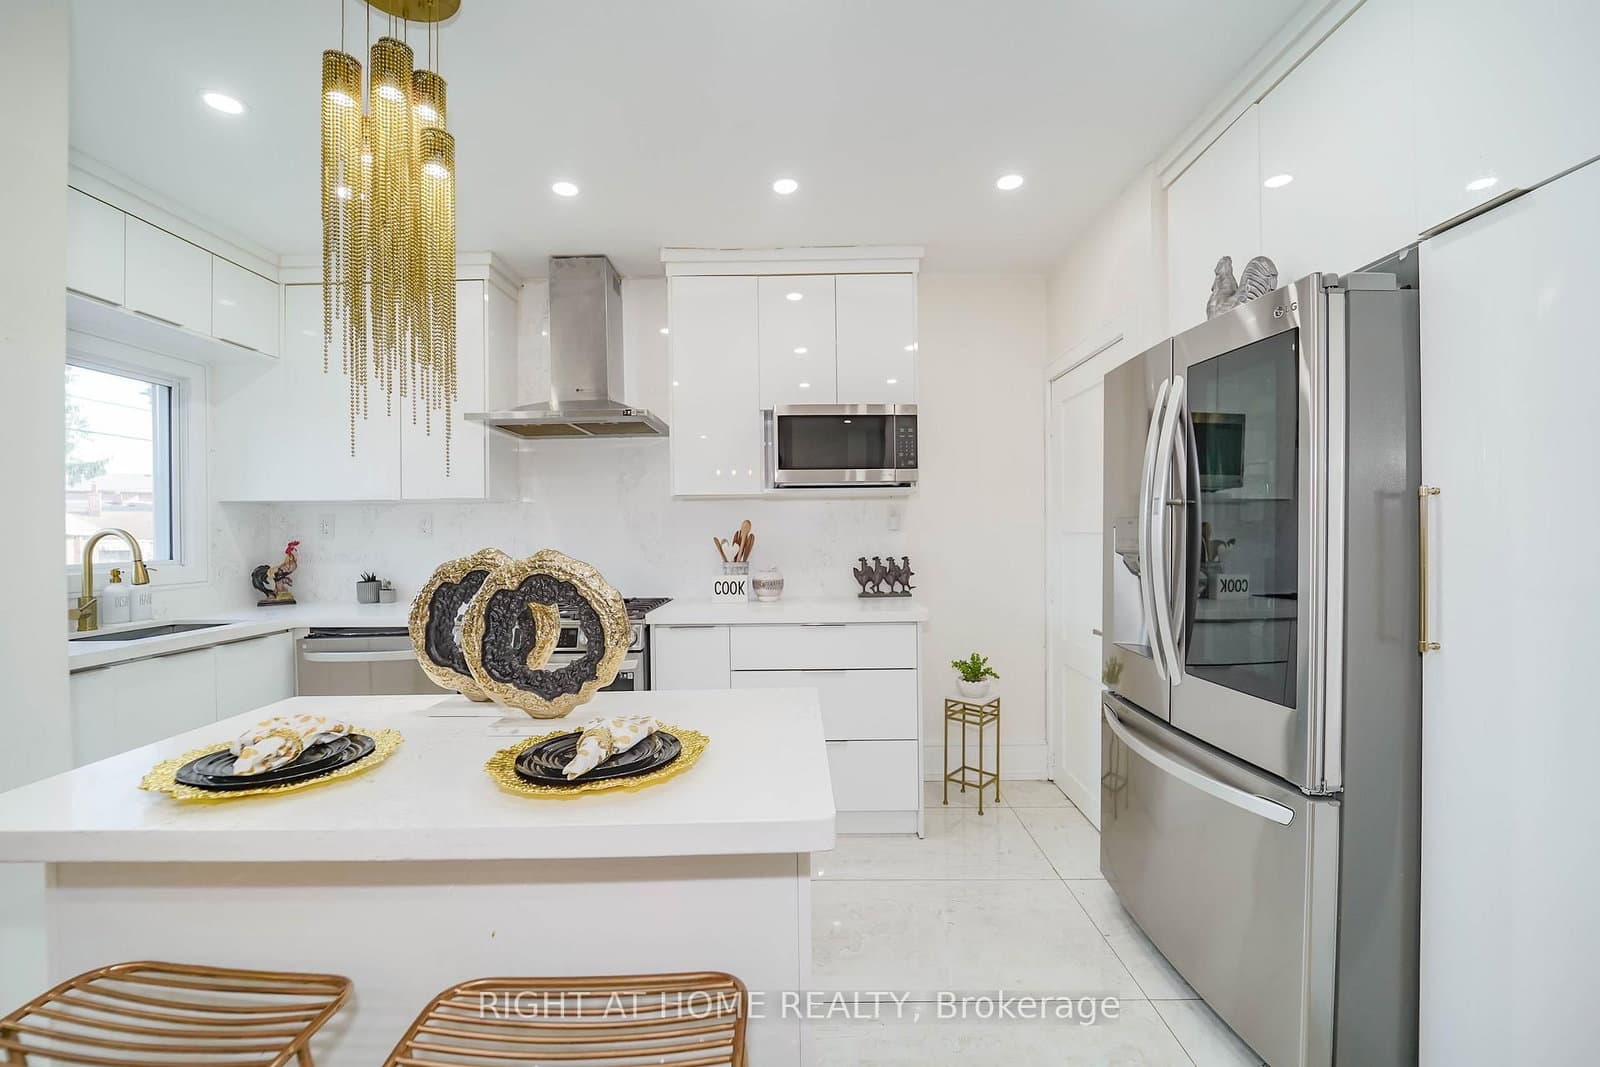 Active46 photos
Toronto · Birchcliffe-Cliffside
Aylesworth Avenue · address on request
$899,000
7 bed · 4 bath · 5 parking · Detached
MLS® E13704342 · View details ↗
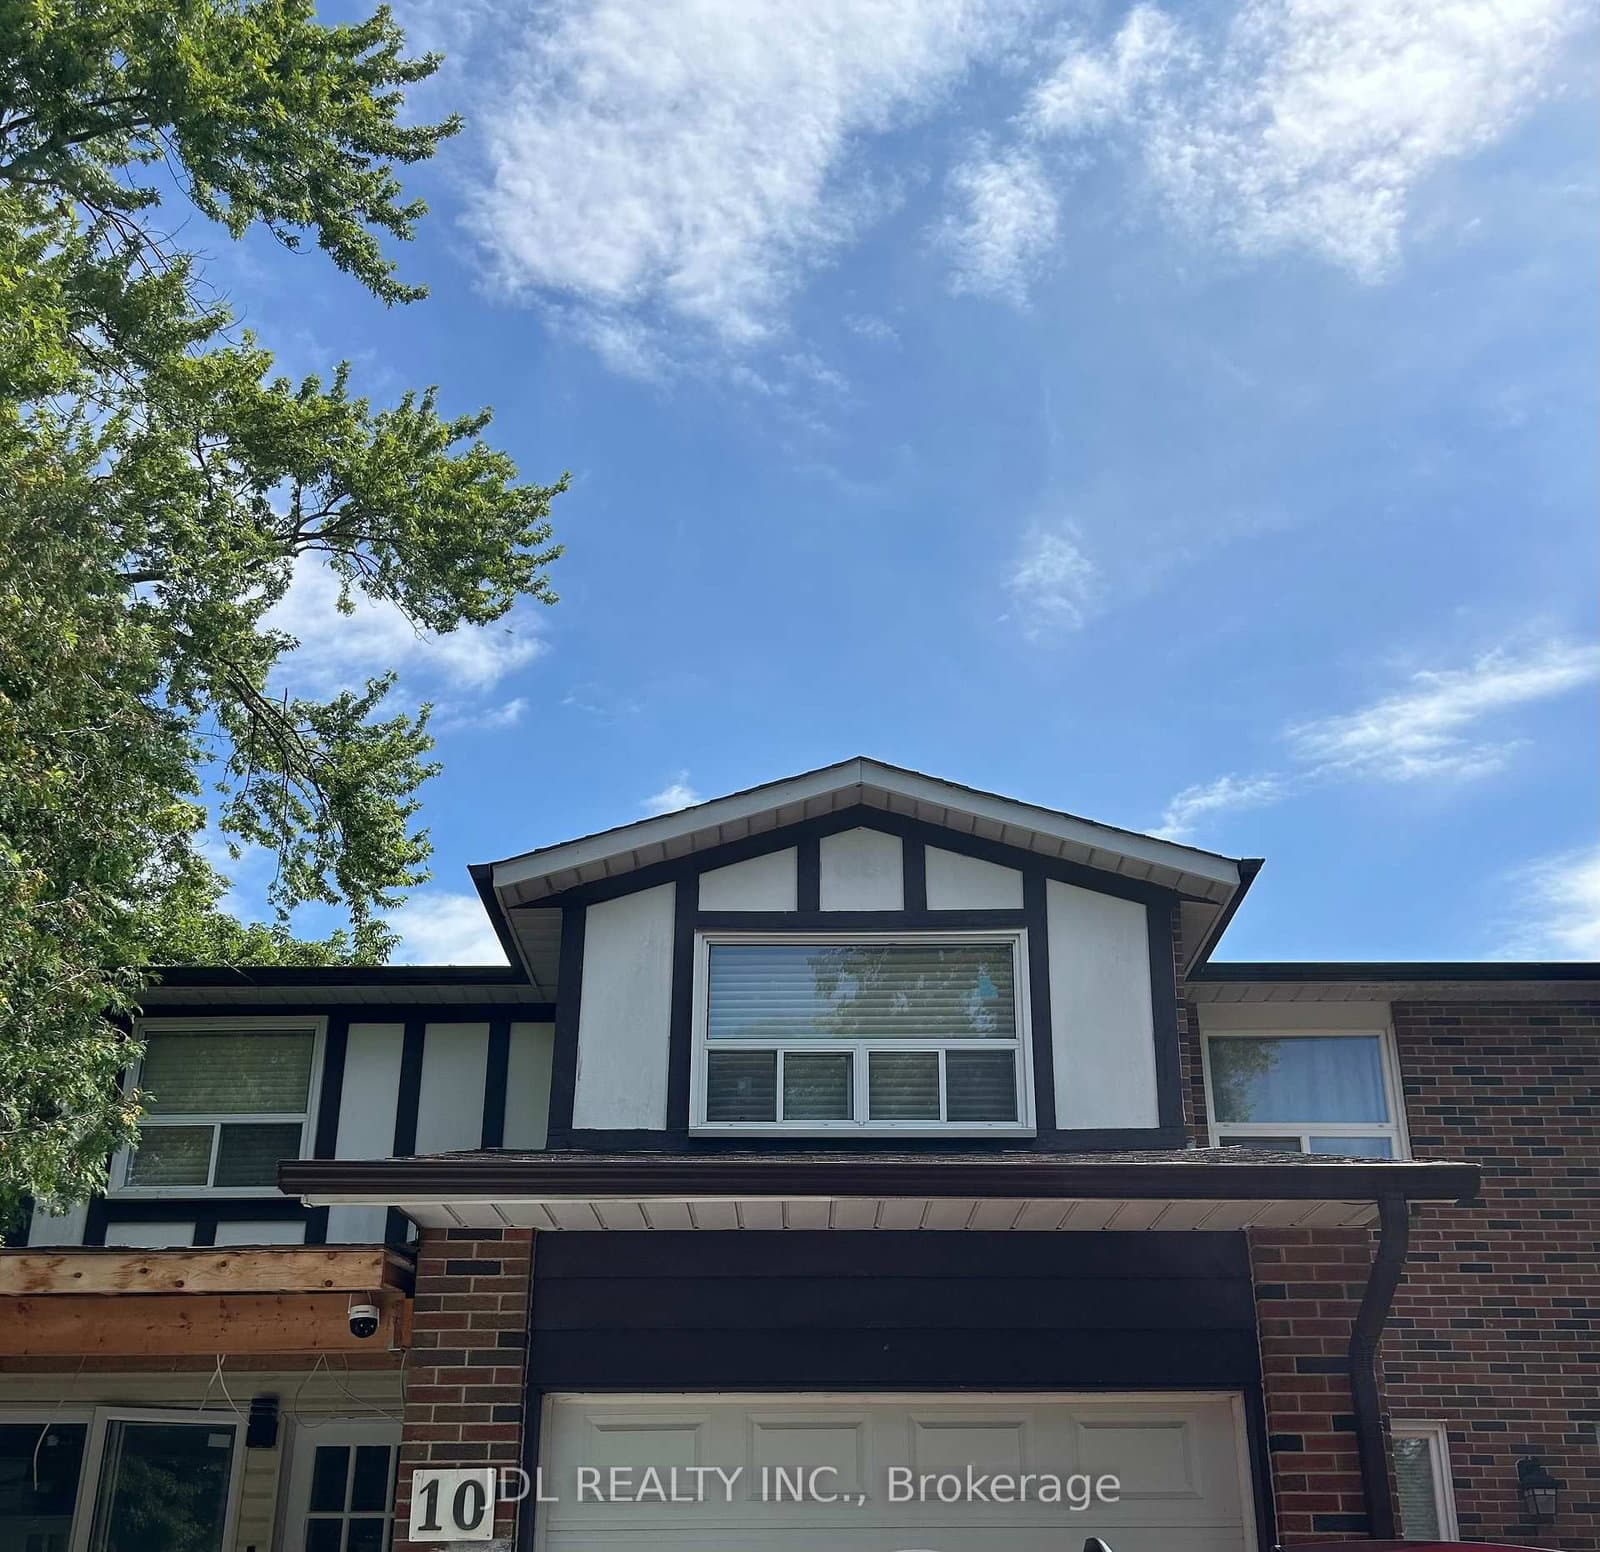 Active8 photos
Toronto · Hillcrest Village
Apache Tr Trail Bedroom Bsmt · address on request
$999
1 bed · 1 bath · 1 parking · Detached
MLS® C13704416 · View details ↗
Listing attribution
Listed by
RE/MAX ATRIUM HOME REALTY
REALTOR® & MLS® are trademarks of the Canadian Real Estate Association — used under licence. Information herein is from sources deemed reliable but not guaranteed. Not intended to solicit clients already under contract.
Explore more in Toronto
Looking in Toronto? Here's where else to look.
Neighbourhood-level data, recent sold comps, and Alex's local read on the Toronto market — start with any of the pages below.
Toronto neighbourhoods