Aylesworth Avenue
Detached
Full civic number, unit, and postal code revealed after a quick call — privacy by default for sold-comparable data.
List price
$899,000
- Bedrooms
- 7
- Bathrooms
- 4
- Interior
- 1100-1500
- Parking
- 5
MLS® Number
E13704342
Listed by
RIGHT AT HOME REALTY
About this property
1 1/2 Storey · Detached.
Beautifully updated detached home in a quiet, family-friendly neighbourhood near Birchmount Rd & Danforth Rd, offering exceptional space, comfort, and income potential. This move-in ready property features 4 spacious bedrooms on the upper level and a fully finished basement with 3 additional bedrooms and a separate entrance, making it ideal for multi-generational living or investment purposes. Over $200K has been invested in recent renovations, including modern pot lights, stainless steel appliances, upgraded insulation, new driveway, and stylish finishes throughout. The home offers 4 full washrooms and 3 functional kitchens, providing flexibility and convenience for large families or rental opportunities. The finished basement currently generates over $3,000 per month in rental income, creating excellent financial support for the new owner. Enjoy a bright, open layout with generous living space and a large private backyard perfect for entertaining, gardening, or relaxing. Conveniently located within walking distance to schools, parks, shopping, grocery stores, restaurants, and public transit, this property combines comfort, location, and strong income potential in one of Scarborough's most desirable areas. A perfect opportunity for families, investors, or buyers looking for a versatile and upgraded home in a prime location.
Property details
The specifics.
- Style
- 1 1/2 Storey
- Property type
- Detached
- Interior
- 1100-1500
- Lot size
- 35 × 141 ft
- Total parking
- 5 spaces
- Rooms
- 14
- Kitchens
- 3
- Days on market
- 4 days
- Major intersection
- Birchmount Rd/ Danforth Ave
- MLS® Number
- E13704342
- Listed by
- RIGHT AT HOME REALTY
- Data source
- Repliers · Powered by TRREB MLS®
TRREB IDX brokerage of record
Features
Construction & systems.
Heating
Forced Air
Air conditioning
Central Air
Basement
Apartment, Separate Entrance
Exterior
Stucco (Plaster)
Roof
Asphalt Shingle
Foundation
Concrete
Sewer
Sewer
Bathroom breakdown
By level.
| Level | Count | Pieces |
|---|---|---|
| Main | 1 | 4-piece |
| Second | 1 | 4-piece |
| Basement | 1 | 4-piece |
| Basement | 1 | 3-piece |
Parking
Where the cars go.
- Garage spaces
- 1
- Garage type
- Detached
- Driveway spaces
- 4
- Driveway type
- Private
- Total parking
- 5
Similar properties
You might also like.
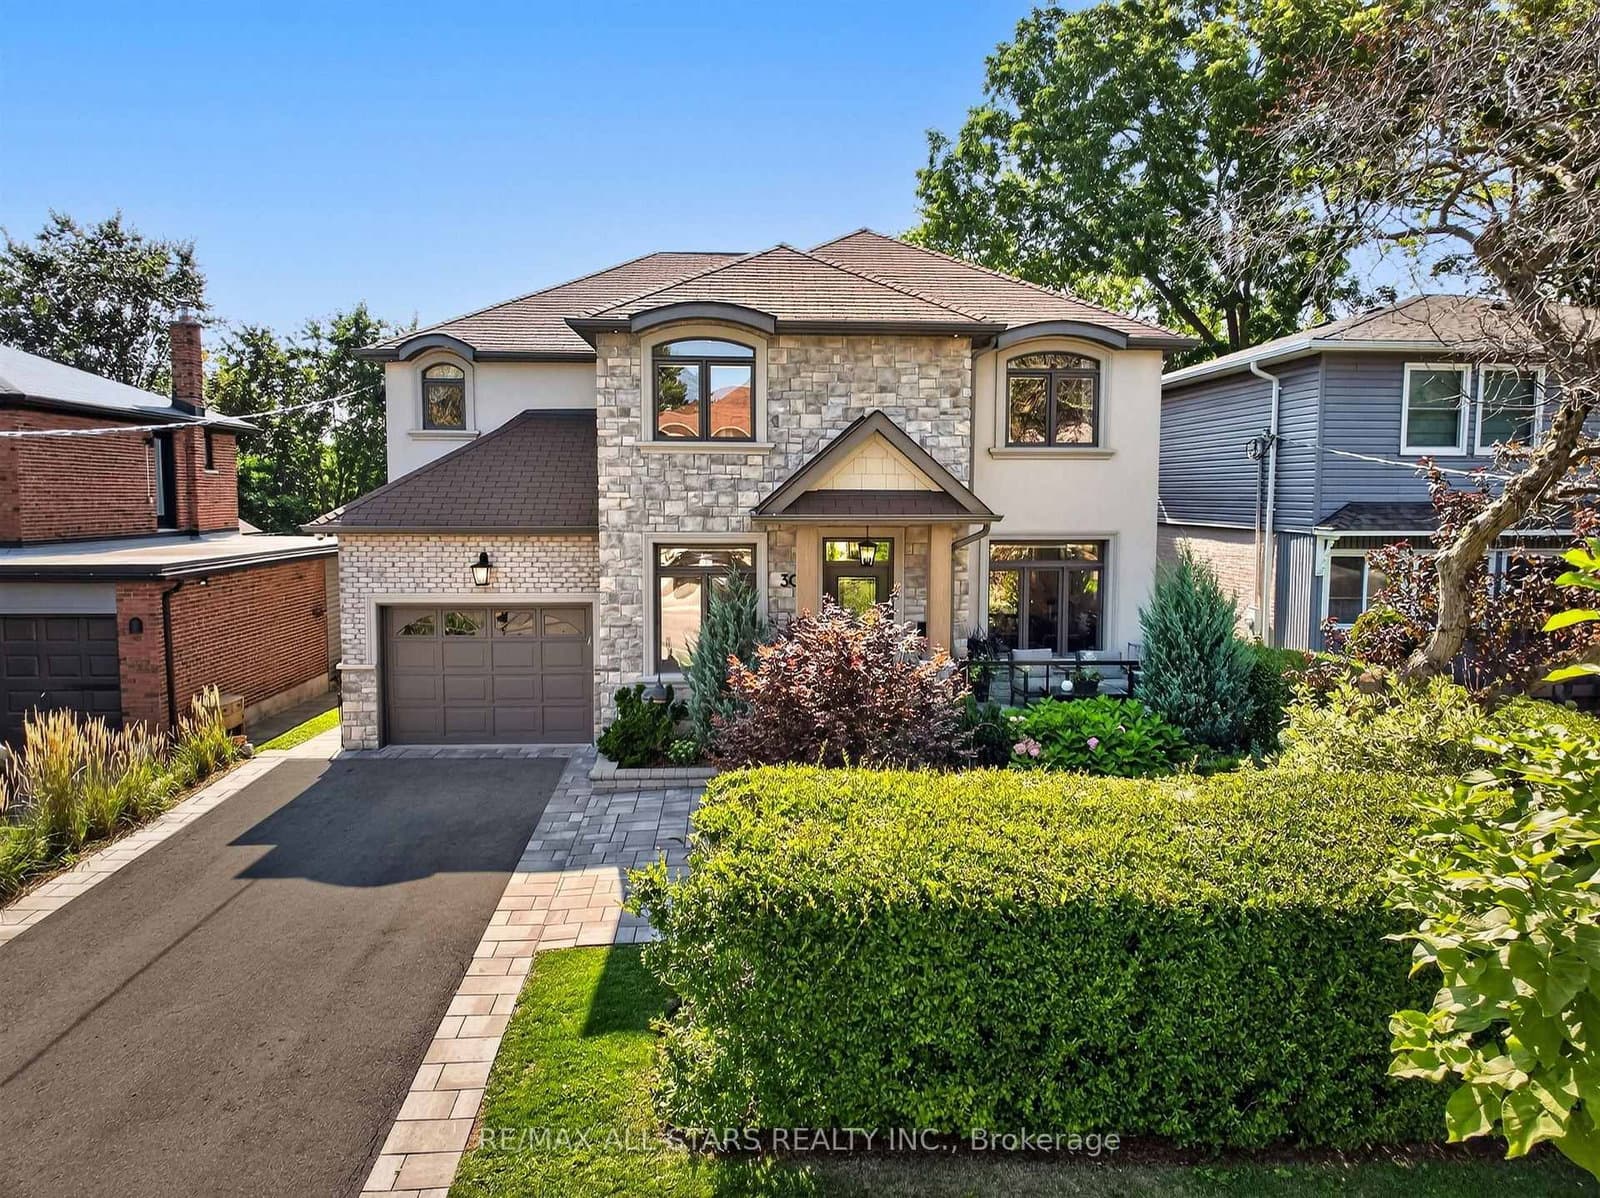 Active50 photos
Toronto · Cliffcrest
St Quentin Avenue · address on request
$1,899,000
4 bed · 5 bath · 5 parking · Detached
MLS® E13713152 · View details ↗
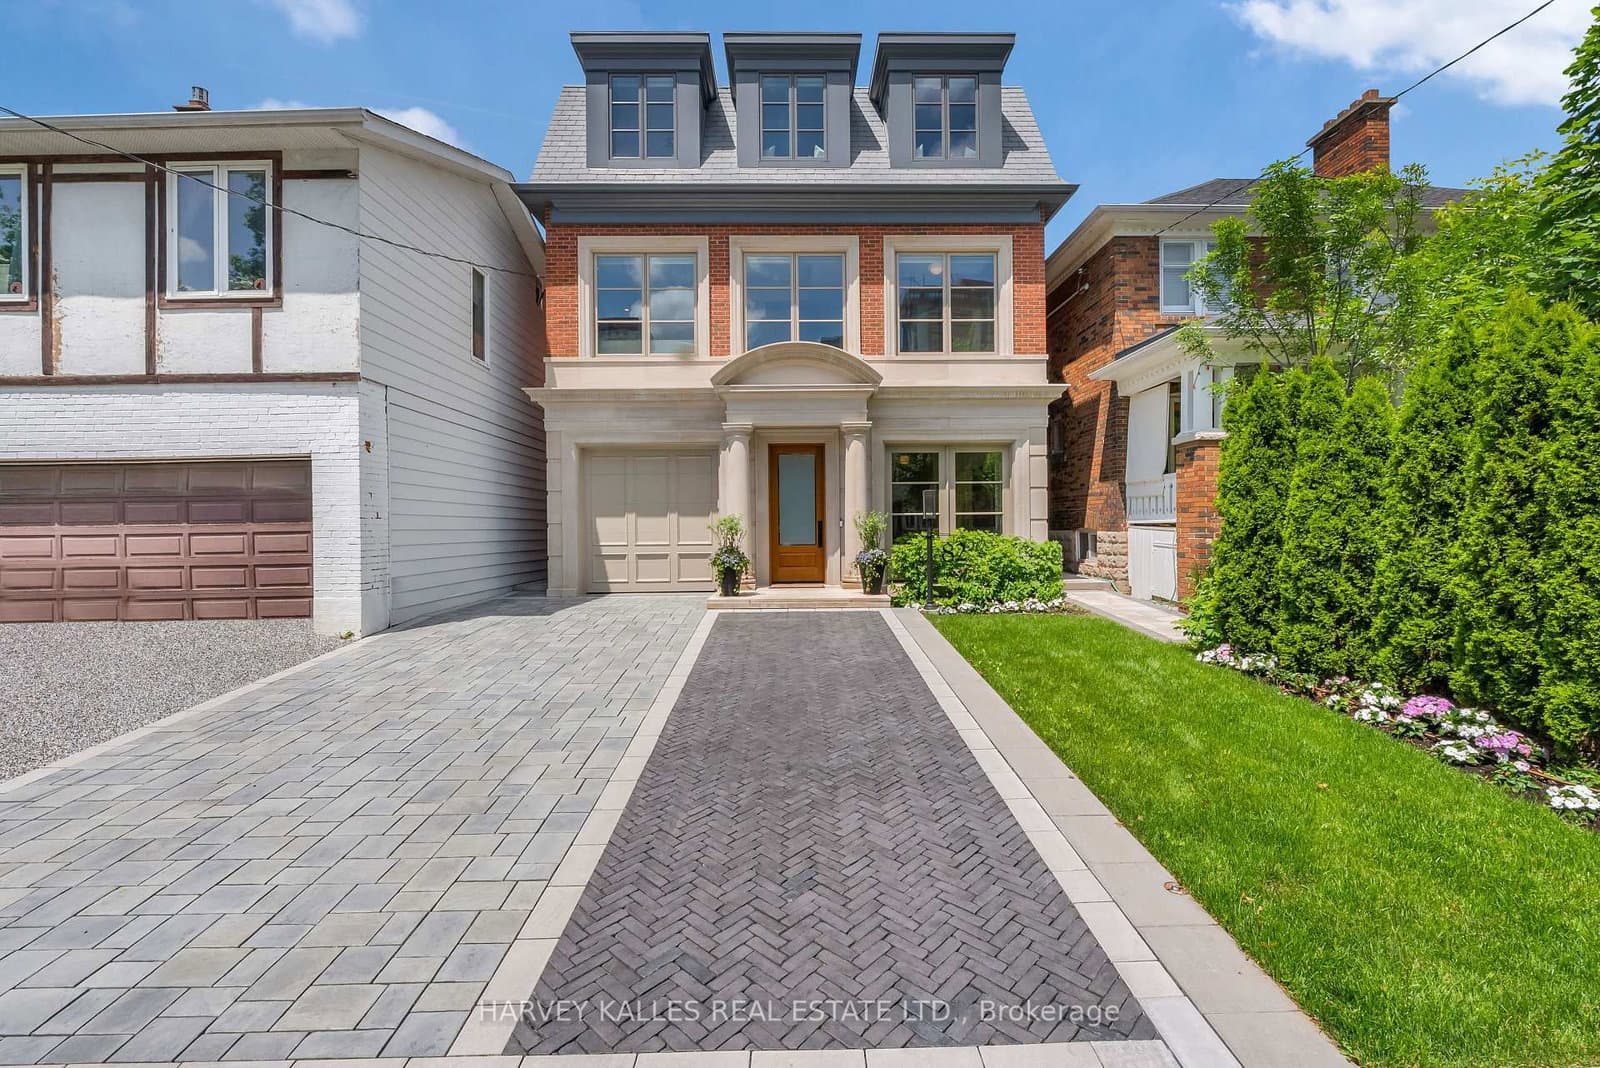 Active49 photos
Toronto · Mount Pleasant East
Sherwood Avenue · address on request
$7,495,000
6 bed · 5 bath · 4 parking · Detached
MLS® C13713144 · View details ↗
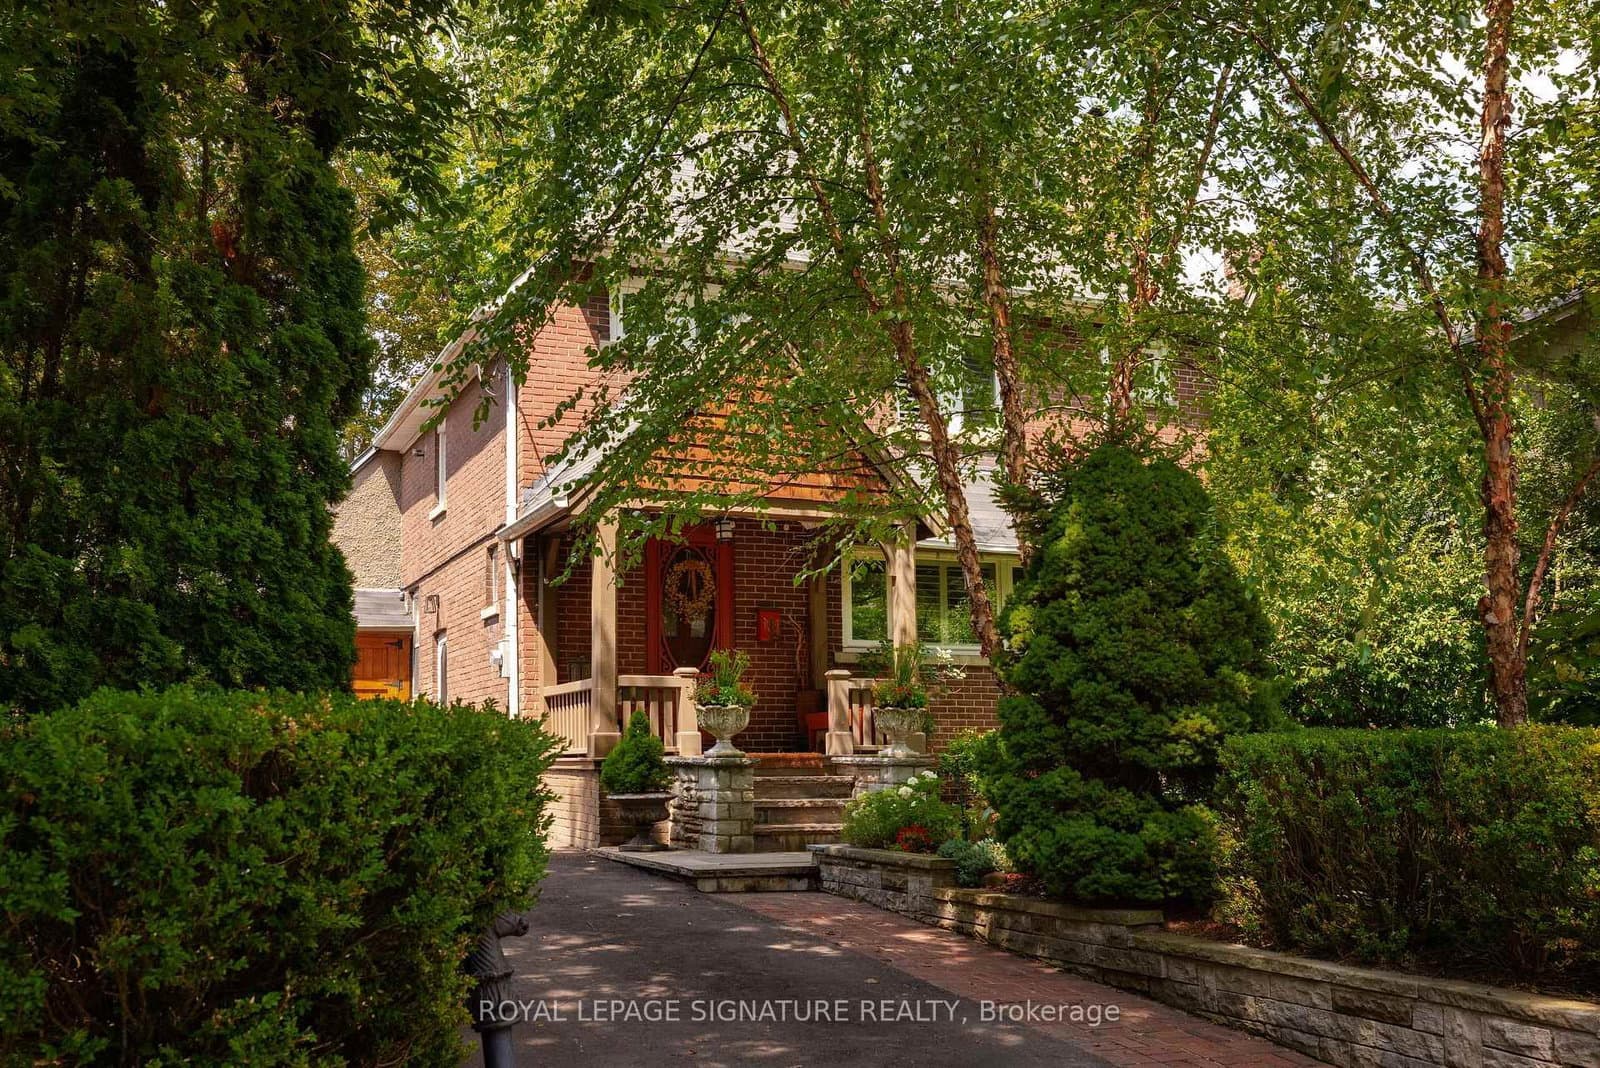 Active35 photos
Toronto · Cliffcrest
Kelsonia Avenue · address on request
$1,449,900
4 bed · 2 bath · 4 parking · Detached
MLS® E13713002 · View details ↗
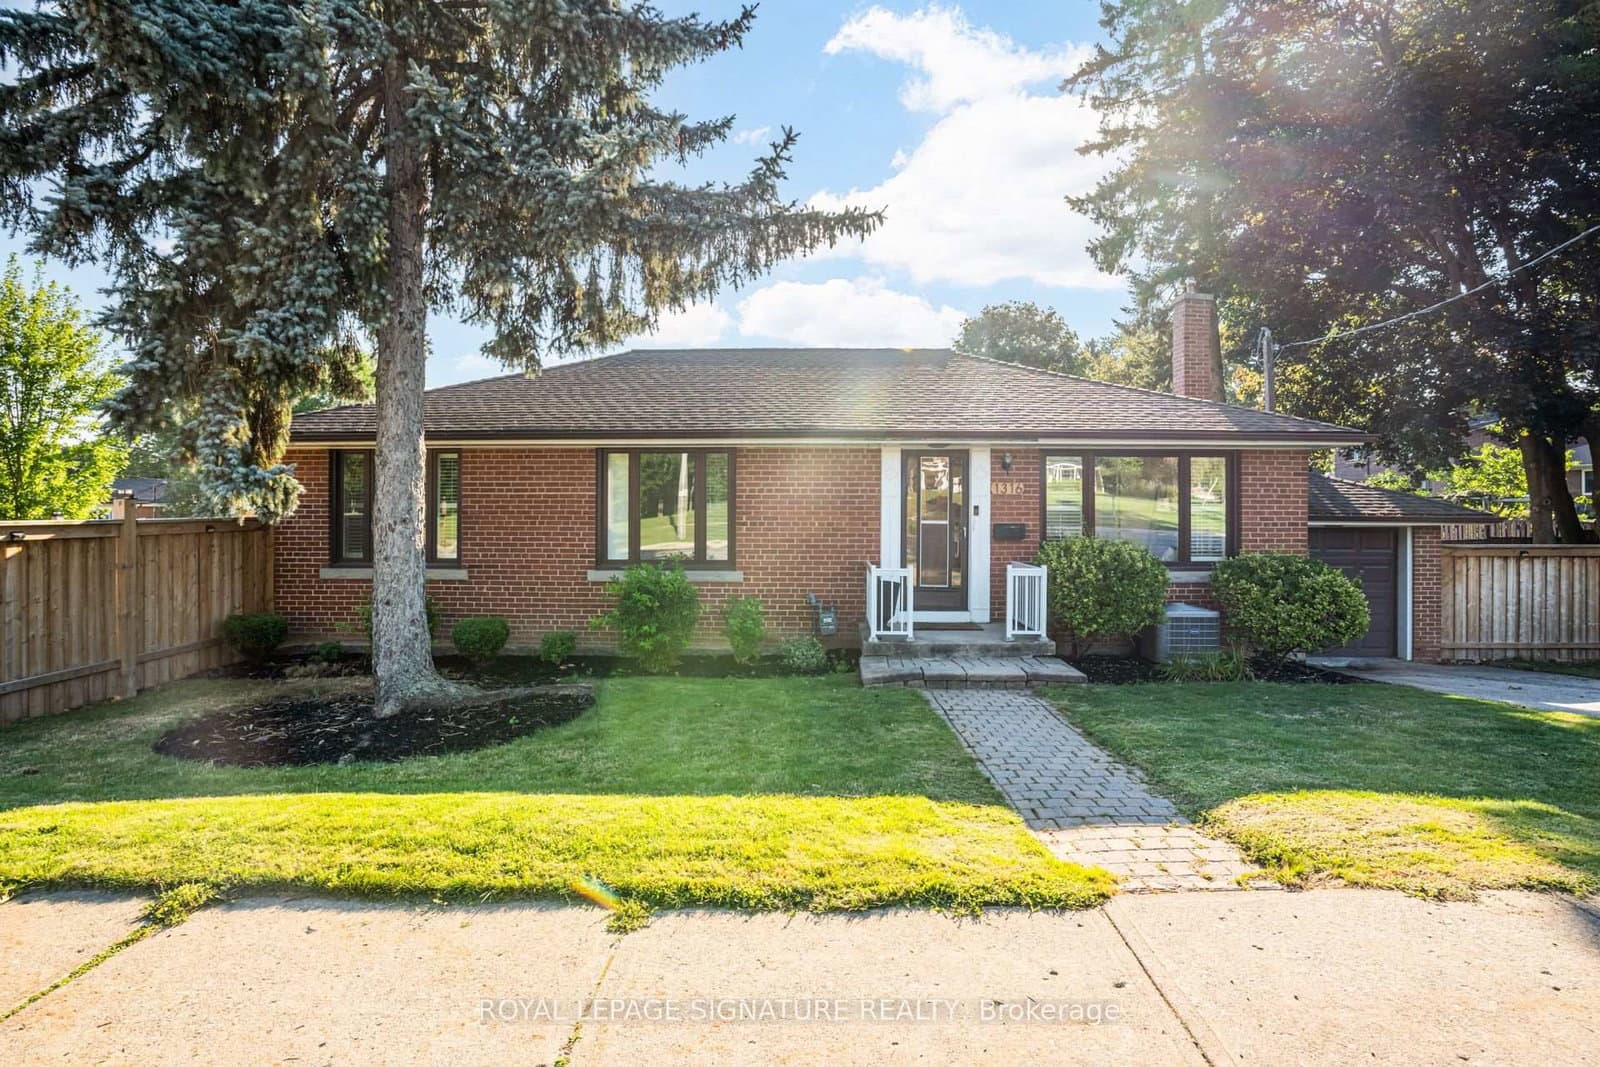 Active44 photos
Toronto · Princess-Rosethorn
Kipling Avenue · address on request
$4,100
3 bed · 2 bath · 2 parking · Detached
MLS® W13712998 · View details ↗
Listing attribution
Listed by
RIGHT AT HOME REALTY
REALTOR® & MLS® are trademarks of the Canadian Real Estate Association — used under licence. Information herein is from sources deemed reliable but not guaranteed. Not intended to solicit clients already under contract.
Explore more in Toronto
Looking in Toronto? Here's where else to look.
Neighbourhood-level data, recent sold comps, and Alex's local read on the Toronto market — start with any of the pages below.
Toronto neighbourhoods