Maxwell Bridge Road
Att/Row/Townhouse
Full civic number, unit, and postal code revealed after a quick call — privacy by default for sold-comparable data.
List price
$2,650
- Bedrooms
- 3
- Bathrooms
- 3
- Interior
- 1100-1500
- Parking
- 3
MLS® Number
X14165466
Listed by
HOME RUN REALTY INC.
About this property
2-Storey · Att/Row/Townhouse.
Bright and sunny 3-bedroom, 3-bathroom freehold townhome in the sought-after South March community of Kanata. The main level offers 9 ft ceilings, hardwood and tile flooring, and a southeast exposure that fills the living room and bedrooms with warm morning light. The open-concept kitchen features a large island with breakfast bar, plenty of cabinetry, and stainless steel appliances, ideal for everyday cooking and hosting friends. Upstairs, the spacious primary bedroom includes a private sitting area, walk-in closet, and full ensuite, plus two more generously sized bedrooms with newer carpet. The fully finished basement provides extra space for a family room, home office, or play area, with a cozy gas fireplace and lots of storage. Enjoy a long, deep backyard backing onto green space, with no rear neighbors. Freshly painted throughout and move-in ready, with many recent updates for worry-free living: newer fridge, dishwasher, and hot water tank (2025), plus in-suite washer and dryer, garage door opener, and hood fan (2023). The home is in the catchment area for some of Kanata's top schools, including Kanata Highlands, St. Isabel, Earl of March, and All Saints. Parks, walking trails, shopping, and restaurants are minutes away, and it is a short commute to the Kanata high-tech park. A great fit for families and professionals. Book your viewing today!
Property details
The specifics.
- Style
- 2-Storey
- Property type
- Att/Row/Townhouse
- Interior
- 1100-1500
- Lot size
- 19.72 × 104.99 ft
- Total parking
- 3 spaces
- Rooms
- 6
- Kitchens
- 1
- Days on market
- 1 day
- Major intersection
- Maxwell Bridge and Arncliffe Ave
- MLS® Number
- X14165466
- Listed by
- HOME RUN REALTY INC.
- Data source
- Repliers · Powered by TRREB MLS®
TRREB IDX brokerage of record
Features
Construction & systems.
Heating
Forced Air
Air conditioning
Central Air
Basement
Finished
Exterior
Brick, Vinyl Siding
Roof
Asphalt Shingle
Foundation
Concrete
Sewer
Sewer
Bathroom breakdown
By level.
| Level | Count | Pieces |
|---|---|---|
| Ground | 1 | 2-piece |
| Second | 2 | 3-piece |
Parking
Where the cars go.
- Garage spaces
- 1
- Garage type
- Attached
- Driveway spaces
- 2
- Total parking
- 3
Similar properties
You might also like.
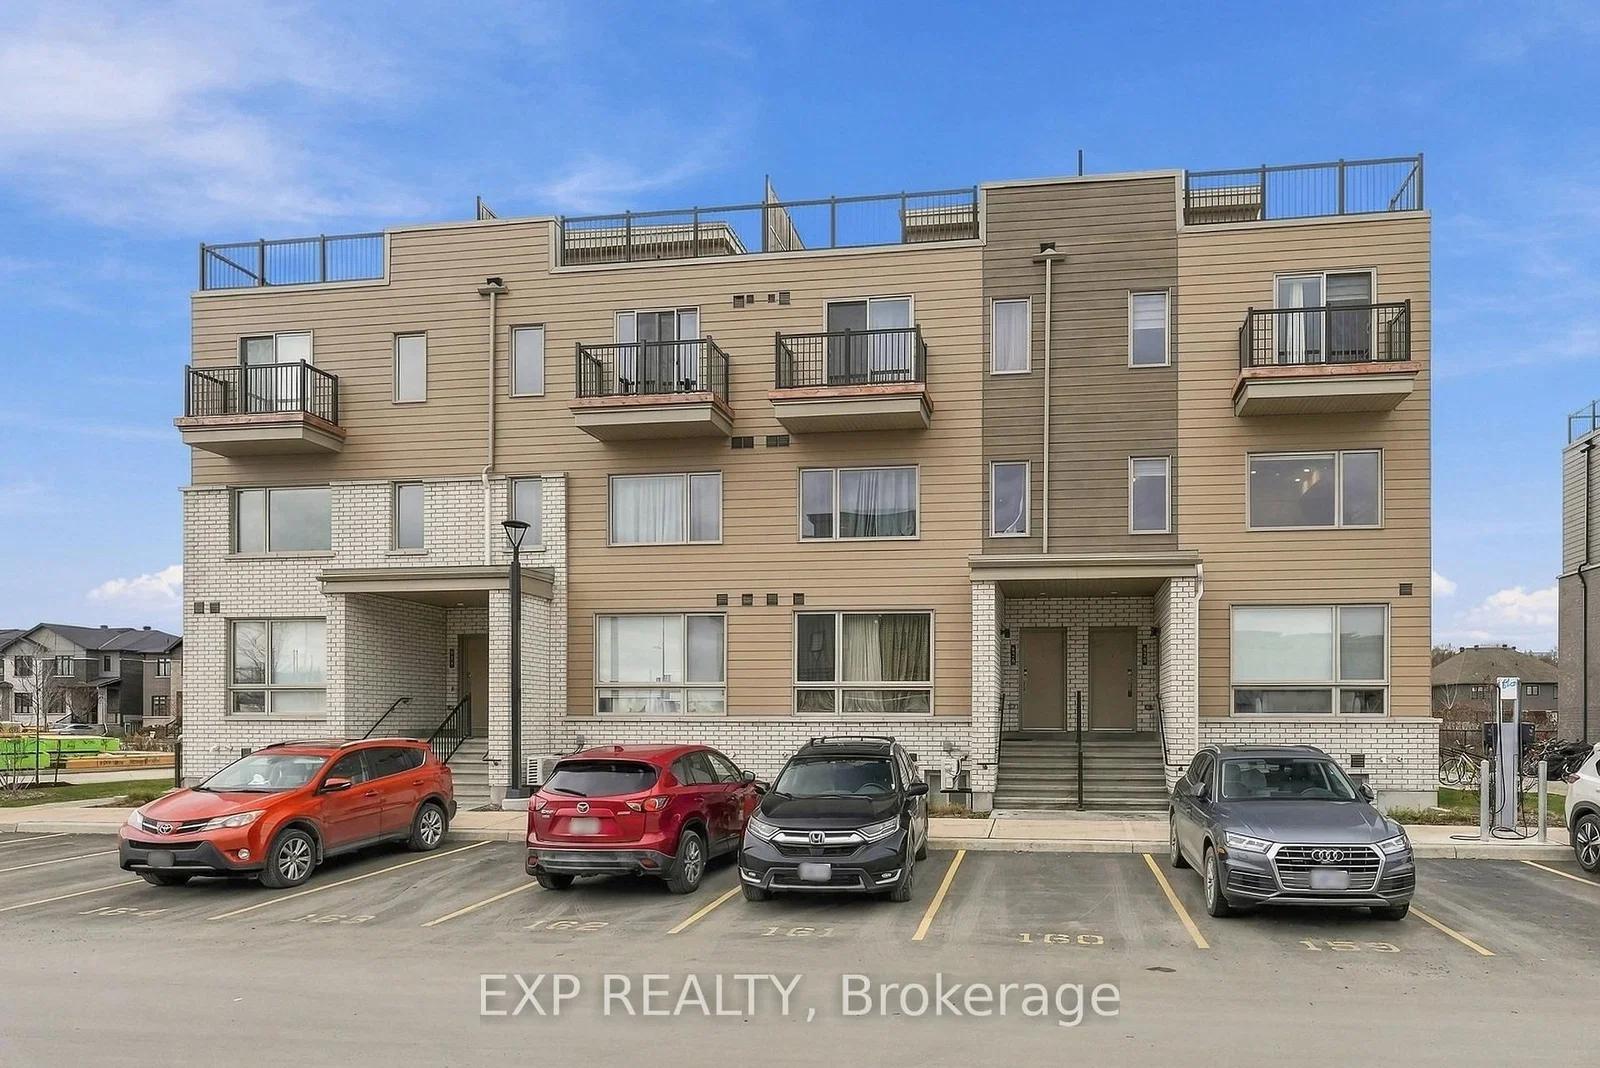 Active23 photos
Ottawa · CFB Rockcliffe and Area
Mishi Private · address on request
$2,450
2 bed · 2 bath · 1 parking · Condo Townhouse
MLS® X14165504 · View details ↗
 Active14 photos
Hamilton · Stoney Creek Mountain
Bedrock Drive · address on request
$2,750
4 bed · 3 bath · 2 parking · Att/Row/Townhouse
MLS® X14165624 · View details ↗
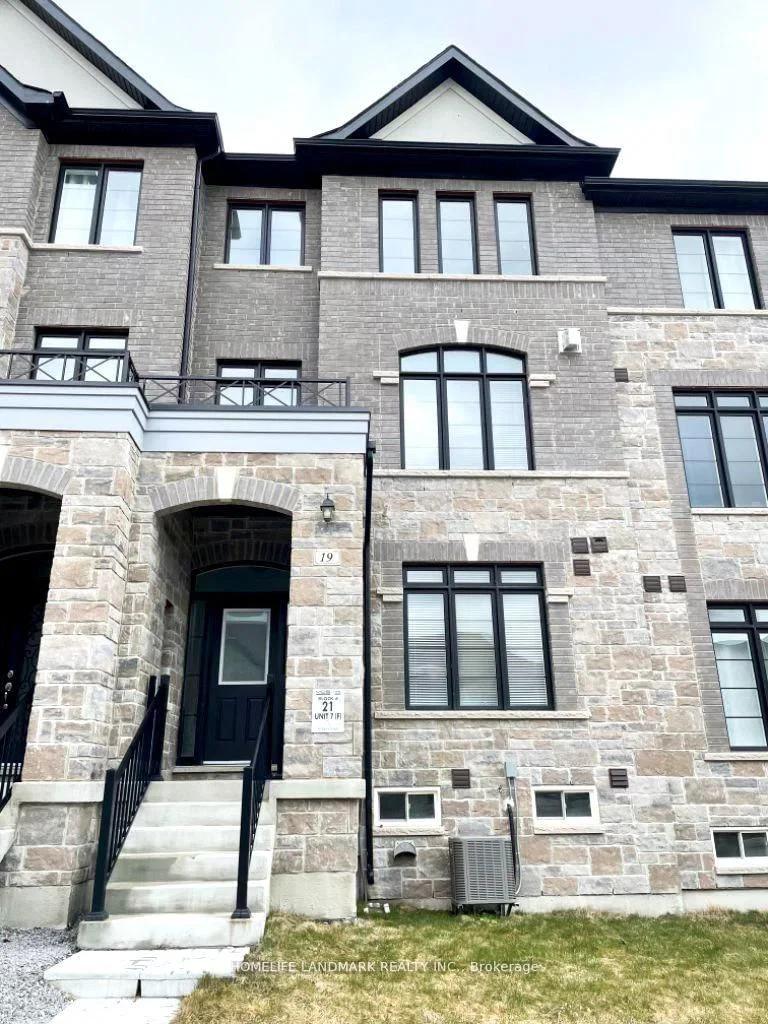 Active15 photos
East Gwillimbury · Sharon
Verbena Street · address on request
$3,200
3 bed · 4 bath · 4 parking · Att/Row/Townhouse
MLS® N14165586 · View details ↗
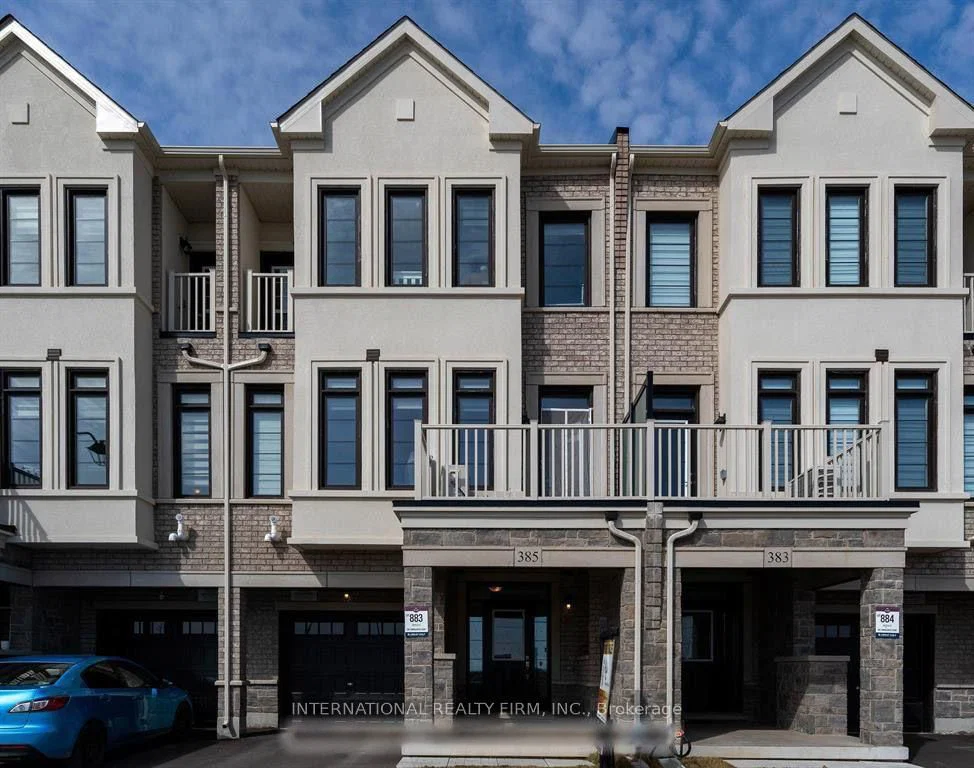 Active21 photos
Milton · Walker
Thimbleweed Court · address on request
$3,000
3 bed · 3 bath · 2 parking · Att/Row/Townhouse
MLS® W14165510 · View details ↗
Listing attribution
Listed by
HOME RUN REALTY INC.
REALTOR® & MLS® are trademarks of the Canadian Real Estate Association — used under licence. Information herein is from sources deemed reliable but not guaranteed. Not intended to solicit clients already under contract.
Explore the GTA
Looking somewhere else in the GTA?
Browse our area pages for neighbourhood-level data, recent sold comps, and a local read on every part of the Greater Toronto Area.