6 Highway
Duplex
Full civic number, unit, and postal code revealed after a quick call — privacy by default for sold-comparable data.
List price
$439,000
- Bedrooms
- 4
- Bathrooms
- 5
- Interior
- 3000-3500
- Parking
- 6
MLS® Number
X14165448
Listed by
RE/MAX Grey Bruce Realty Inc.
About this property
2-Storey · Duplex.
If you're looking for a large family home, this solid brick two storey - four bedrooms, four baths home in Ferndale just might be the right fit for you. Situated on a good sized lot being 100 feet wide by 150 feet deep. Step inside and you'll find on the main floor, an eat-in kitchen, separate living and dining room, a den with a propane fireplace and with a walkout, large primary bedroom, a second bedroom, a four piece bathroom, an office space, laundry with a two piece bath and an additional three piece bath just off from the office area. The second is completely self contained and could be used as excellent long term rental - with its own separate entrance. There is a large bedroom with an open concept living/kitchen, and a four piece bathroom. There is also an additional space that has a bedroom and a 3 piece bathroom. The home is equipped with a generator (2025) that runs the entire home incase of a power outage. There is a heat pump in the den. Electric baseboard heat throughout. The detached garage/workshop offers plenty of space to do some hobby work or you can park the vehicle inside. Driveway is concrete. The well is shared with the neighbour to the north and is registered on title. The septic system will need to be replaced. Property is zoned as a duplex. Property is also just a short drive to Lion's Head and is centrally located between Wiarton and Tobermory. The property is being sold AS IS by the Estate. Taxes:$3137.09.
Property details
The specifics.
- Style
- 2-Storey
- Property type
- Duplex
- Age of property
- 51-99
- Interior
- 3000-3500
- Lot size
- 100 × 150 ft
- Total parking
- 6 spaces
- Rooms
- 17
- Kitchens
- 2
- Days on market
- 1 day
- Major intersection
- Bruce Road 9
- MLS® Number
- X14165448
- Listed by
- RE/MAX Grey Bruce Realty Inc.
- Data source
- Repliers · Powered by TRREB MLS®
TRREB IDX brokerage of record
Features
Construction & systems.
Heating
Baseboard
Air conditioning
Wall Unit(s)
Basement
Partial Basement, Walk-Up, Unfinished
Exterior
Brick, Vinyl Siding
Roof
Asphalt Shingle
Foundation
Stone, Concrete Block
Sewer
Septic
Bathroom breakdown
By level.
| Level | Count | Pieces |
|---|---|---|
| Main | 1 | 4-piece |
| Main | 1 | 3-piece |
| Main | 1 | 2-piece |
| Second | 1 | 4-piece |
| Second | 1 | 3-piece |
Parking
Where the cars go.
- Garage spaces
- 1
- Garage type
- Detached
- Driveway spaces
- 4
- Driveway type
- Private Double
- Total parking
- 6
Similar properties
You might also like.
 Active22 photos
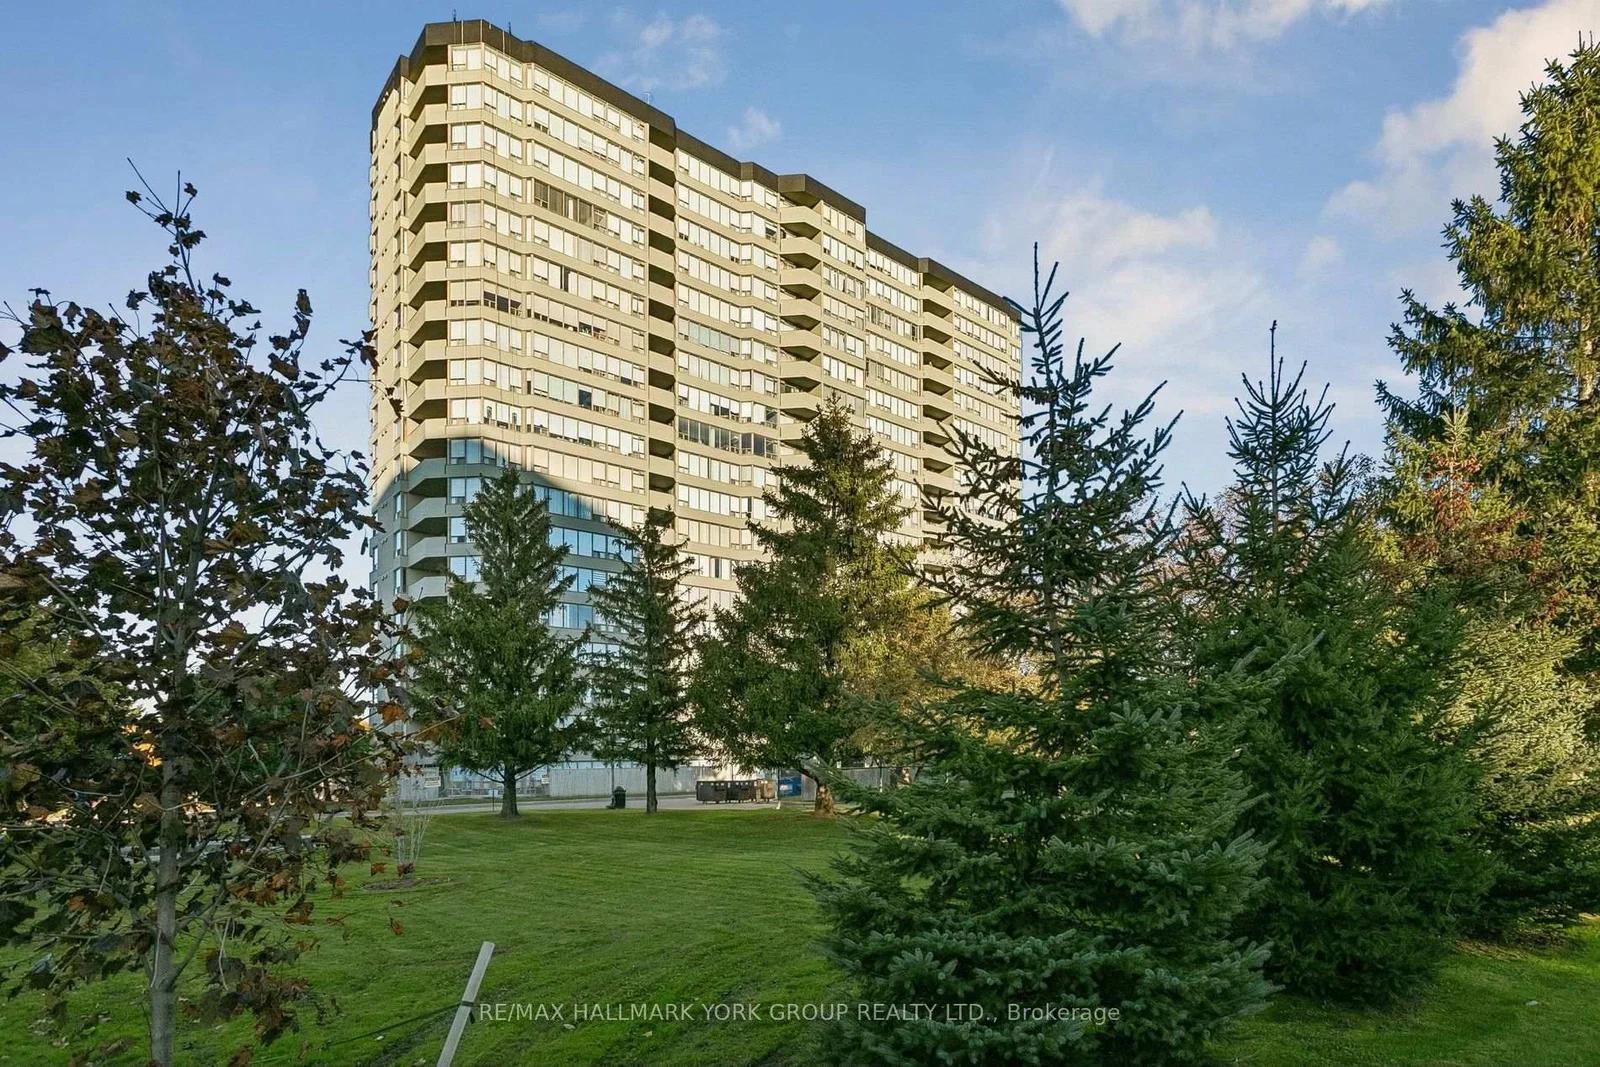
Barrie · Allandale
Anne Street · address on request
$430,000
2 bed · 1 bath · 5 parking · Detached
MLS® S14165638 · View details ↗
 Active32 photos
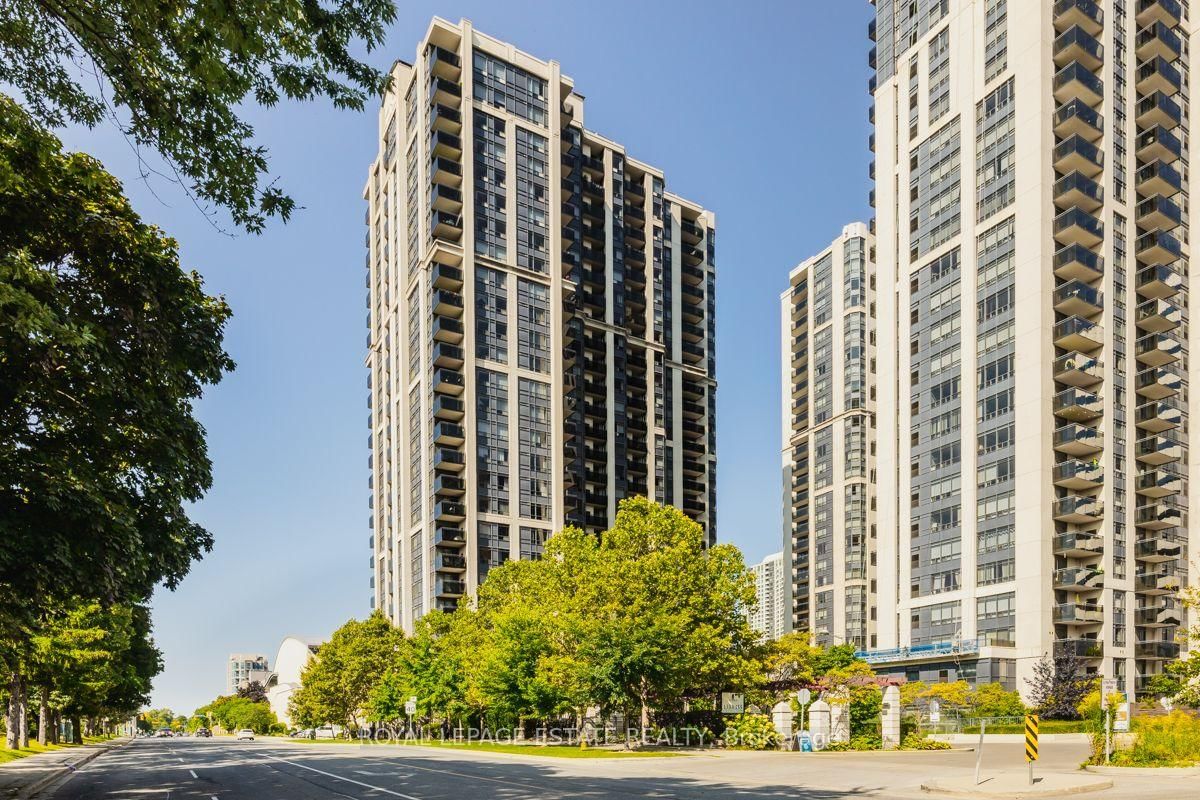
Mississauga · Hurontario
Constellation Drive · address on request
$498,000
2 bed · 2 bath · 2 parking · Condo Apartment
MLS® W14165548 · View details ↗
 Active25 photos
Toronto · Lansing-Westgate
Beecroft Road · address on request
$420,000
1 bed · 1 bath · 1 parking · Condo Apartment
MLS® C14165534 · View details ↗
 Active39 photos
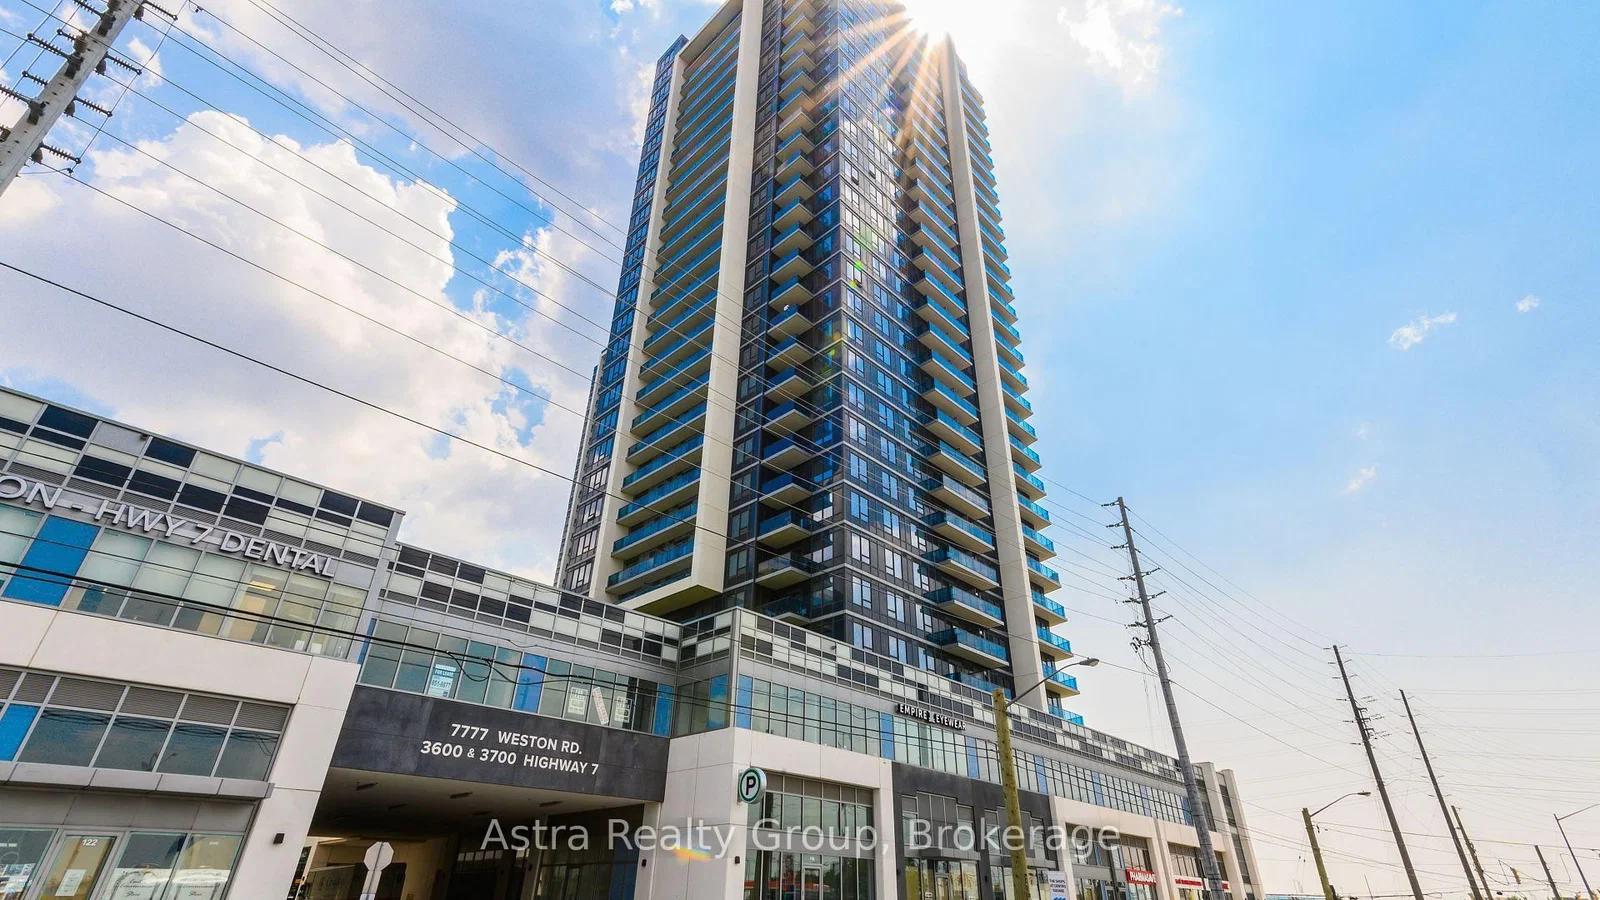
Vaughan · Vaughan Corporate Centre
Highway 7 Road · address on request
$430,000
1 bed · 1 bath · 1 parking · Condo Apartment
MLS® N14165498 · View details ↗
Listing attribution
Listed by
RE/MAX Grey Bruce Realty Inc.
REALTOR® & MLS® are trademarks of the Canadian Real Estate Association — used under licence. Information herein is from sources deemed reliable but not guaranteed. Not intended to solicit clients already under contract.
Explore the GTA
Looking somewhere else in the GTA?
Browse our area pages for neighbourhood-level data, recent sold comps, and a local read on every part of the Greater Toronto Area.