Blain Drive
Detached
Full civic number, unit, and postal code revealed after a quick call — privacy by default for sold-comparable data.
List price
$4,200
- Bedrooms
- 4
- Bathrooms
- 4
- Interior
- 3000-3500
- Parking
- 4
MLS® Number
X13757280
Listed by
THE CANADIAN HOME REALTY INC.
About this property
2-Storey · Detached.
For Lease, this beautiful detached house offering over 3,000 sq. ft. of sophisticated living space. Designed for the discerning homeowner, this exquisite 4-bedroom, 4-bathroom masterpiece blends elegance with modern convenience. A grand foyer welcomes you into a thoughtfully designed main floor featuring a private library/living room, a formal dining area, and a breathtaking family room with a sleek modern fireplace. The chef's delight kitchen is a culinary dream, boasting extended-height cabinetry, a quartz countertop, a center island with an undermount sink, a stainless steel over-the-range hood fan, and a stylish servery. Smart-home technology elevates the experience, featuring a smart thermostat, smart garage doors. Upstairs, the lavish primary suite is a sanctuary with a spa-inspired 5-piece ensuite, a private toilet room, and an expansive walk-in closet. Bedrooms 2 and 3 are generously sized, connected by a Jack & Jill bath, while the 4th bedroom enjoys its own private 3-piece ensuite. The convenience of a second-floor laundry room enhances everyday living. Wrapped in timeless architecture and premium finishes, this home offers an unmatched blend of luxury and innovation, ready to welcome its first owner into an elite living experience. Walking distance to local park, Rymal Road Plaza less than 10 mintues away.
Property details
The specifics.
- Style
- 2-Storey
- Property type
- Detached
- Age of property
- 0-5
- Interior
- 3000-3500
- Lot size
- 40 × 98 ft
- Total parking
- 4 spaces
- Rooms
- 10
- Kitchens
- 1
- Days on market
- 1 day
- Major intersection
- Binbrook Rd & Fletcher Rd
- MLS® Number
- X13757280
- Listed by
- THE CANADIAN HOME REALTY INC.
- Data source
- Repliers · Powered by TRREB MLS®
TRREB IDX brokerage of record
Features
Construction & systems.
Heating
Forced Air
Air conditioning
None
Basement
Unfinished
Exterior
Brick, Stone
Roof
Asphalt Shingle
Foundation
Poured Concrete
Sewer
Sewer
Bathroom breakdown
By level.
| Level | Count | Pieces |
|---|---|---|
| Second | 1 | 5-piece |
| Ground | 1 | 2-piece |
| Second | 1 | 3-piece |
| Second | 1 | 4-piece |
Parking
Where the cars go.
- Garage spaces
- 2
- Garage type
- Attached
- Driveway spaces
- 2
- Driveway type
- Private
- Total parking
- 4
Similar properties
You might also like.
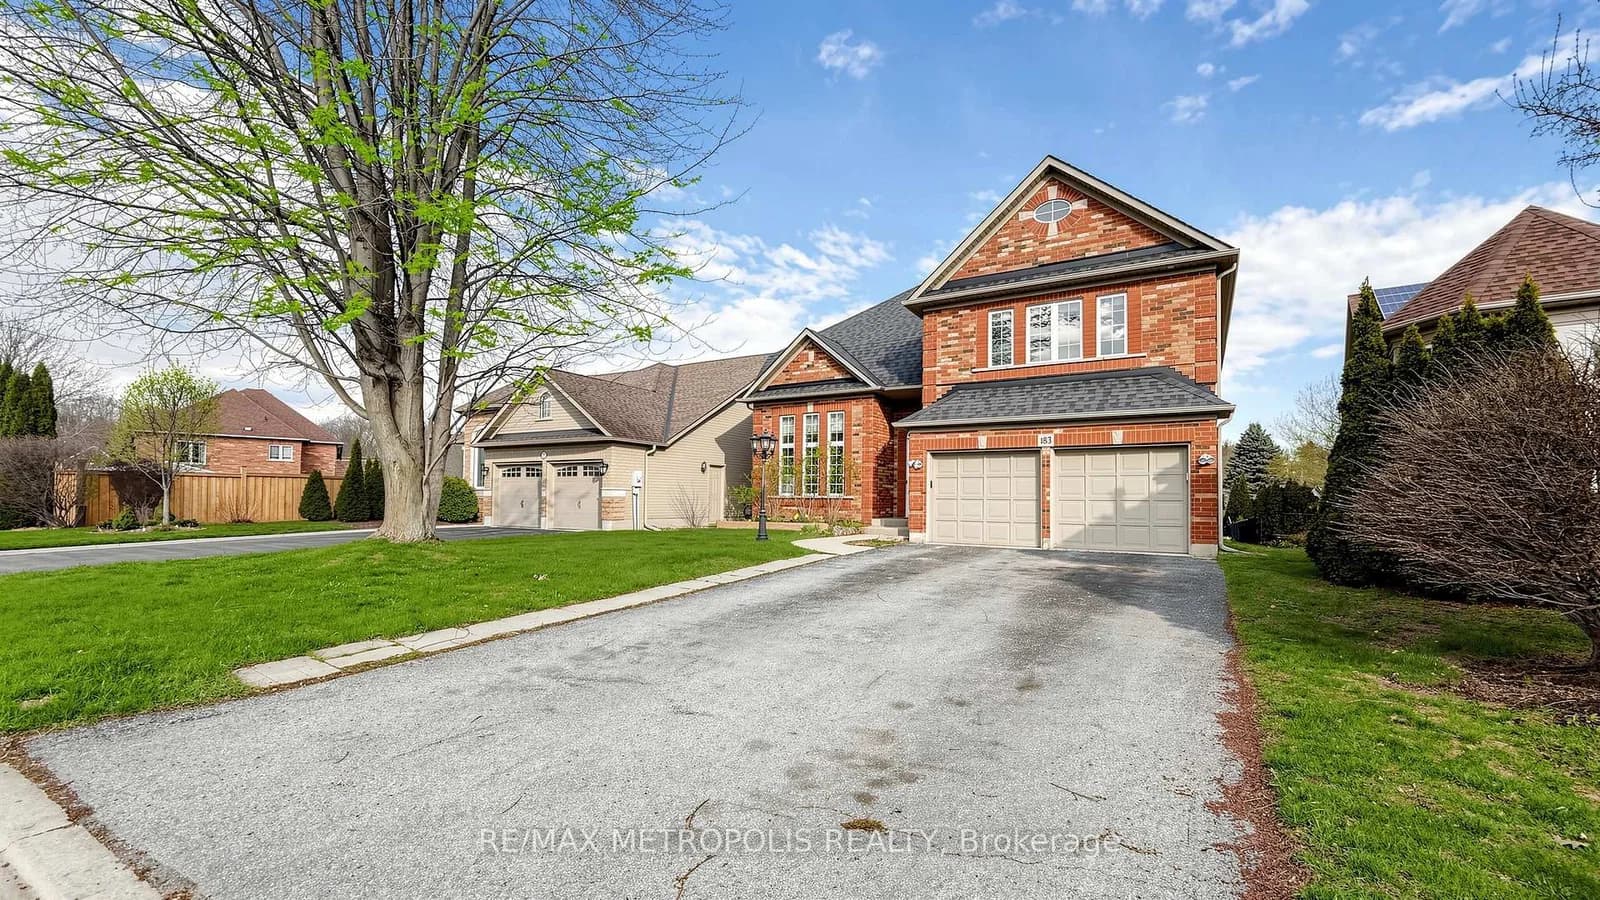 Active44 photos
Hamilton · Ancaster
Valmont Court · address on request
$995,000
6 bed · 4 bath · 6 parking · Detached
MLS® X13757430 · View details ↗
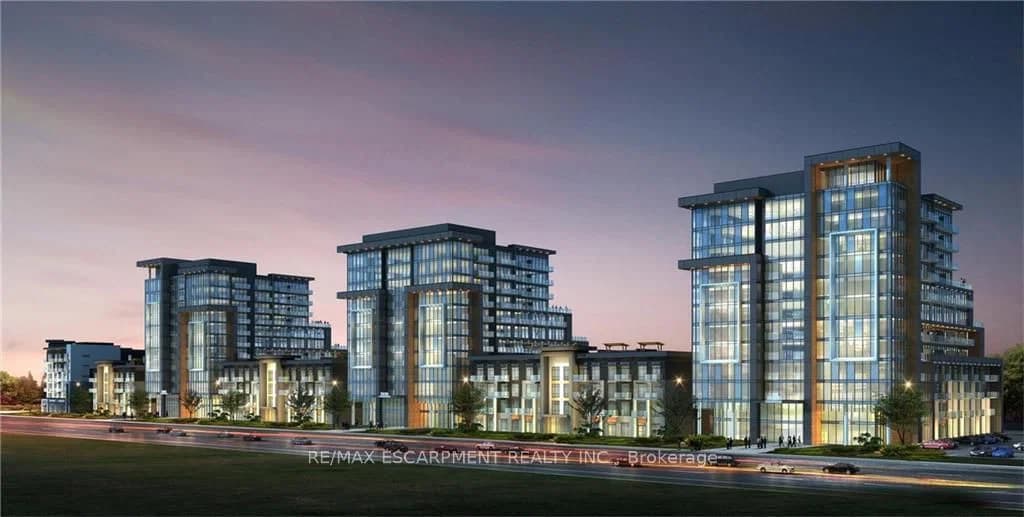 Active9 photos
Hamilton · Waterdown
Dundas Street · address on request
$2,100
1 bed · 1 bath · 1 parking · Condo Apartment
MLS® X13757428 · View details ↗
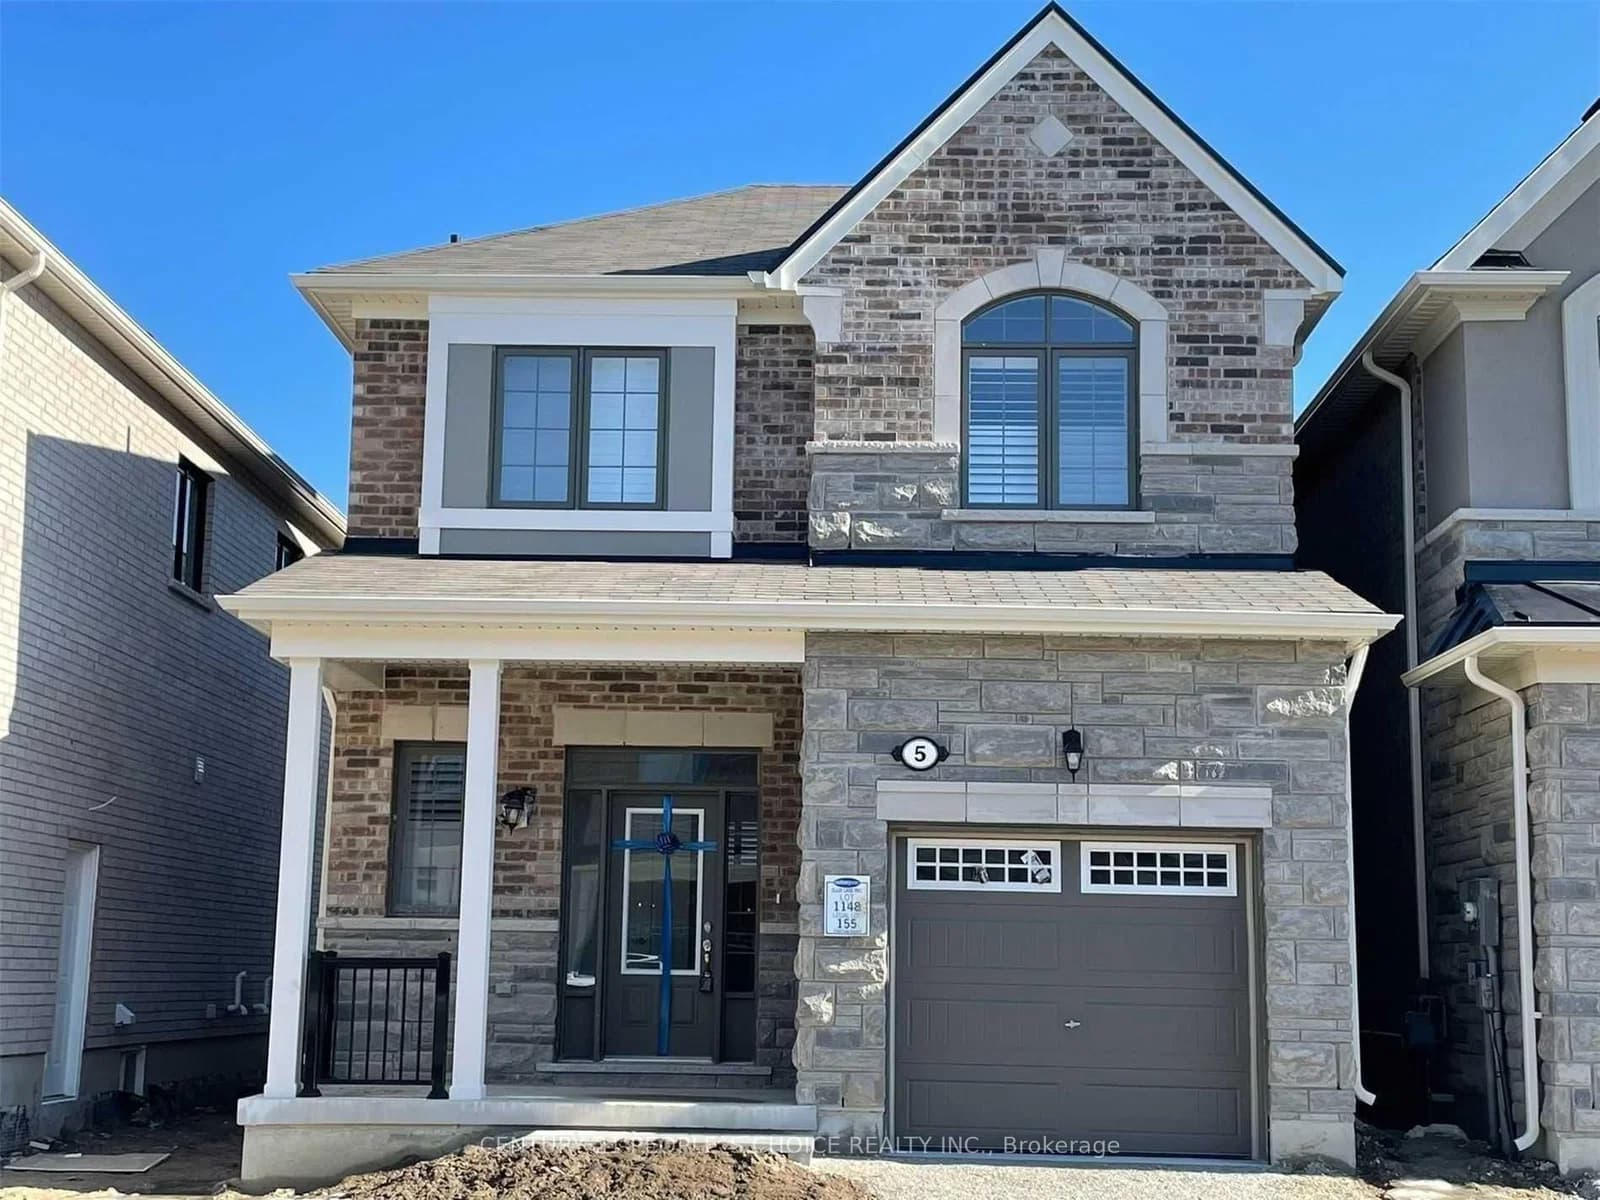 Active25 photos
Caledon · Rural Caledon
Salt Creek Terrace · address on request
$3,300
4 bed · 3 bath · 3 parking · Detached
MLS® W13757360 · View details ↗
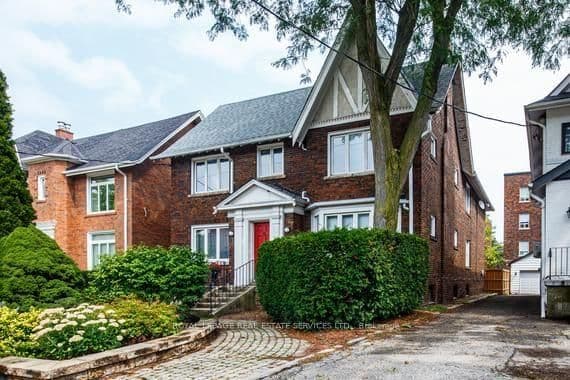 Active40 photos
Toronto · Forest Hill South
HIGHBOURNE Road FL. · address on request
$4,500
4 bed · 2 bath · 2 parking · Detached
MLS® C13757330 · View details ↗
Listing attribution
Listed by
THE CANADIAN HOME REALTY INC.
REALTOR® & MLS® are trademarks of the Canadian Real Estate Association — used under licence. Information herein is from sources deemed reliable but not guaranteed. Not intended to solicit clients already under contract.
Explore the GTA
Looking somewhere else in the GTA?
Browse our area pages for neighbourhood-level data, recent sold comps, and a local read on every part of the Greater Toronto Area.