Gregory Place
Duplex
Full civic number, unit, and postal code revealed after a quick call — privacy by default for sold-comparable data.
List price
$474,900
- Bedrooms
- 3
- Bathrooms
- 3
- Interior
- 1100-1500
- Parking
- 5
MLS® Number
X13756482
Listed by
ROYAL LEPAGE TRILAND REALTY
About this property
2-Storey · Duplex.
Handyman's paradise 400 ft workshop / garage with 16x7 front overhead power door and rear 8x7 door for vehicle access to backyard with new (25) 30,000 BTU ceiling mounted gas furnace with work benches & shelving & 100 amp dedicated panel with (2) 200 amp plugs. This spacious two-story semi has three bedrooms two and a half baths on an outside corner lot 109.49 ft backyard. Asphalt drive with room for three vehicles plus two in the garage fully landscaped flower bed with sequenced blooming all year. Rear 16 ft by 14 ft deck new in (21) 8 ft by 10 ft wood shed; roof shingles 2016 and all eavestroughs have gutter guards. Main floor brilliant dining room with two skylights 5 floor to ceiling windows with access to deck and massive country kitchen with center island and cabinets all around. Upper level three spacious bedrooms with three-piece cheater-ensuite. Lower level family room with wood fireplace, laundry room plus three piece bathroom with soaker tub for 2 people. Lots of storage. This home is in a quiet neighborhood with bus stop at the end of Gregory place and Forest public school 5-minute walk and central high school 15-minute walk. Move in ready! Pick your closing date!
Property details
The specifics.
- Style
- 2-Storey
- Property type
- Duplex
- Interior
- 1100-1500
- Lot size
- 64.56 × 109.49 ft
- Total parking
- 5 spaces
- Rooms
- 10
- Kitchens
- 1
- Days on market
- 2 days
- Major intersection
- FIRST & MYRTLE
- MLS® Number
- X13756482
- Listed by
- ROYAL LEPAGE TRILAND REALTY
- Data source
- Repliers · Powered by TRREB MLS®
TRREB IDX brokerage of record
Features
Construction & systems.
Heating
Forced Air
Air conditioning
Central Air
Basement
Finished
Exterior
Aluminum Siding, Brick
Roof
Asphalt Shingle
Foundation
Concrete
Sewer
Sewer
Bathroom breakdown
By level.
| Level | Count | Pieces |
|---|---|---|
| Second | 1 | 3-piece |
| Basement | 1 | 3-piece |
| Main | 1 | 2-piece |
Parking
Where the cars go.
- Garage spaces
- 2
- Garage type
- Attached
- Driveway spaces
- 3
- Driveway type
- Private Double
- Total parking
- 5
Similar properties
You might also like.
 Active30 photos
Brooke-Alvinston · Brooke Alvinston
Centre Street · address on request
$499,900
2 bed · 2 bath · 3 parking · Detached
MLS® X13733922 · View details ↗
 Active11 photos
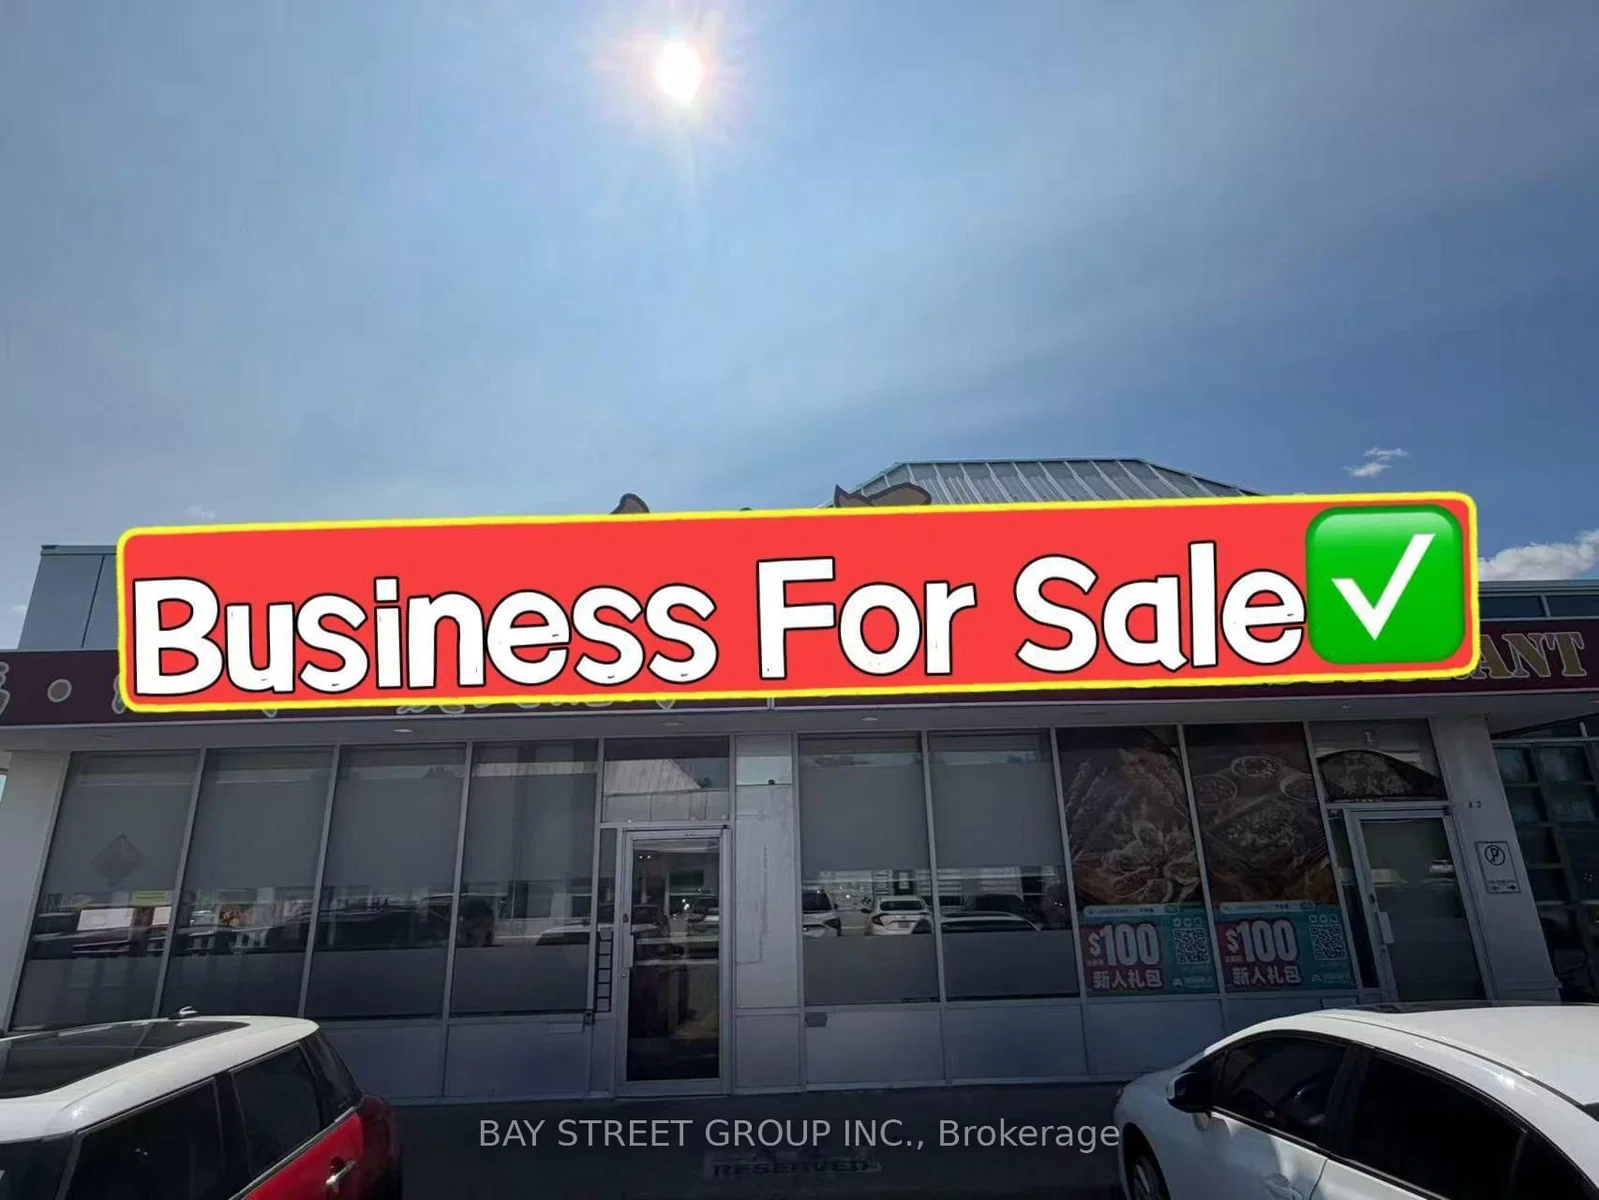
Toronto · Milliken
Steeles Avenue-A4 · address on request
$399,000
MLS® E13757834 · View details ↗
 Active38 photos
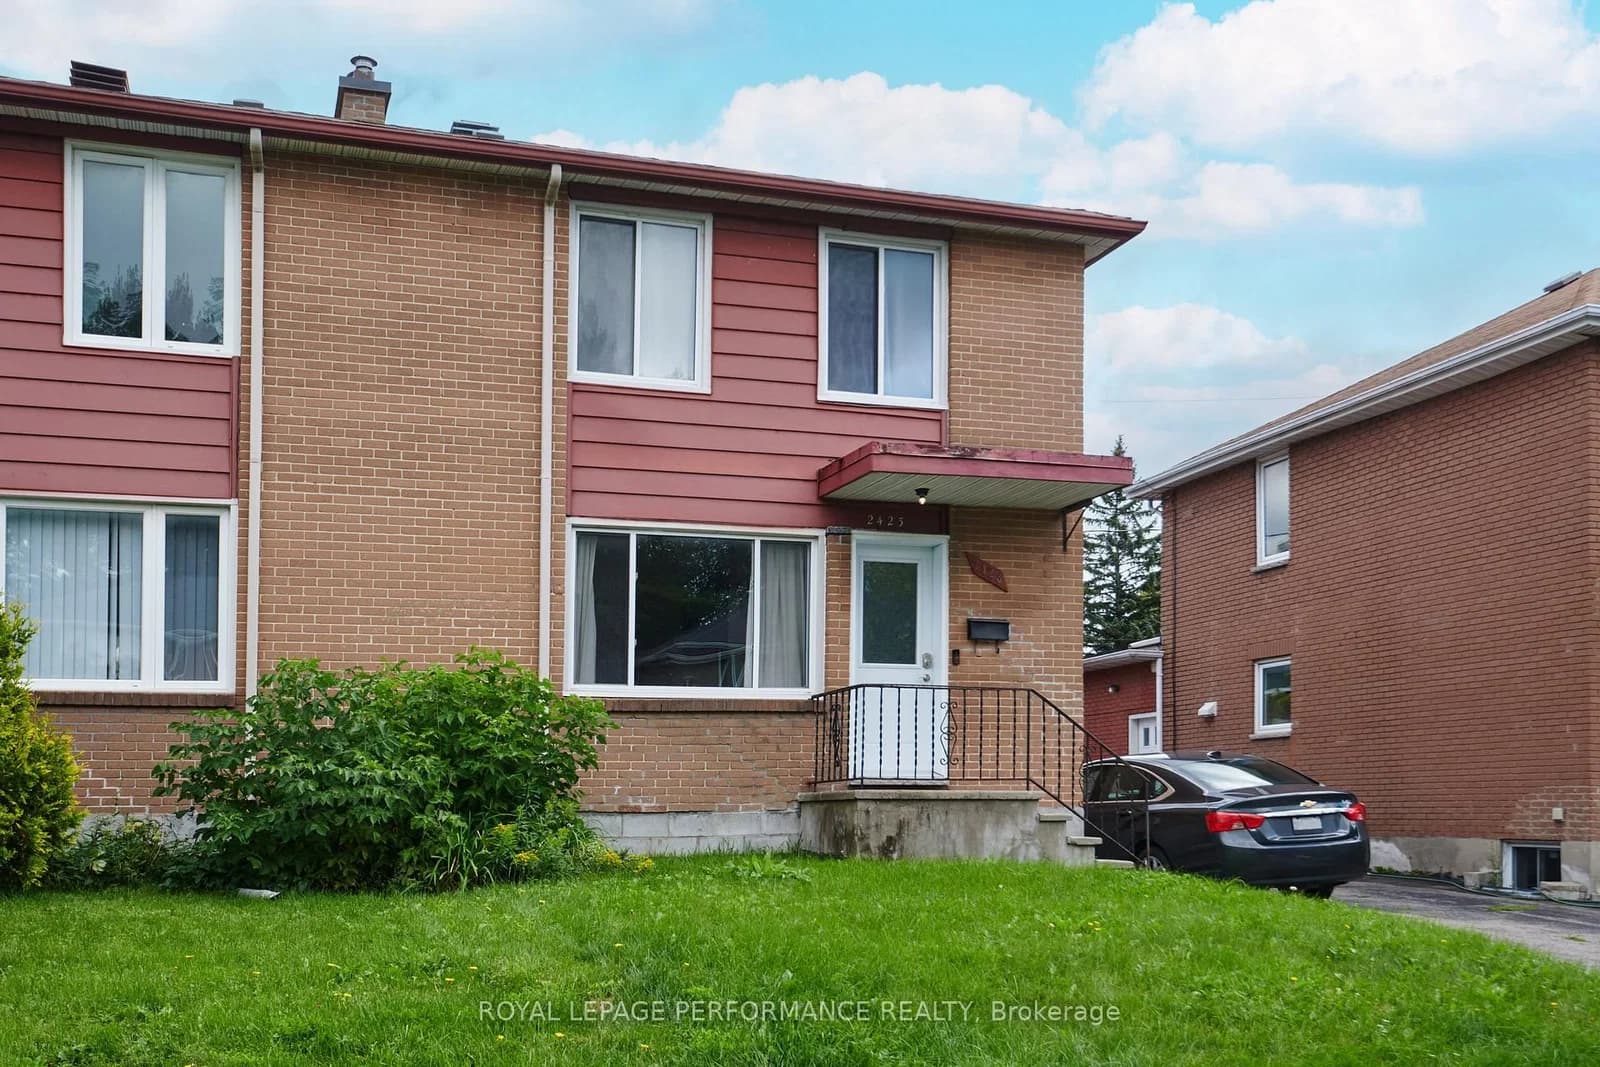
Ottawa · Heron Park
Clementine Boulevard · address on request
$588,888
3 bed · 2 bath · 4 parking · Semi-Detached
MLS® X13757854 · View details ↗
 Active31 photos
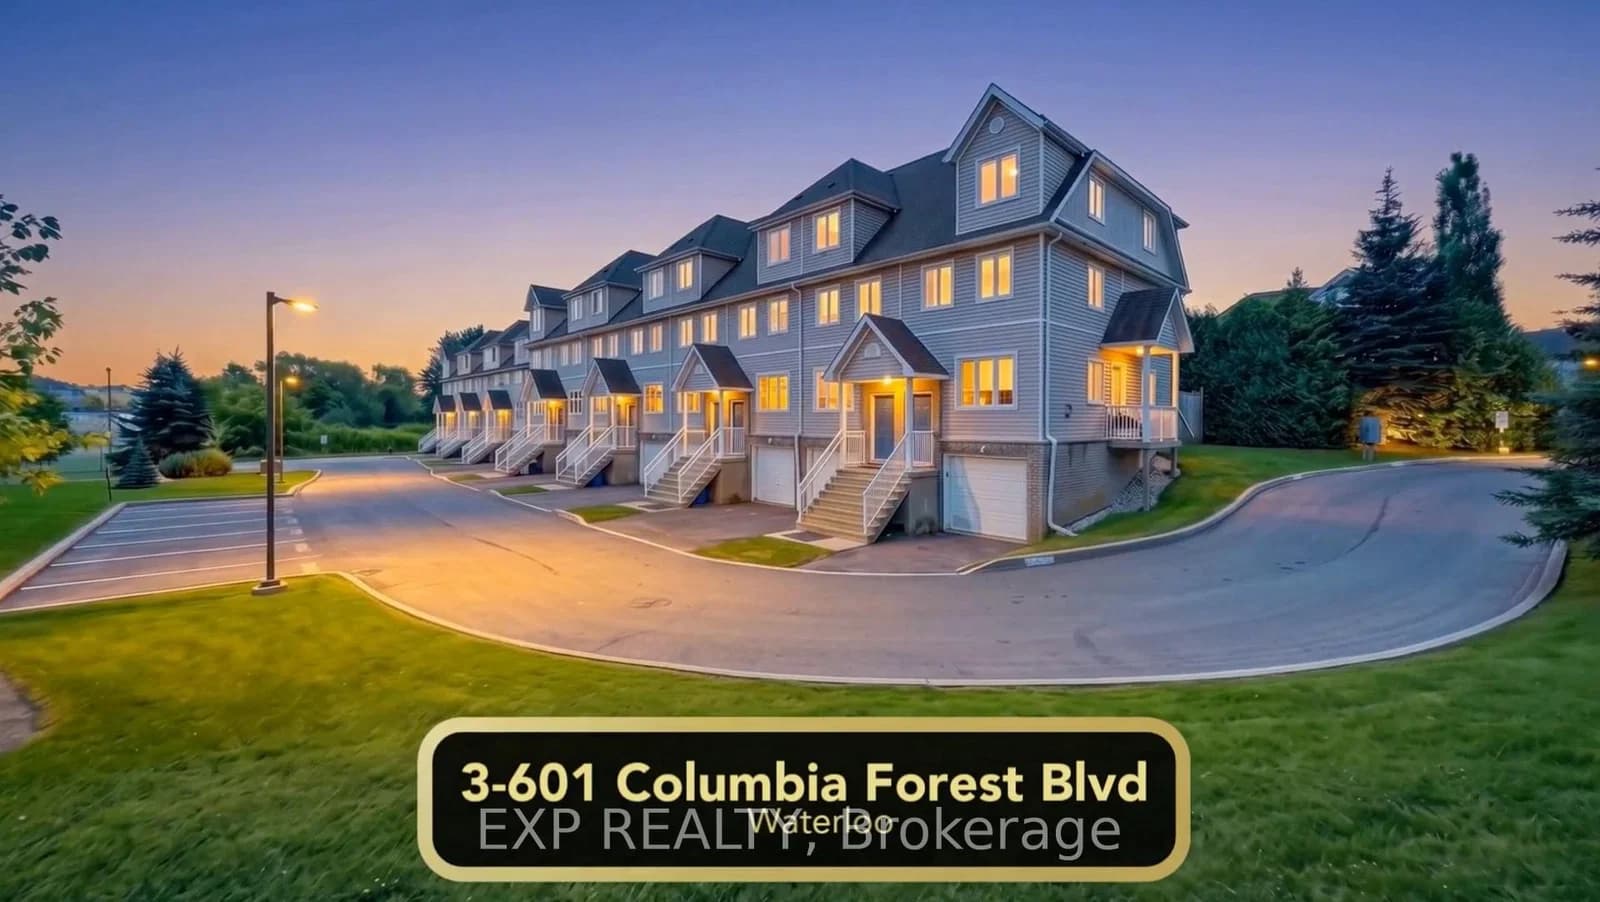
Waterloo
Columbia Forest Boulevard · address on request
$537,888
5 bed · 3 bath · 2 parking · Condo Townhouse
MLS® X13757816 · View details ↗
Listing attribution
Listed by
ROYAL LEPAGE TRILAND REALTY
REALTOR® & MLS® are trademarks of the Canadian Real Estate Association — used under licence. Information herein is from sources deemed reliable but not guaranteed. Not intended to solicit clients already under contract.
Explore the GTA
Looking somewhere else in the GTA?
Browse our area pages for neighbourhood-level data, recent sold comps, and a local read on every part of the Greater Toronto Area.