Knockaderry Crescent
Detached
Full civic number, unit, and postal code revealed after a quick call — privacy by default for sold-comparable data.
List price
$799,900
- Bedrooms
- 5
- Bathrooms
- 4
- Interior
- 2000-2500
- Parking
- 6
MLS® Number
X13756474
Listed by
EXP REALTY
About this property
2-Storey · Detached.
Welcome to this exceptional single home in the heart of Half Moon Bay, offering over 3,000 square feet of finished living space and excellent income potential. The professionally updated basement features a private interior entrance through the foyer, full bathroom, dedicated laundry, and versatile living space, ideal for an in-law suite, extended family, or potential rental income. Step inside to a bright foyer leading to a thoughtfully designed main floor. The gourmet kitchen features granite countertops, stainless steel appliances, stylish cabinetry, a breakfast bar, and a sun-filled eating area flowing into the inviting living room with rich hardwood flooring and a cozy gas fireplace. A formal dining area completes the main level.Upstairs, the spacious primary suite offers two walk-in closets and a luxurious 5-piece ensuite with a soaker tub, glass shower, and double vanity. Three additional bedrooms, a full bathroom, and convenient second-floor laundry complete the upper level.The basement offers excellent flexibility with private access from the foyer and convenient access to the main floor, along with its own laundry and full bathroom, providing privacy and functionality for additional income or extended family. Located in one of Barrhaven's most desirable communities, within walking distance of the community water park, tennis courts, parks, and scenic walking paths, and close to schools, shopping, restaurants, and everyday amenities. A rare opportunity offering exceptional space, flexibility, and income potential in a prime family-friendly neighbourhood.
Property details
The specifics.
- Style
- 2-Storey
- Property type
- Detached
- Interior
- 2000-2500
- Lot size
- 36.09 × 91.86 ft
- Total parking
- 6 spaces
- Rooms
- 14
- Kitchens
- 2
- Days on market
- 2 days
- Major intersection
- Kilbernie Drive at Breakstone Road
- MLS® Number
- X13756474
- Listed by
- EXP REALTY
- Data source
- Repliers · Powered by TRREB MLS®
TRREB IDX brokerage of record
Features
Construction & systems.
Heating
Forced Air
Air conditioning
Central Air
Basement
Full, Finished
Exterior
Brick
Roof
Asphalt Shingle
Foundation
Concrete
Sewer
Sewer
Bathroom breakdown
By level.
| Level | Count | Pieces |
|---|---|---|
| Second | 1 | 5-piece |
| Second | 1 | 4-piece |
| Main | 1 | 2-piece |
| Basement | 1 | 3-piece |
Parking
Where the cars go.
- Garage spaces
- 2
- Garage type
- Attached
- Driveway spaces
- 4
- Total parking
- 6
Similar properties
You might also like.
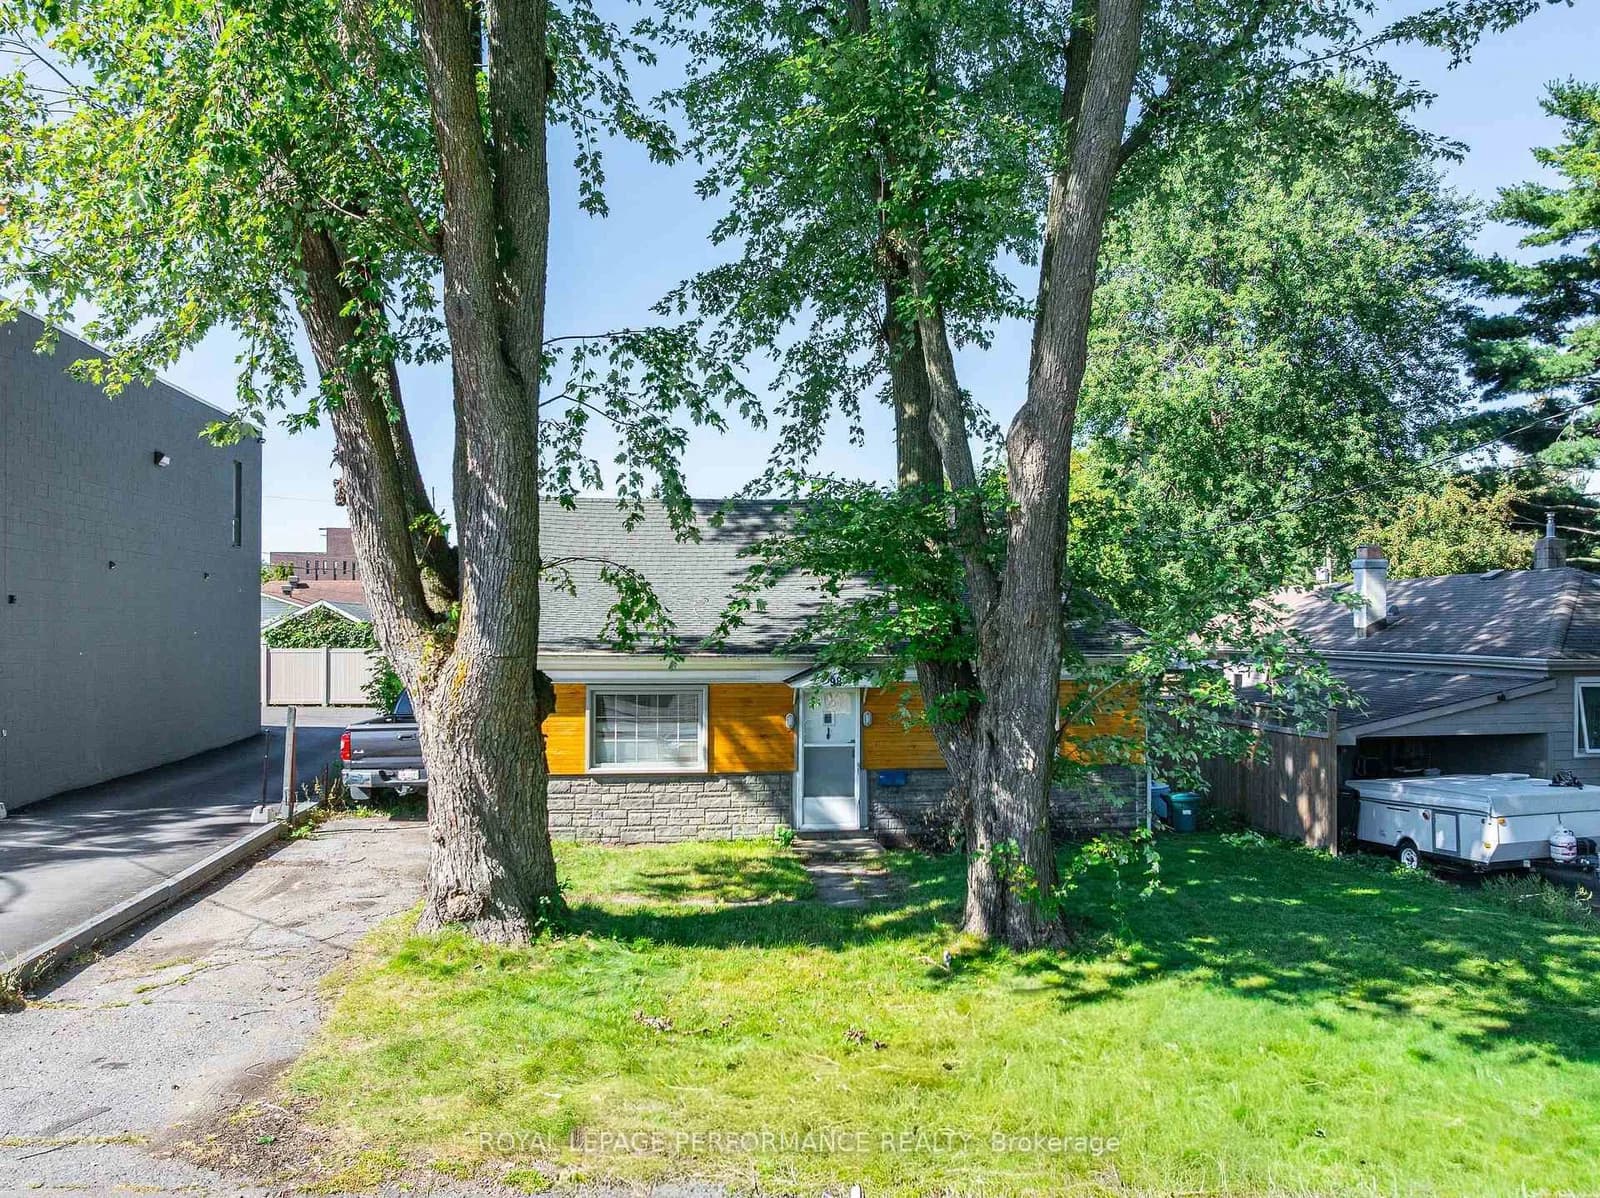 Active35 photos
Ottawa · Britannia
Boyce Avenue · address on request
$649,000
2 bed · 1 bath · 3 parking · Detached
MLS® X13757746 · View details ↗
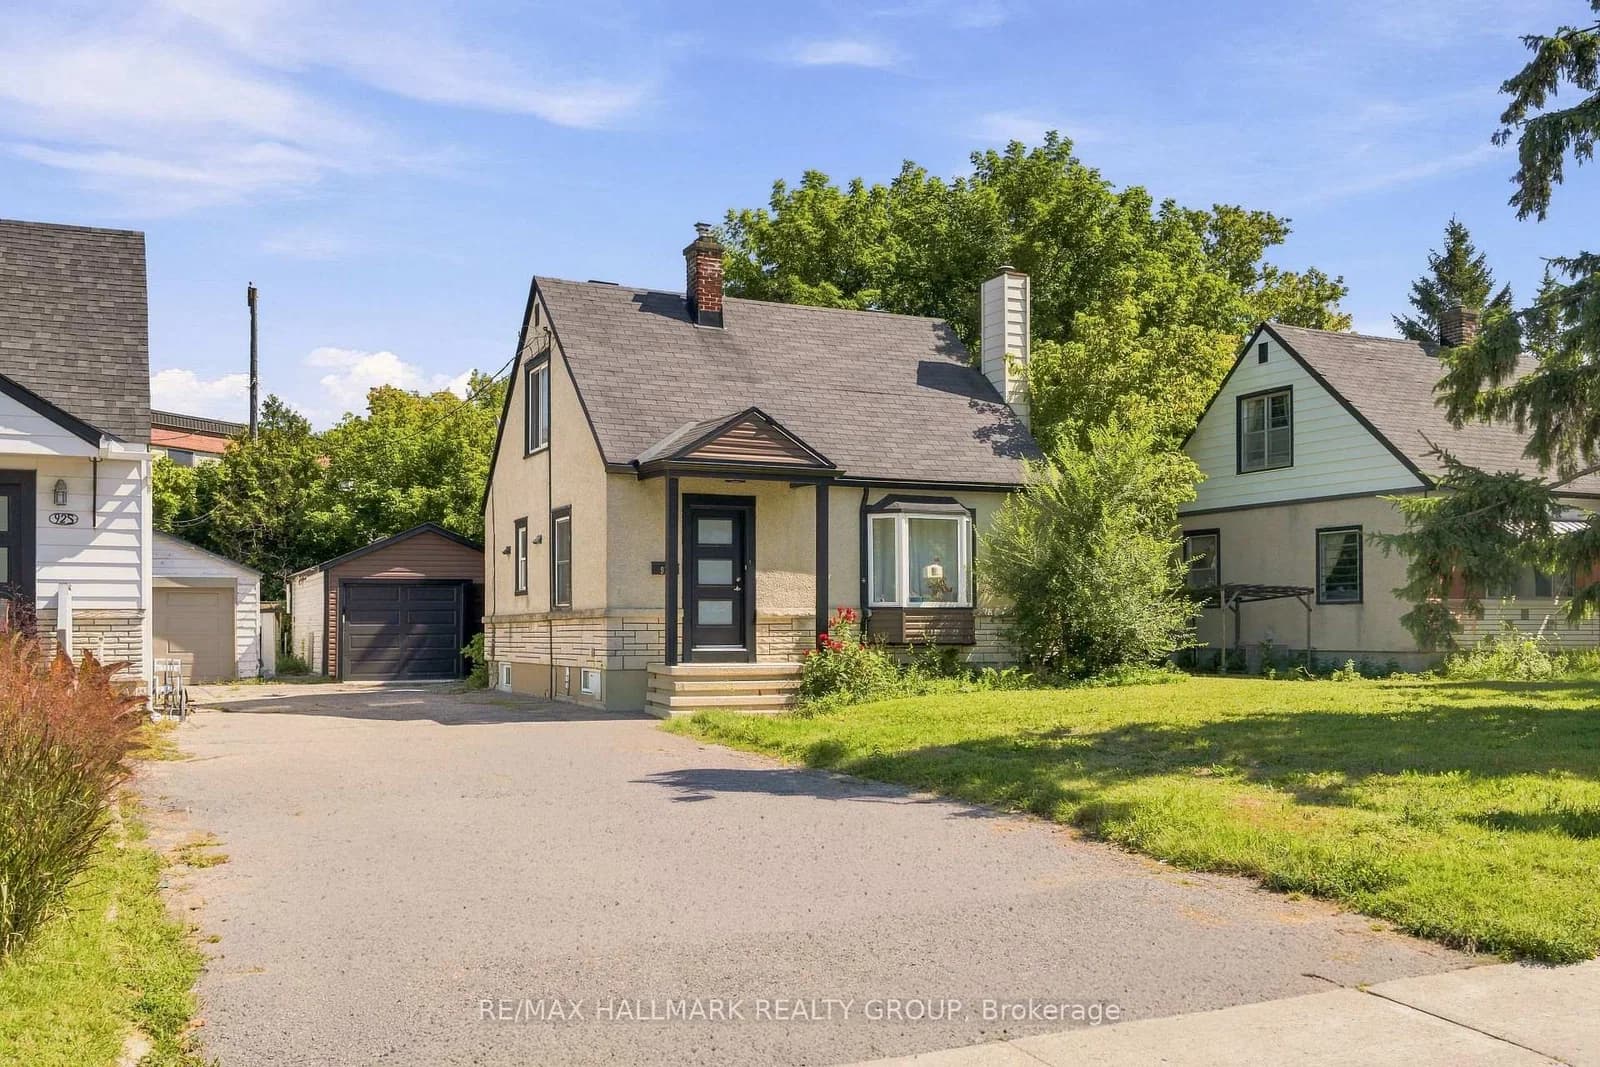 Active42 photos
Ottawa · Carlington
Merivale Road · address on request
$699,900
3 bed · 2 bath · 4 parking · Detached
MLS® X13757728 · View details ↗
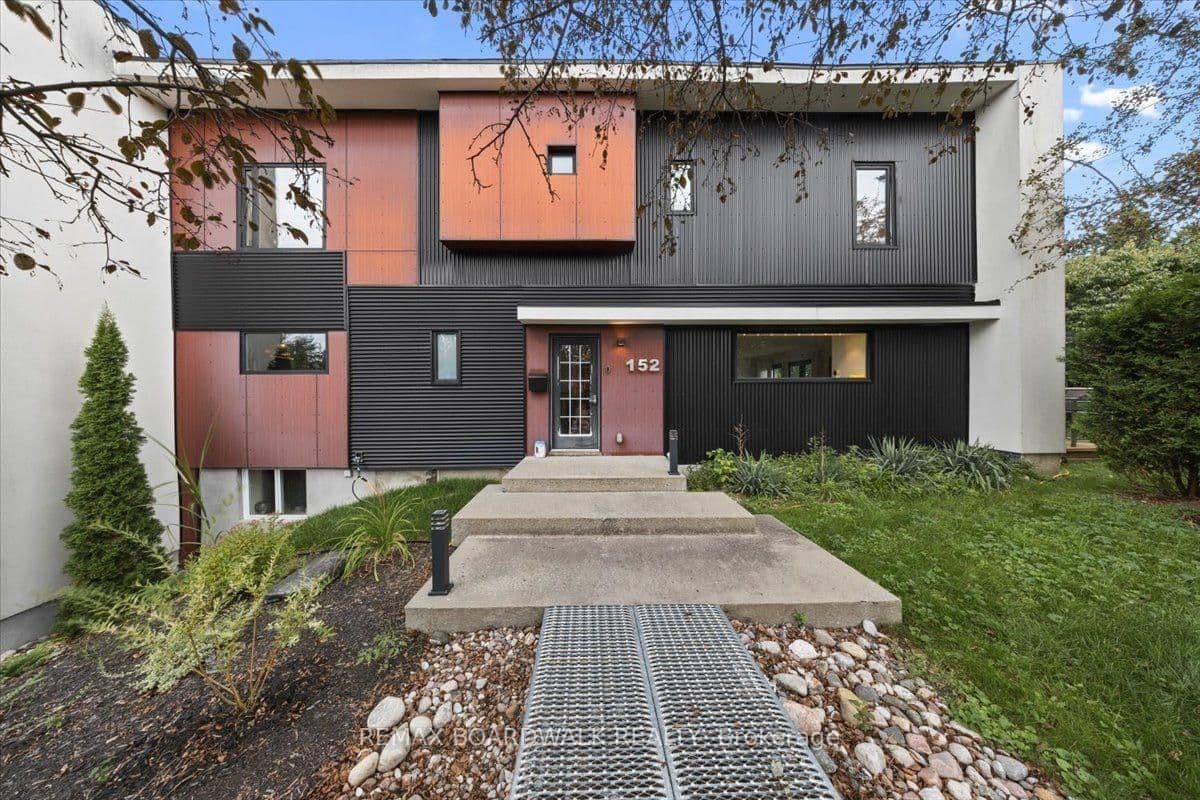 Active48 photos
Ottawa · Vanier
Duford Street · address on request
$969,000
4 bed · 4 bath · 2 parking · Semi-Detached
MLS® X13757814 · View details ↗
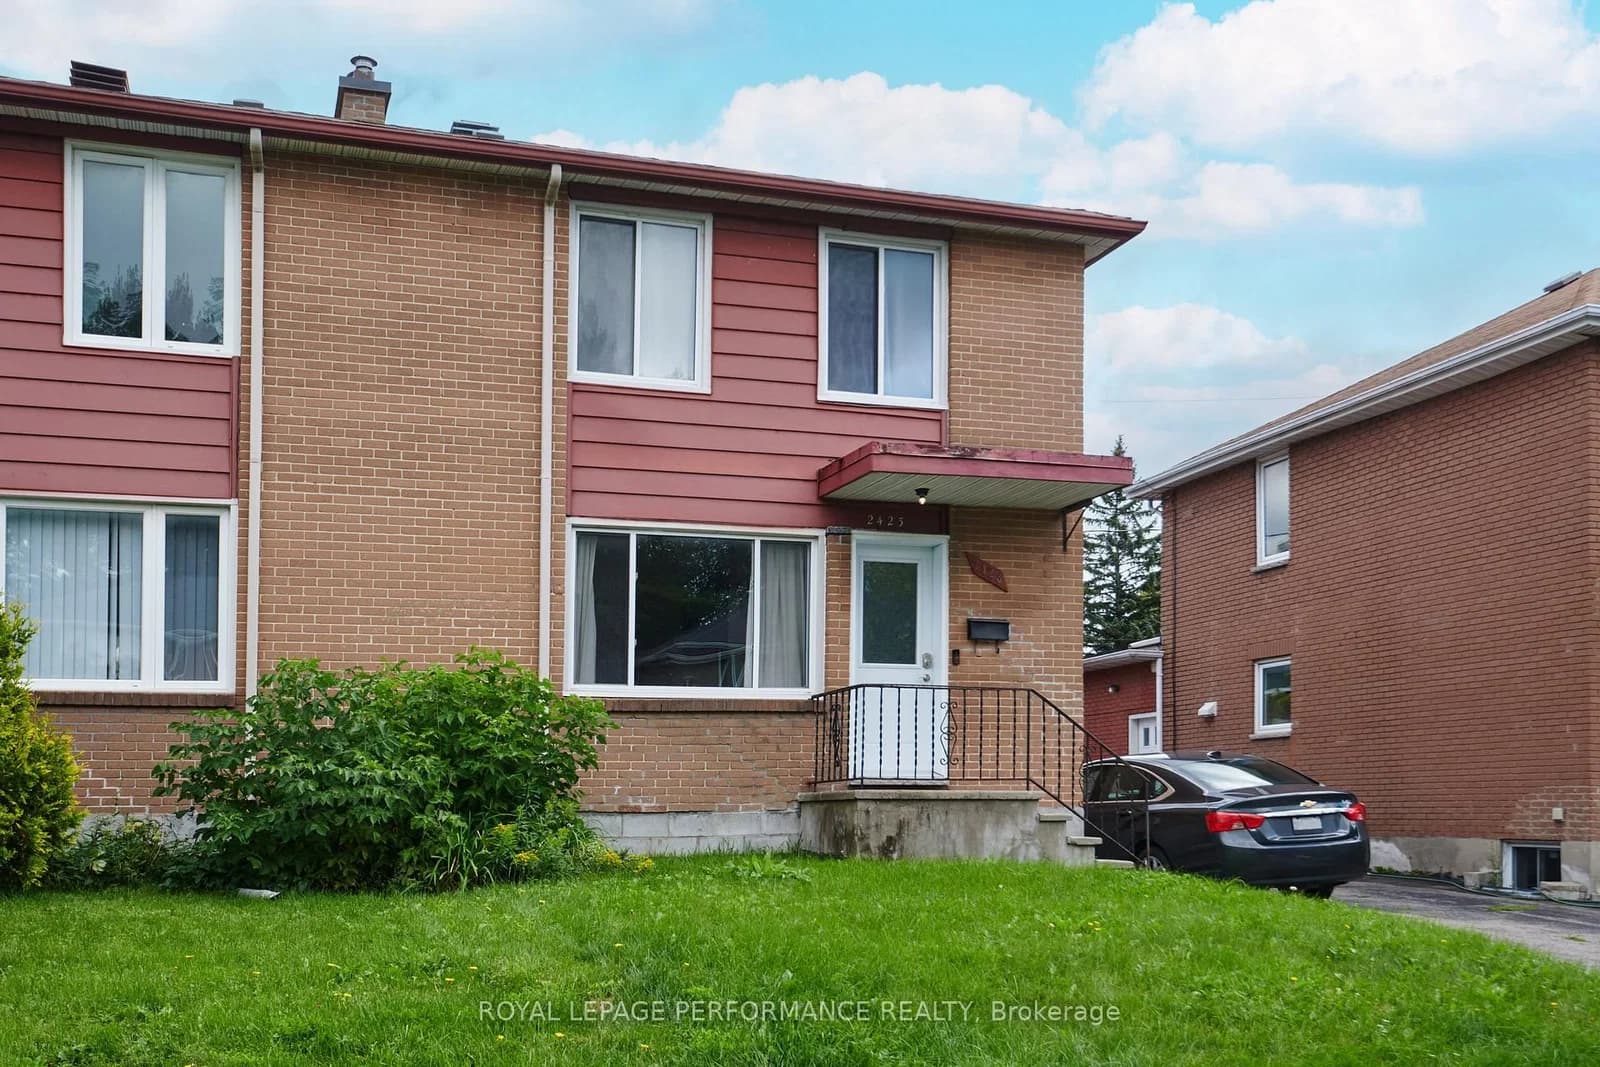 Active38 photos
Ottawa · Heron Park
Clementine Boulevard · address on request
$588,888
3 bed · 2 bath · 4 parking · Semi-Detached
MLS® X13757854 · View details ↗
Listing attribution
Listed by
EXP REALTY
REALTOR® & MLS® are trademarks of the Canadian Real Estate Association — used under licence. Information herein is from sources deemed reliable but not guaranteed. Not intended to solicit clients already under contract.
Explore the GTA
Looking somewhere else in the GTA?
Browse our area pages for neighbourhood-level data, recent sold comps, and a local read on every part of the Greater Toronto Area.