Rushland Avenue
Duplex
Full civic number, unit, and postal code revealed after a quick call — privacy by default for sold-comparable data.
List price
$509,000
- Bedrooms
- 6
- Bathrooms
- 2
- Interior
- 1100-1500
- Parking
- 4
MLS® Number
X13756358
Listed by
RE/MAX WEST REALTY INC.
About this property
Bungalow · Duplex.
Welcome to this well-maintained 3+3 bedroom detached bungalow located in one of London's most convenient and sought-after neighborhoods. Just steps from Fanshawe College, this versatile and move-in-ready home offers exceptional space and flexibility for growing families, multi-generational living, or buyers seeking additional room to suit their lifestyle needs. Licensed rental unit with the City of London, this property provides added value and peace of mind. The bright main level features an open-concept layout with three generously sized bedrooms, stylish, carpet-free flooring throughout, and a functional design that is both modern and low-maintenance. Two full bathrooms, one on each level, provide convenience for larger households. The fully finished lower level features a separate entrance, a kitchen area, three additional bedrooms, a full bathroom, and large above-grade windows that fill the space with natural light. Whether used for extended family, guests, home office space, or recreational use, the lower level offers incredible versatility. Situated on a large lot, the property boasts a spacious backyard perfect for entertaining, gardening, or enjoying time outdoors with family and friends. A detached garage and extended private driveway provide ample parking for multiple vehicles. For added peace of mind, there are no rental items-all major components are fully owned. The location is hard to beat. Combining space, flexibility, and an unbeatable location, this is a fantastic opportunity to own a well-maintained home in a highly desirable area.
Property details
The specifics.
- Style
- Bungalow
- Property type
- Duplex
- Interior
- 1100-1500
- Lot size
- 56.12 × 135.89 ft
- Total parking
- 4 spaces
- Rooms
- 11
- Kitchens
- 2
- Days on market
- 2 days
- Major intersection
- First Street/ Rushland
- MLS® Number
- X13756358
- Listed by
- RE/MAX WEST REALTY INC.
- Data source
- Repliers · Powered by TRREB MLS®
TRREB IDX brokerage of record
Features
Construction & systems.
Heating
Forced Air
Air conditioning
Central Air
Basement
Separate Entrance, Finished
Exterior
Vinyl Siding, Brick
Roof
Other
Foundation
Other
Sewer
Sewer
Bathroom breakdown
By level.
| Level | Count | Pieces |
|---|---|---|
| Main | 1 | 4-piece |
| Basement | 1 | 4-piece |
Parking
Where the cars go.
- Garage spaces
- 1
- Garage type
- Attached
- Driveway spaces
- 3
- Driveway type
- Private
- Total parking
- 4
Similar properties
You might also like.
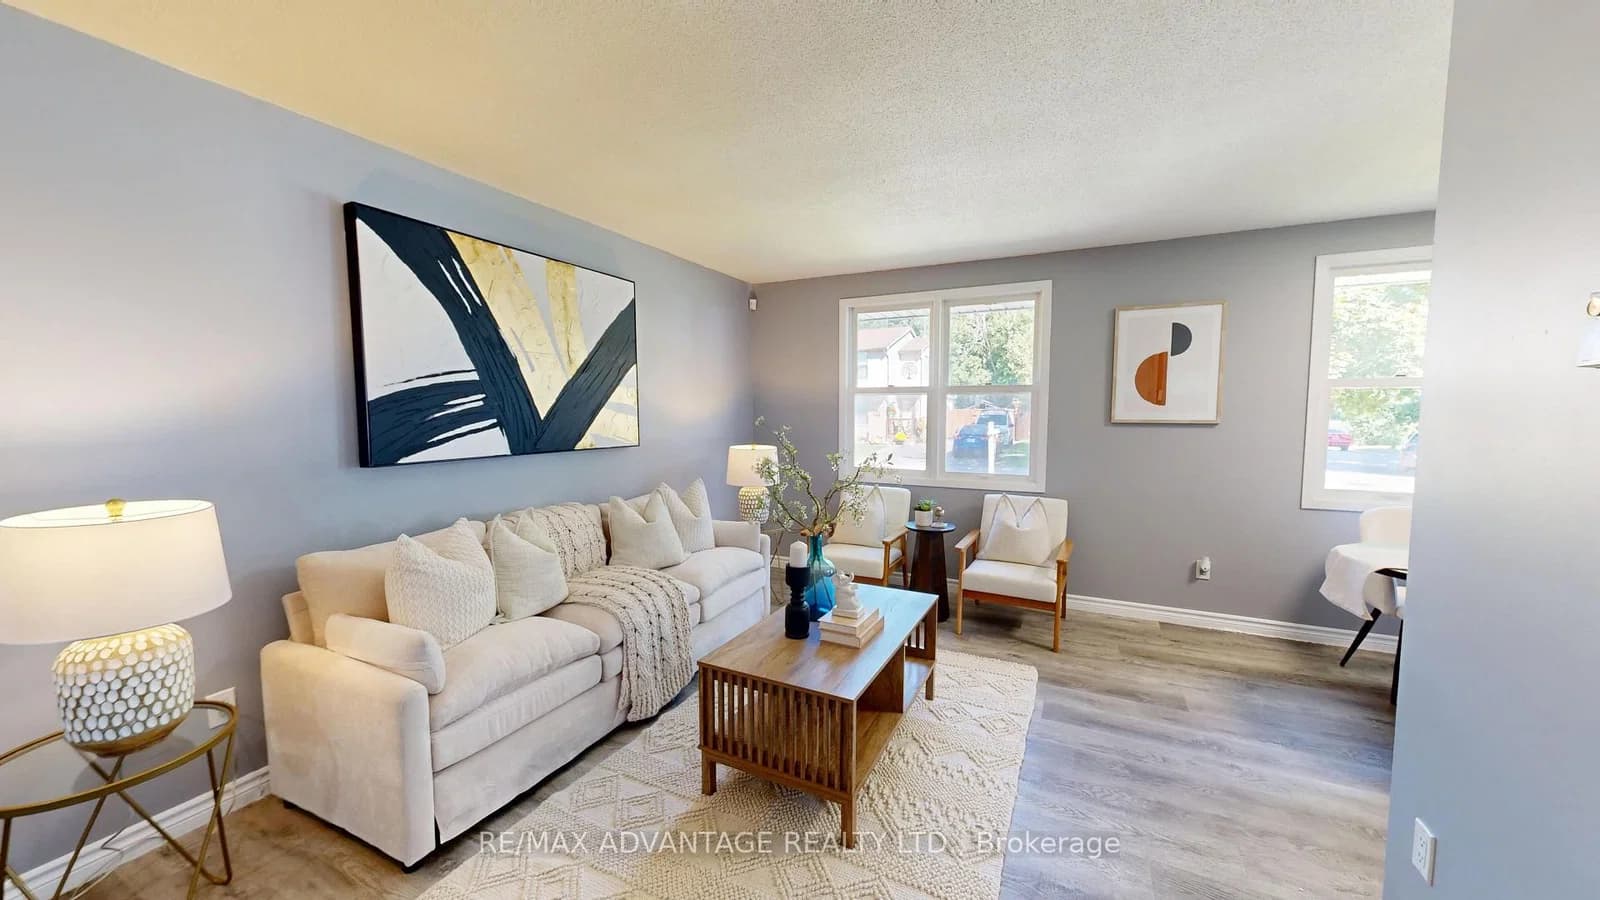 Active47 photos
London East · East I
Camelot Crescent · address on request
$499,900
5 bed · 2 bath · 3 parking · Detached
MLS® X13757670 · View details ↗
 Active30 photos
Brooke-Alvinston · Brooke Alvinston
Centre Street · address on request
$499,900
2 bed · 2 bath · 3 parking · Detached
MLS® X13733922 · View details ↗
 Active11 photos
Toronto · Milliken
Steeles Avenue-A4 · address on request
$399,000
MLS® E13757834 · View details ↗
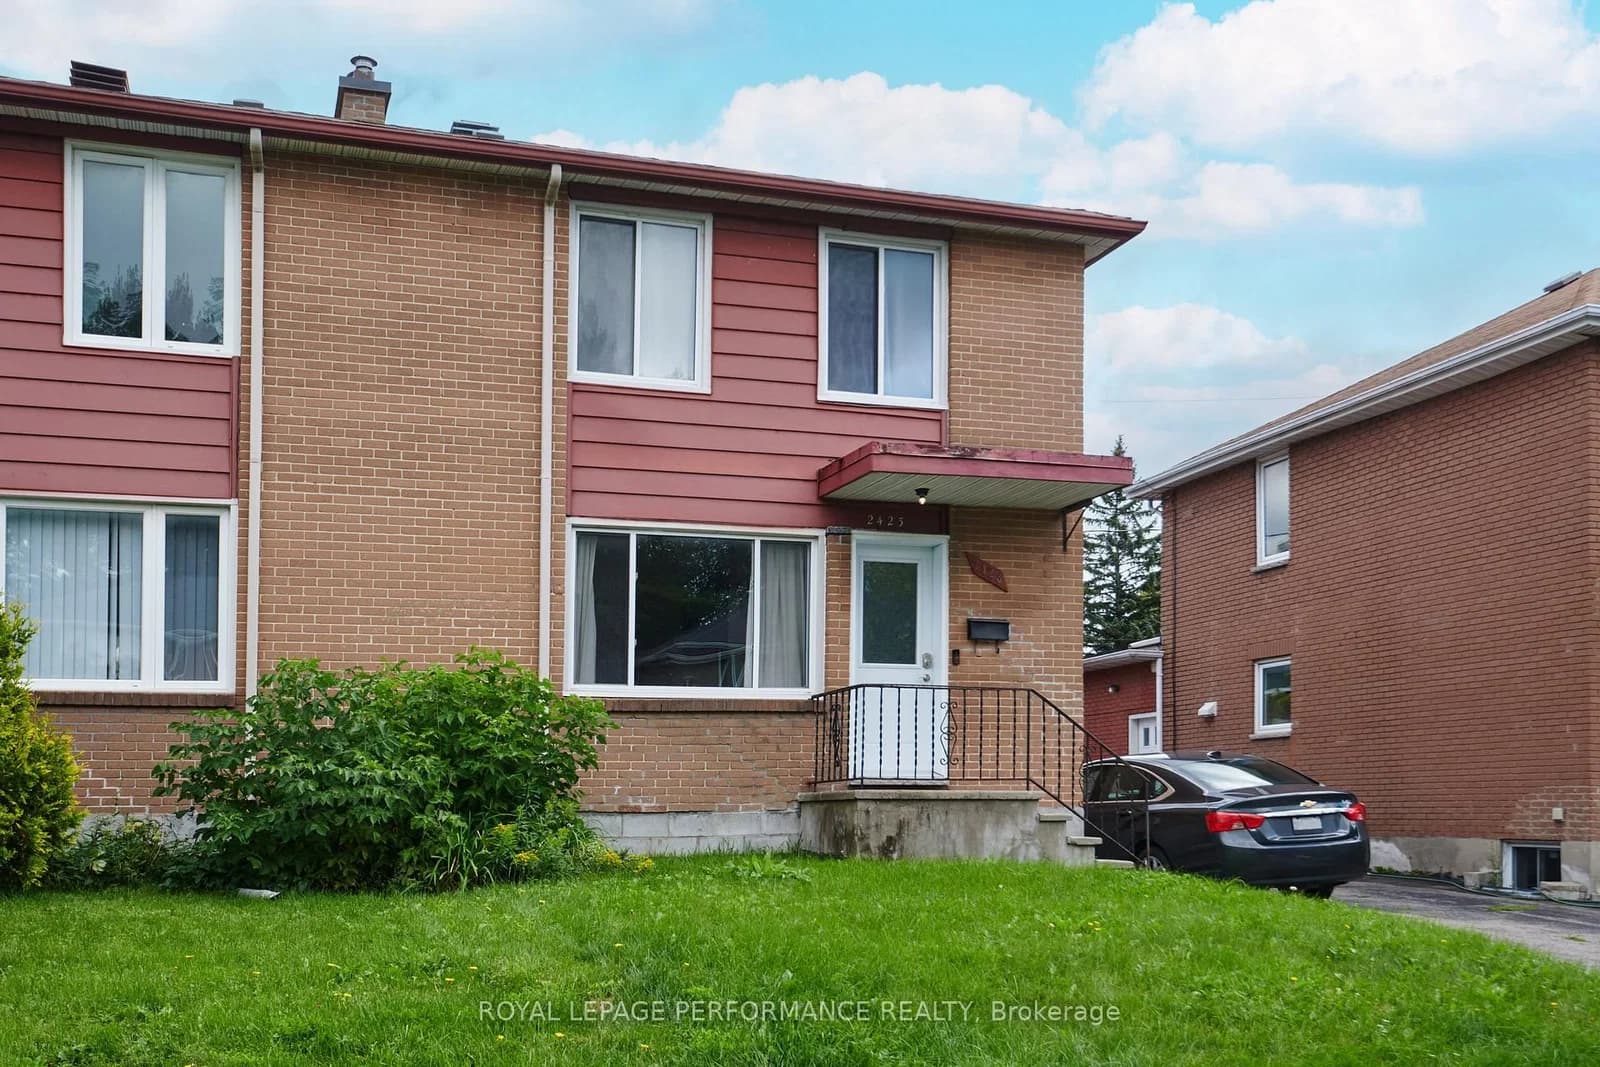 Active38 photos
Ottawa · Heron Park
Clementine Boulevard · address on request
$588,888
3 bed · 2 bath · 4 parking · Semi-Detached
MLS® X13757854 · View details ↗
Listing attribution
Listed by
RE/MAX WEST REALTY INC.
REALTOR® & MLS® are trademarks of the Canadian Real Estate Association — used under licence. Information herein is from sources deemed reliable but not guaranteed. Not intended to solicit clients already under contract.
Explore the GTA
Looking somewhere else in the GTA?
Browse our area pages for neighbourhood-level data, recent sold comps, and a local read on every part of the Greater Toronto Area.