Aldersbrook Road
Detached
Full civic number, unit, and postal code revealed after a quick call — privacy by default for sold-comparable data.
List price
$2,600
- Bedrooms
- 3
- Bathrooms
- 2
- Interior
- 1100-1500
- Parking
- 2
MLS® Number
X13752734
Listed by
INITIA REAL ESTATE (ONTARIO) LTD
About this property
2-Storey · Detached.
Welcome to this beautifully updated two-storey home in the highly sought-after Whitehills neighbourhood of North London. This move-in-ready home offers a bright and functional layout with three spacious bedrooms, updated bathrooms, and plenty of comfortable living space. The main floor features a bright kitchen with a dinette and charming bay window, a spacious living room perfect for relaxing or entertaining, and a renovated 2-piece powder room. Upstairs, you'll find three generously sized bedrooms and an updated 4-piece bathroom. The unfinished basement provides excellent additional storage space and flexibility for a variety of uses. Outside, enjoy a fully fenced backyard with a large deck-perfect for summer BBQs, outdoor dining, or relaxing with family and friends. The insulated single-car garage offers convenient parking and additional storage space. The home has been extensively updated, including a new heat pump and furnace (2024), GAF Timberline HDZ architectural shingles (2025), North Star energy-efficient windows (2026), luxury vinyl plank flooring, new baseboards and trims (2026), fresh neutral paint throughout, modern light fixtures, new blinds (2026), and newer appliances. Ideally located within walking distance to public transit, with convenient access to Western University and University Hospital. Close to shopping, schools, parks, restaurants, recreation facilities, and all the amenities North London has to offer. A great opportunity to rent a well-maintained, stylish, and conveniently located home in one of North London's desirable neighbourhoods.
Property details
The specifics.
- Style
- 2-Storey
- Property type
- Detached
- Age of property
- 31-50
- Interior
- 1100-1500
- Lot size
- 38.88 × 103.62 ft
- Total parking
- 2 spaces
- Rooms
- 7
- Kitchens
- 1
- Days on market
- 2 days
- Major intersection
- LAWSON ROAD
- MLS® Number
- X13752734
- Listed by
- INITIA REAL ESTATE (ONTARIO) LTD
- Data source
- Repliers · Powered by TRREB MLS®
TRREB IDX brokerage of record
Features
Construction & systems.
Heating
Forced Air
Air conditioning
Central Air
Basement
Full, Unfinished
Exterior
Aluminum Siding, Brick Veneer
Roof
Asphalt Shingle
Foundation
Poured Concrete
Sewer
Sewer
Bathroom breakdown
By level.
| Level | Count | Pieces |
|---|---|---|
| Second | 1 | 4-piece |
| Main | 1 | 2-piece |
Parking
Where the cars go.
- Garage spaces
- 1
- Garage type
- Attached
- Driveway spaces
- 1
- Driveway type
- Private
- Total parking
- 2
Similar properties
You might also like.
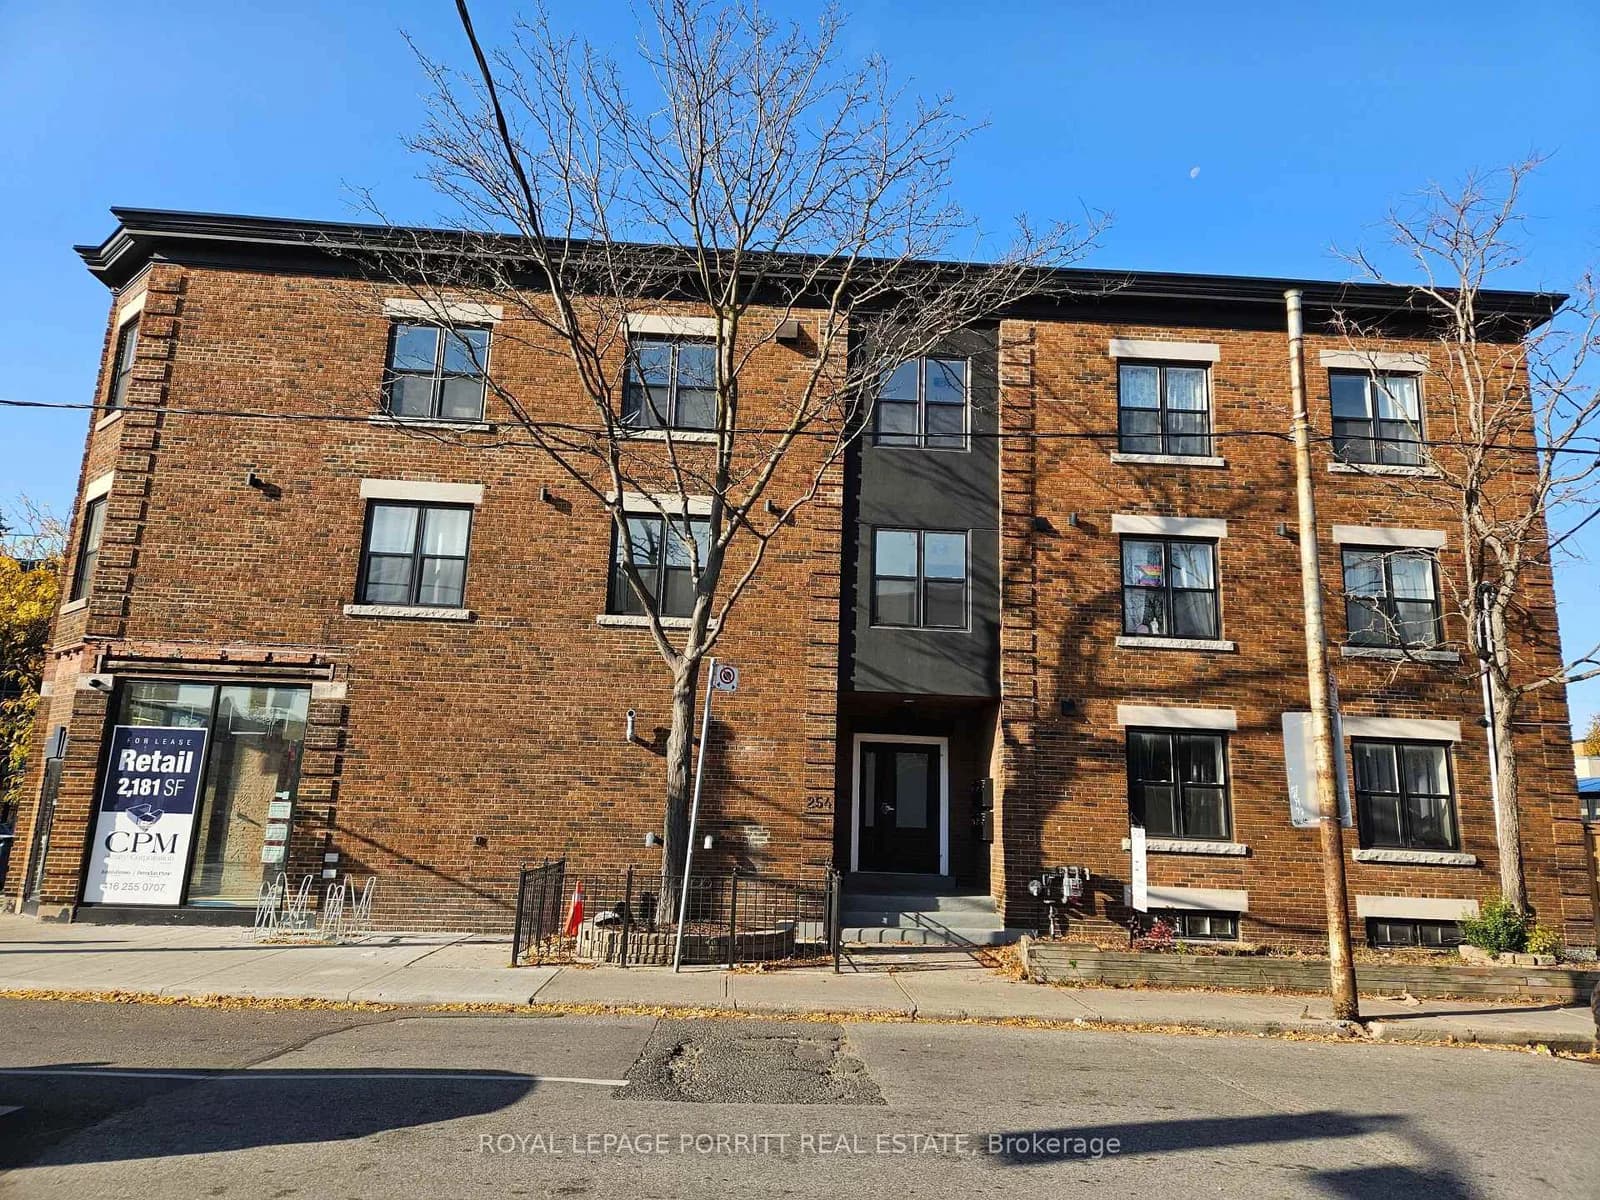 Active28 photos
Toronto · Runnymede-Bloor West Village
Armadale Avenue · address on request
$2,600
2 bed · 1 bath · 0 parking · Detached
MLS® W13757858 · View details ↗
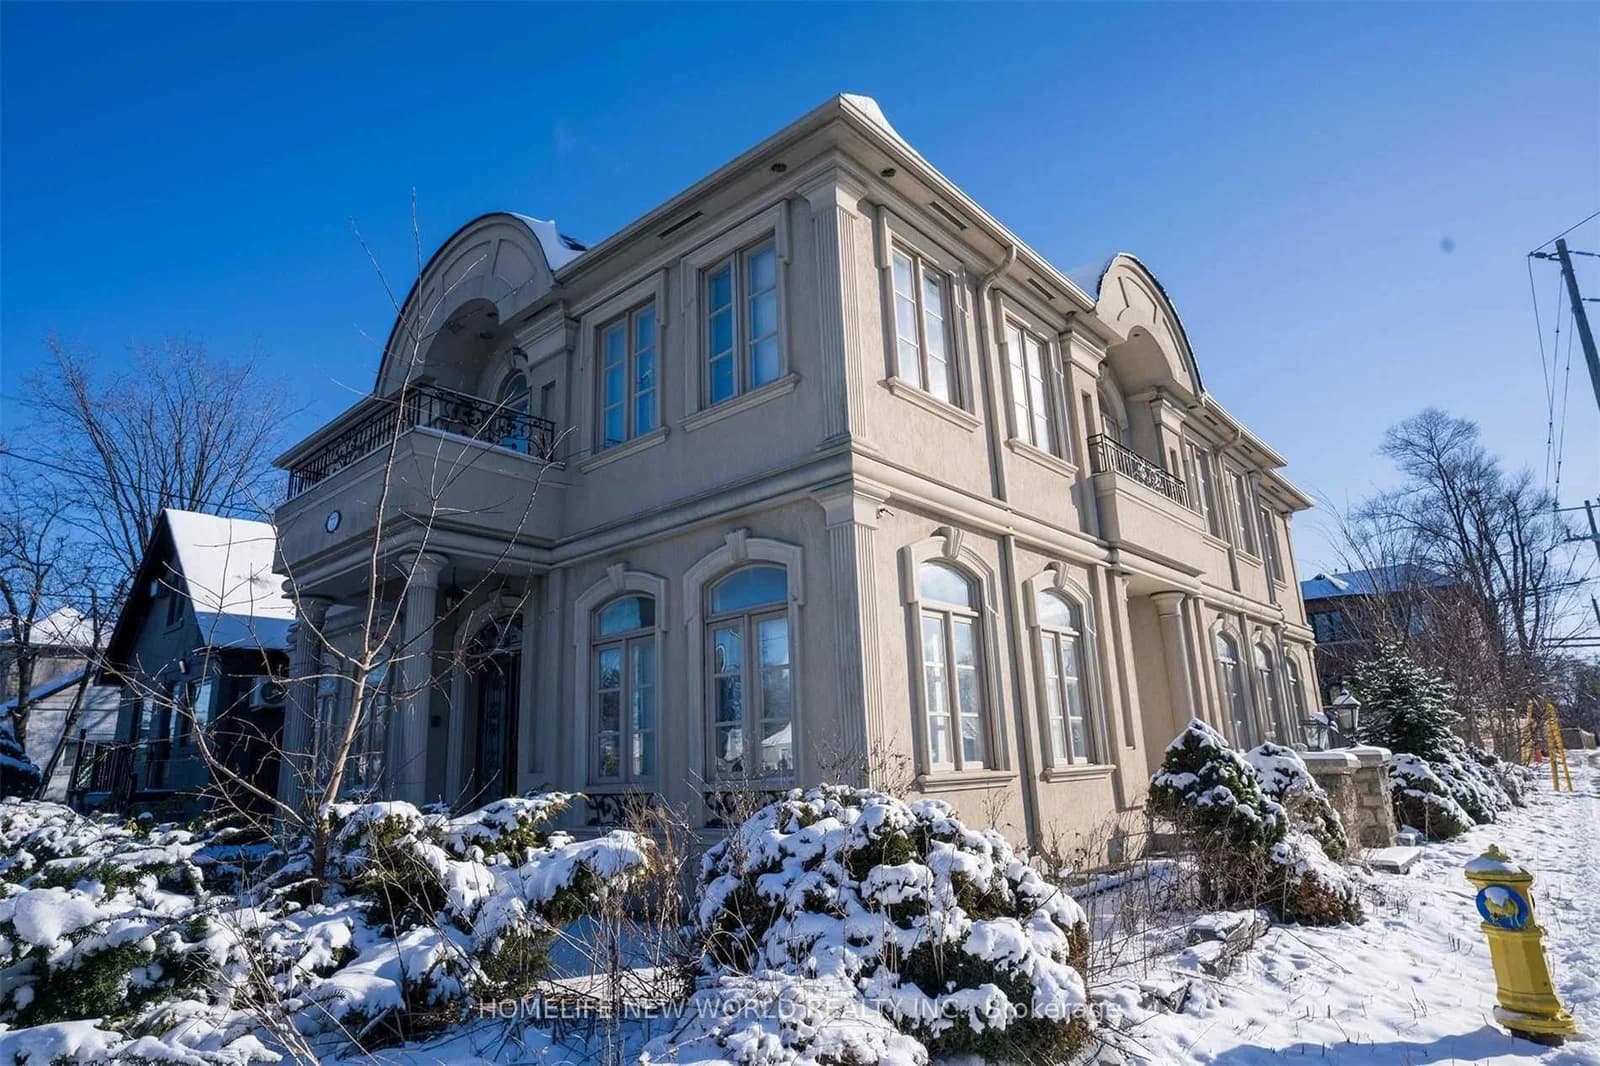 Active9 photos
Toronto · Newtonbrook East
Steeles Avenue floor · address on request
$3,100
3 bed · 2 bath · 1 parking · Detached
MLS® C13757812 · View details ↗
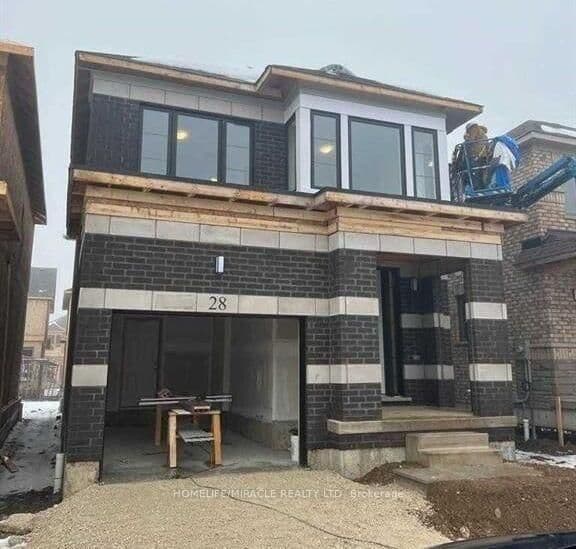 Active
Cambridge
Crossmore Crescent unit · address on request
$2,800
4 bed · 3 bath · 2 parking · Detached
MLS® X13757804 · View details ↗
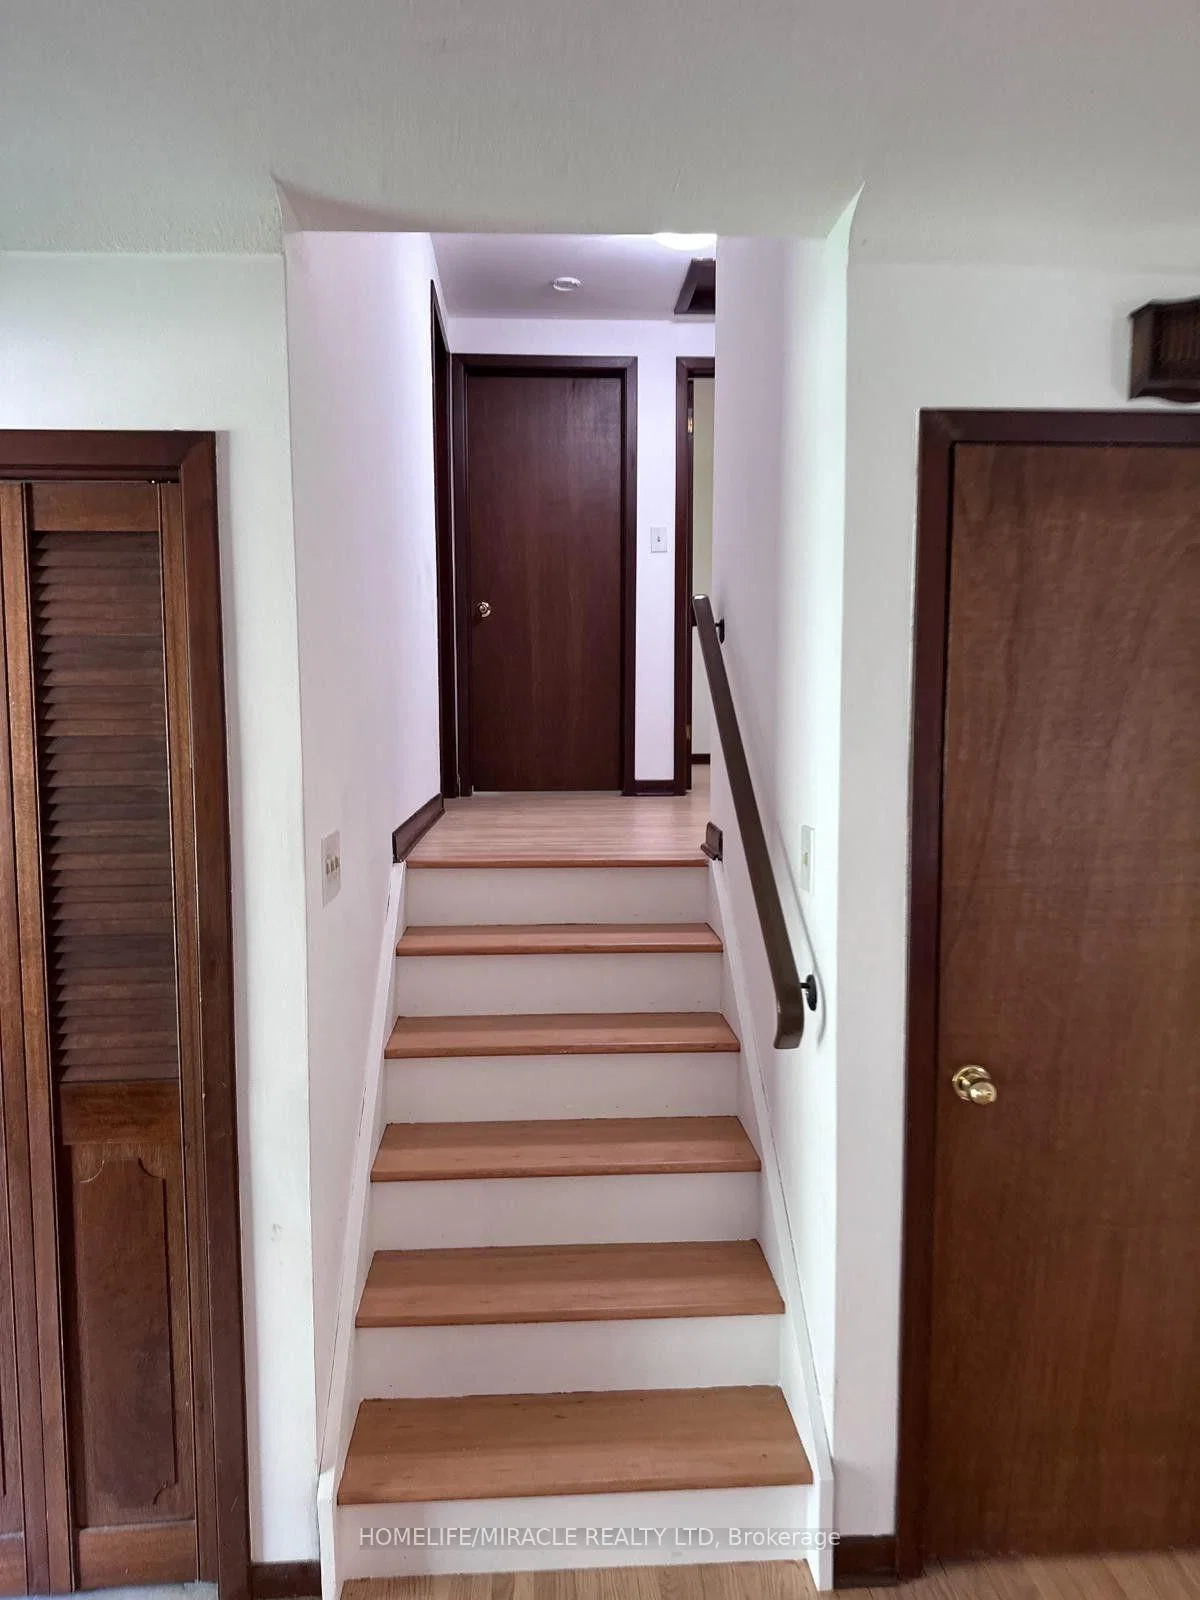 Active7 photos
Niagara Falls · Dorchester
Dorchester Road · address on request
$2,350
3 bed · 1 bath · 4 parking · Detached
MLS® X13757790 · View details ↗
Listing attribution
Listed by
INITIA REAL ESTATE (ONTARIO) LTD
REALTOR® & MLS® are trademarks of the Canadian Real Estate Association — used under licence. Information herein is from sources deemed reliable but not guaranteed. Not intended to solicit clients already under contract.
Explore the GTA
Looking somewhere else in the GTA?
Browse our area pages for neighbourhood-level data, recent sold comps, and a local read on every part of the Greater Toronto Area.