Mayfair Crescent
Duplex
Full civic number, unit, and postal code revealed after a quick call — privacy by default for sold-comparable data.
List price
$679,900
- Bedrooms
- 5
- Bathrooms
- 3
- Interior
- 1500-2000
- Parking
- 3
MLS® Number
X13752450
Listed by
RE/MAX ABOUTOWNE REALTY CORP.
About this property
Backsplit 4 · Duplex.
Attention Investors, Multi-generational Families & Savvy Buyers! Welcome to this incredibly versatile 5-bedroom, 2-kitchen back-split, set up like a duplex and zoned for up to a fourplex with proper fire separation (buyer to verify). Live in one unit and rent the other-or plan for future expansion! Main Level features a bright living/dining area, eat-in kitchen, walk out deck, 1 bedroom, and a 2 & 3 piece bath. The lower level offers a separate entrance, 4 bedrooms, a second kitchen, laundry, and a 3 piece bath-perfect for in-laws or tenants. Walk out from the lower level to a tranquil, park-like pie shaped backyard-ideal for morning coffee or evening entertaining. Both levels have their own laundry, plus an attached 1-car garage.Currently a spacious single-family in law suite home with income potential already in place. Don't miss this rare opportunity to own a property that adapts to your needs-today and tomorrow.
Property details
The specifics.
- Style
- Backsplit 4
- Property type
- Duplex
- Age of property
- 51-99
- Interior
- 1500-2000
- Lot size
- 52.87 × 120 ft
- Total parking
- 3 spaces
- Rooms
- 6
- Kitchens
- 2
- Days on market
- 2 days
- Major intersection
- Taylor Kidd Blvd. & Bayridge Dr.
- MLS® Number
- X13752450
- Listed by
- RE/MAX ABOUTOWNE REALTY CORP.
- Data source
- Repliers · Powered by TRREB MLS®
TRREB IDX brokerage of record
Features
Construction & systems.
Heating
Forced Air
Air conditioning
Central Air
Basement
Walk-Out, Separate Entrance, Partially Finished, Full, Apartment
Exterior
Aluminum Siding
Roof
Asphalt Shingle
Foundation
Concrete Block
Sewer
Sewer
Bathroom breakdown
By level.
| Level | Count | Pieces |
|---|---|---|
| Main | 1 | 2-piece |
| Second | 1 | 3-piece |
| Third | 1 | 3-piece |
Parking
Where the cars go.
- Garage spaces
- 1
- Garage type
- Attached
- Driveway spaces
- 2
- Driveway type
- Private
- Total parking
- 3
Similar properties
You might also like.
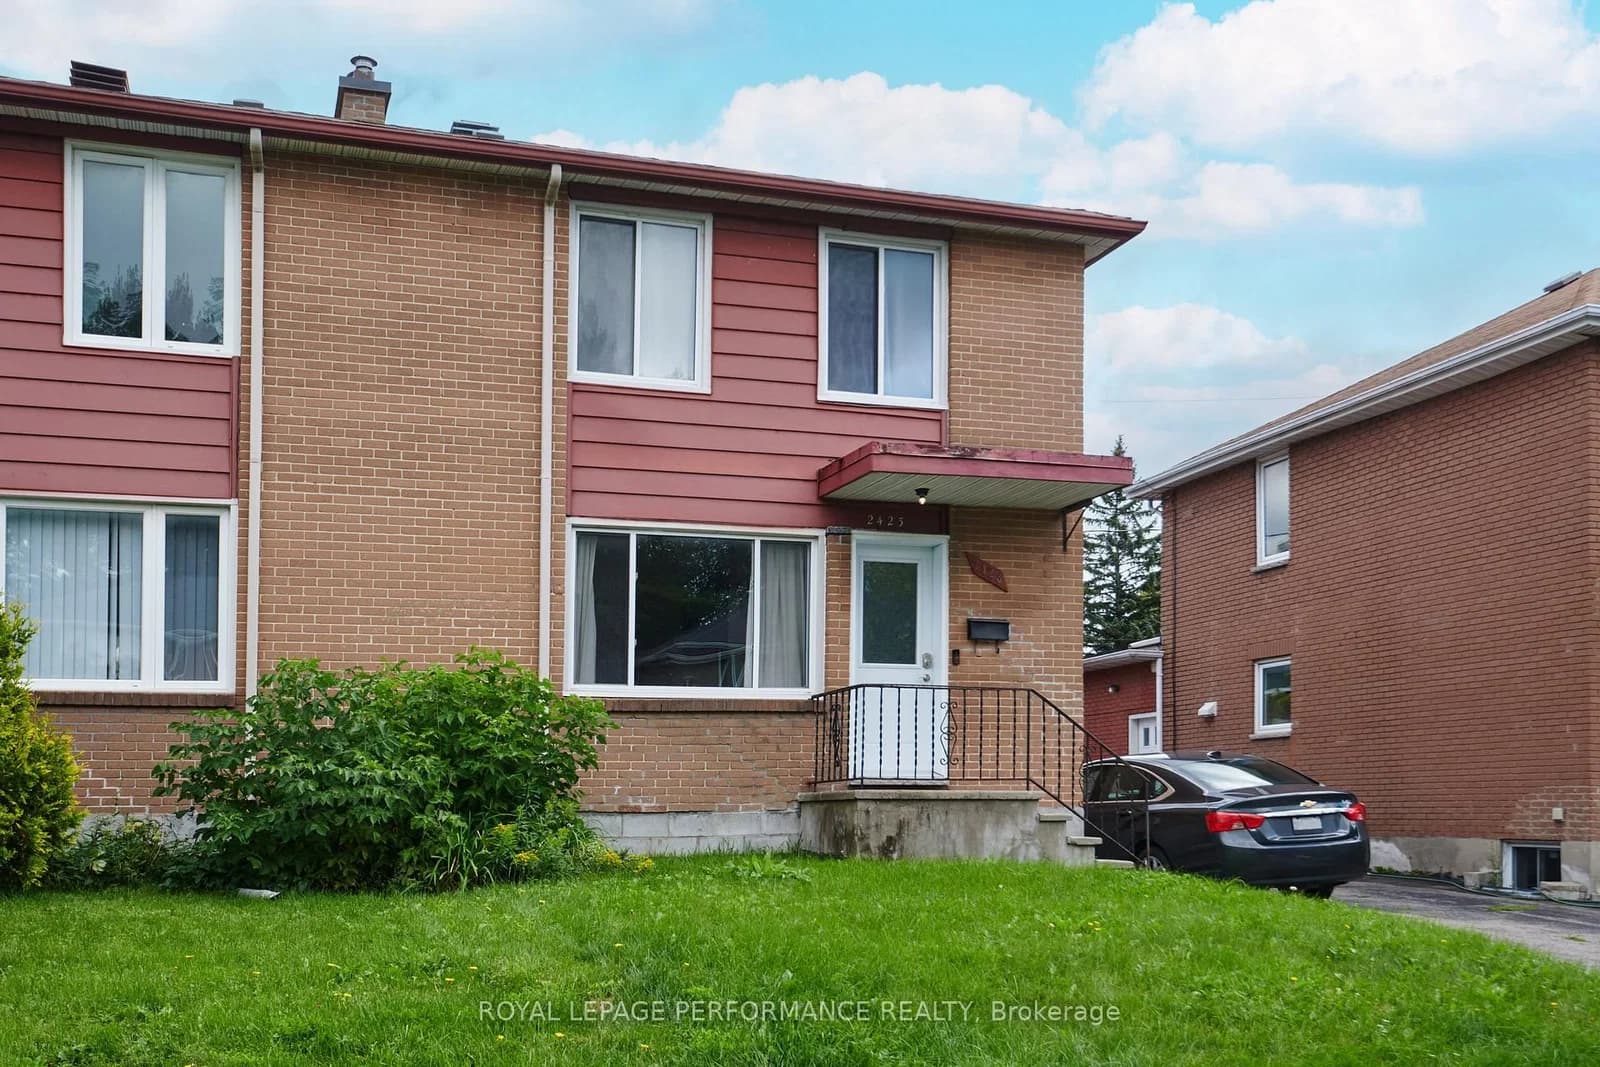 Active38 photos
Ottawa · Heron Park
Clementine Boulevard · address on request
$588,888
3 bed · 2 bath · 4 parking · Semi-Detached
MLS® X13757854 · View details ↗
 Active30 photos
Toronto · Keelesdale-Eglinton West
Ypres Road · address on request
$749,000
3 bed · 1 bath · 4 parking · Detached
MLS® W13757836 · View details ↗
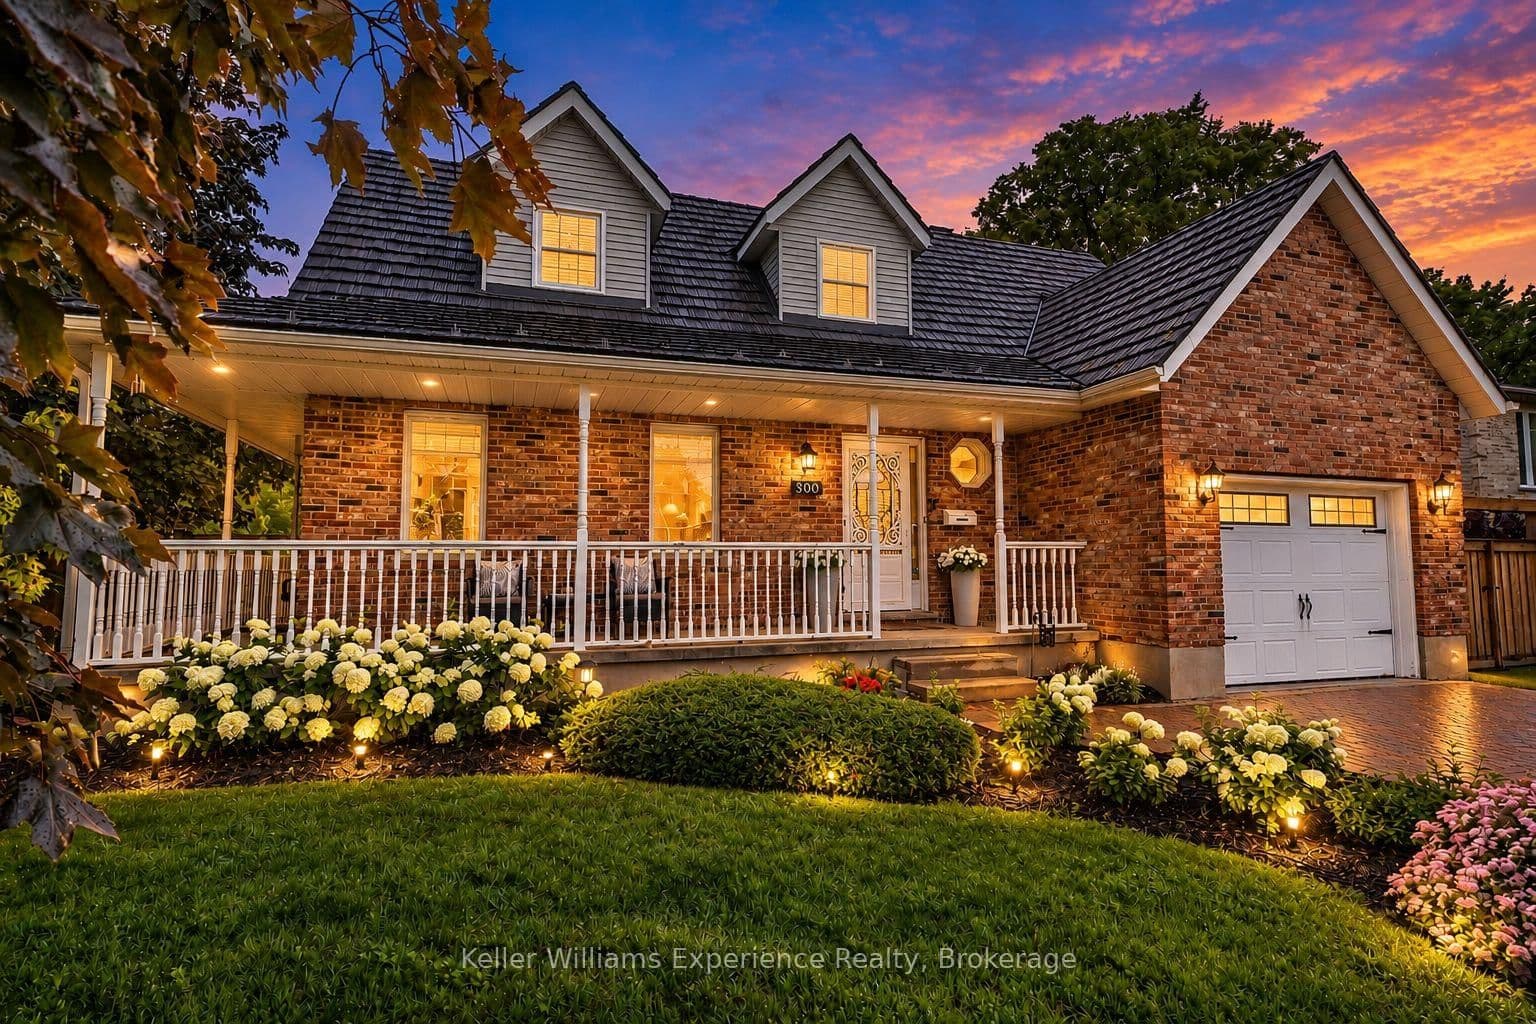 Active49 photos
Owen Sound · Owen Sound
4th Avenue · address on request
$789,000
4 bed · 3 bath · 8 parking · Detached
MLS® X13757822 · View details ↗
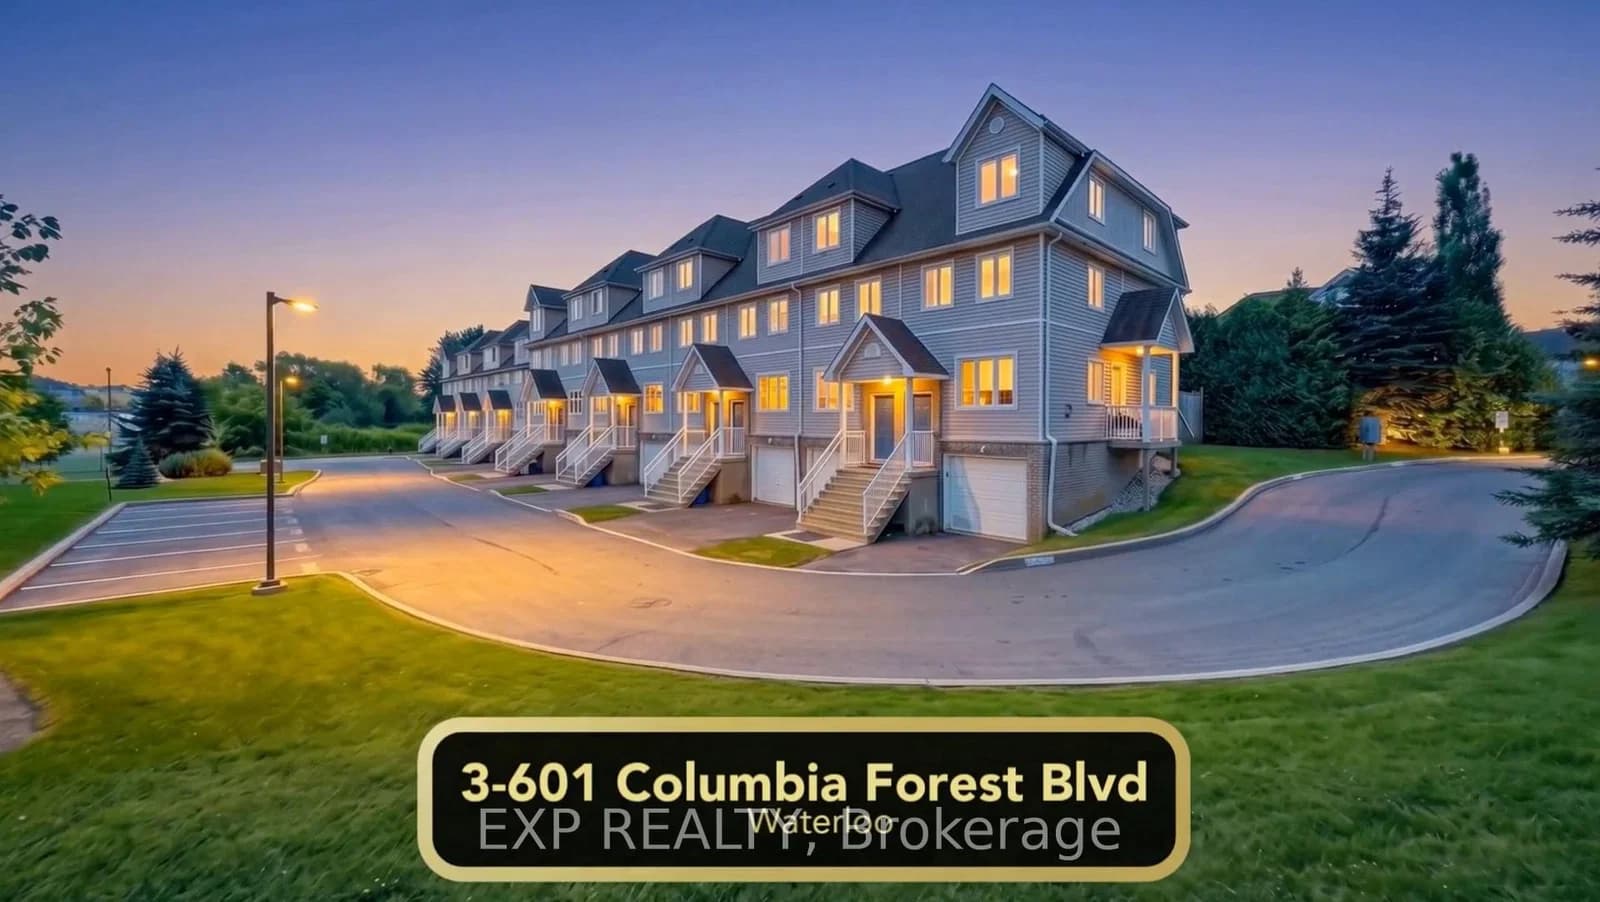 Active31 photos
Waterloo
Columbia Forest Boulevard · address on request
$537,888
5 bed · 3 bath · 2 parking · Condo Townhouse
MLS® X13757816 · View details ↗
Listing attribution
Listed by
RE/MAX ABOUTOWNE REALTY CORP.
REALTOR® & MLS® are trademarks of the Canadian Real Estate Association — used under licence. Information herein is from sources deemed reliable but not guaranteed. Not intended to solicit clients already under contract.
Explore the GTA
Looking somewhere else in the GTA?
Browse our area pages for neighbourhood-level data, recent sold comps, and a local read on every part of the Greater Toronto Area.