Coronation Avenue
Condo Townhouse
Full civic number, unit, and postal code revealed after a quick call — privacy by default for sold-comparable data.
List price
$519,900
- Bedrooms
- 3
- Bathrooms
- 3
- Interior
- 1400-1599
- Parking
- 2
MLS® Number
X13751584
Listed by
ONE PERCENT REALTY LTD.
About this property
2-Storey · Condo Townhouse.
Welcome to this BRIGHT, SPACIOUS & BEAUTIFULLY MAINTAINED 3-BEDROOM, 2.5-BATHROOM TOWNHOME in a quiet and welcoming community. The main floor offers a well-designed layout featuring a kitchen with breakfast nook, plus a spacious living and dining area highlighted by a cozy fireplace and patio door providing direct access to the peaceful backyard. A convenient powder room and inside entry to the garage complete the main level. Upstairs, you'll find THREE GENEROUSLY SIZED BEDROOMS, including a comfortable primary bedroom with its own private ensuite bathroom. A second full bathroom conveniently serves the remaining two bedrooms. The FULLY FINISHED BASEMENT adds valuable living space with a spacious family room featuring a SECOND FIREPLACE. The basement also offers a dedicated storage room and separate laundry area, providing plenty of room for storage and everyday functionality. Enjoy the benefits of TWO TOTAL PARKING SPACES, plus AMPLE VISITOR PARKING for guests. This home is ideally located close to numerous amenities, including The Ottawa Train Yards, a premier shopping district, the Farm Boy grocery store, restaurants, recreation and easy access to the highway. A fantastic opportunity for anyone looking for a bright, comfortable home with plenty of living space in a QUIET & CONVENIENT LOCATION. Status Certificate Available on Request! Don't forget to checkout the FLOOR PLAN and 3D TOUR! Call Your Realtor for a Showing Today!
Property details
The specifics.
- Style
- 2-Storey
- Property type
- Condo Townhouse
- Interior
- 1400-1599
- Total parking
- 2 spaces
- Rooms
- 6
- Kitchens
- 1
- Days on market
- 2 days
- Major intersection
- Coronation Avenue & Russell Road
- MLS® Number
- X13751584
- Listed by
- ONE PERCENT REALTY LTD.
- Data source
- Repliers · Powered by TRREB MLS®
TRREB IDX brokerage of record
Features
Construction & systems.
Heating
Forced Air
Air conditioning
Central Air
Basement
Full, Finished
Exterior
Brick, Vinyl Siding
Bathroom breakdown
By level.
| Level | Count | Pieces |
|---|---|---|
| Second | 1 | 3-piece |
| Second | 1 | 3-piece |
| Main | 1 | 2-piece |
Parking
Where the cars go.
- Garage spaces
- 1
- Garage type
- Attached
- Driveway spaces
- 1
- Total parking
- 2
Similar properties
You might also like.
 Active38 photos
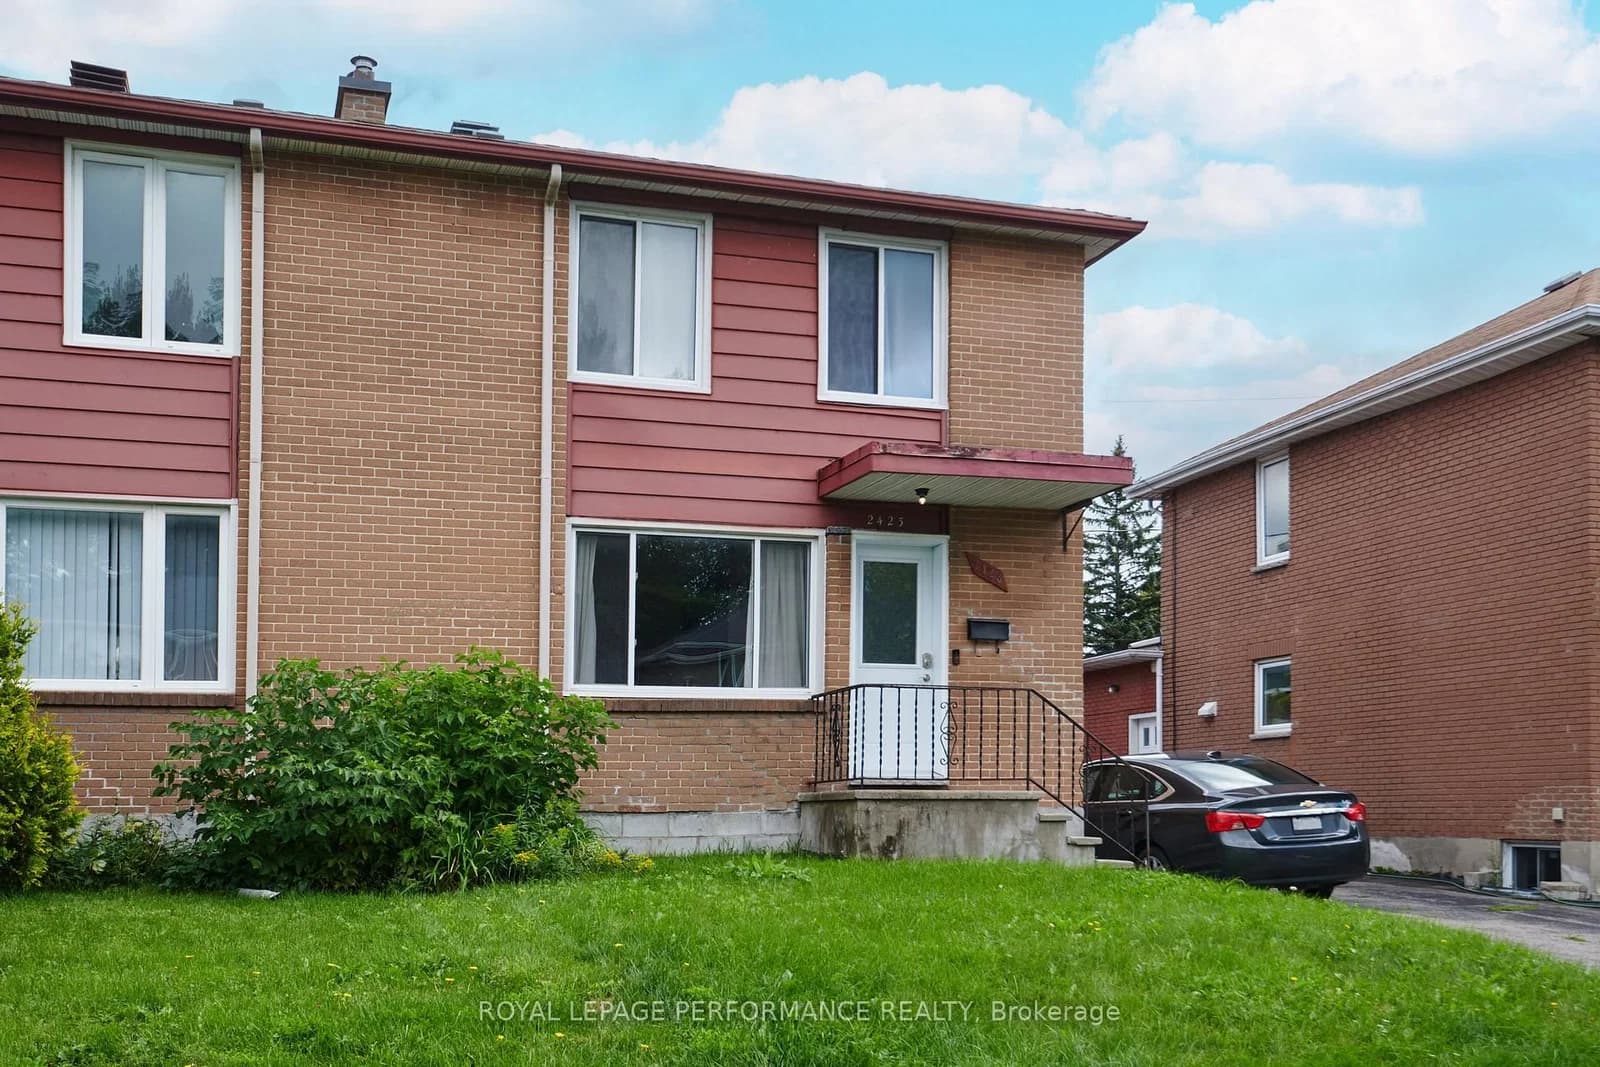
Ottawa · Heron Park
Clementine Boulevard · address on request
$588,888
3 bed · 2 bath · 4 parking · Semi-Detached
MLS® X13757854 · View details ↗
 Active35 photos
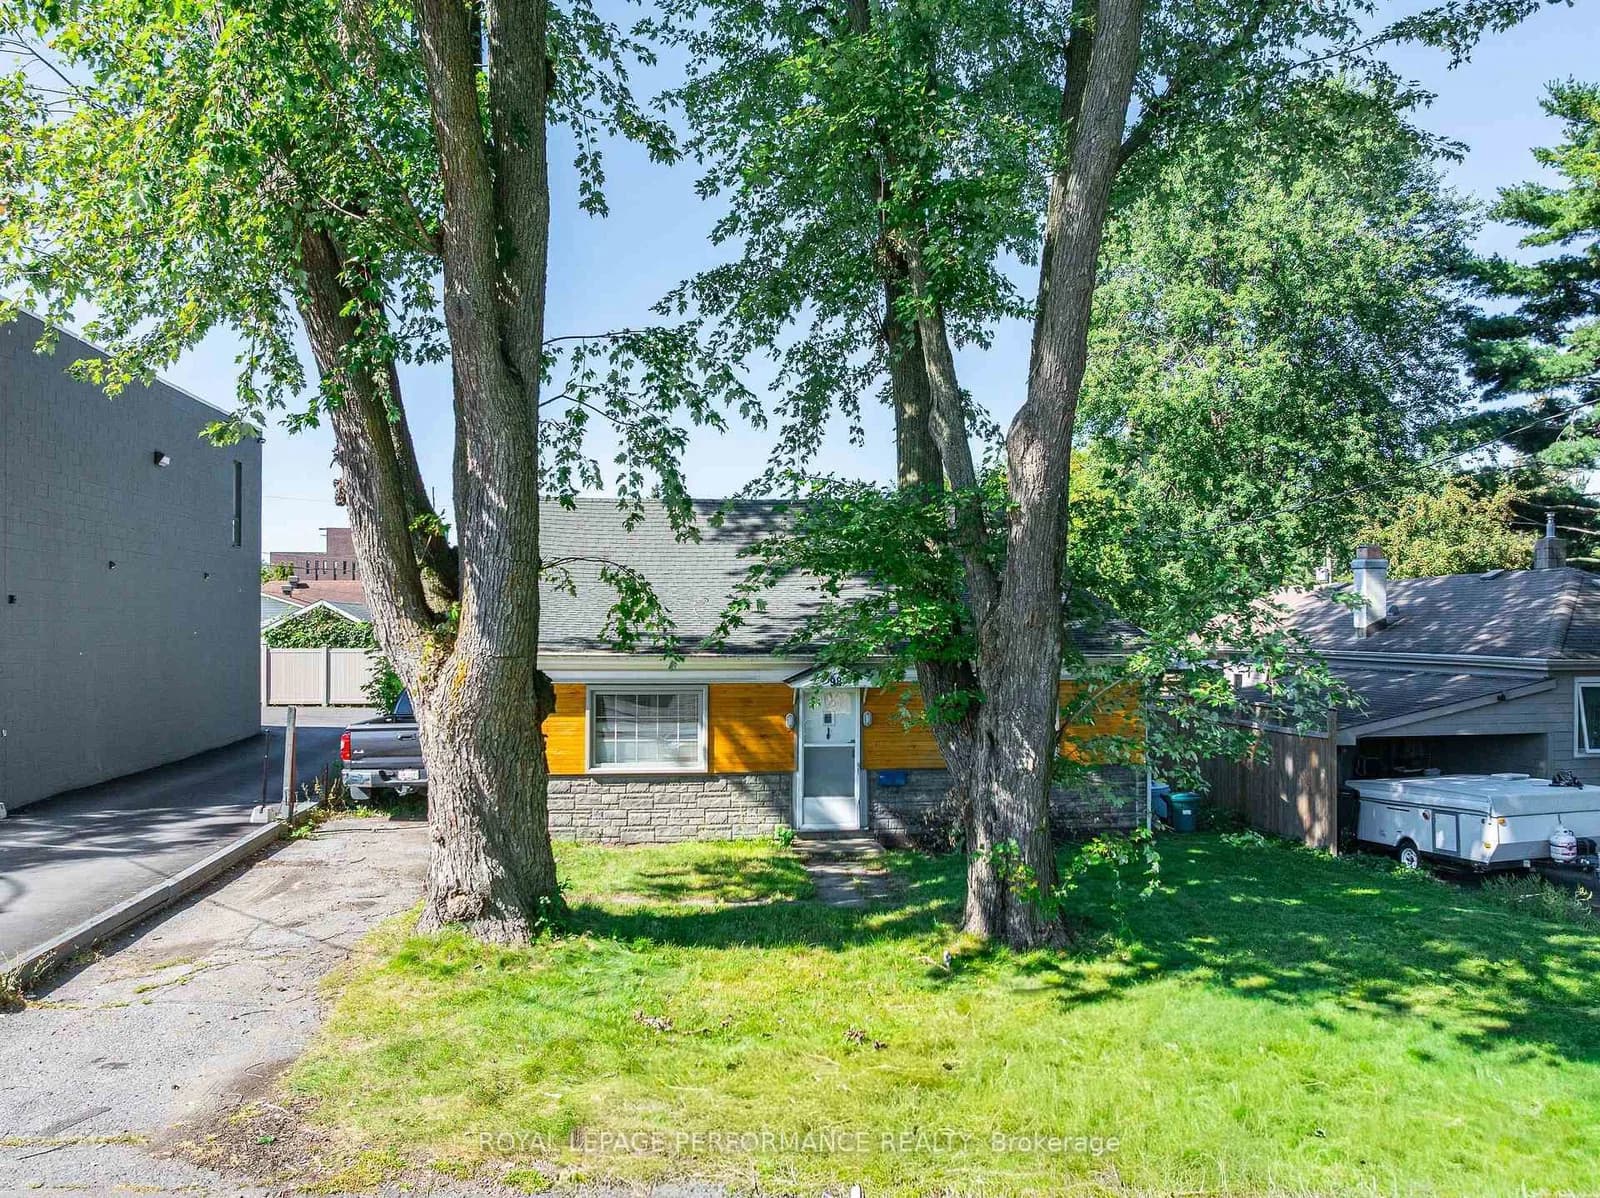
Ottawa · Britannia
Boyce Avenue · address on request
$649,000
2 bed · 1 bath · 3 parking · Detached
MLS® X13757746 · View details ↗
 Active31 photos
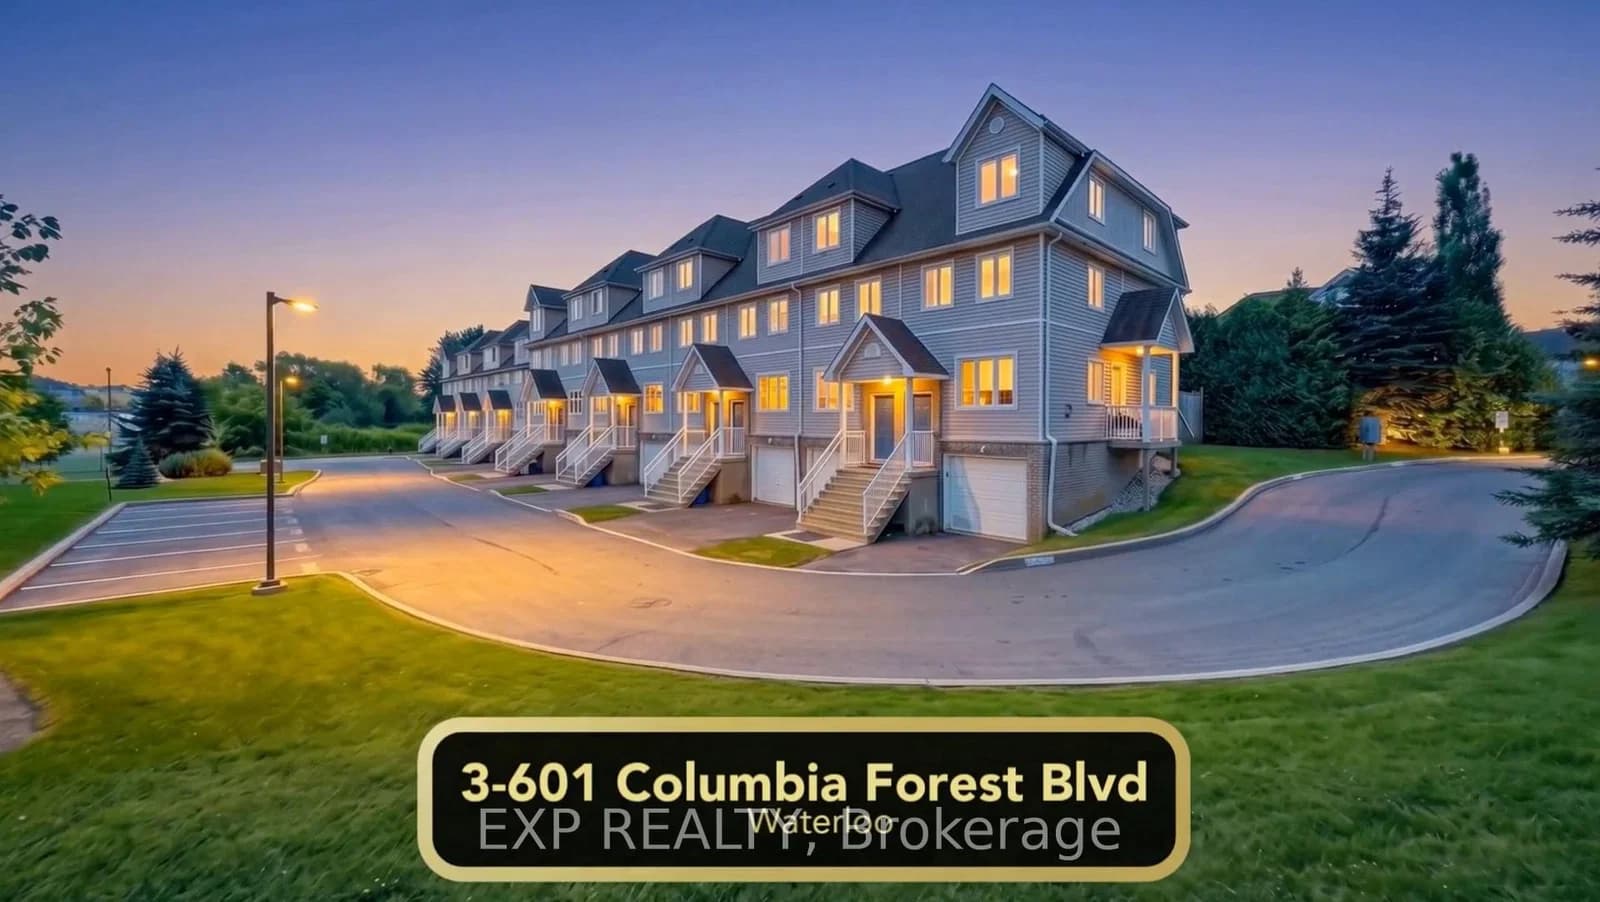
Waterloo
Columbia Forest Boulevard · address on request
$537,888
5 bed · 3 bath · 2 parking · Condo Townhouse
MLS® X13757816 · View details ↗
 Active35 photos
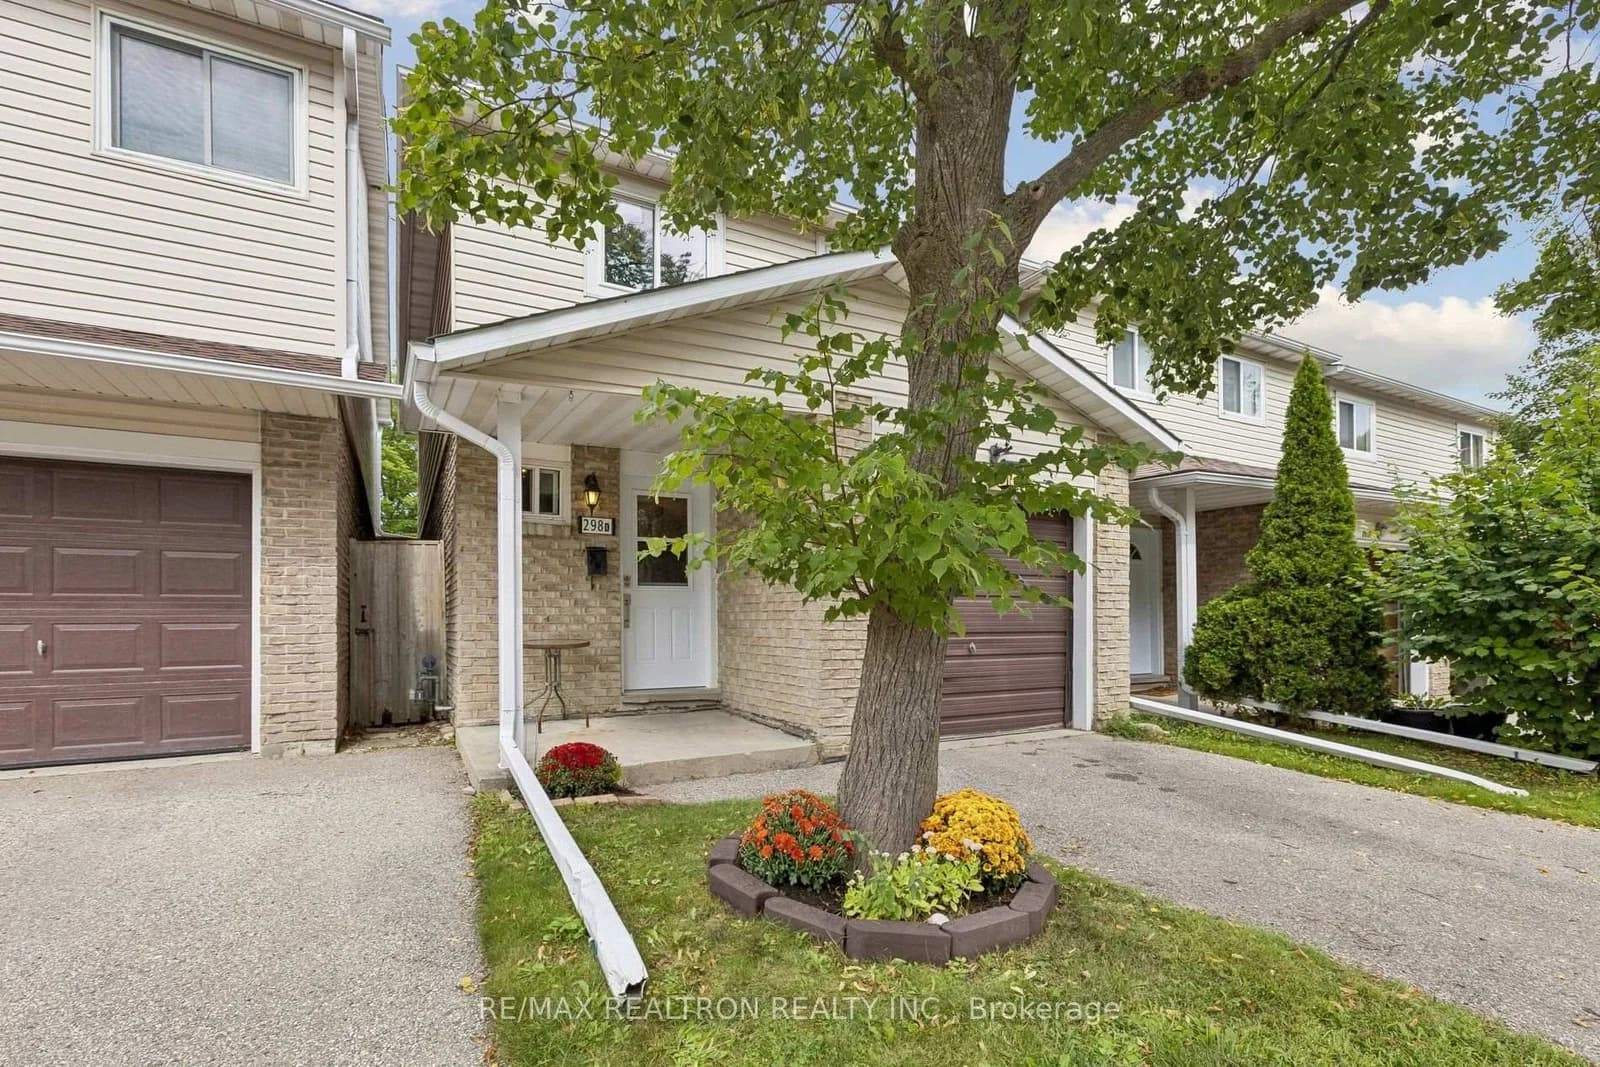
Waterloo
298D Bluevale Street · address on request
$428,000
3 bed · 2 bath · 2 parking · Condo Townhouse
MLS® X13757748 · View details ↗
Listing attribution
Listed by
ONE PERCENT REALTY LTD.
REALTOR® & MLS® are trademarks of the Canadian Real Estate Association — used under licence. Information herein is from sources deemed reliable but not guaranteed. Not intended to solicit clients already under contract.
Explore the GTA
Looking somewhere else in the GTA?
Browse our area pages for neighbourhood-level data, recent sold comps, and a local read on every part of the Greater Toronto Area.