Croft Street
Condo Townhouse
Full civic number, unit, and postal code revealed after a quick call — privacy by default for sold-comparable data.
List price
$549,900
- Bedrooms
- 2
- Bathrooms
- 2
- Interior
- 1000-1199
- Parking
- 1
MLS® Number
X13751534
Listed by
Homesmiths Real Estate Ltd.
About this property
Bungalow · Condo Townhouse.
Spotless, beautifully decorated and finished in warm, neutral grey tones, this rare **barrier-free entry bungalow condo townhouse** offers easy, stair-free living with **no exterior or interior stairs**, making it an excellent choice for those seeking enhanced accessibility and convenient one-level living. The bright, open-concept layout features a spacious foyer flowing into the generous living and dining areas, complemented by a well-appointed kitchen with quartz countertops and a dramatic cathedral ceiling that fills the space with natural light. The generous primary bedroom offers double closets, while the well-sized second bedroom provides flexibility for guests, a home office or additional living space. A 3-piece bath with an easy-entry shower, convenient 2-piece bath and large combined storage and laundry room complete the thoughtfully designed interior. Enjoy your morning coffee or evening relaxation from the lovely covered front porch overlooking mature gardens. Tucked away in a private corner of the complex, the unit offers exceptional privacy and is just steps from the designated parking space. Located in a very well-maintained complex in an excellent location, with quick and easy access to commuter routes and downtown Port Hope, where vibrant pubs, restaurants and a wonderful antique/art scene await. Just over one hour from downtown Toronto. **Quick closing available.**
Property details
The specifics.
- Style
- Bungalow
- Property type
- Condo Townhouse
- Interior
- 1000-1199
- Total parking
- 1 space
- Rooms
- 5
- Kitchens
- 1
- Days on market
- 2 days
- Major intersection
- Rose Glen Rd N/Ontario St
- MLS® Number
- X13751534
- Listed by
- Homesmiths Real Estate Ltd.
- Data source
- Repliers · Powered by TRREB MLS®
TRREB IDX brokerage of record
Features
Construction & systems.
Heating
Baseboard
Air conditioning
Wall Unit(s)
Exterior
Vinyl Siding
Bathroom breakdown
By level.
| Level | Count | Pieces |
|---|---|---|
| Main | 1 | 3-piece |
| Main | 1 | 2-piece |
Parking
Where the cars go.
- Driveway spaces
- 1
- Total parking
- 1
Similar properties
You might also like.
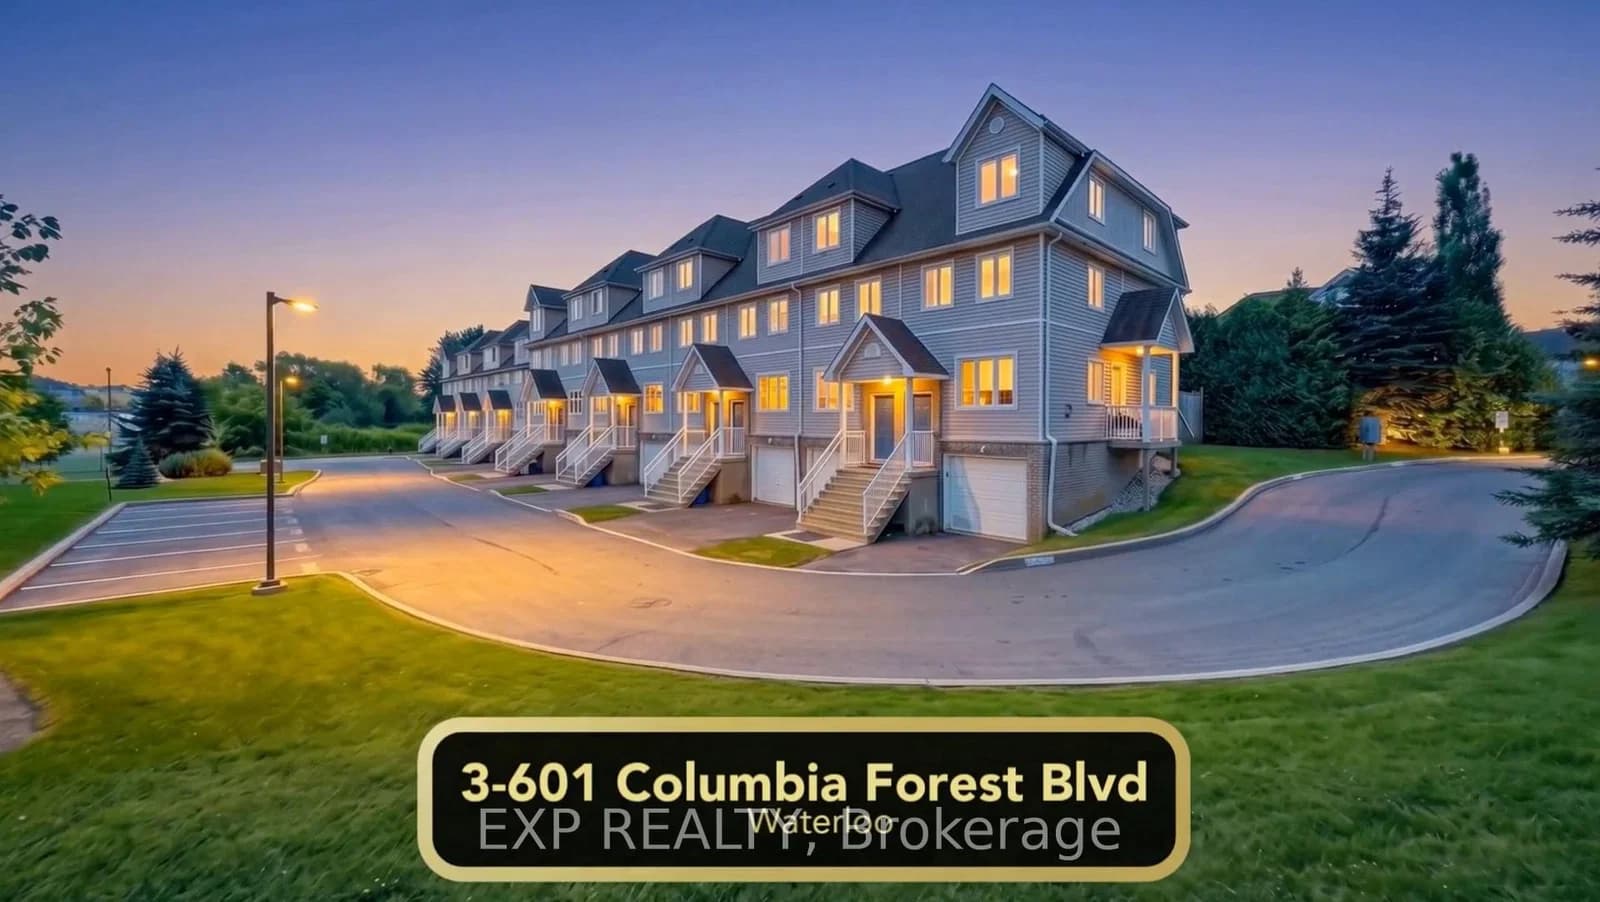 Active31 photos
Waterloo
Columbia Forest Boulevard · address on request
$537,888
5 bed · 3 bath · 2 parking · Condo Townhouse
MLS® X13757816 · View details ↗
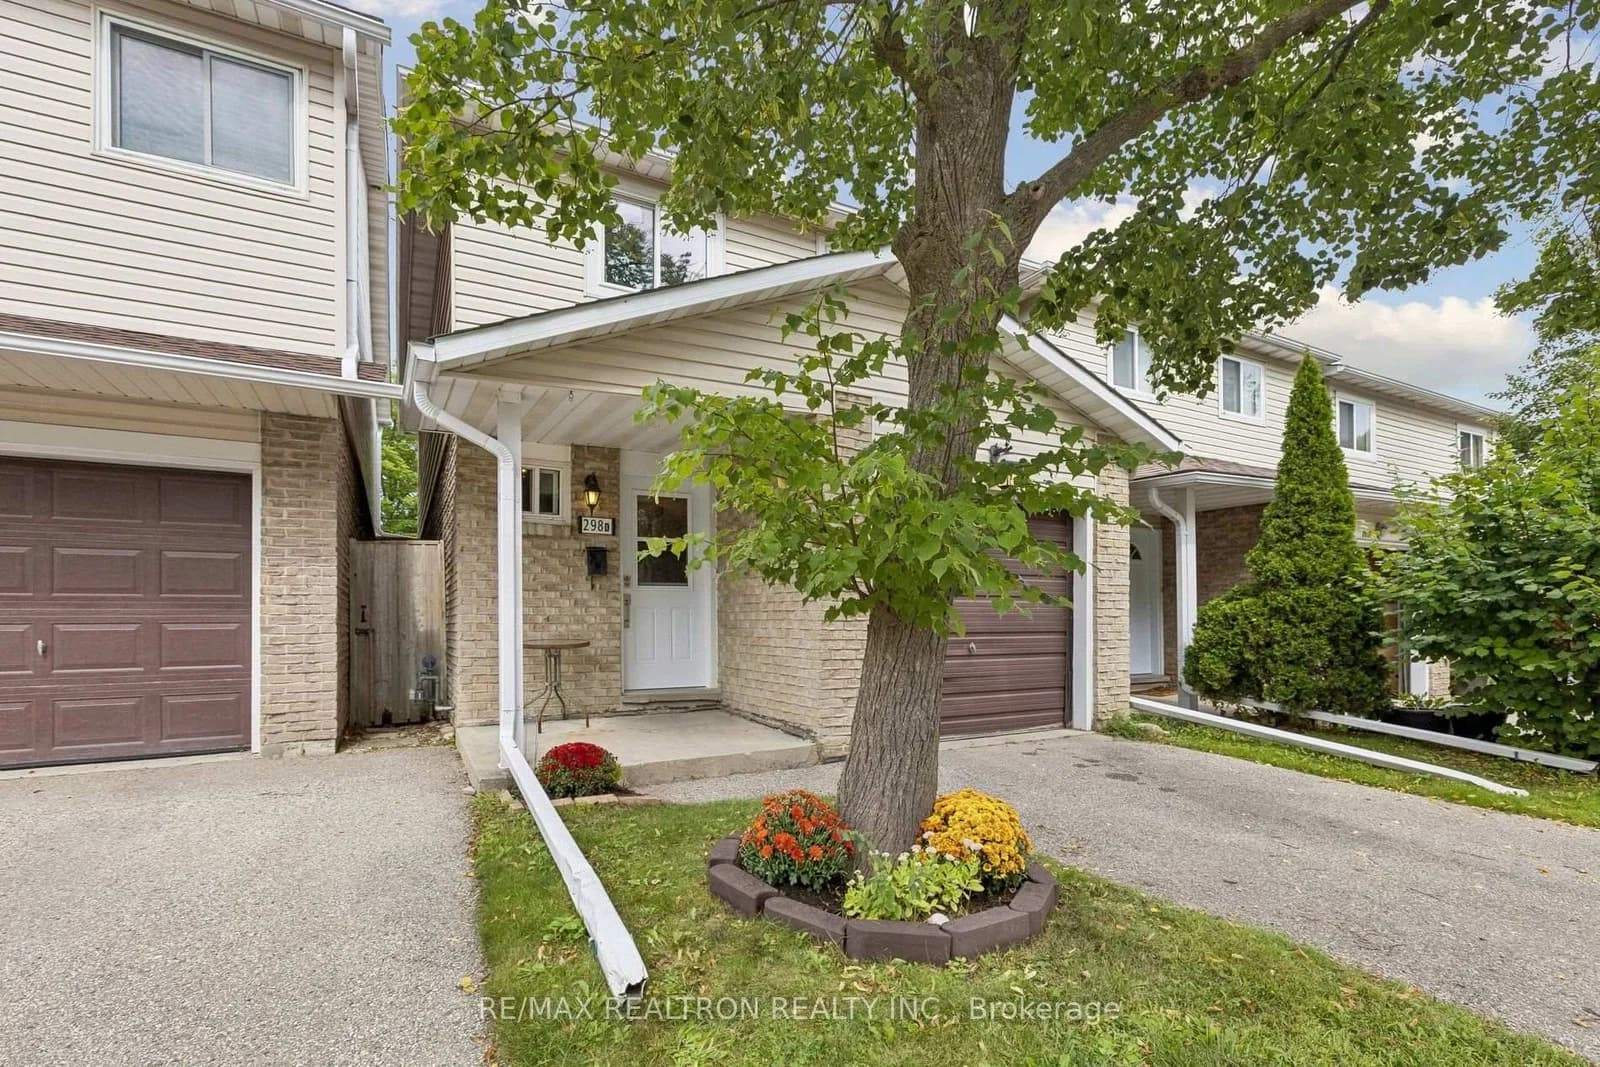 Active35 photos
Waterloo
298D Bluevale Street · address on request
$428,000
3 bed · 2 bath · 2 parking · Condo Townhouse
MLS® X13757748 · View details ↗
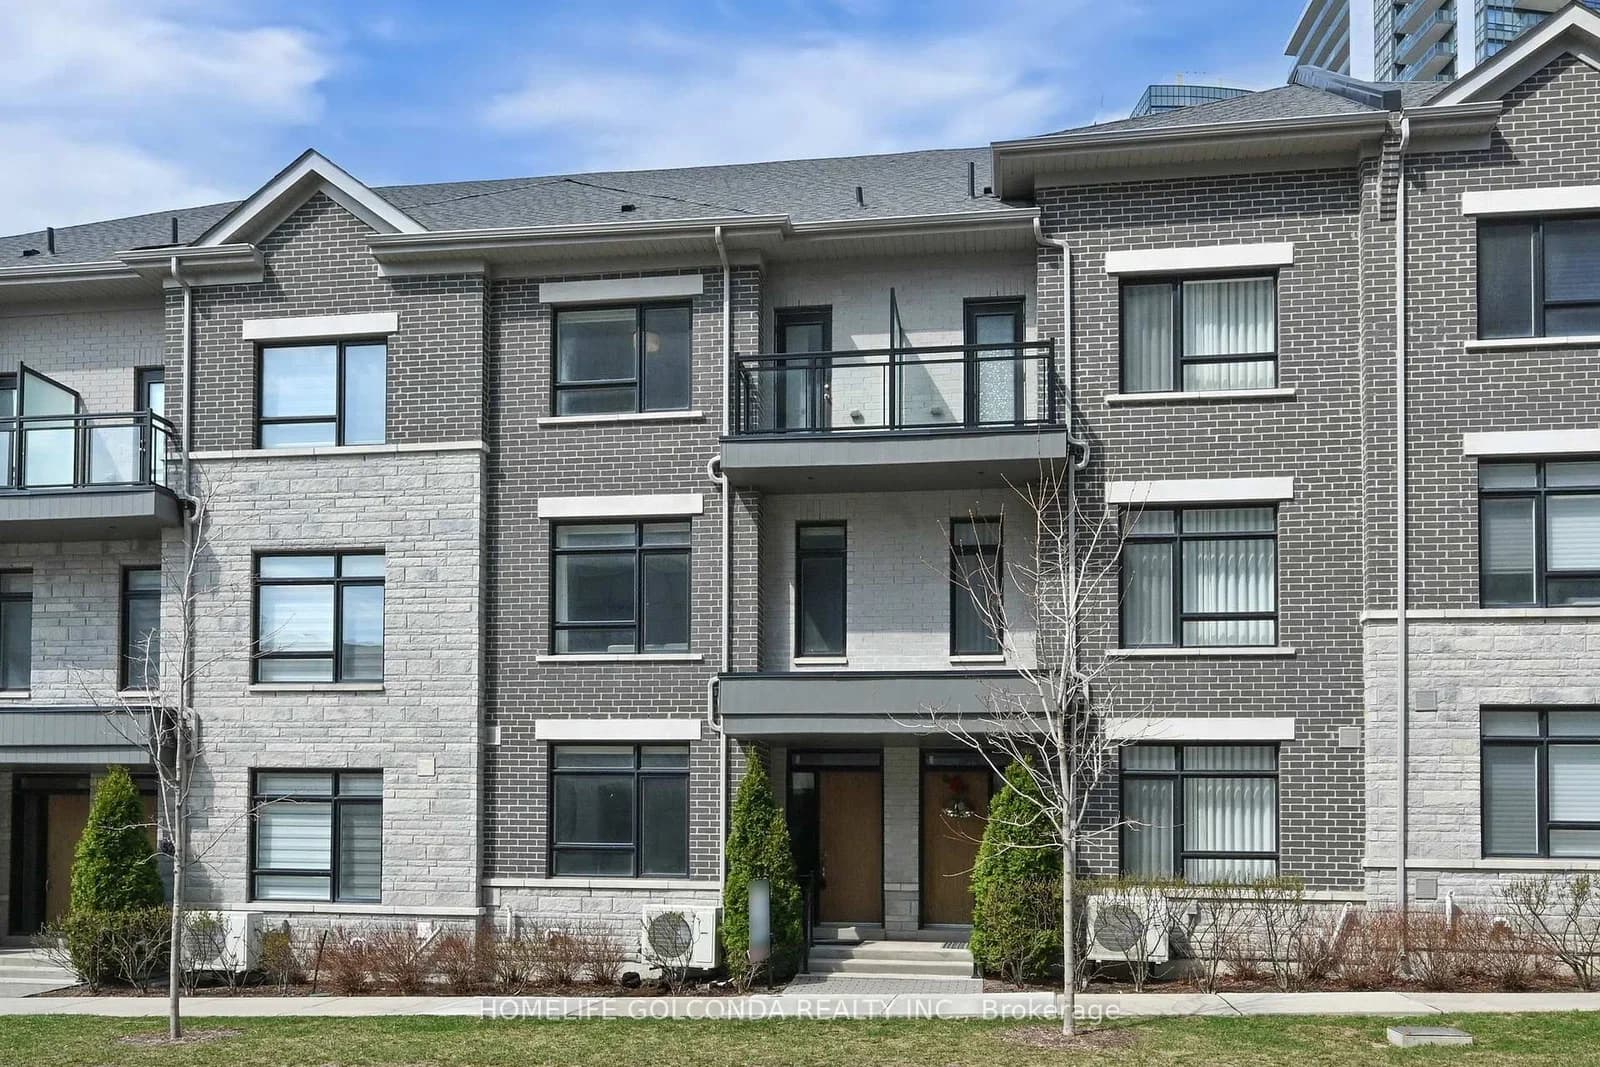 Active46 photos
Markham · Commerce Valley
Saddlecreek Drive · address on request
$1,099,000
4 bed · 5 bath · 4 parking · Condo Townhouse
MLS® N13757850 · View details ↗
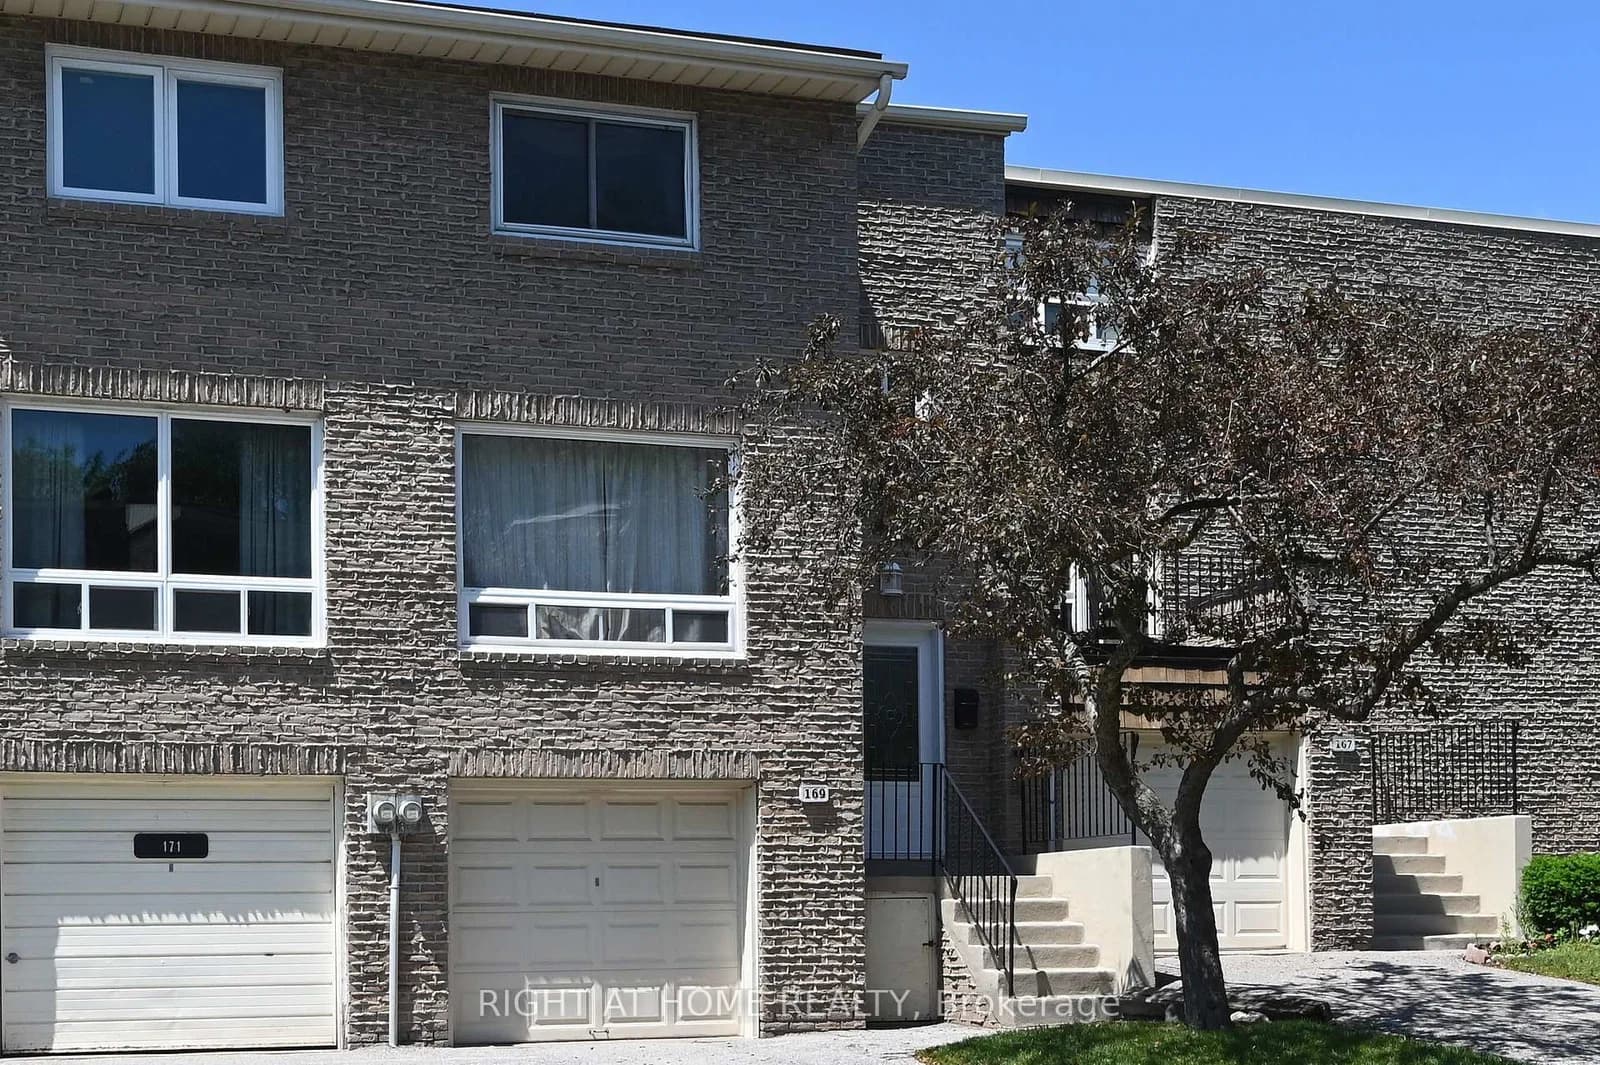 Active21 photos
Toronto · Don Valley Village
Rusty Crest Way · address on request
$3,150
3 bed · 2 bath · 2 parking · Condo Townhouse
MLS® C13757848 · View details ↗
Listing attribution
Listed by
Homesmiths Real Estate Ltd.
REALTOR® & MLS® are trademarks of the Canadian Real Estate Association — used under licence. Information herein is from sources deemed reliable but not guaranteed. Not intended to solicit clients already under contract.
Explore the GTA
Looking somewhere else in the GTA?
Browse our area pages for neighbourhood-level data, recent sold comps, and a local read on every part of the Greater Toronto Area.