Picton Street
Detached
Full civic number, unit, and postal code revealed after a quick call — privacy by default for sold-comparable data.
List price
$589,000
- Bedrooms
- 3
- Bathrooms
- 3
- Interior
- 1500-2000
- Parking
- 6
MLS® Number
X13750998
Listed by
Pebble Creek Real Estate Inc.
About this property
2-Storey · Detached.
HUGE LOT! This beautiful century home has been renovated from top to bottom in recent years including upgraded insulation, wiring, plumbing, drywall, windows, doors and HVAC. There is also a large family room addition with bathroom and laundry room built in 2012. This stately home offers a spacious country kitchen, formal dining room, living room and family room with hardwood flooring and gas fireplace. On the upper level there are 3 bedrooms and a large bathroom with whirlpool tub and separate shower stall. The lower level offers a family room, utility room, 2 pc bath and large storage area with new flooring and potential for further development. Outside, the home features a maintenance free exterior, tons of parking, fenced yard, storage shed and large rear deck. This fantastic property is located in central Goderich, close to shopping and the shores of Lake Huron! Bonus - 7 appliances included!
Property details
The specifics.
- Style
- 2-Storey
- Property type
- Detached
- Age of property
- 100+
- Interior
- 1500-2000
- Lot size
- 78 × 104 ft
- Total parking
- 6 spaces
- Rooms
- 16
- Kitchens
- 1
- Days on market
- 3 days
- Major intersection
- Hwy 8 (Toronto Street) and Picton St East
- MLS® Number
- X13750998
- Listed by
- Pebble Creek Real Estate Inc.
- Data source
- Repliers · Powered by TRREB MLS®
TRREB IDX brokerage of record
Features
Construction & systems.
Heating
Forced Air
Air conditioning
Central Air
Basement
Full, Partially Finished
Exterior
Vinyl Siding
Roof
Asphalt Shingle
Foundation
Poured Concrete
Sewer
Sewer
Bathroom breakdown
By level.
| Level | Count | Pieces |
|---|---|---|
| Main | 1 | 3-piece |
| Second | 1 | 4-piece |
| Basement | 1 | 2-piece |
Parking
Where the cars go.
- Driveway spaces
- 6
- Driveway type
- Private Double
- Total parking
- 6
Similar properties
You might also like.
 Active30 photos
Brooke-Alvinston · Brooke Alvinston
Centre Street · address on request
$499,900
2 bed · 2 bath · 3 parking · Detached
MLS® X13733922 · View details ↗
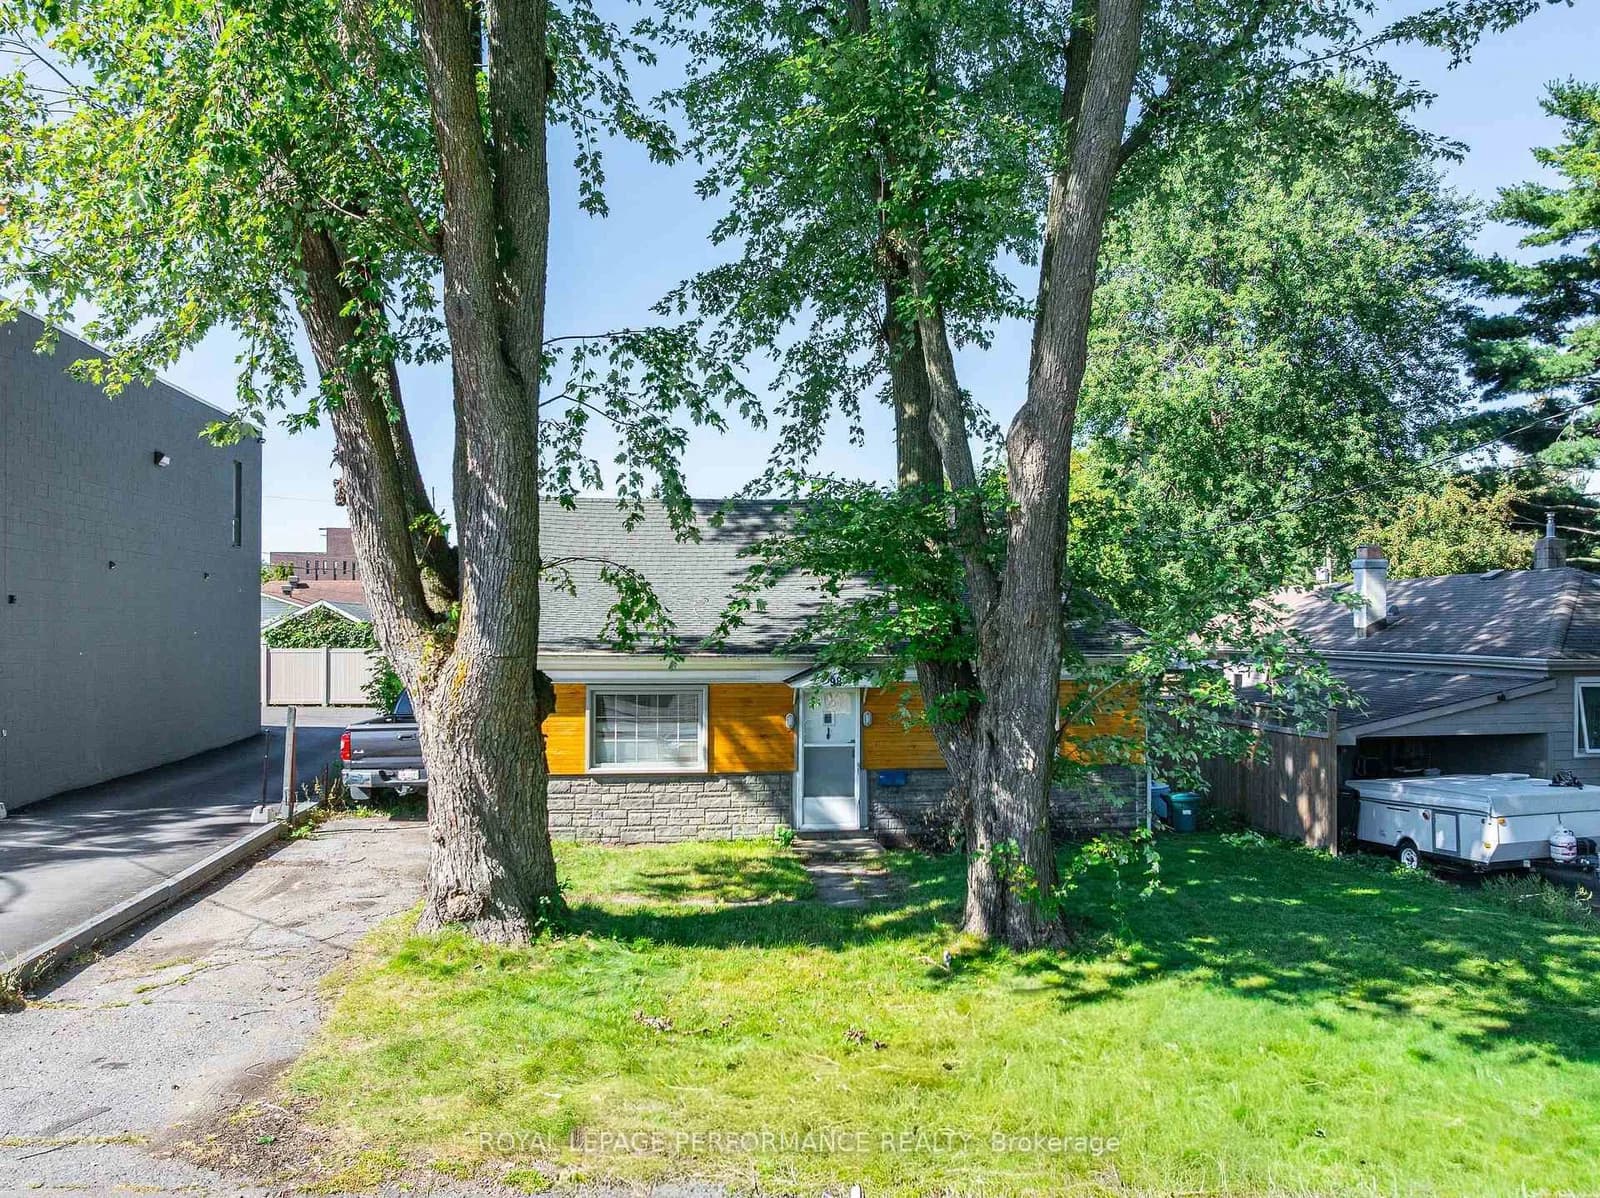 Active35 photos
Ottawa · Britannia
Boyce Avenue · address on request
$649,000
2 bed · 1 bath · 3 parking · Detached
MLS® X13757746 · View details ↗
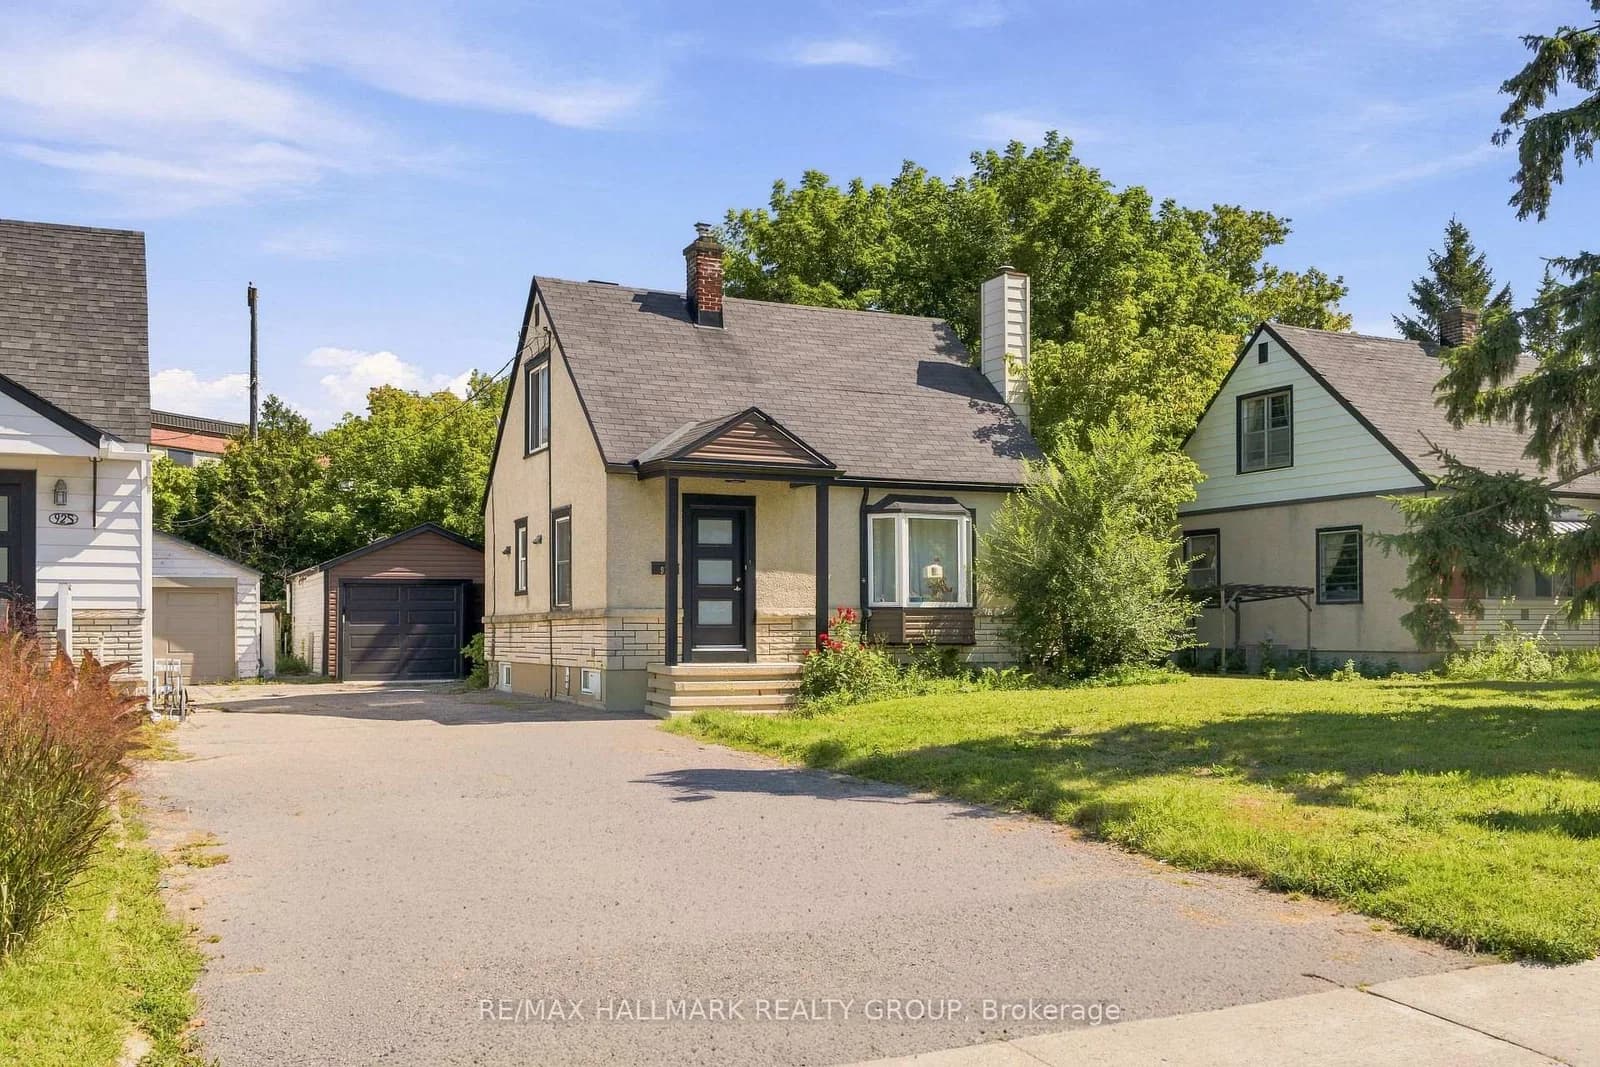 Active42 photos
Ottawa · Carlington
Merivale Road · address on request
$699,900
3 bed · 2 bath · 4 parking · Detached
MLS® X13757728 · View details ↗
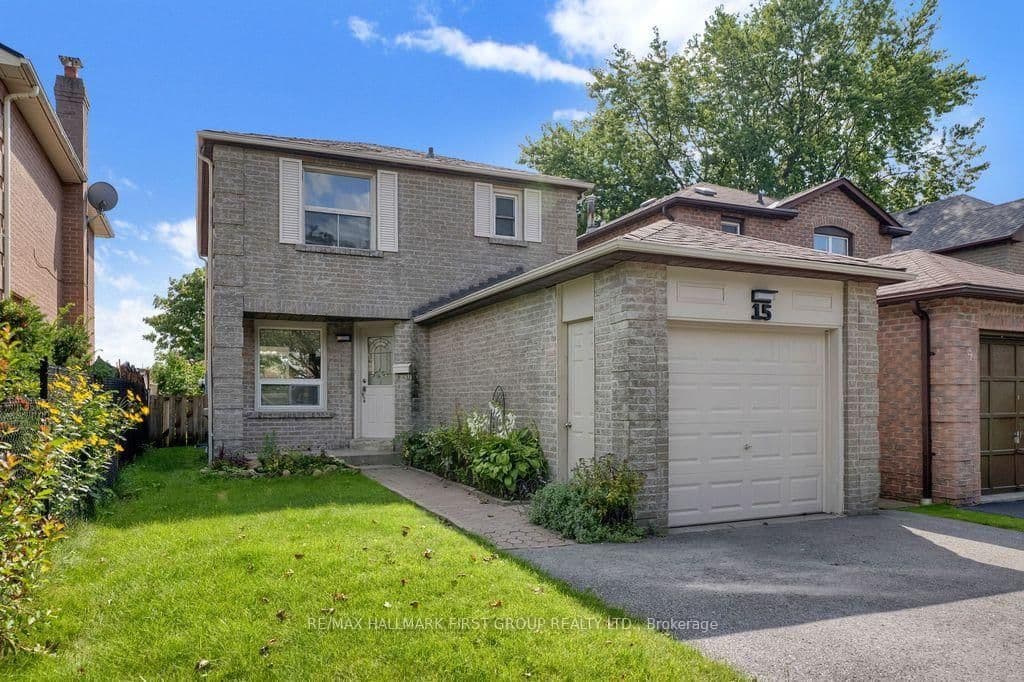 Active50 photos
Ajax · Central
Millington Crescent · address on request
$699,000
3 bed · 3 bath · 3 parking · Detached
MLS® E13757692 · View details ↗
Listing attribution
Listed by
Pebble Creek Real Estate Inc.
REALTOR® & MLS® are trademarks of the Canadian Real Estate Association — used under licence. Information herein is from sources deemed reliable but not guaranteed. Not intended to solicit clients already under contract.
Explore the GTA
Looking somewhere else in the GTA?
Browse our area pages for neighbourhood-level data, recent sold comps, and a local read on every part of the Greater Toronto Area.