Arbour Glen Crescent
Condo Townhouse
Full civic number, unit, and postal code revealed after a quick call — privacy by default for sold-comparable data.
List price
$354,990
- Bedrooms
- 4
- Bathrooms
- 2
- Interior
- 1200-1399
- Parking
- 1
MLS® Number
X13750970
Listed by
ONE PERCENT REALTY LTD.
About this property
2-Storey · Condo Townhouse.
Welcome to this beautifully renovated 3+1 bedroom townhouse in desirable East London, offering a wonderful opportunity for families looking for a move-in-ready home in a family-oriented community. Renovated from top to bottom, this home combines modern updates with comfortable and functional living spaces. The bright kitchen is designed for both everyday living and entertaining, featuring a convenient island and a charming bay window that fills the space with natural light. A convenient powder room on the main floor adds extra comfort and functionality for family and guests. The second level offers three bedrooms and a full bathroom. The spacious primary bedroom features a double-door closet, while the additional bedrooms offer generous closet space and plenty of natural light.The finished basement provides even more living space with an additional bedroom and a comfortable family room-ideal for guests, a growing family, a home office, or a private retreat. Step outside to the backyard patio and enjoy views of the community pool and surrounding greenspace, creating a wonderful setting for families to relax, play, and build lasting memories. Located within a family-oriented townhouse complex and close to schools, shopping, parks, and all the amenities a family could need, this beautifully updated home offers the space, convenience, and lifestyle today's families are looking for.
Property details
The specifics.
- Style
- 2-Storey
- Property type
- Condo Townhouse
- Interior
- 1200-1399
- Total parking
- 1 space
- Rooms
- 10
- Kitchens
- 1
- Days on market
- 3 days
- Major intersection
- Adelaide and Kipps Lane
- MLS® Number
- X13750970
- Listed by
- ONE PERCENT REALTY LTD.
- Data source
- Repliers · Powered by TRREB MLS®
TRREB IDX brokerage of record
Features
Construction & systems.
Heating
Forced Air
Air conditioning
Central Air
Basement
Finished, Full
Exterior
Brick Front
Bathroom breakdown
By level.
| Level | Count | Pieces |
|---|---|---|
| Second | 1 | 4-piece |
| Main | 1 | 2-piece |
Parking
Where the cars go.
- Driveway spaces
- 1
- Total parking
- 1
Similar properties
You might also like.
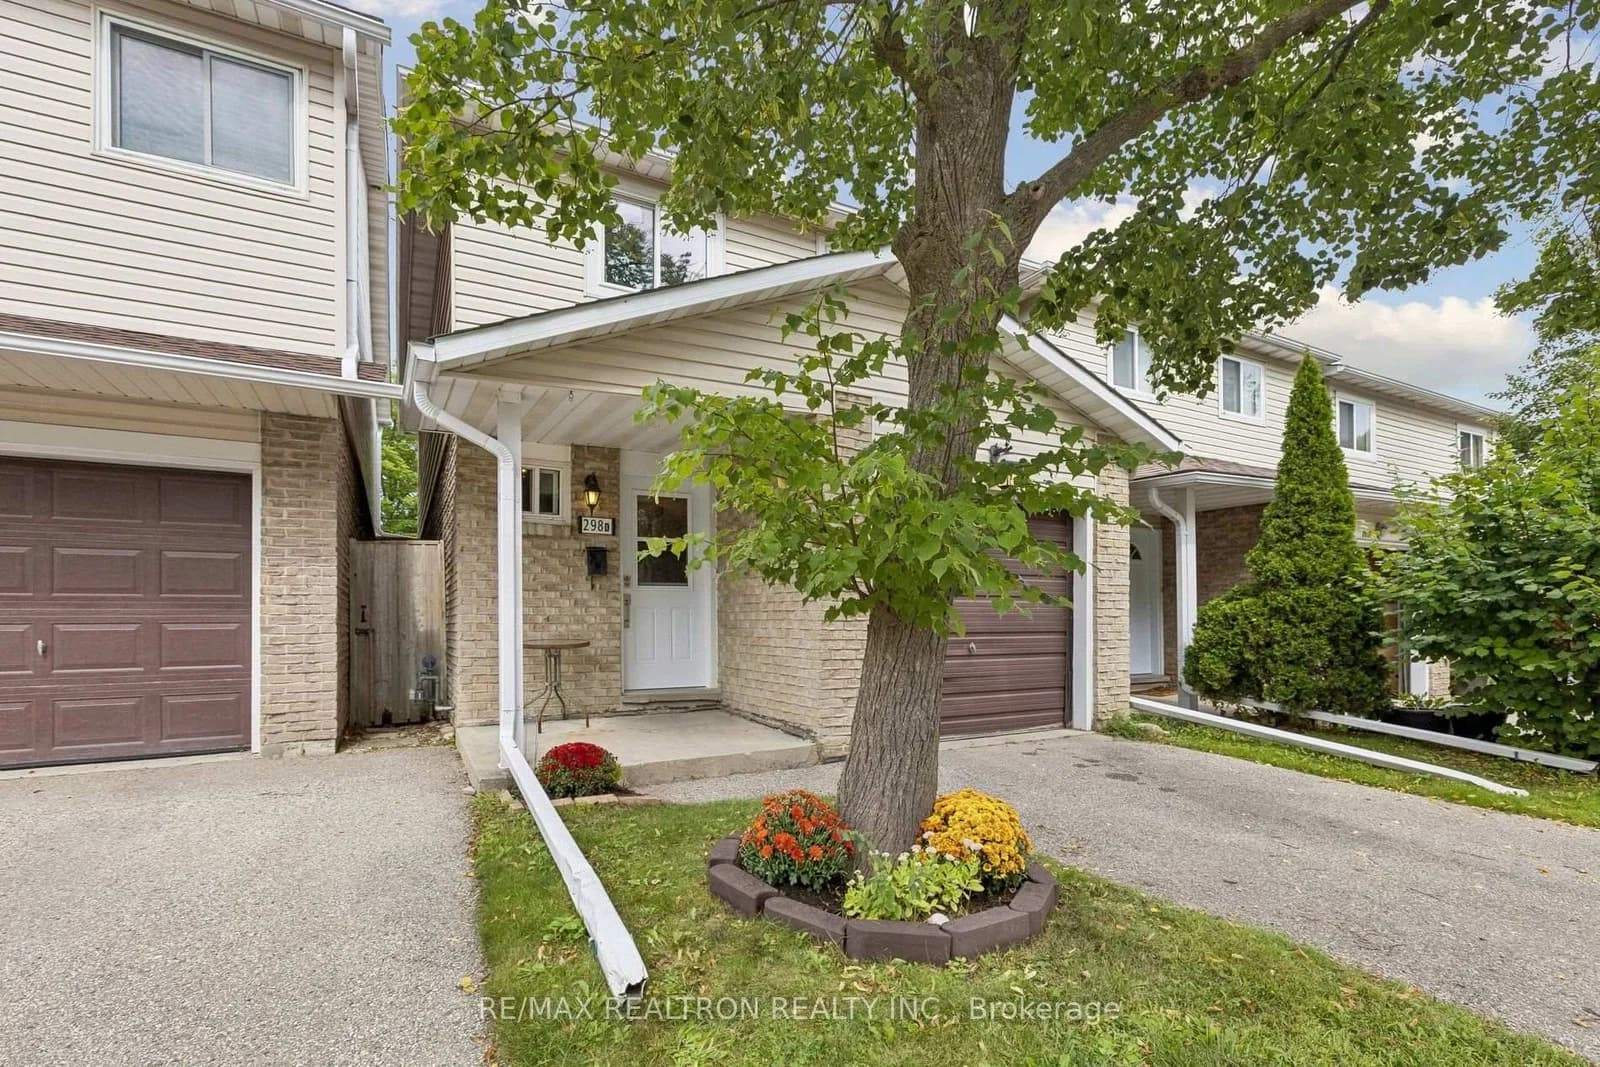 Active35 photos
Waterloo
298D Bluevale Street · address on request
$428,000
3 bed · 2 bath · 2 parking · Condo Townhouse
MLS® X13757748 · View details ↗
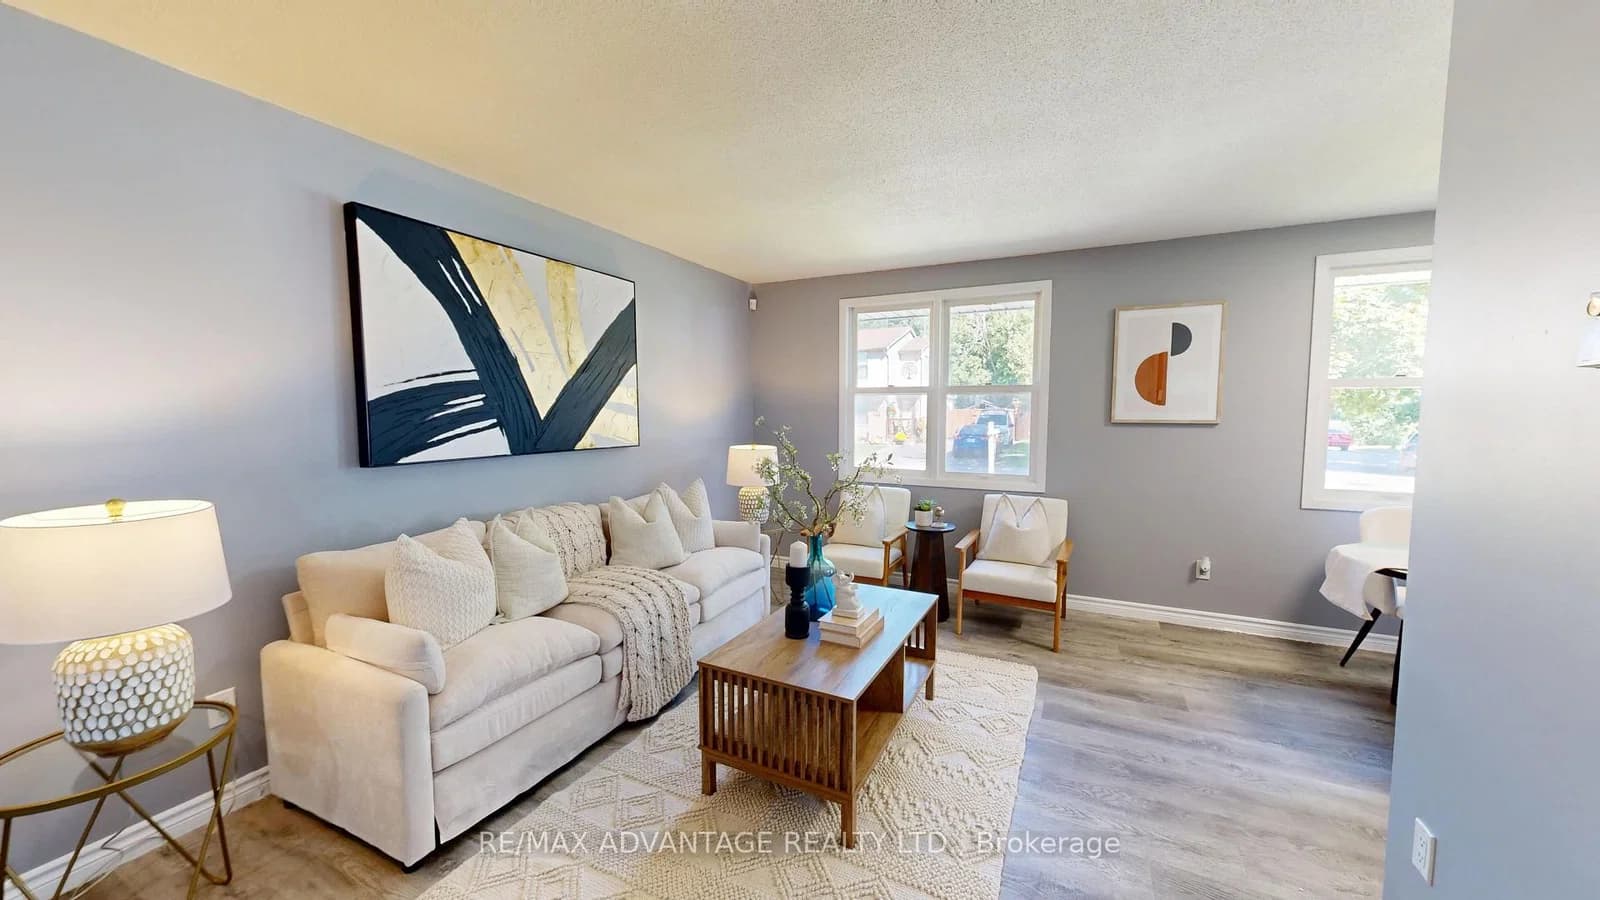 Active47 photos
London East · East I
Camelot Crescent · address on request
$499,900
5 bed · 2 bath · 3 parking · Detached
MLS® X13757670 · View details ↗
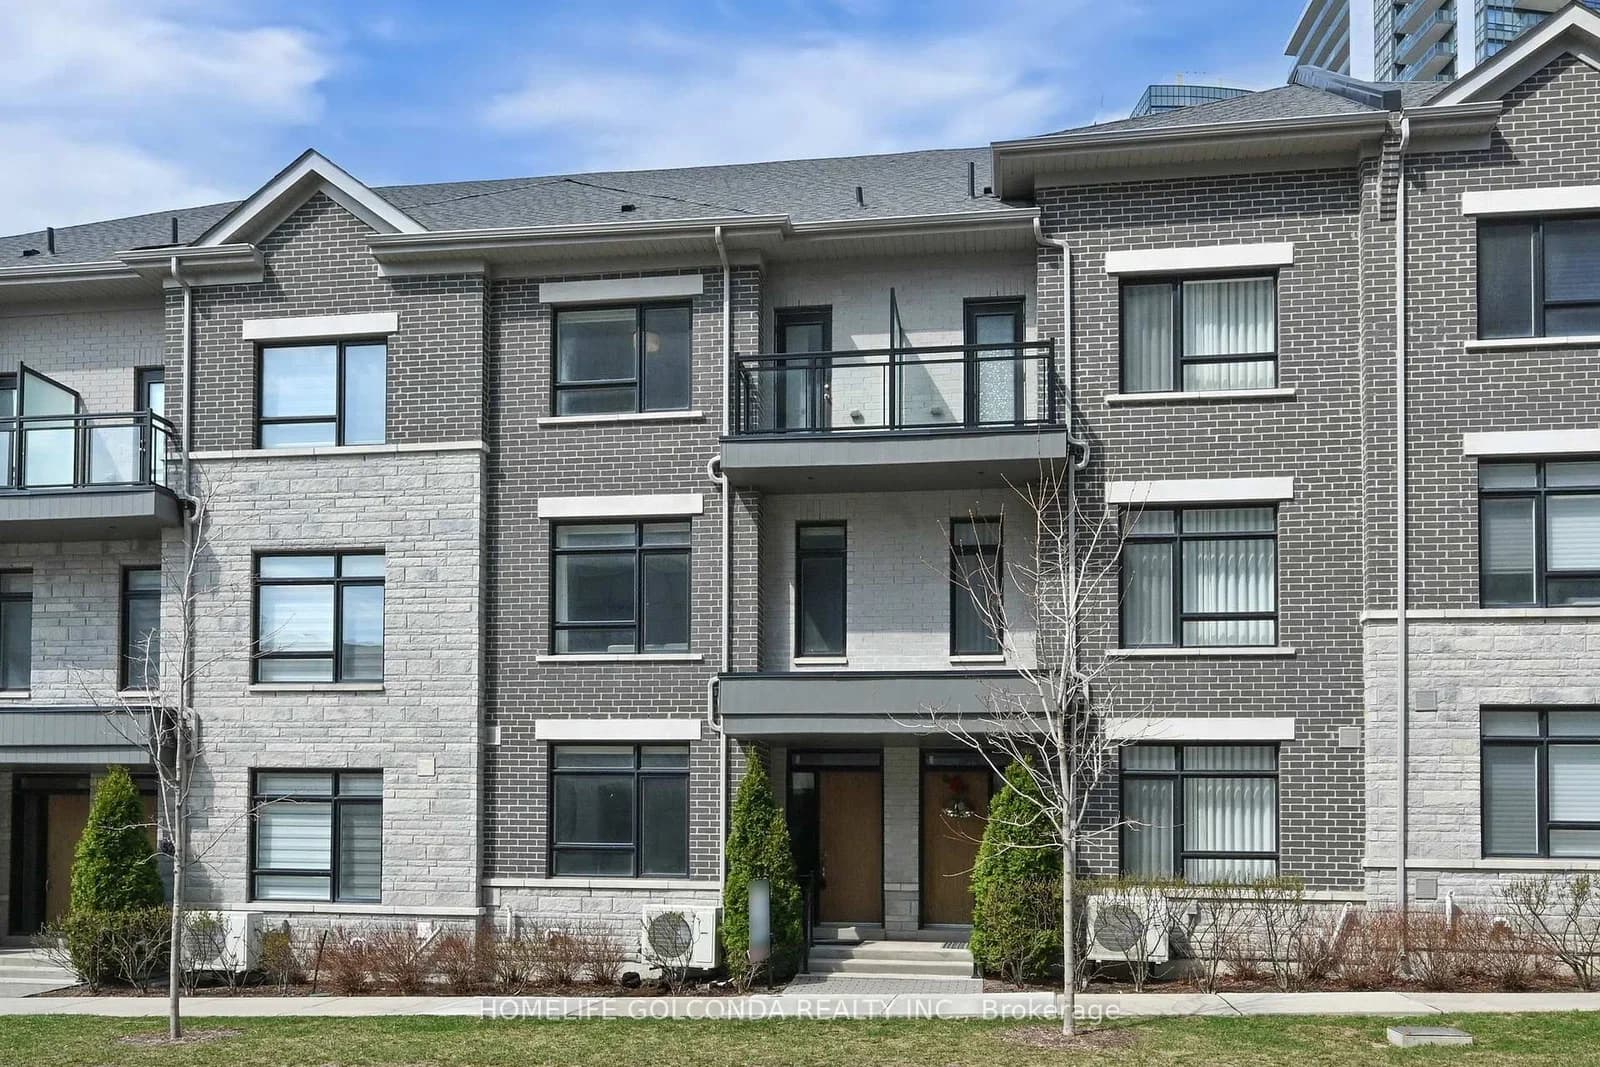 Active46 photos
Markham · Commerce Valley
Saddlecreek Drive · address on request
$1,099,000
4 bed · 5 bath · 4 parking · Condo Townhouse
MLS® N13757850 · View details ↗
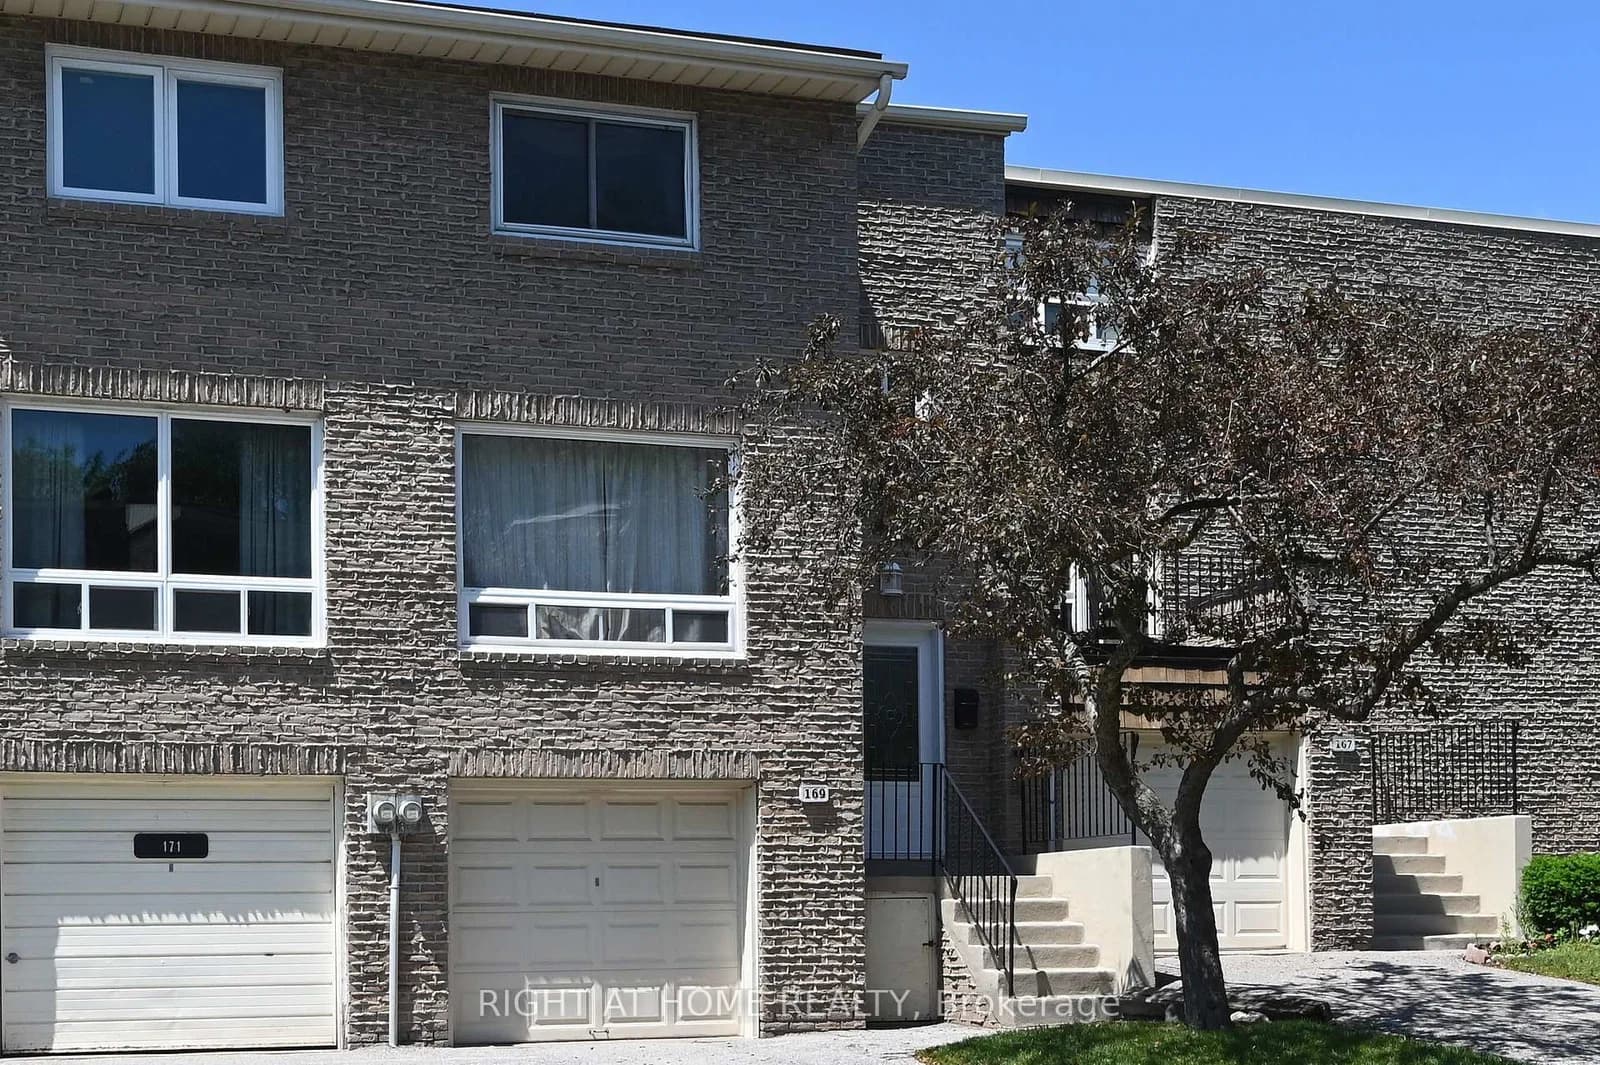 Active21 photos
Toronto · Don Valley Village
Rusty Crest Way · address on request
$3,150
3 bed · 2 bath · 2 parking · Condo Townhouse
MLS® C13757848 · View details ↗
Listing attribution
Listed by
ONE PERCENT REALTY LTD.
REALTOR® & MLS® are trademarks of the Canadian Real Estate Association — used under licence. Information herein is from sources deemed reliable but not guaranteed. Not intended to solicit clients already under contract.
Explore the GTA
Looking somewhere else in the GTA?
Browse our area pages for neighbourhood-level data, recent sold comps, and a local read on every part of the Greater Toronto Area.