155-A Buell Street
Semi-Detached
Full civic number, unit, and postal code revealed after a quick call — privacy by default for sold-comparable data.
List price
$4,995
- Bedrooms
- 4
- Bathrooms
- 4
- Interior
- 1500-2000
- Parking
- 2
MLS® Number
X13750242
Listed by
RE/MAX HALLMARK REALTY GROUP
About this property
2-Storey · Semi-Detached.
Welcome to 155A Buell Street! This beautifully appointed semi-detached home blends sophisticated finishes, generous living spaces and inviting outdoor areas for exceptional everyday living. A bright, open-concept main level showcases 9-foot ceilings, wide-plank hardwood flooring and elegant light fixtures throughout. At the heart of the home, the stunning kitchen features a large island, quartz countertops and a mother-of-pearl subway tile backsplash, flowing seamlessly into the dining area and welcoming family room anchored by a floating gas fireplace. Expansive windows fill the space with natural light while framing lovely views of the rear garden. A convenient powder room completes the main level. Upstairs, the spacious primary retreat features a tray ceiling, walk-in closet and a beautifully finished 4PC en-suite with a double vanity and glass-enclosed shower. Two additional well-proportioned bedrooms, each with a walk-in closet, a stylish full bathroom and convenient second-floor laundry complete this level. The finished lower level offers a comfortable additional living area, a 3-piece bathroom and a versatile 4th bedroom or home office, ideal for guests or those working from home. Outside, the low-maintenance backyard creates a charming setting for summer entertaining or a quiet evening at home. An elegant and thoughtfully designed home offering comfort and style at every turn! Tenant pays all utilities: hydro, gas, water, & the hot water tank rental fee ($66.16/mo). Available October 1st!
Property details
The specifics.
- Style
- 2-Storey
- Property type
- Semi-Detached
- Interior
- 1500-2000
- Lot size
- 6.08 × 104.6 ft
- Total parking
- 2 spaces
- Rooms
- 15
- Kitchens
- 1
- Days on market
- 3 days
- Major intersection
- Buell St. & Kirkwood Ave.
- MLS® Number
- X13750242
- Listed by
- RE/MAX HALLMARK REALTY GROUP
- Data source
- Repliers · Powered by TRREB MLS®
TRREB IDX brokerage of record
Features
Construction & systems.
Heating
Forced Air
Air conditioning
Central Air
Basement
Full, Finished
Exterior
Brick, Stucco (Plaster)
Roof
Asphalt Shingle
Foundation
Concrete
Sewer
Sewer
Bathroom breakdown
By level.
| Level | Count | Pieces |
|---|---|---|
| Main | 1 | 2-piece |
| Second | 1 | 3-piece |
| Second | 1 | 4-piece |
| Basement | 1 | 3-piece |
Parking
Where the cars go.
- Garage spaces
- 1
- Garage type
- Attached
- Driveway spaces
- 1
- Total parking
- 2
Similar properties
You might also like.
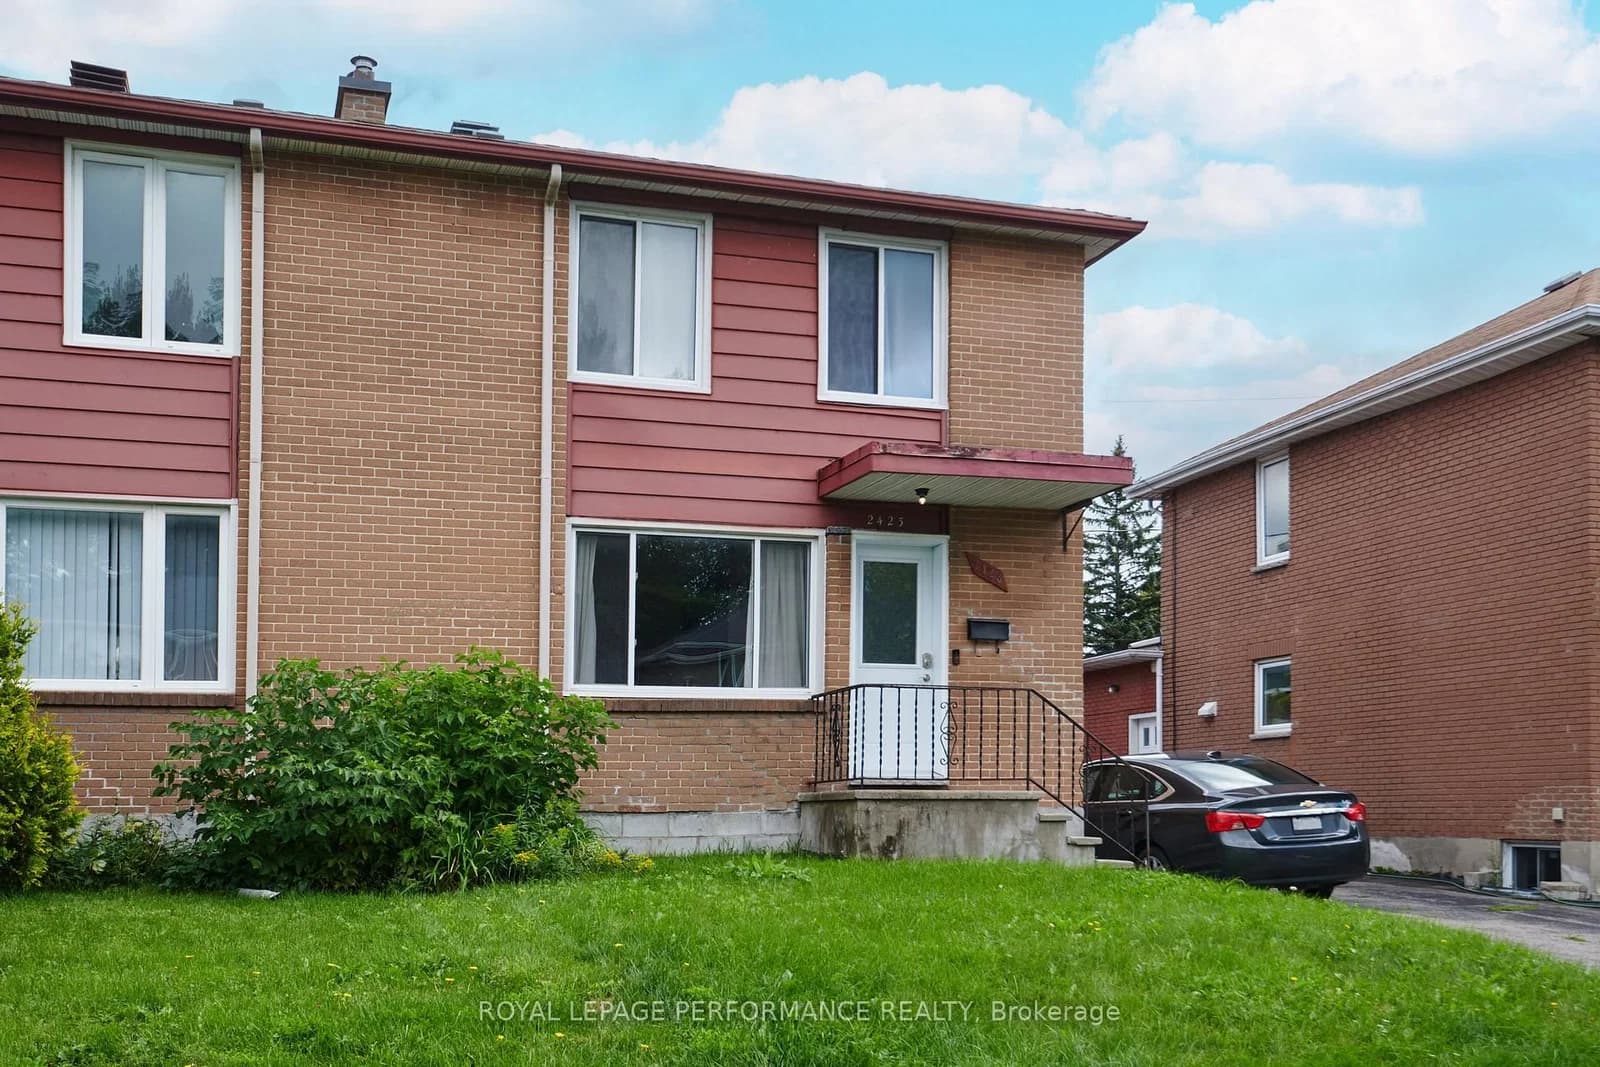 Active38 photos
Ottawa · Heron Park
Clementine Boulevard · address on request
$588,888
3 bed · 2 bath · 4 parking · Semi-Detached
MLS® X13757854 · View details ↗
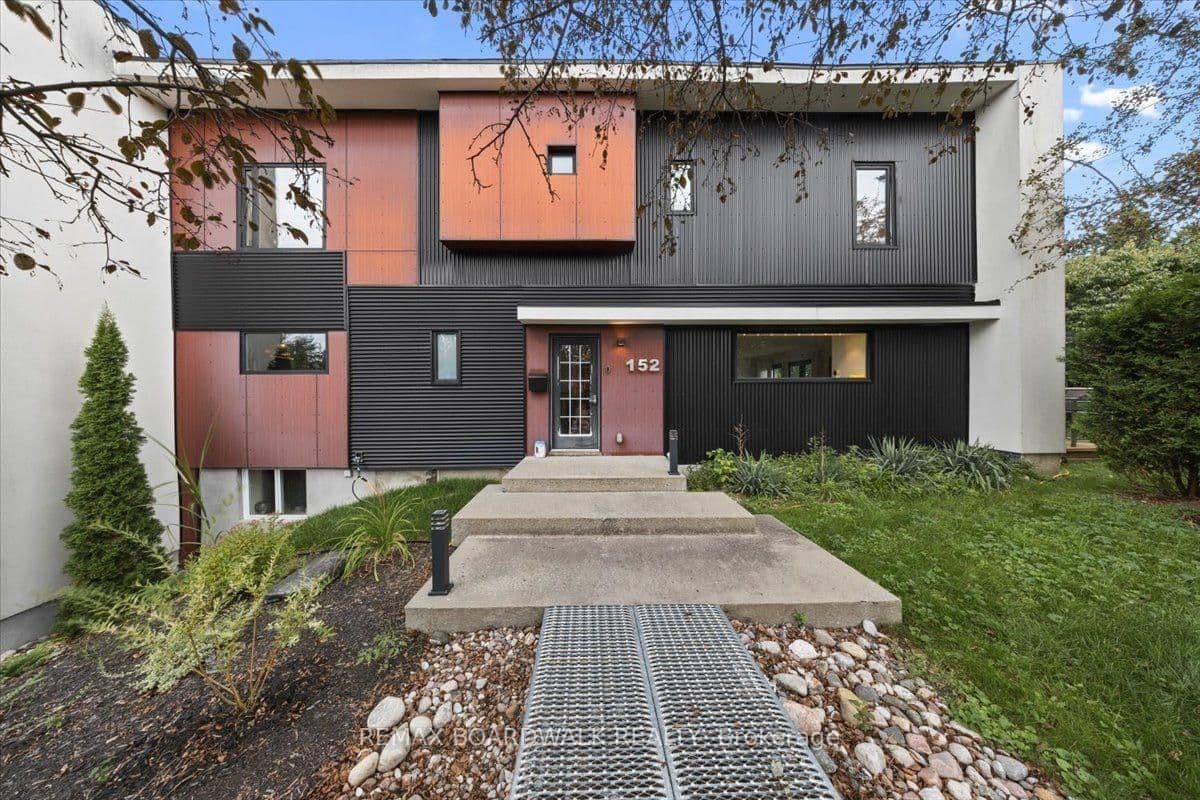 Active48 photos
Ottawa · Vanier
Duford Street · address on request
$969,000
4 bed · 4 bath · 2 parking · Semi-Detached
MLS® X13757814 · View details ↗
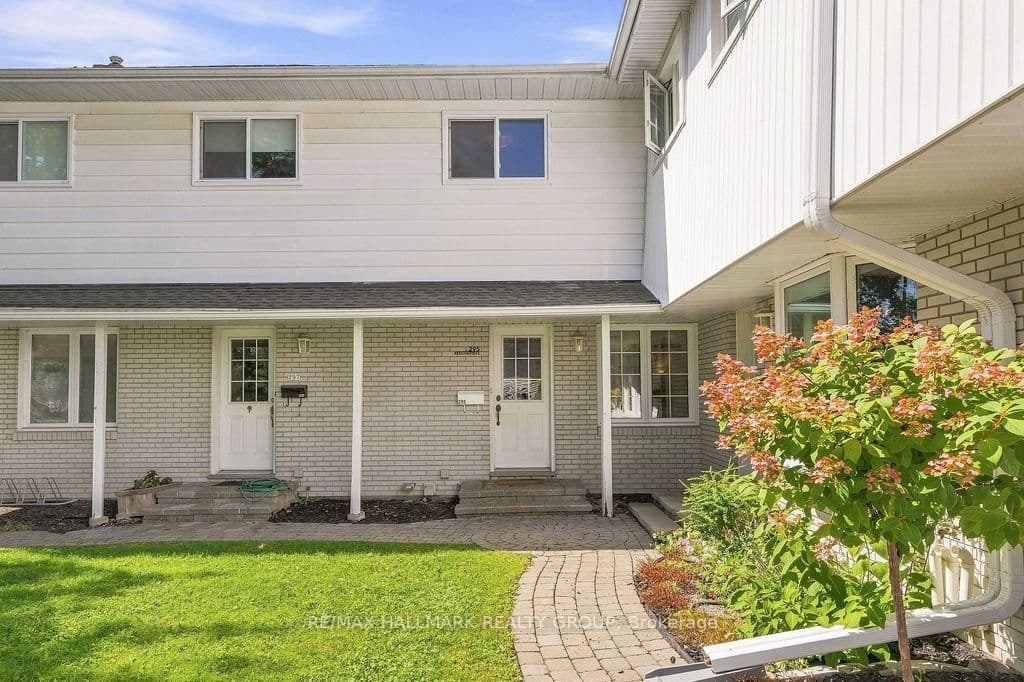 Active40 photos
Ottawa · Westboro North
Beechgrove Avenue · address on request
$3,200
4 bed · 2 bath · 2 parking · Att/Row/Townhouse
MLS® X13757842 · View details ↗
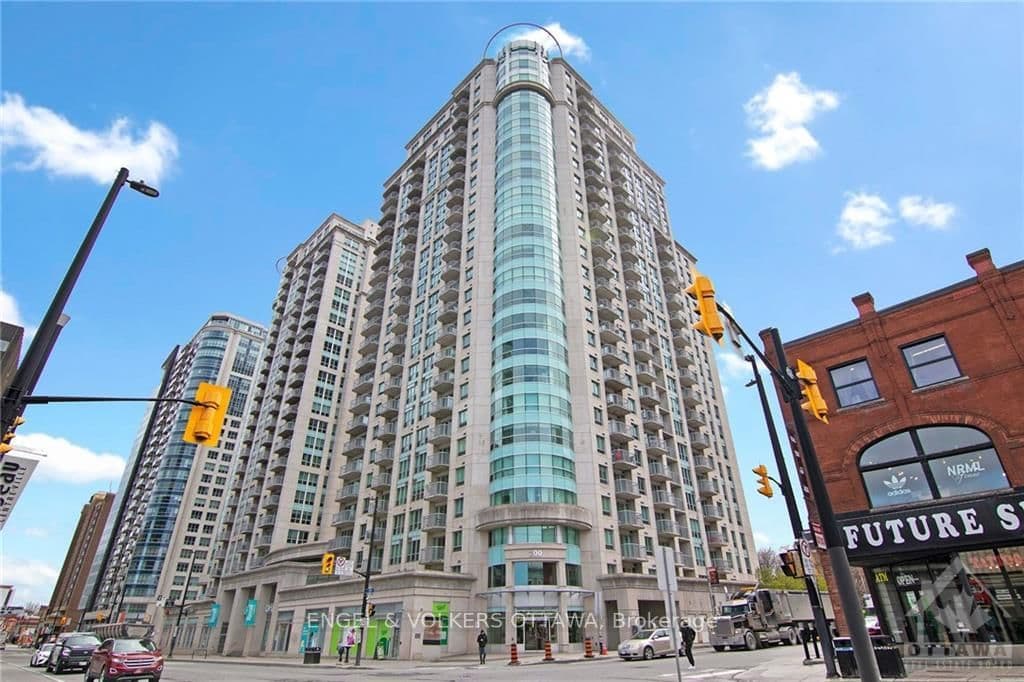 Active24 photos
Ottawa · Sandy Hill
Rideau Street · address on request
$2,900
2 bed · 2 bath · 1 parking · Condo Apartment
MLS® X13757840 · View details ↗
Listing attribution
Listed by
RE/MAX HALLMARK REALTY GROUP
REALTOR® & MLS® are trademarks of the Canadian Real Estate Association — used under licence. Information herein is from sources deemed reliable but not guaranteed. Not intended to solicit clients already under contract.
Explore the GTA
Looking somewhere else in the GTA?
Browse our area pages for neighbourhood-level data, recent sold comps, and a local read on every part of the Greater Toronto Area.