Homeside Avenue
Detached
Full civic number, unit, and postal code revealed after a quick call — privacy by default for sold-comparable data.
List price
$2,750
- Bedrooms
- 3
- Bathrooms
- 2
- Interior
- 1100-1500
- Parking
- 7.5
MLS® Number
X13749966
Listed by
ROYAL LEPAGE TERREQUITY REALTY
About this property
Bungalow-Raised · Detached.
Welcome To This Charming Bungalow In A Quiet And Sought-After Stoney Creek Neighbourhood! Offering effortless one-level living with all bedrooms on the main floor, this sun-filled home is perfect for families, downsizers, and retirees. Situated on a premium 50 144' deep lot, enjoy a spacious layout featuring a large family room with fireplace and walk out to the rear deck, dining area with sliding doors to the front porch, and a bright living space filled with natural light.Enjoy the outdoors with front and rear decks, a huge fenced backyard, and large storage shed. The partially finished basement offers additional living space with a fireplace and 3-piece bath. Features include an attached 1.5-car garage with generous storage, newer garage door, and a rare 6-car concrete driveway. Prime location with easy access to the QEW via Fruitland Road, close to Fiesta Mall, Eastgate Square, parks, and everyday amenities. Walk to St. Clare & Memorial Elementary Schools and conveniently located near Cardinal Newman Catholic Secondary and Orchard Park Secondary Schools. A fantastic opportunity to live in a well-maintained bungalow in a family-friendly Stoney Creek community
Property details
The specifics.
- Style
- Bungalow-Raised
- Property type
- Detached
- Age of property
- 51-99
- Interior
- 1100-1500
- Lot size
- 50 × 144.52 ft
- Total parking
- 7.5 spaces
- Rooms
- 6
- Kitchens
- 1
- Days on market
- 4 days
- Major intersection
- Hwy 8 & Homeside
- MLS® Number
- X13749966
- Listed by
- ROYAL LEPAGE TERREQUITY REALTY
- Data source
- Repliers · Powered by TRREB MLS®
TRREB IDX brokerage of record
Features
Construction & systems.
Heating
Forced Air
Air conditioning
Central Air
Basement
Full
Exterior
Aluminum Siding
Roof
Asphalt Shingle, Shingles
Foundation
Concrete
Sewer
Sewer
Bathroom breakdown
By level.
| Level | Count | Pieces |
|---|---|---|
| Main | 1 | 4-piece |
| Basement | 1 | 3-piece |
Parking
Where the cars go.
- Garage spaces
- 1.5
- Garage type
- Attached
- Driveway spaces
- 6
- Driveway type
- Private
- Total parking
- 7.5
Similar properties
You might also like.
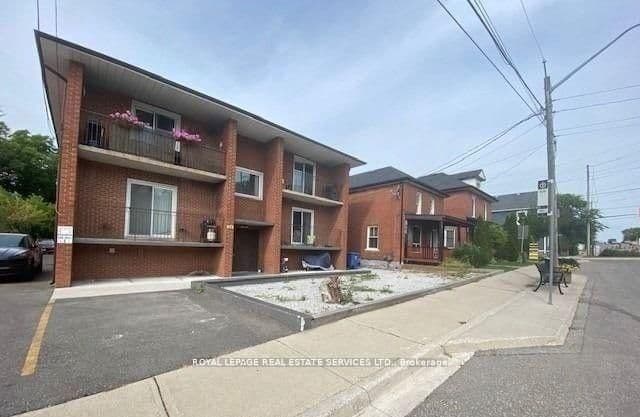 Active17 photos
Halton Hills · Georgetown
Main Street · address on request
$2,250
2 bed · 1 bath · 1 parking · Detached
MLS® W13757758 · View details ↗
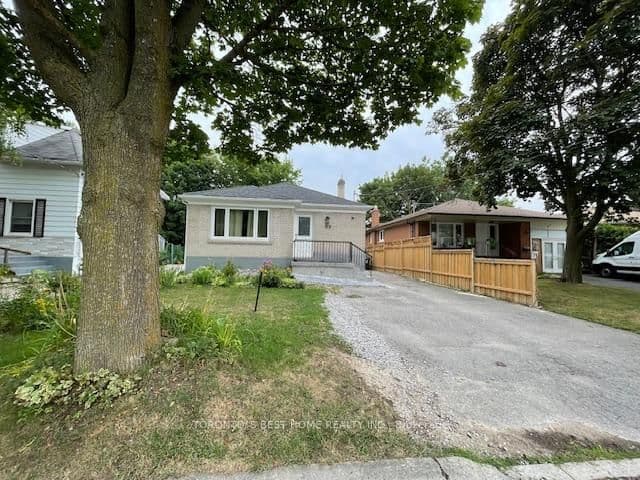 Active11 photos
Toronto · Newtonbrook East
Madawaska Avenue F · address on request
$3,000
3 bed · 1 bath · 6 parking · Detached
MLS® C13757604 · View details ↗
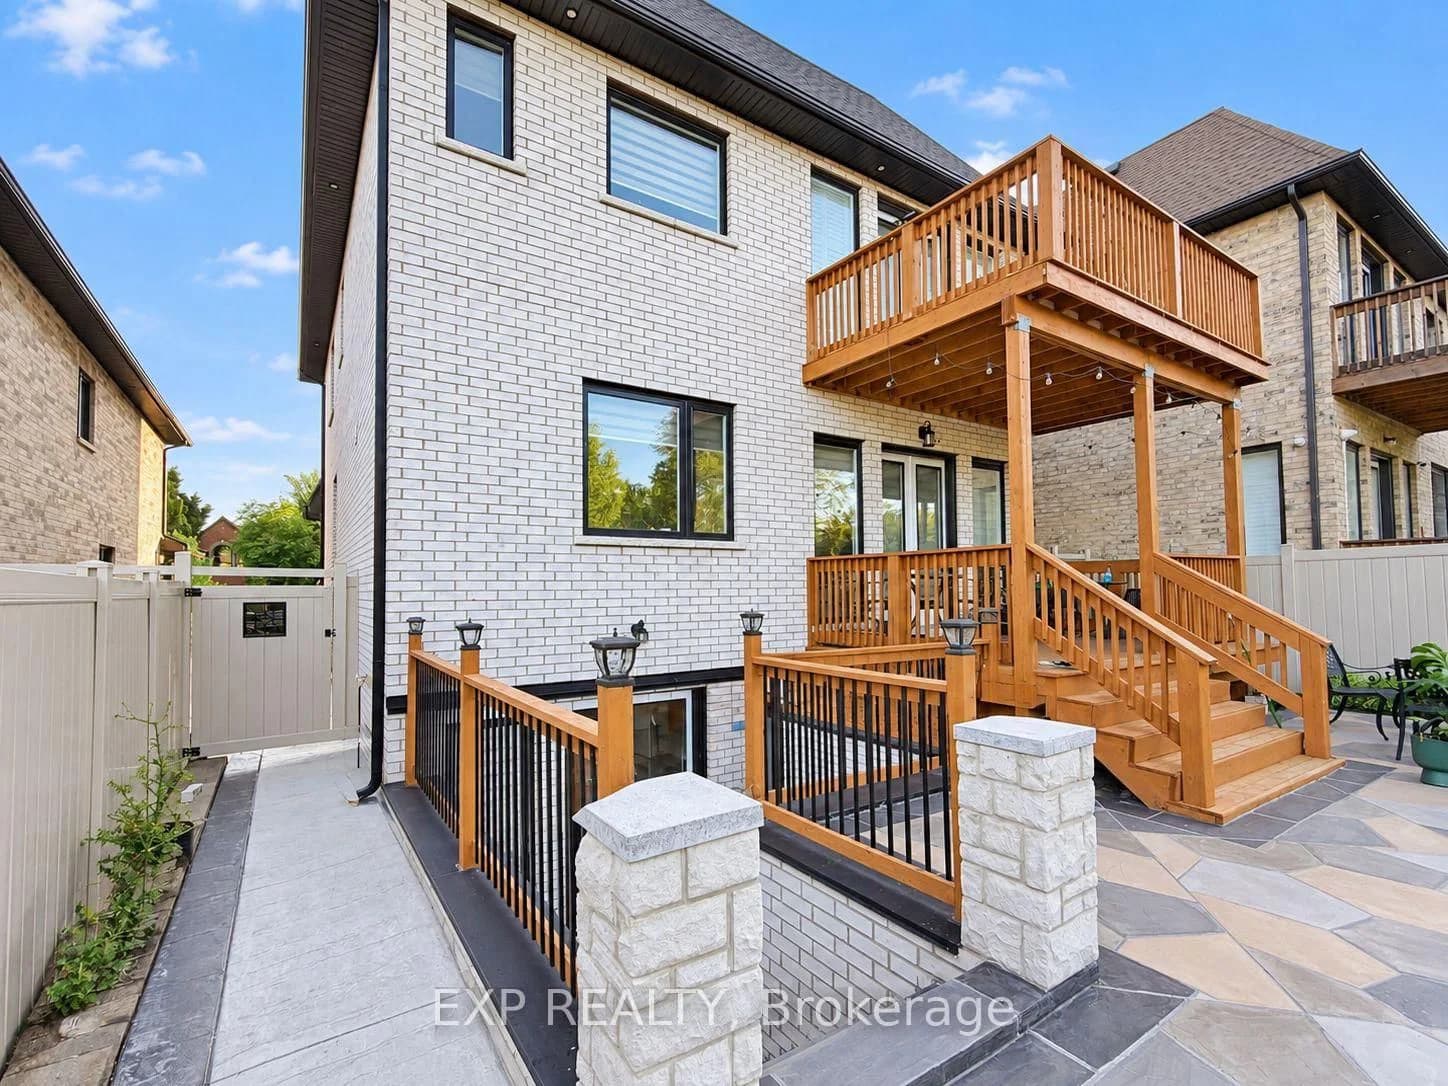 Active35 photos
Pickering · Highbush
Sandhurst Crescent · address on request
$2,000
2 bed · 1 bath · 1 parking · Detached
MLS® E13757706 · View details ↗
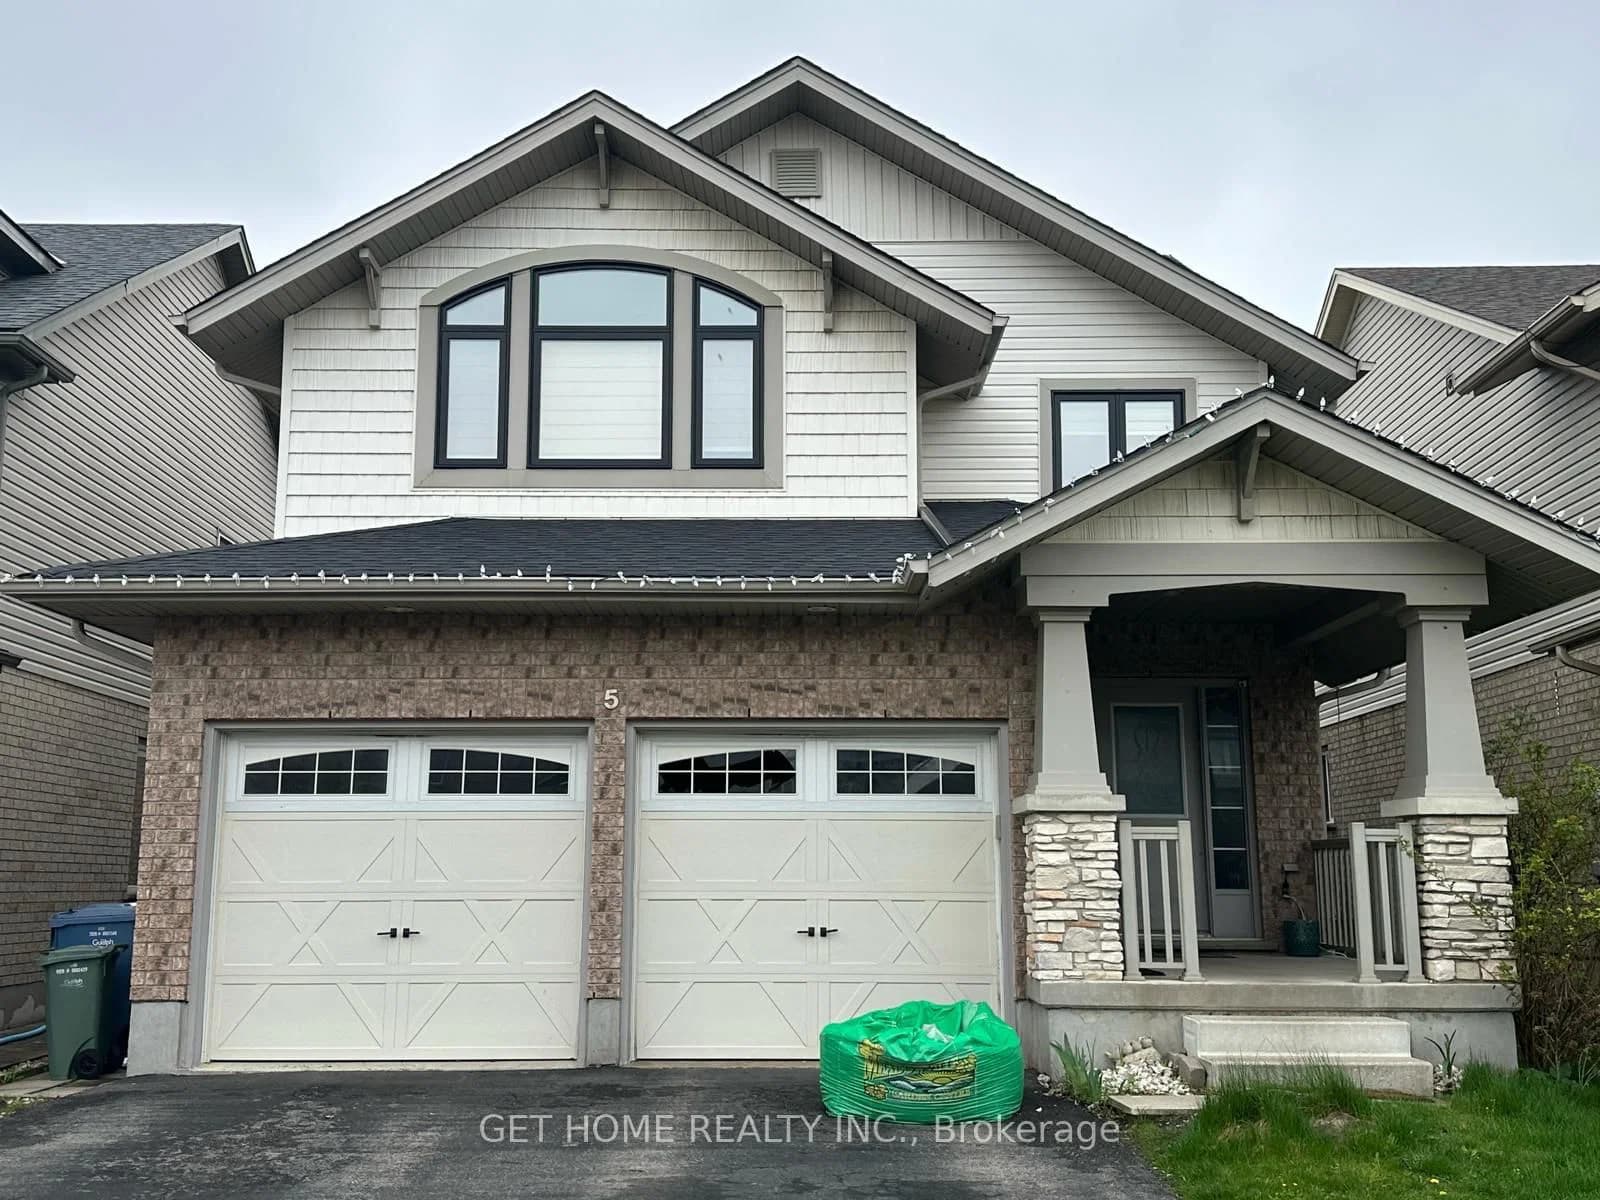 Active10 photos
Guelph · Pineridge/Westminster Woods
Duck Lane · address on request
$2,000
2 bed · 1 bath · 6 parking · Detached
MLS® X13757702 · View details ↗
Listing attribution
Listed by
ROYAL LEPAGE TERREQUITY REALTY
REALTOR® & MLS® are trademarks of the Canadian Real Estate Association — used under licence. Information herein is from sources deemed reliable but not guaranteed. Not intended to solicit clients already under contract.
Explore the GTA
Looking somewhere else in the GTA?
Browse our area pages for neighbourhood-level data, recent sold comps, and a local read on every part of the Greater Toronto Area.