Bruce Street
Detached
Full civic number, unit, and postal code revealed after a quick call — privacy by default for sold-comparable data.
List price
$525,000
- Bedrooms
- 3
- Bathrooms
- 2
- Interior
- 1100-1500
- Parking
- 5
MLS® Number
X13749550
Listed by
eXp Realty
About this property
Bungalow · Detached.
Tucked away on a quiet street in the charming town of Durham, this cute brick bungalow offers comfortable living, a generous backyard and a location that makes everyday life easy. Featuring 3 bedrooms and a functional main-floor layout, the home offers bright, welcoming living spaces along with a finished basement providing additional room for a family room, hobbies, storage or whatever suits your lifestyle. Step outside to a spacious backyard with plenty of room to garden, play or entertain, plus a detached workshop/garage offering even more storage and versatility. With the local arena grounds, soccer fields and ball diamonds directly behind the property, you'll enjoy an open backdrop with no neighbouring homes immediately behind and recreation just steps away. Several improvements have been completed over the years, including many windows and exterior doors replaced in 2015, a new rear deck in 2017, furnace and central air in 2017, conversion of the family room wood fireplace to a gas fireplace in 2018, and a large concrete driveway completed in 2021. Whether you're looking to get into the market, searching for a comfortable family home or ready to simplify into bungalow living, this sweet Durham home offers a great combination of space, location and small-town living.
Property details
The specifics.
- Style
- Bungalow
- Property type
- Detached
- Interior
- 1100-1500
- Lot size
- 66 × 144 ft
- Total parking
- 5 spaces
- Rooms
- 10
- Kitchens
- 1
- Days on market
- 4 days
- Major intersection
- Bruce St S and Saddler St W
- MLS® Number
- X13749550
- Listed by
- eXp Realty
- Data source
- Repliers · Powered by TRREB MLS®
TRREB IDX brokerage of record
Features
Construction & systems.
Heating
Forced Air
Air conditioning
Central Air
Basement
Full, Finished
Exterior
Brick
Roof
Asphalt Shingle
Foundation
Concrete Block
Sewer
Sewer
Bathroom breakdown
By level.
| Level | Count | Pieces |
|---|---|---|
| Main | 1 | 4-piece |
| Basement | 1 | 2-piece |
Parking
Where the cars go.
- Driveway spaces
- 5
- Total parking
- 5
Similar properties
You might also like.
 Active30 photos
Brooke-Alvinston · Brooke Alvinston
Centre Street · address on request
$499,900
2 bed · 2 bath · 3 parking · Detached
MLS® X13733922 · View details ↗
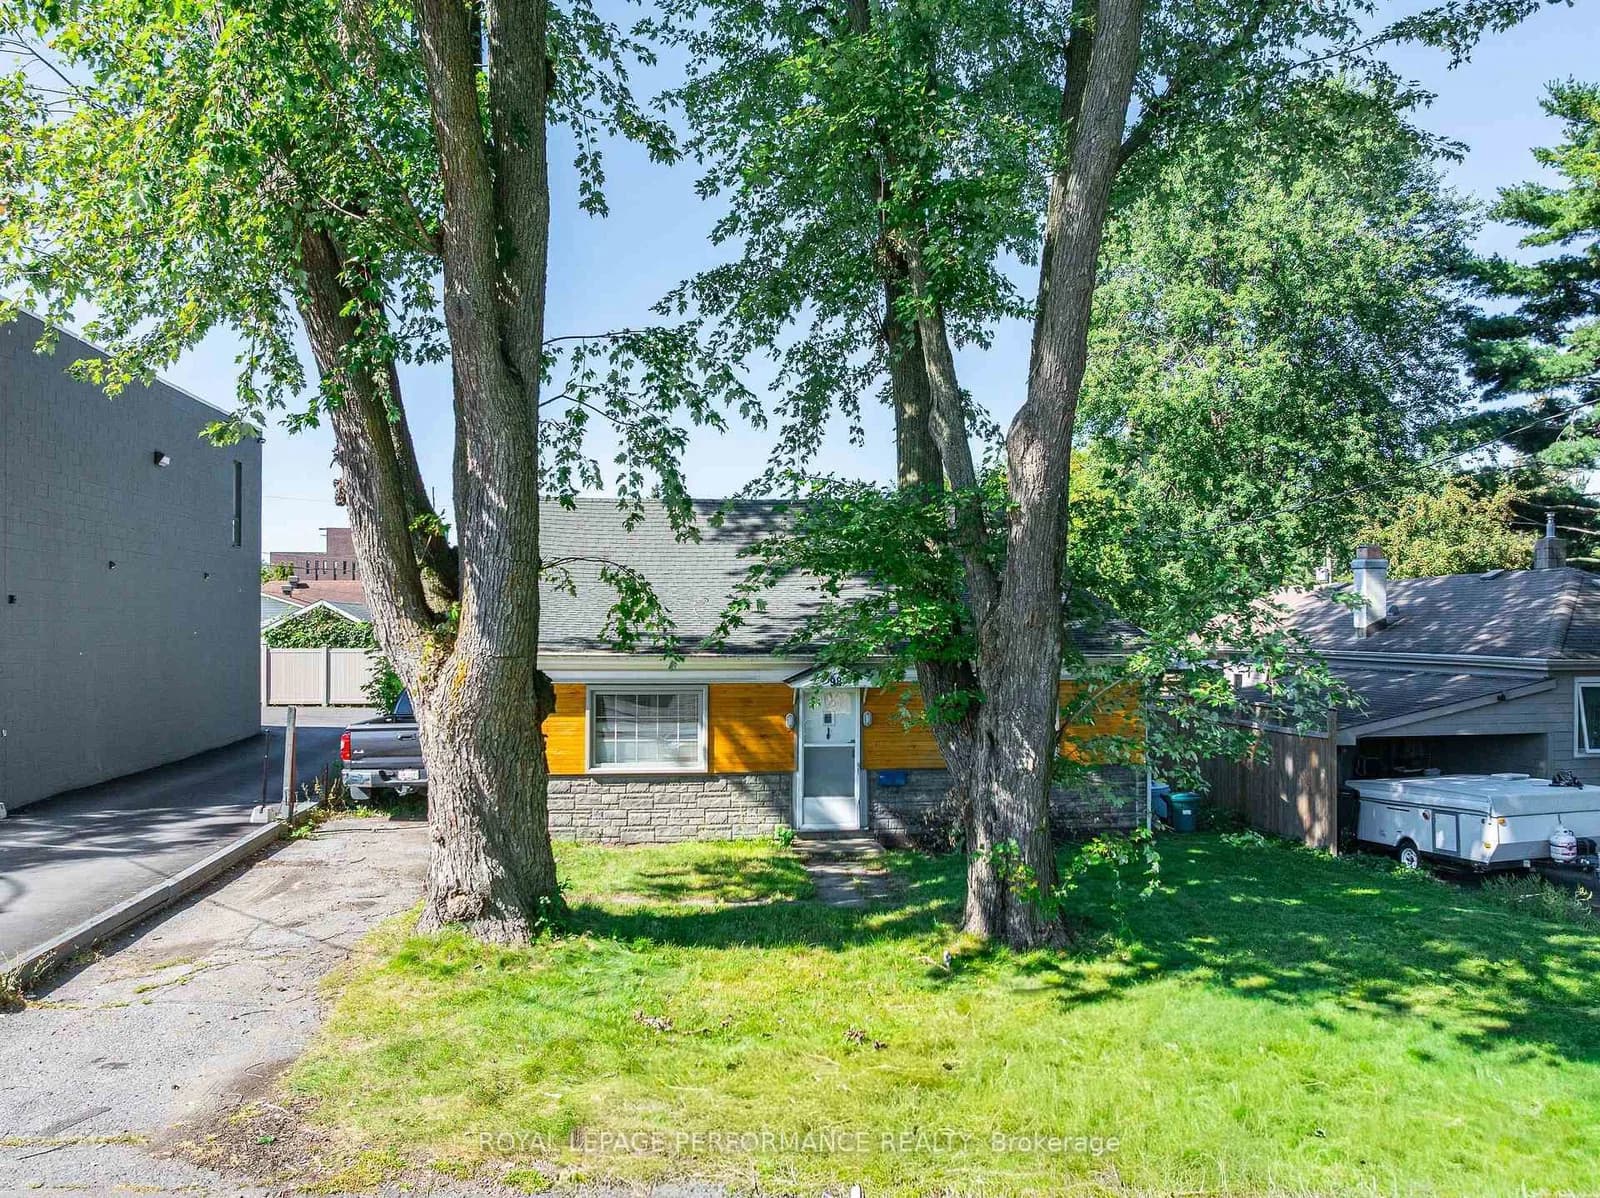 Active35 photos
Ottawa · Britannia
Boyce Avenue · address on request
$649,000
2 bed · 1 bath · 3 parking · Detached
MLS® X13757746 · View details ↗
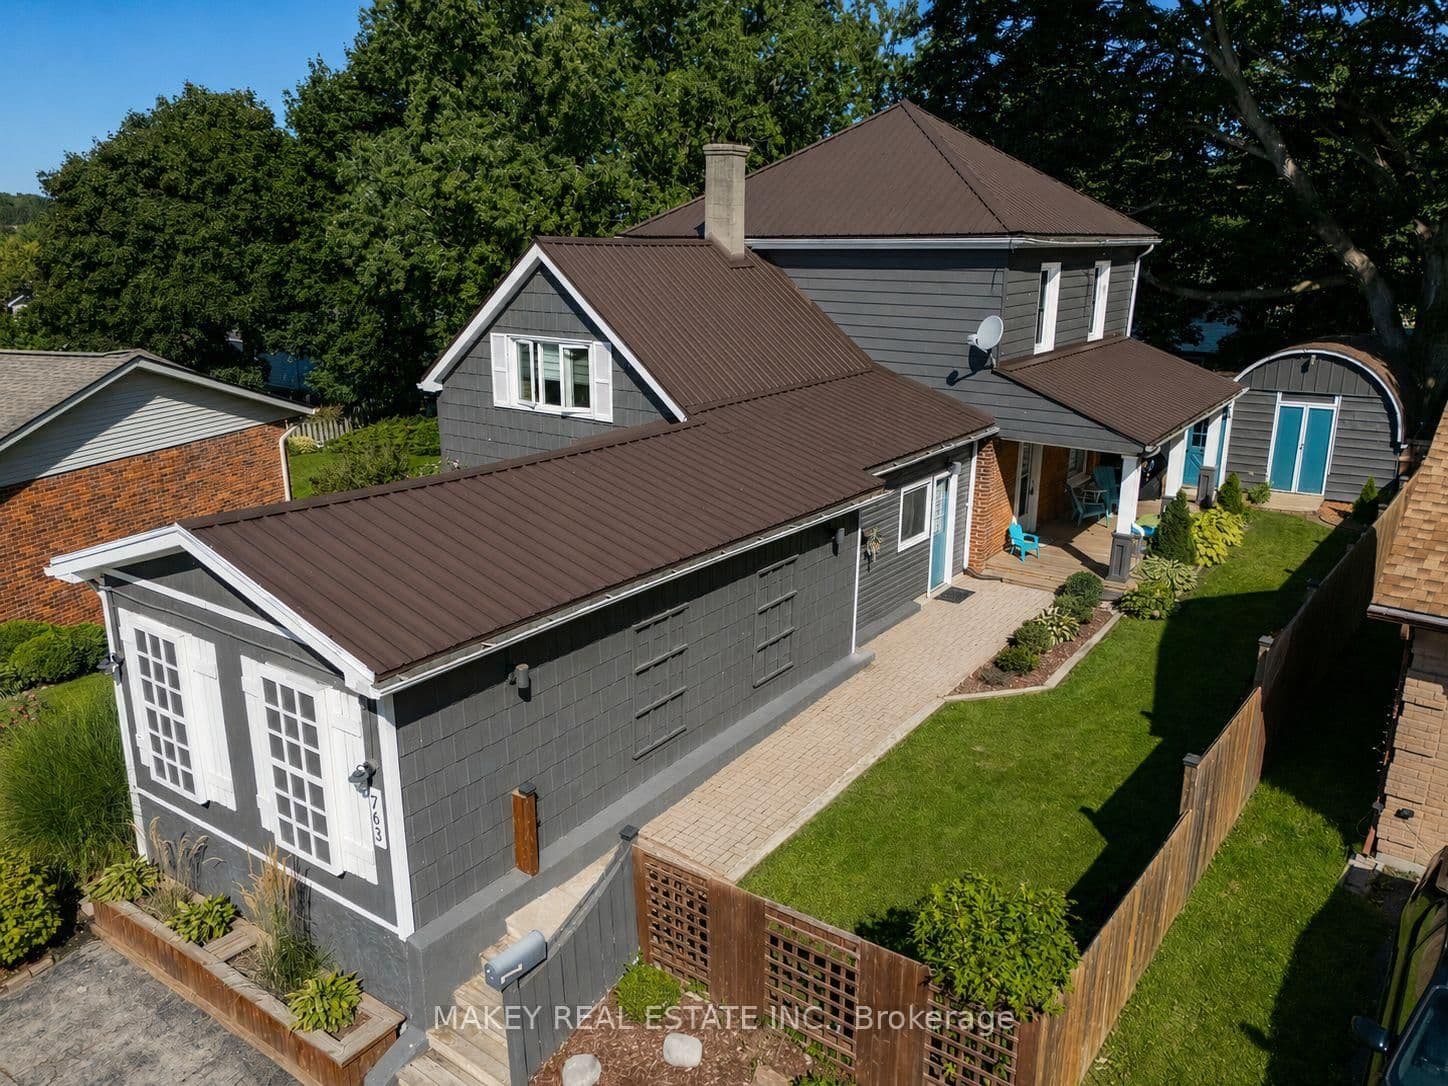 Active50 photos
Woodstock · South
Boyle Drive · address on request
$649,000
4 bed · 2 bath · 3 parking · Detached
MLS® X13757684 · View details ↗
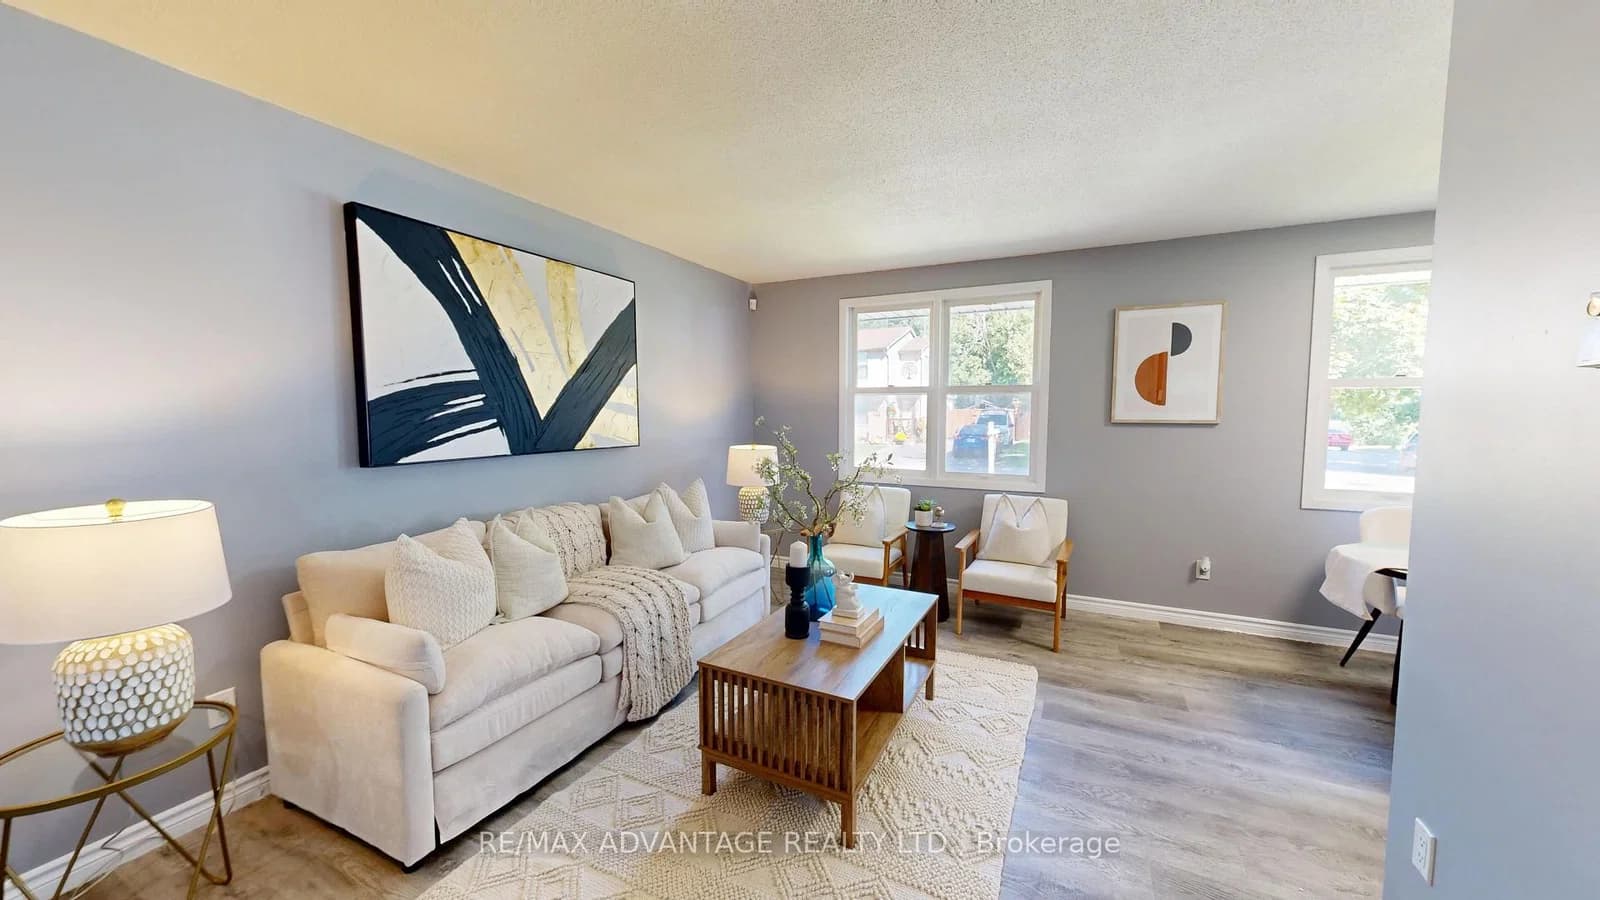 Active47 photos
London East · East I
Camelot Crescent · address on request
$499,900
5 bed · 2 bath · 3 parking · Detached
MLS® X13757670 · View details ↗
Listing attribution
Listed by
eXp Realty
REALTOR® & MLS® are trademarks of the Canadian Real Estate Association — used under licence. Information herein is from sources deemed reliable but not guaranteed. Not intended to solicit clients already under contract.
Explore the GTA
Looking somewhere else in the GTA?
Browse our area pages for neighbourhood-level data, recent sold comps, and a local read on every part of the Greater Toronto Area.