MCBEAN Street
Detached
Full civic number, unit, and postal code revealed after a quick call — privacy by default for sold-comparable data.
List price
$699,000
- Bedrooms
- 4
- Bathrooms
- 2
- Interior
- 2000-2500
- Parking
- 9
MLS® Number
X13749428
Listed by
EXP REALTY
About this property
2-Storey · Detached.
OPEN HOUSE THIS SUNDAY 2-4 >>> A rare find in the heart of historic Richmond! This extensively renovated circa-1900 home sits on an incredible L-shaped, approx. 210-ft-deep lot with access from TWO separate roads. VM8 zoning permits a wide variety of COMMERCIAL, LEISURE, INSTITUTIONAL & RESIDENTIAL uses, offering exceptional possibilities for this truly unique property. Extensively renovated inside and out while maintaining its original character, the home features updated kitchen and bathrooms, new flooring, a beautifully renovated laundry room, 9-ft ceilings, a stunning original tin ceiling, spacious living and dining rooms, and a family room with gas fireplace. The outdoor space has also undergone significant improvements, including extensive interlock, new deck, shed, landscaping and an in-ground pool, creating an incredible backyard with room to enjoy. Major improvements also include a metal roof, most windows, new furnace and HWT (2026), exterior paint, and new pool pump and filter. With 4 bedrooms, 2 bathrooms, a wraparound porch, expansive yard, extensive renovations, flexible zoning and two-road access, this is a property that offers character, lifestyle and possibilities rarely found in one package.
Property details
The specifics.
- Style
- 2-Storey
- Property type
- Detached
- Age of property
- 100+
- Interior
- 2000-2500
- Lot size
- 17.48 × 210.87 ft
- Total parking
- 9 spaces
- Rooms
- 9
- Kitchens
- 1
- Days on market
- 4 days
- Major intersection
- McBean Street
- MLS® Number
- X13749428
- Listed by
- EXP REALTY
- Data source
- Repliers · Powered by TRREB MLS®
TRREB IDX brokerage of record
Features
Construction & systems.
Heating
Forced Air
Air conditioning
Central Air
Basement
Other, Unfinished
Exterior
Other
Roof
Metal
Foundation
Stone
Pool
Inground
Sewer
Sewer
Bathroom breakdown
By level.
| Level | Count | Pieces |
|---|---|---|
| Upper | 1 | 4-piece |
| Main | 1 | 2-piece |
Parking
Where the cars go.
- Garage spaces
- 1
- Garage type
- Detached
- Driveway spaces
- 8
- Driveway type
- Lane
- Total parking
- 9
Similar properties
You might also like.
 Active30 photos
Toronto · Keelesdale-Eglinton West
Ypres Road · address on request
$749,000
3 bed · 1 bath · 4 parking · Detached
MLS® W13757836 · View details ↗
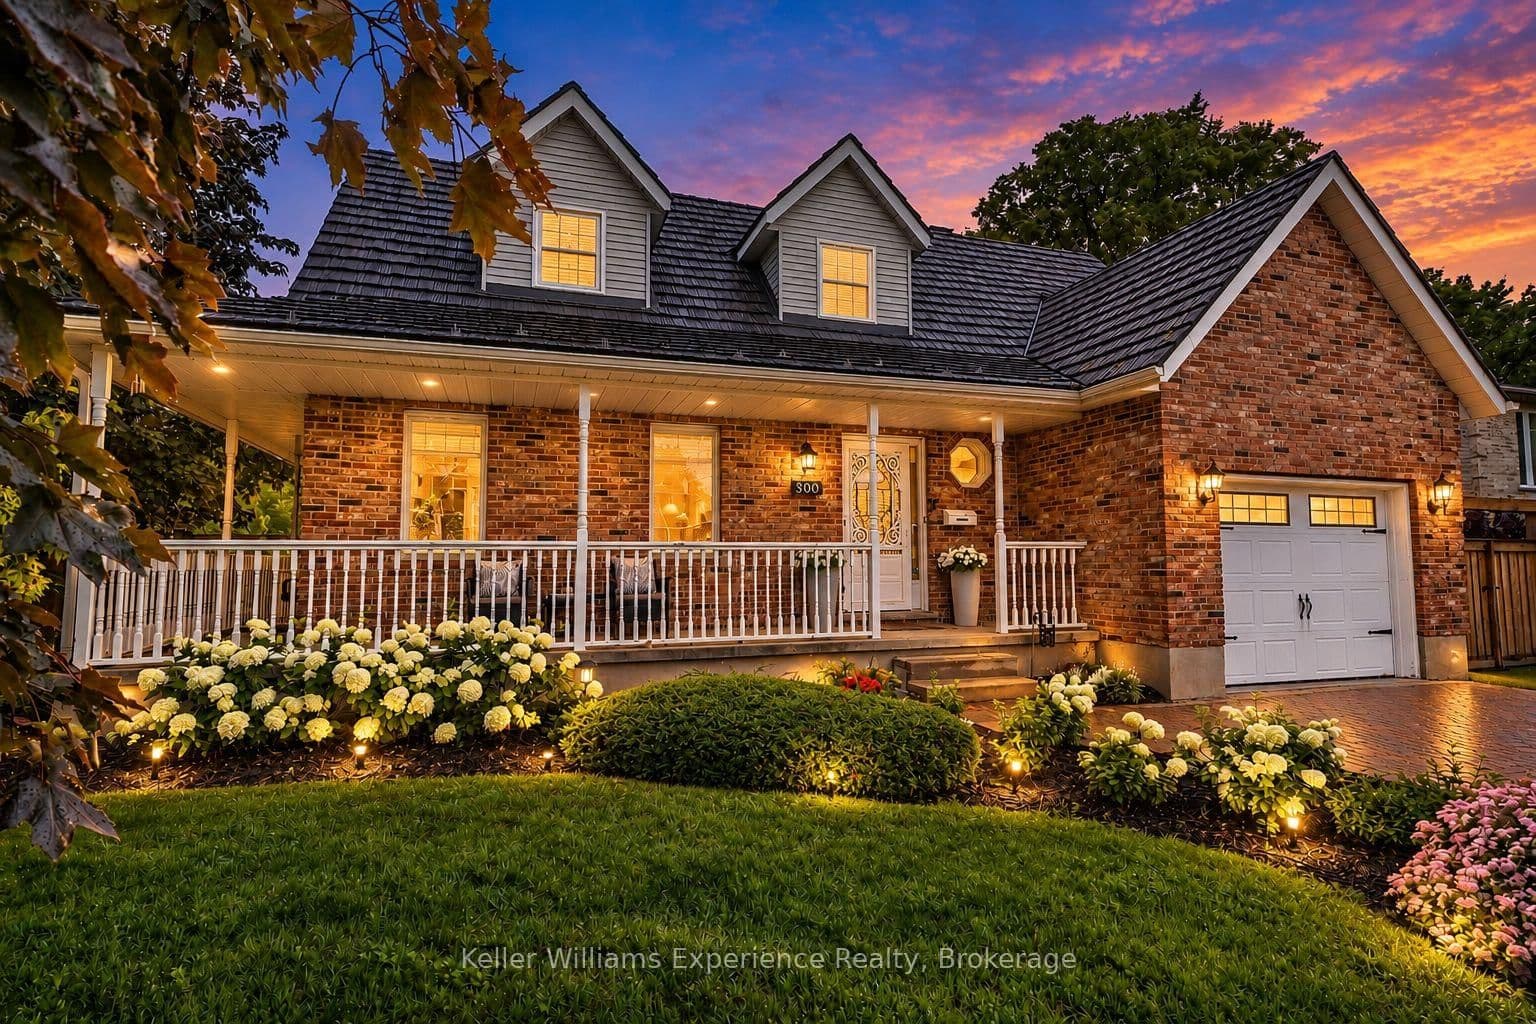 Active49 photos
Owen Sound · Owen Sound
4th Avenue · address on request
$789,000
4 bed · 3 bath · 8 parking · Detached
MLS® X13757822 · View details ↗
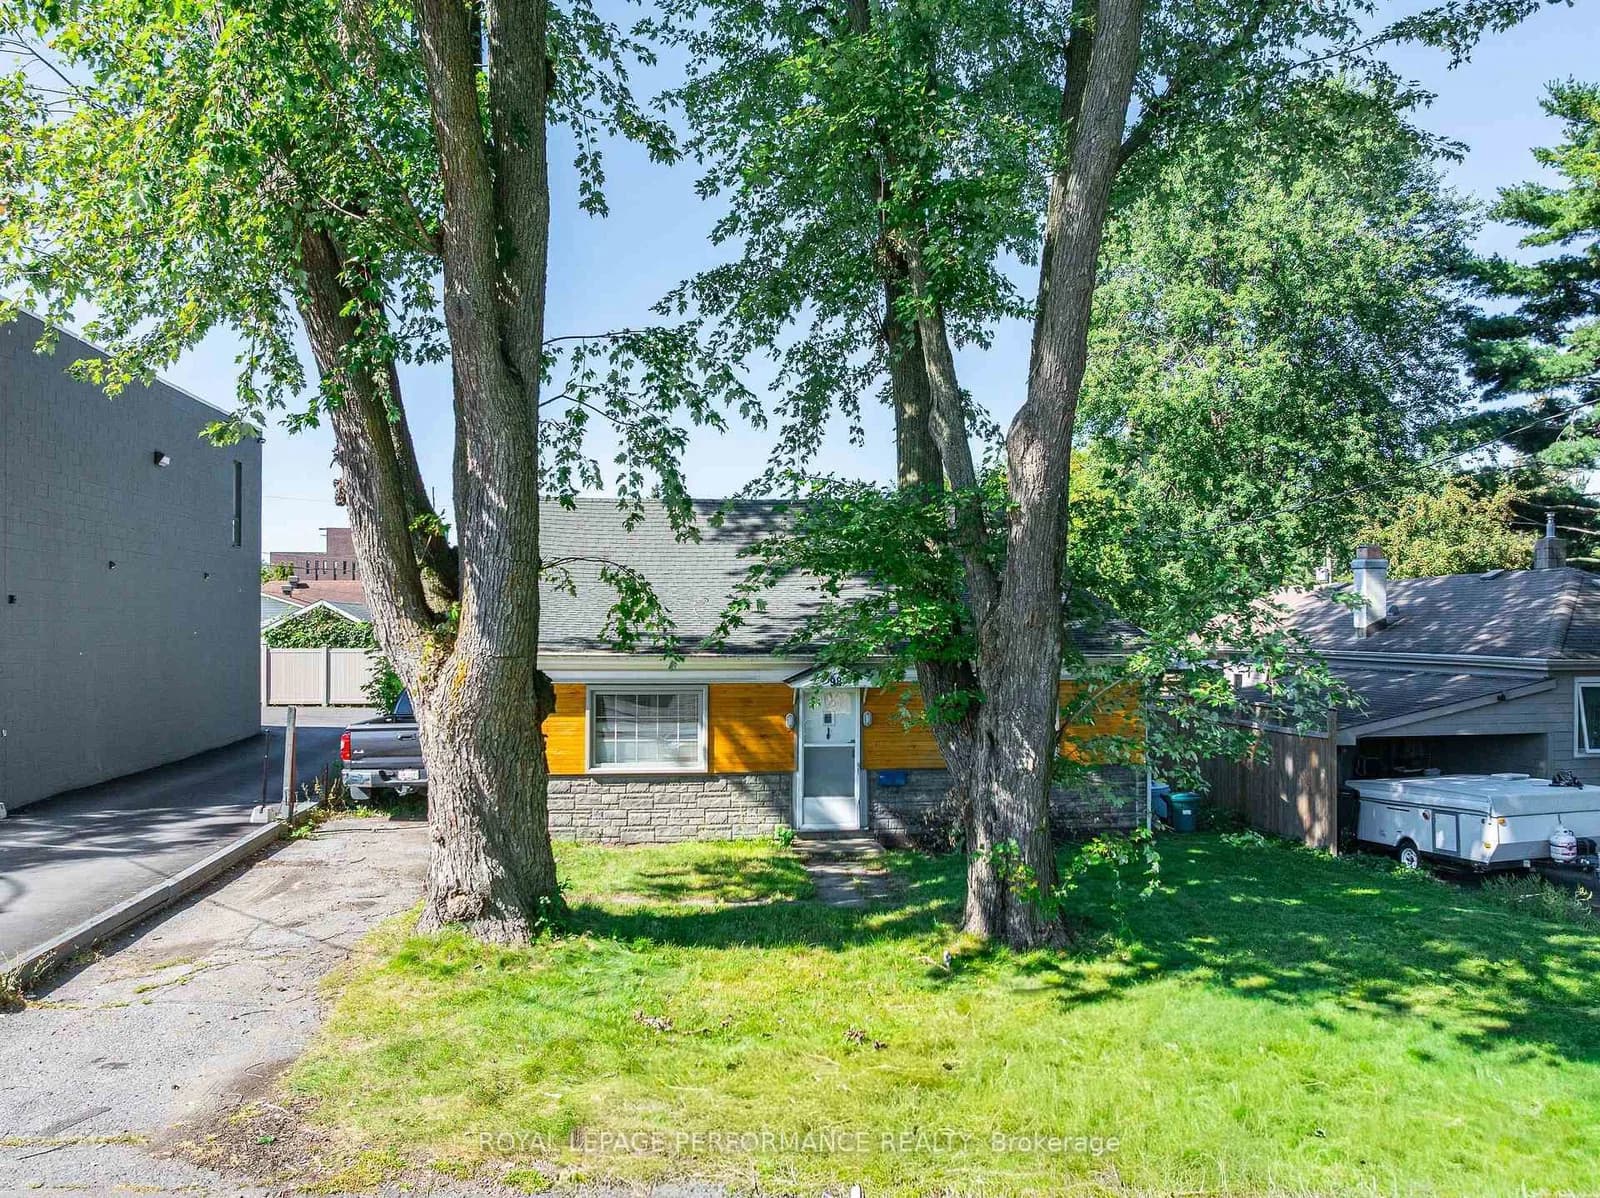 Active35 photos
Ottawa · Britannia
Boyce Avenue · address on request
$649,000
2 bed · 1 bath · 3 parking · Detached
MLS® X13757746 · View details ↗
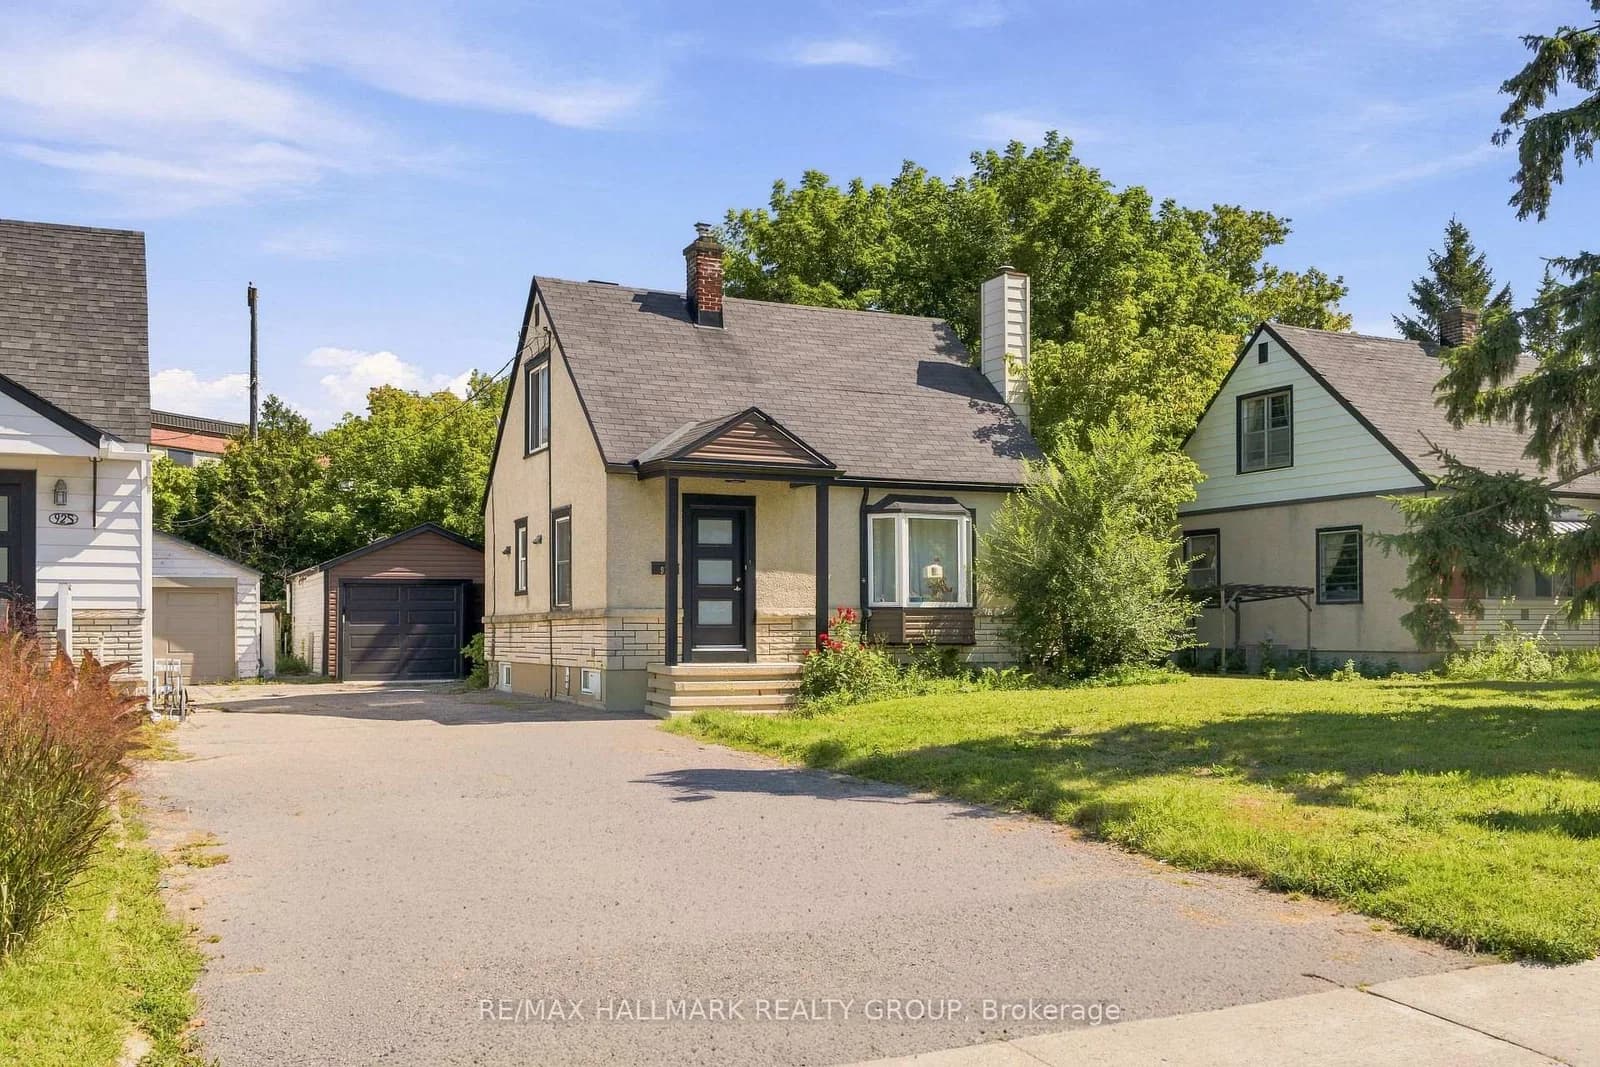 Active42 photos
Ottawa · Carlington
Merivale Road · address on request
$699,900
3 bed · 2 bath · 4 parking · Detached
MLS® X13757728 · View details ↗
Listing attribution
Listed by
EXP REALTY
REALTOR® & MLS® are trademarks of the Canadian Real Estate Association — used under licence. Information herein is from sources deemed reliable but not guaranteed. Not intended to solicit clients already under contract.
Explore the GTA
Looking somewhere else in the GTA?
Browse our area pages for neighbourhood-level data, recent sold comps, and a local read on every part of the Greater Toronto Area.