OAKLAND Avenue
Detached
Full civic number, unit, and postal code revealed after a quick call — privacy by default for sold-comparable data.
List price
$2,100
- Bedrooms
- 4
- Bathrooms
- 2
- Interior
- 1500-2000
- Parking
- 2
MLS® Number
X13749282
Listed by
RE/MAX REAL ESTATE CENTRE INC.
About this property
2 1/2 Storey · Detached.
Fully renovated 4-bedroom, 2-bathroom, 2.5-storey home in wonderful West Welland - short walk to Pupo's Grocery and the Welland River! Beautifully updated top to bottom with new flooring throughout. Spacious living room open to dining area with walkout to large deck and fully fenced backyard with mature trees. Kitchen features undermount sink, quartz counters, tiled backsplash, stainless steel appliances, and cabinetry. 3-pc main floor bath with tiled glass shower and marble flooring. Second level features three spacious bedrooms, including a primary with walk-in closet and large balcony, plus a 4-pc bath with glass tub/shower. Finished third level perfect as a family room, playroom, or bedroom with sitting area. 2 parking spots on driveway. Quick occupancy available!
Property details
The specifics.
- Style
- 2 1/2 Storey
- Property type
- Detached
- Interior
- 1500-2000
- Lot size
- 47.77 × 108.01 ft
- Total parking
- 2 spaces
- Rooms
- 9
- Kitchens
- 1
- Days on market
- 5 days
- Major intersection
- Wade Street/ Oakland Avenue
- MLS® Number
- X13749282
- Listed by
- RE/MAX REAL ESTATE CENTRE INC.
- Data source
- Repliers · Powered by TRREB MLS®
TRREB IDX brokerage of record
Features
Construction & systems.
Heating
Forced Air
Air conditioning
Central Air
Basement
Full, Unfinished
Exterior
Stucco (Plaster), Other
Roof
Asphalt Shingle
Foundation
Concrete Block
Sewer
Sewer
Bathroom breakdown
By level.
| Level | Count | Pieces |
|---|---|---|
| Second | 1 | 4-piece |
| Main | 1 | 3-piece |
Parking
Where the cars go.
- Driveway spaces
- 2
- Driveway type
- Private
- Total parking
- 2
Similar properties
You might also like.
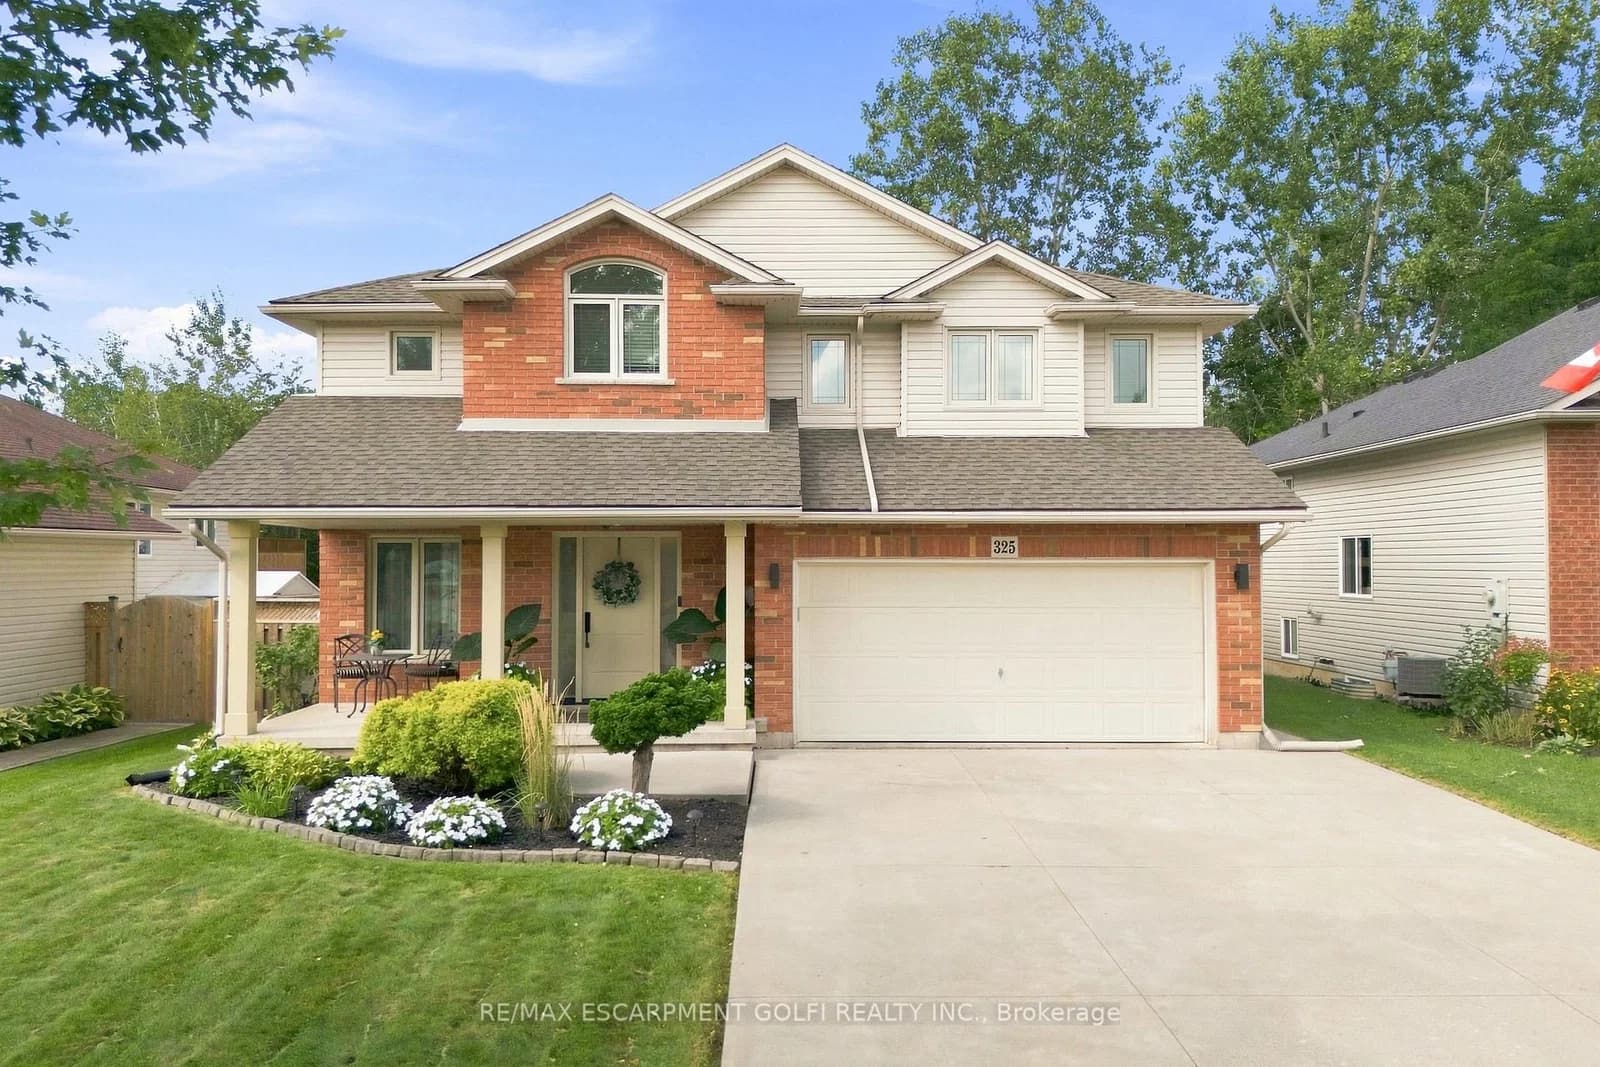 Active40 photos
Welland · West Welland
Foxtail Avenue · address on request
$949,900
3 bed · 4 bath · 4 parking · Detached
MLS® X13757680 · View details ↗
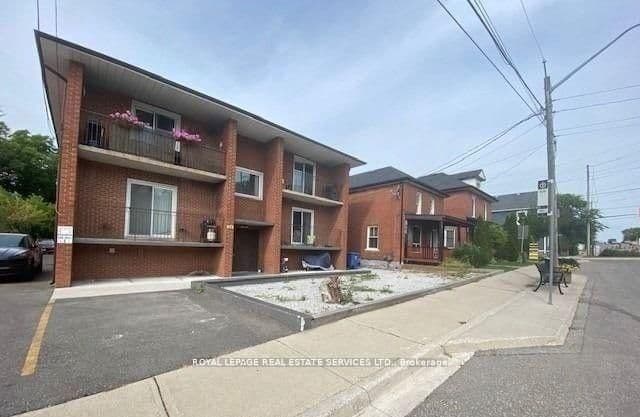 Active17 photos
Halton Hills · Georgetown
Main Street · address on request
$2,250
2 bed · 1 bath · 1 parking · Detached
MLS® W13757758 · View details ↗
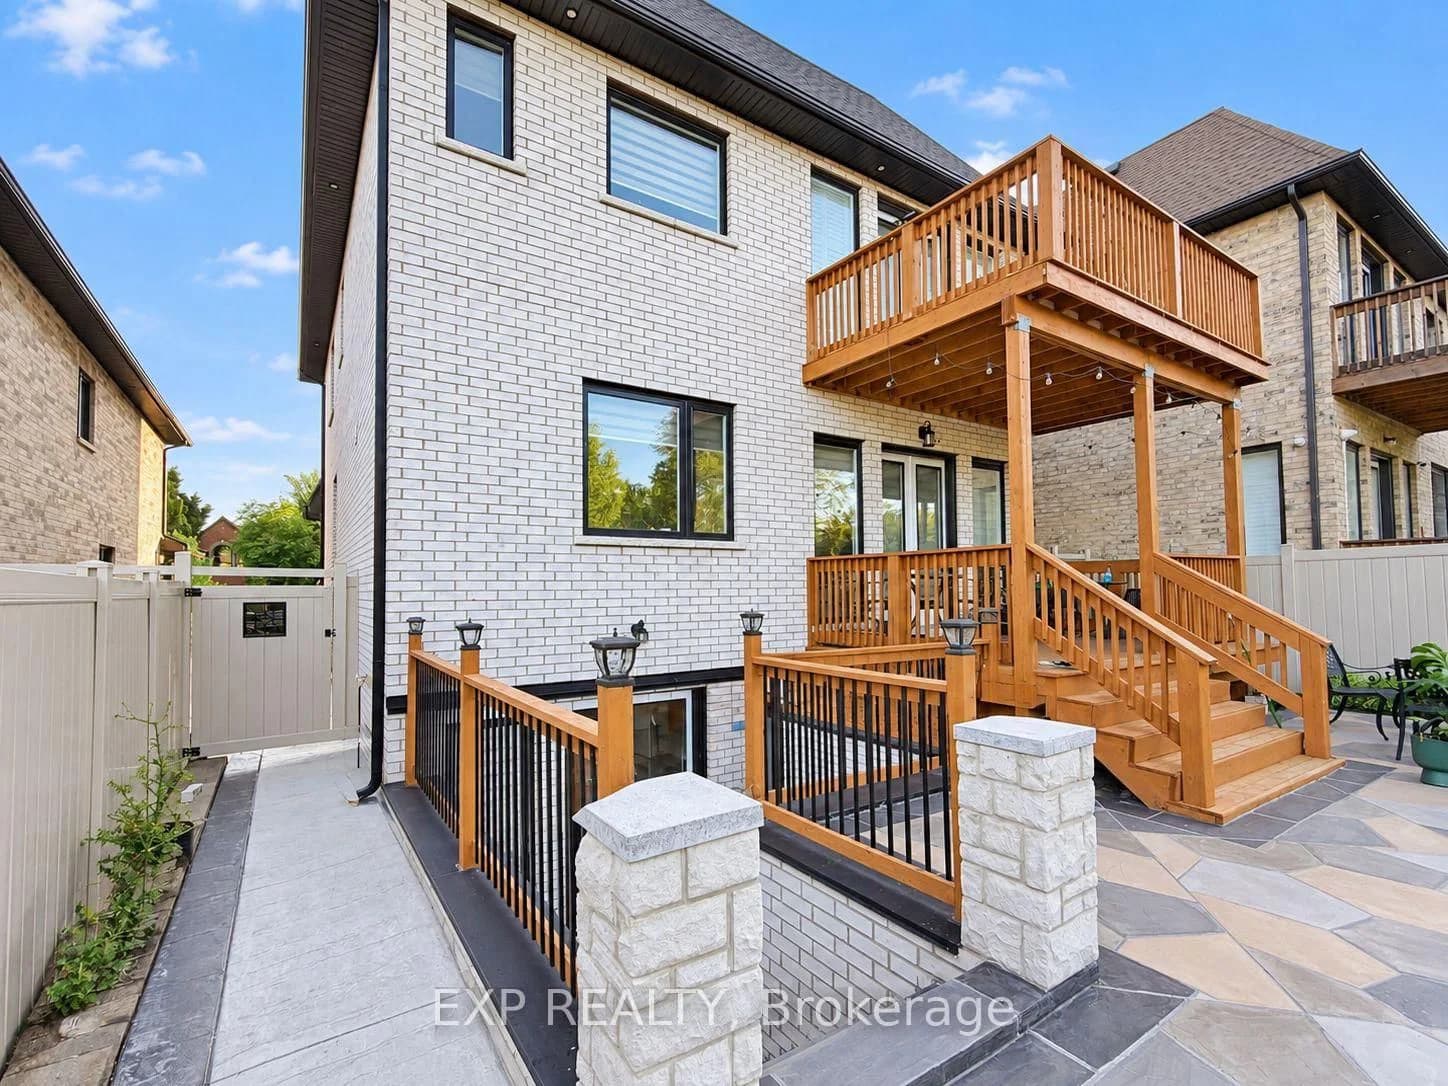 Active35 photos
Pickering · Highbush
Sandhurst Crescent · address on request
$2,000
2 bed · 1 bath · 1 parking · Detached
MLS® E13757706 · View details ↗
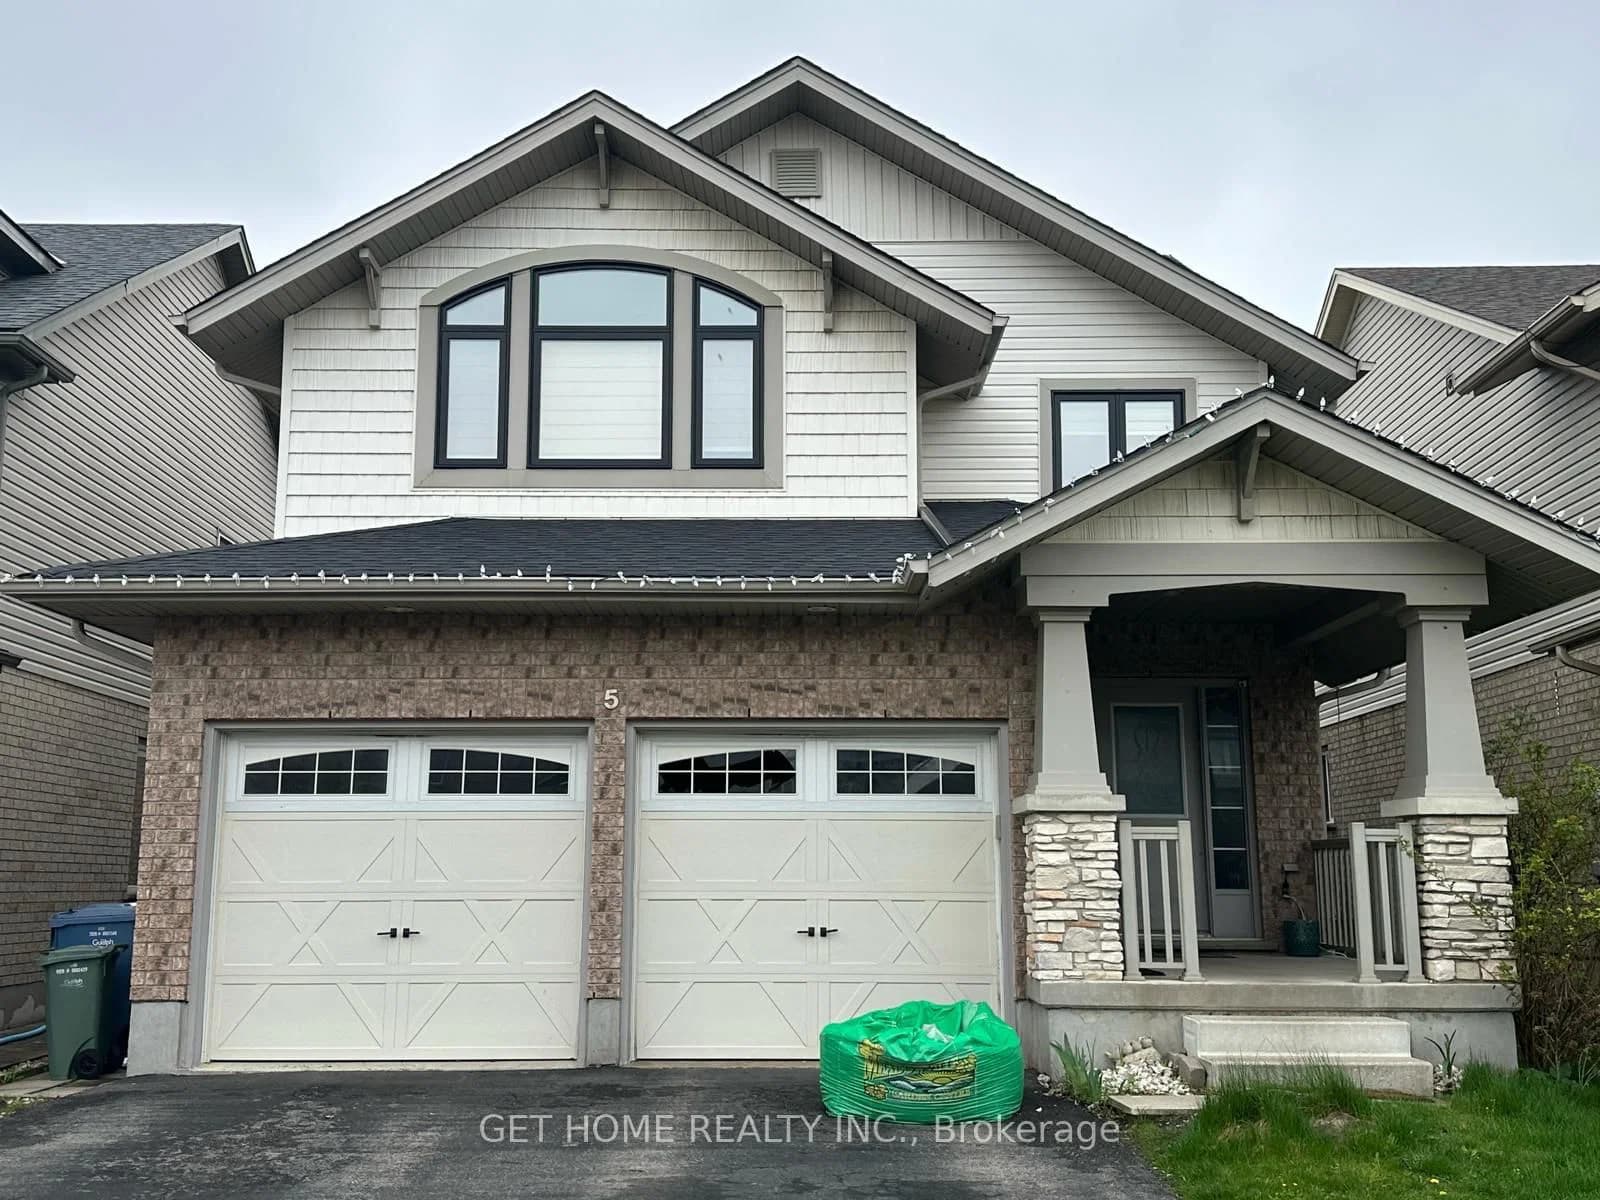 Active10 photos
Guelph · Pineridge/Westminster Woods
Duck Lane · address on request
$2,000
2 bed · 1 bath · 6 parking · Detached
MLS® X13757702 · View details ↗
Listing attribution
Listed by
RE/MAX REAL ESTATE CENTRE INC.
REALTOR® & MLS® are trademarks of the Canadian Real Estate Association — used under licence. Information herein is from sources deemed reliable but not guaranteed. Not intended to solicit clients already under contract.
Explore the GTA
Looking somewhere else in the GTA?
Browse our area pages for neighbourhood-level data, recent sold comps, and a local read on every part of the Greater Toronto Area.