Ascot Circle
Condo Townhouse
Full civic number, unit, and postal code revealed after a quick call — privacy by default for sold-comparable data.
List price
$2,300
- Bedrooms
- 3
- Bathrooms
- 2
- Interior
- 1200-1399
- Parking
- 1
MLS® Number
X13748594
Listed by
EXP REALTY
About this property
2-Storey · Condo Townhouse.
Welcome to 86-7768 Ascot Circle, a 3-bedroom condo townhouse offering over 1300 sq ft above grade in a convenient Niagara Falls location. The main floor features a bright eat-in kitchen with direct access to the backyard, plus a versatile dining area that can easily extend the living space. A convenient powder room completes the main level. Upstairs, the primary bedroom offers a double closet, the second bedroom features a charming nook perfect for a desk, homework station or play area, and the third bedroom is enhanced by natural light. With many condo townhomes only offering two bedrooms, this unit's third bedroom gives you valuable flexibility for a growing family, home office, or guest room. Enjoy the convenience of an exclusive parking space just outside the door, visitor parking throughout the complex, and low-maintenance condo living, with lawn maintenance and snow removal included. Ideally located close to the QEW, shopping, restaurants, and everyday amenities, plus walking distance to Preakness Park. Whether you're a young family or busy professional, this townhouse delivers the space, flexibility and lifestyle you've been looking for!
Property details
The specifics.
- Style
- 2-Storey
- Property type
- Condo Townhouse
- Interior
- 1200-1399
- Total parking
- 1 space
- Rooms
- 6
- Kitchens
- 1
- Days on market
- 4 days
- Major intersection
- Montrose Rd and Preakness St
- MLS® Number
- X13748594
- Listed by
- EXP REALTY
- Data source
- Repliers · Powered by TRREB MLS®
TRREB IDX brokerage of record
Features
Construction & systems.
Heating
Forced Air
Air conditioning
Central Air
Basement
Full, Unfinished
Exterior
Brick, Vinyl Siding
Roof
Shingles
Foundation
Concrete
Bathroom breakdown
By level.
| Level | Count | Pieces |
|---|---|---|
| Main | 1 | 2-piece |
| Second | 1 | 4-piece |
Parking
Where the cars go.
- Driveway spaces
- 1
- Total parking
- 1
Similar properties
You might also like.
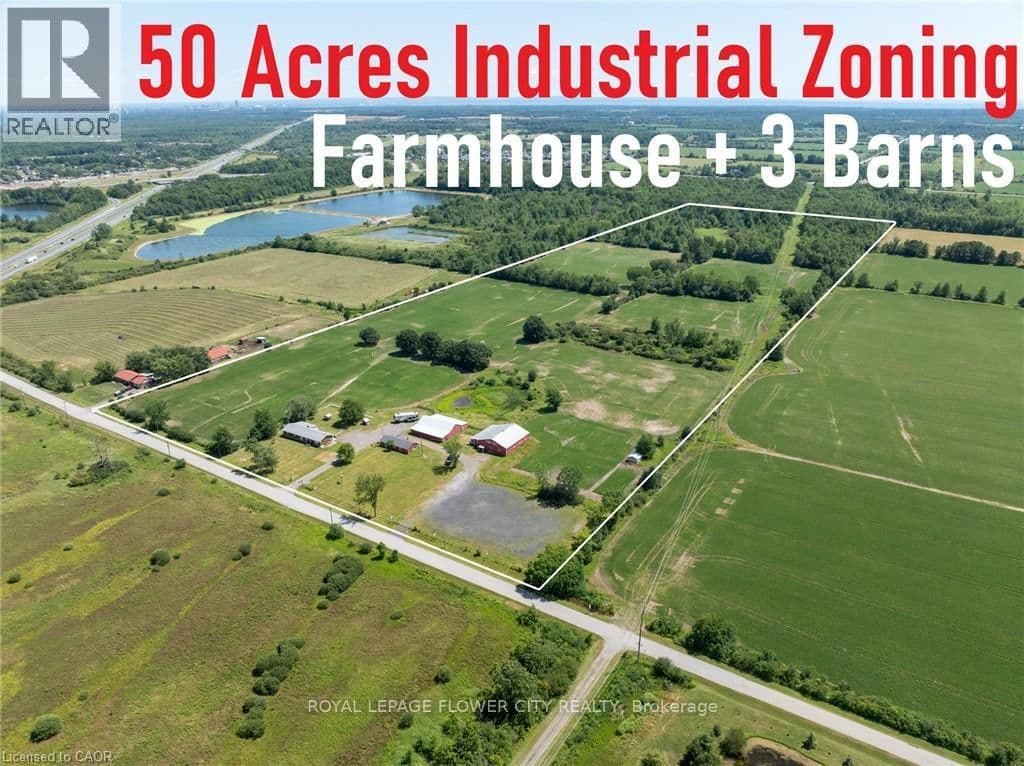 Active48 photos
Niagara Falls · Lyons Creek
Baker Road · address on request
$4,000,000
MLS® X13754762 · View details ↗
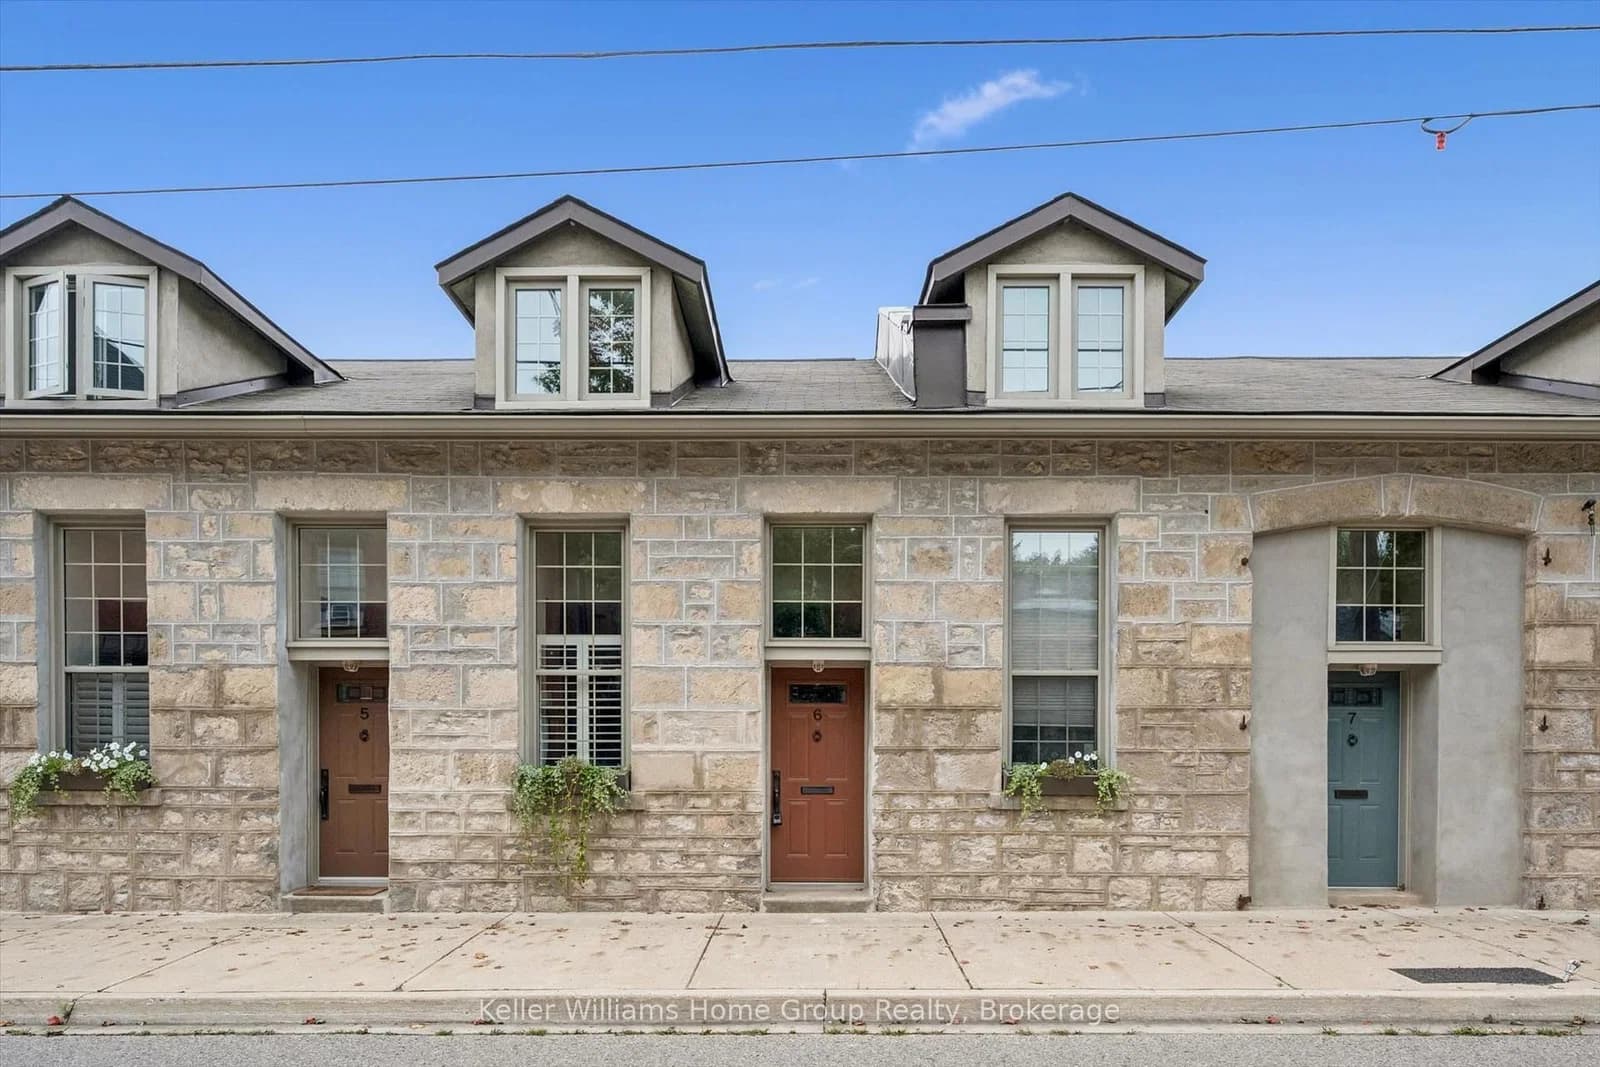 Active37 photos
Guelph · General Hospital
Arthur Street · address on request
$499,900
2 bed · 2 bath · 1 parking · Condo Townhouse
MLS® X13754820 · View details ↗
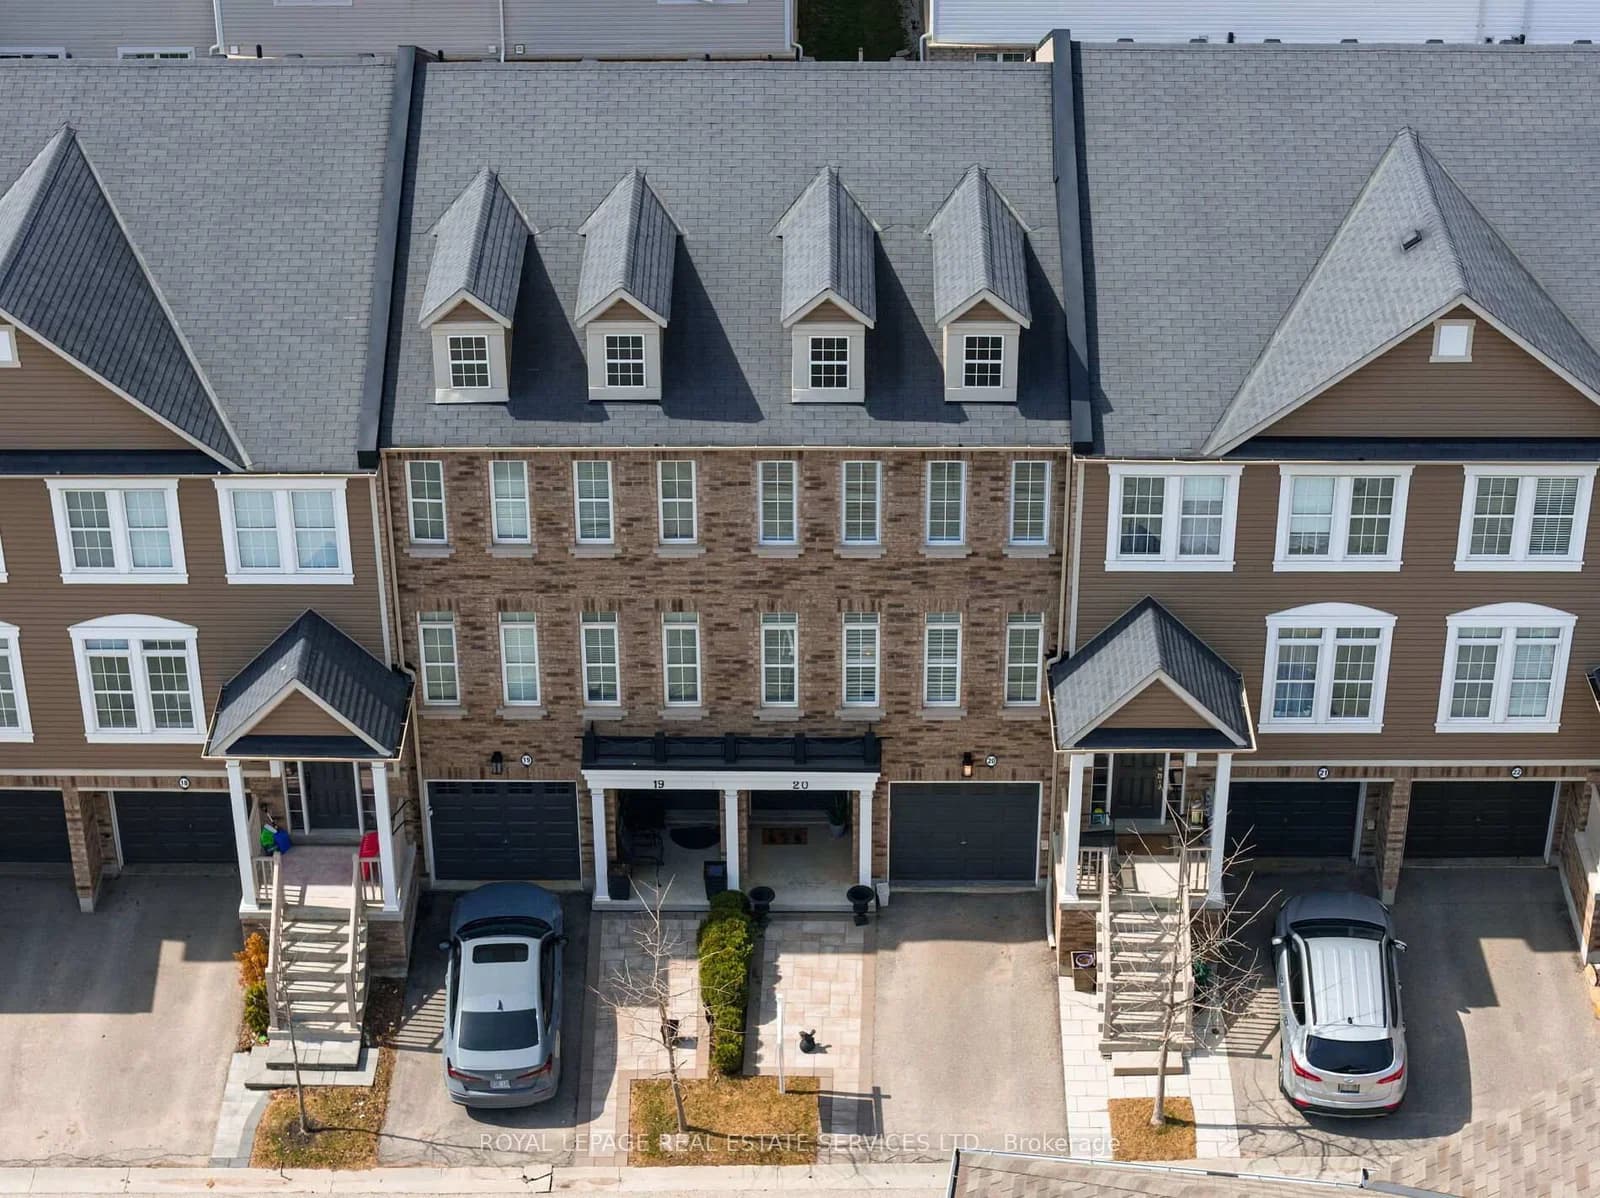 Active42 photos
Burlington · Alton
Thomas Alton Boulevard · address on request
$859,000
3 bed · 3 bath · 2 parking · Condo Townhouse
MLS® W13754772 · View details ↗
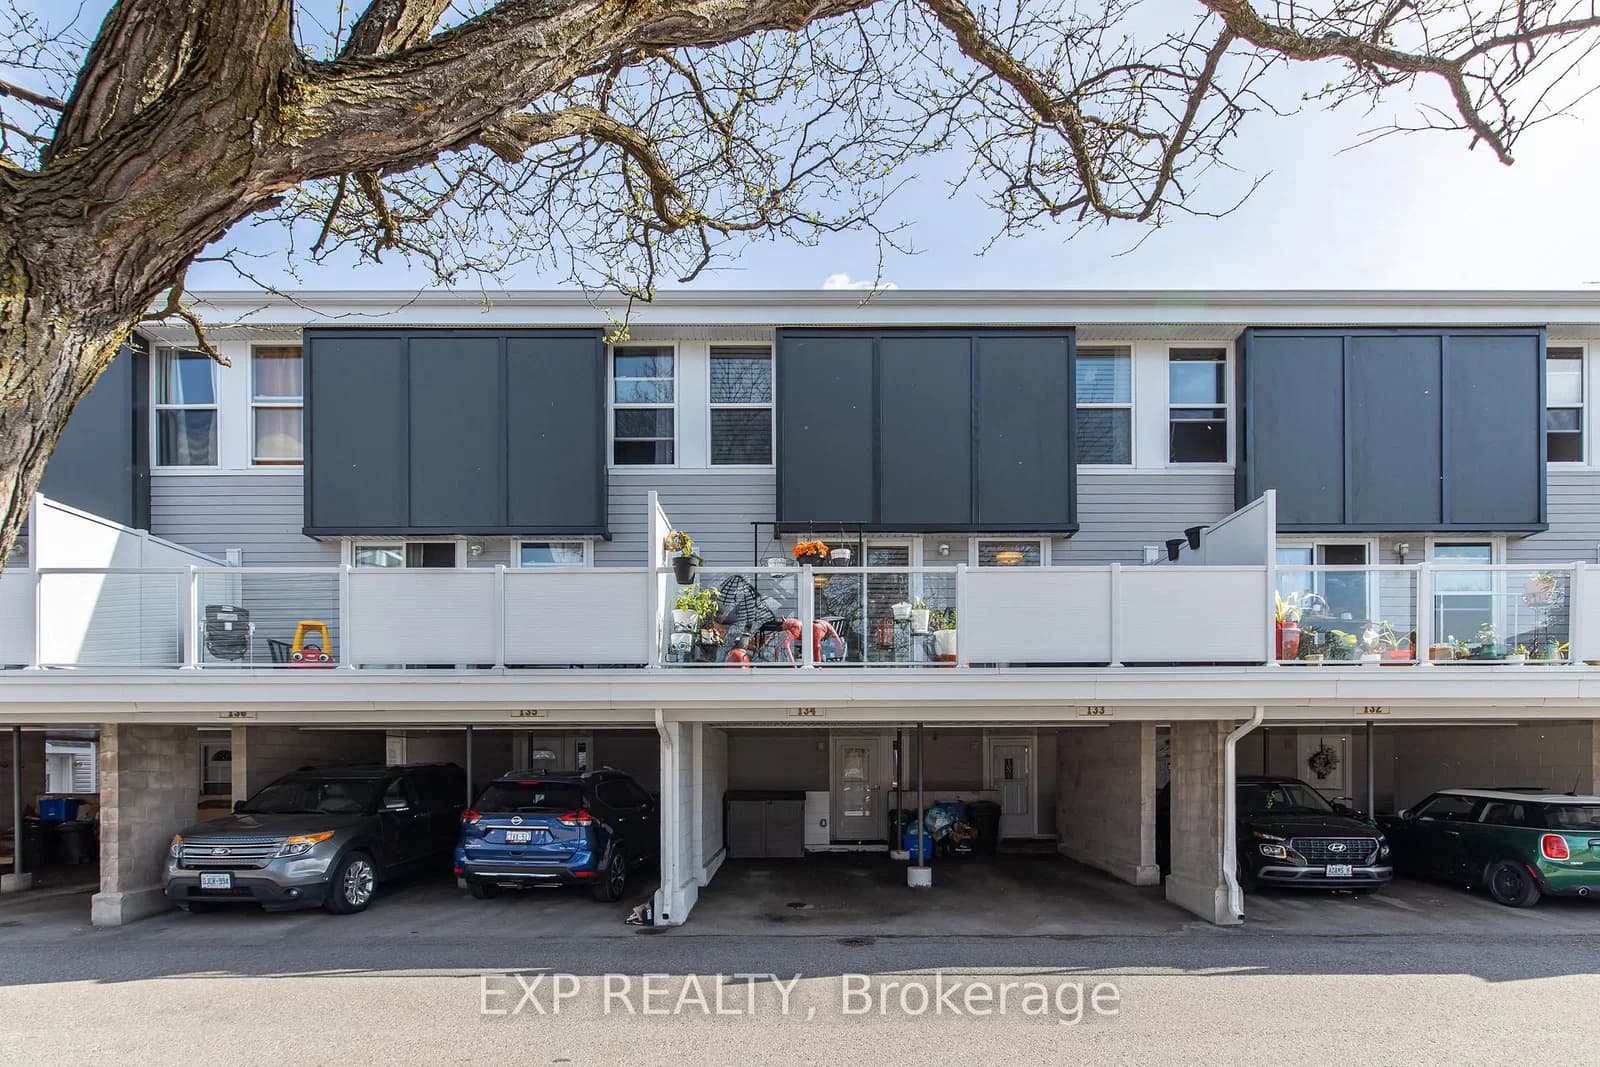 Active38 photos
Ottawa · Hunt Club
Uplands Drive · address on request
$335,000
3 bed · 2 bath · 1 parking · Condo Townhouse
MLS® X13754770 · View details ↗
Listing attribution
Listed by
EXP REALTY
REALTOR® & MLS® are trademarks of the Canadian Real Estate Association — used under licence. Information herein is from sources deemed reliable but not guaranteed. Not intended to solicit clients already under contract.
Explore the GTA
Looking somewhere else in the GTA?
Browse our area pages for neighbourhood-level data, recent sold comps, and a local read on every part of the Greater Toronto Area.