Beulah Avenue
Detached
Full civic number, unit, and postal code revealed after a quick call — privacy by default for sold-comparable data.
List price
$1,294,900
- Bedrooms
- 7
- Bathrooms
- 4
- Interior
- 2500-3000
- Parking
- 2
MLS® Number
X13747998
Listed by
ONE PERCENT REALTY LTD.
About this property
2 1/2 Storey · Detached.
Welcome to 16 Beulah Avenue, a substantial 2.5-storey character home offering an exceptional amount of living space in one of Hamilton's most desirable neighbourhoods. Located in the heart of Kirkendall, this impressive home, built circa 1915, offers 3,282 sq. ft. of finished living space, 5+2 bedrooms and 3.5 bathrooms across four finished levels. Step inside to a welcoming foyer with an adjoining sitting area, introducing a home that beautifully balances its historic character with modern design. The open-concept main level features hardwood flooring throughout, generous living and dining areas, a fireplace, and a well-appointed kitchen with a stylish backsplash and functional island-creating an inviting space for everyday living and entertaining. A convenient powder room completes the level. Upstairs, the second floor continues with hardwood flooring and offers the rare advantage of four bedrooms on one level, along with a full bathroom. The beautifully designed third level is dedicated to the primary retreat, featuring hardwood flooring, a generous bedroom, separate lounge area and private 4-piece bathroom-an ideal space to relax and unwind. The finished basement adds even more versatility with a large recreation room, two additional bedrooms and another full bathroom. Set on a 43-foot-wide lot in an outstanding location just a short stroll from Locke Street's shops, restaurants and cafes, with schools, parks, the Bruce Trail and escarpment trails nearby. A rare combination of character, space, functionality and location in the heart of Kirkendall.
Property details
The specifics.
- Style
- 2 1/2 Storey
- Property type
- Detached
- Age of property
- 100+
- Interior
- 2500-3000
- Lot size
- 43 × 83.87 ft
- Total parking
- 2 spaces
- Rooms
- 13
- Kitchens
- 1
- Days on market
- 4 days
- Major intersection
- Aberdeen / Beulah
- MLS® Number
- X13747998
- Listed by
- ONE PERCENT REALTY LTD.
- Data source
- Repliers · Powered by TRREB MLS®
TRREB IDX brokerage of record
Features
Construction & systems.
Heating
Radiant
Air conditioning
Wall Unit(s)
Basement
Separate Entrance, Finished
Exterior
Aluminum Siding, Brick
Roof
Asphalt Shingle
Foundation
Unknown
Sewer
Sewer
Bathroom breakdown
By level.
| Level | Count | Pieces |
|---|---|---|
| Main | 1 | 2-piece |
| Second | 1 | 4-piece |
| Third | 1 | 4-piece |
| Basement | 1 | 3-piece |
Parking
Where the cars go.
- Driveway spaces
- 2
- Driveway type
- Tandem
- Total parking
- 2
Similar properties
You might also like.
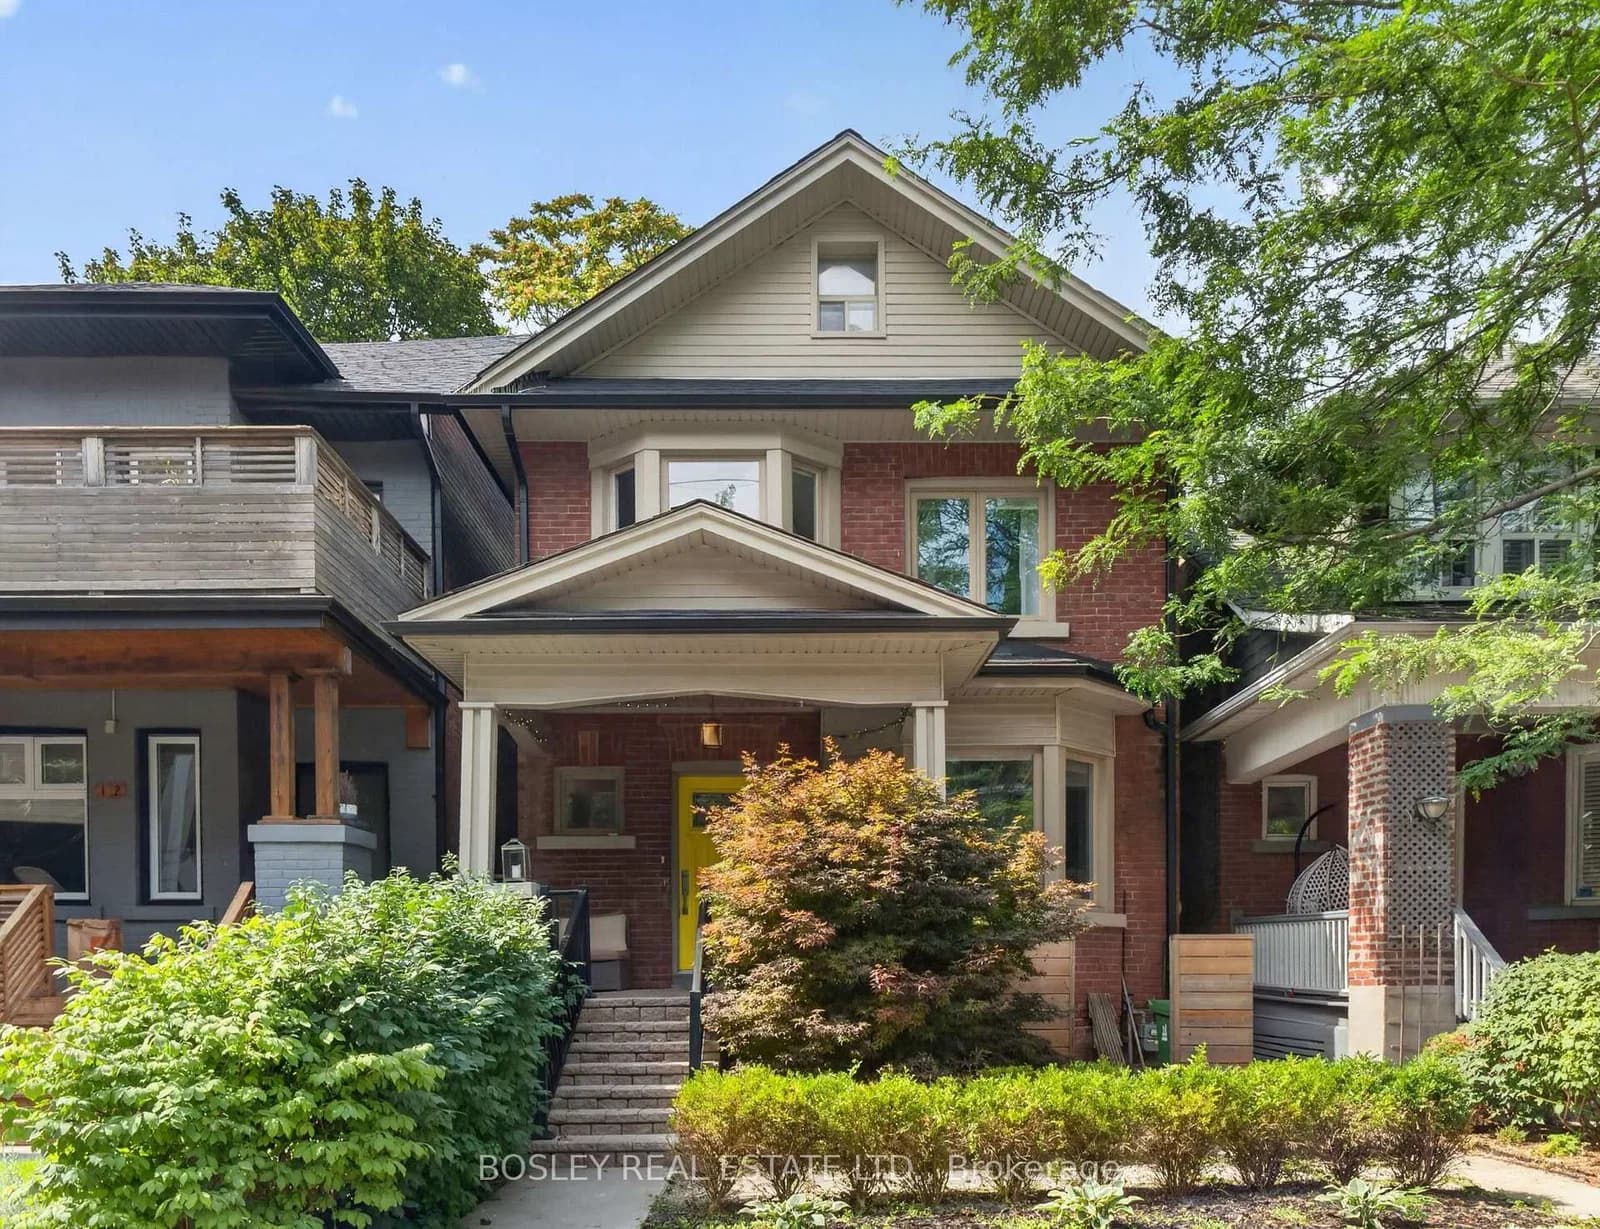 Active37 photos
Toronto · South Riverdale
Coady Avenue · address on request
$1,498,000
3 bed · 3 bath · 0 parking · Detached
MLS® E13753512 · View details ↗
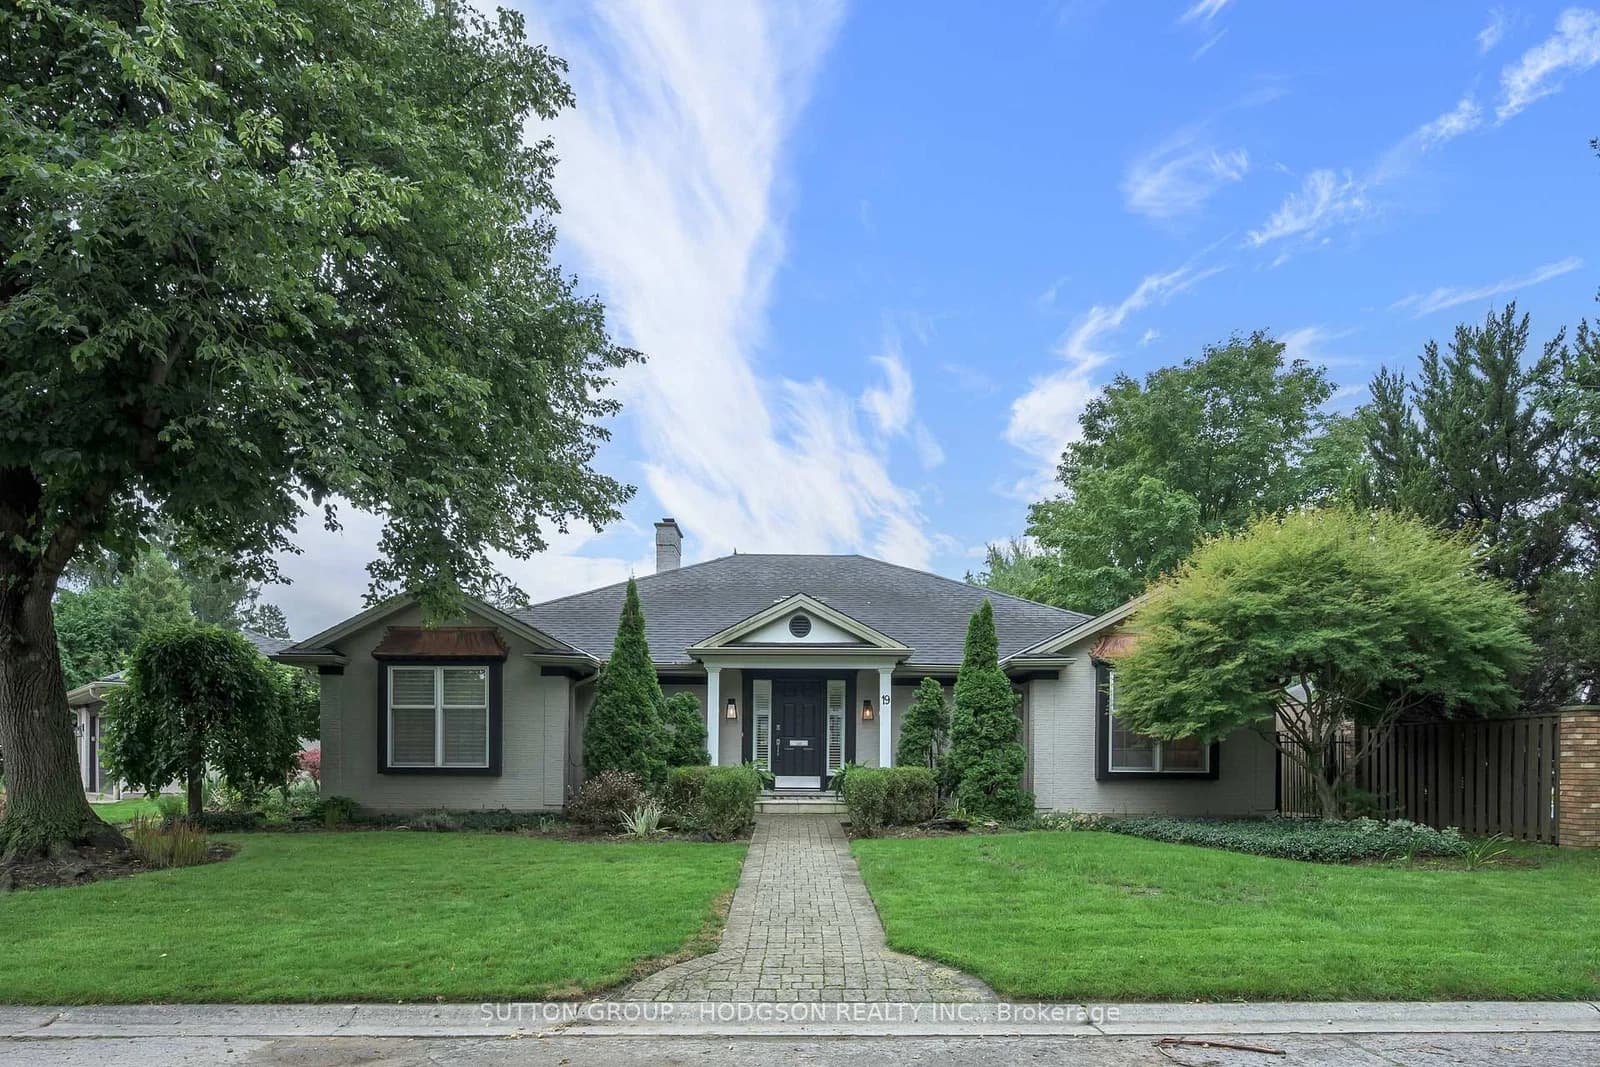 Active46 photos
London North · North G
Tallwood Circle · address on request
$1,399,000
4 bed · 4 bath · 7 parking · Detached
MLS® X13753502 · View details ↗
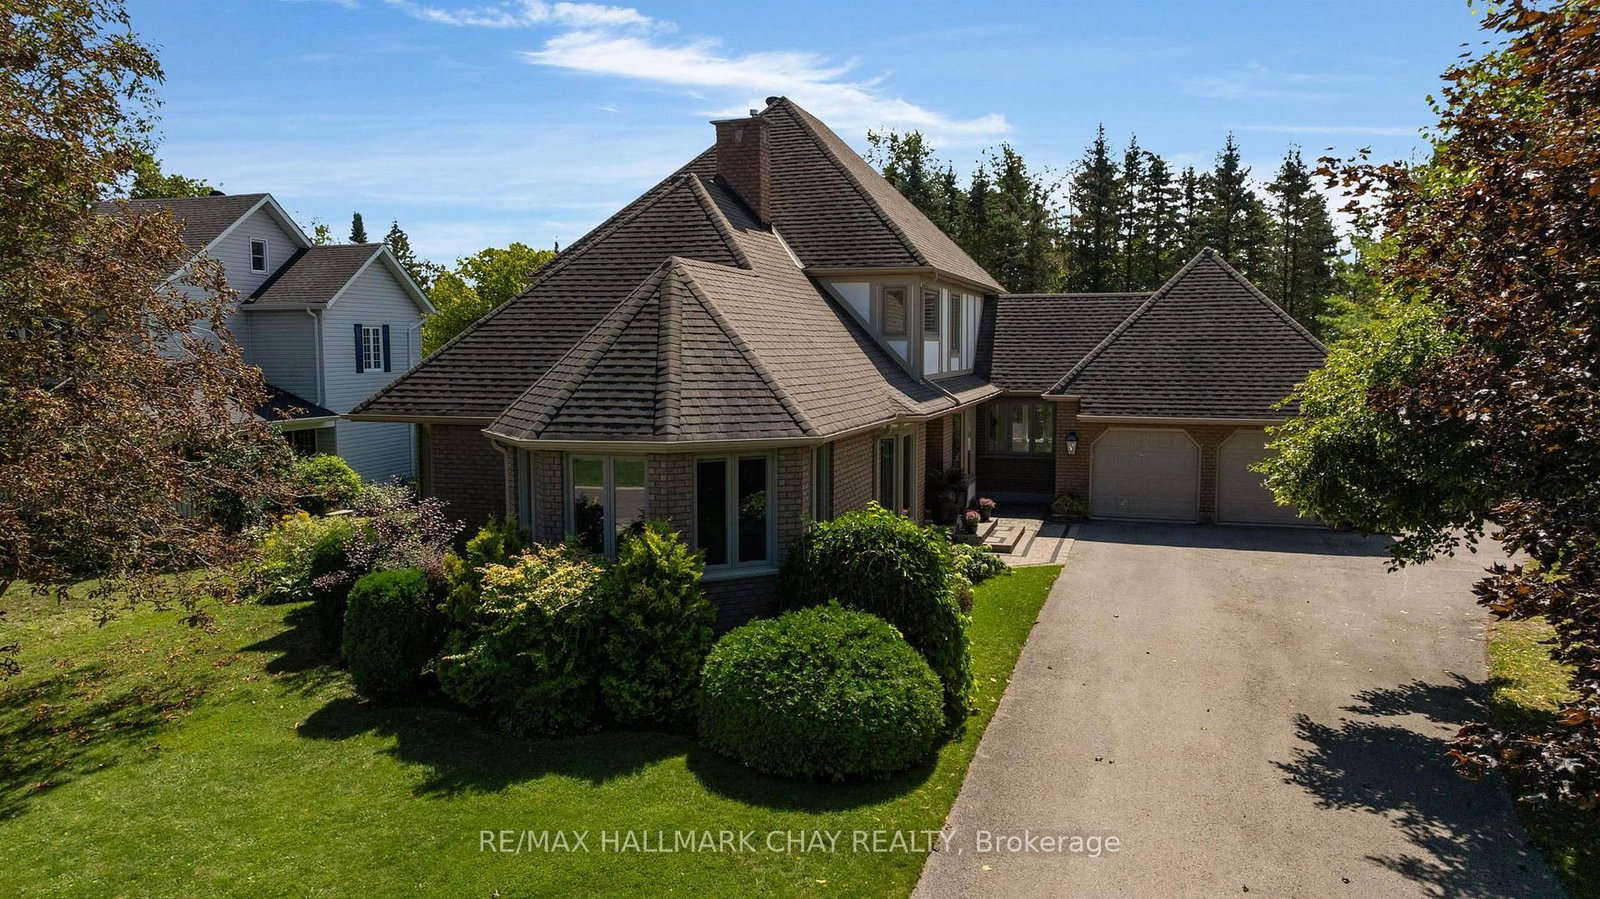 Active50 photos
Oro-Medonte · Rural Oro-Medonte
Howard Drive · address on request
$1,299,900
5 bed · 4 bath · 10 parking · Detached
MLS® S13753336 · View details ↗
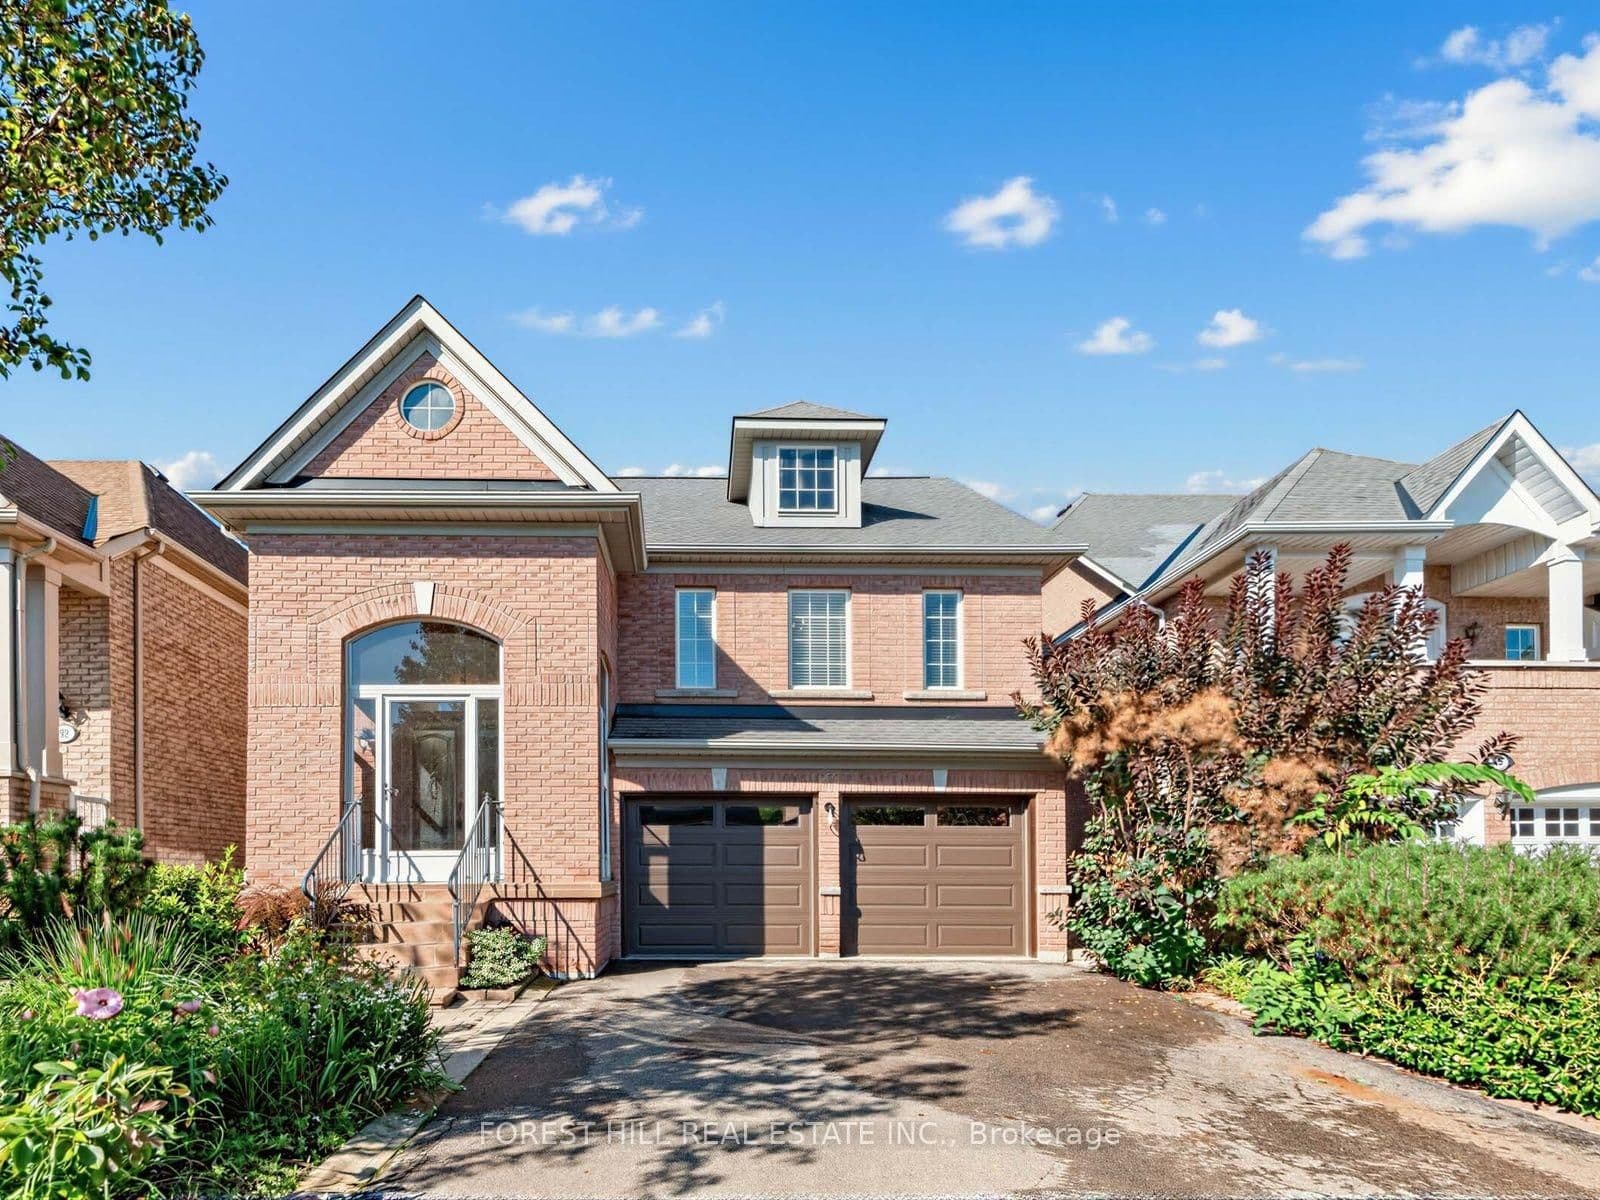 Active41 photos
Vaughan · Patterson
Pepperberry Road · address on request
$1,099,000
5 bed · 3 bath · 6 parking · Detached
MLS® N13753286 · View details ↗
Listing attribution
Listed by
ONE PERCENT REALTY LTD.
REALTOR® & MLS® are trademarks of the Canadian Real Estate Association — used under licence. Information herein is from sources deemed reliable but not guaranteed. Not intended to solicit clients already under contract.
Explore the GTA
Looking somewhere else in the GTA?
Browse our area pages for neighbourhood-level data, recent sold comps, and a local read on every part of the Greater Toronto Area.