Overlea Drive
Semi-Detached
Full civic number, unit, and postal code revealed after a quick call — privacy by default for sold-comparable data.
List price
$2,900
- Bedrooms
- 3
- Bathrooms
- 3
- Interior
- 1100-1500
- Parking
- 3
MLS® Number
X13747914
Listed by
HOMELIFE/MIRACLE REALTY LTD
About this property
2-Storey · Semi-Detached.
Stunning Fully Renovated Semi-Detached in Prime Forest Hill Location! Welcome to this beautifully updated 2-storey semi-detached home, offering turnkey living in one of Forest Hill's most sought-after neighbourhoods. Renovated top to bottom, this home seamlessly blends modern design with functional living spaces-ideal for families, professionals, or investors. Main Features: Bright, open-concept main floor with large brand-new windows flooding the space with natural light Engineered laminate flooring throughout - stylish, durable, and carpet-free Smooth ceilings with recessed LED pot lights Freshly painted in neutral tones, ready for your personal touch Spacious living and dining areas, perfect for entertaining Modern kitchen featuring: Ample white shaker-style cabinetry Sleek quartz countertops & central island Brand new stainless steel appliances. Second Level: Three generously sized bedrooms with large closets Convenient second-floor laundry room Beautiful 4-piece main bathroom with contemporary finishes Elegant glass staircase railing adds a modern touch. Basement: Fully finished with a stylish 3-piece bathroom Utility/storage room for added convenience. Exterior: Fully fenced backyard, perfect for pets, kids, or entertaining Private outdoor space with low-maintenance landscaping. Prime Location: Located in the heart of Forest Hill, just minutes to: Top-rated schools Parks & community centres Shopping, dining & daily amenities Major highways and public transit for easy commuting Enjoy peace of mind with a completely updated, carpet-free home in a family-friendly neighbourhood. This is the one you've been waiting for!
Property details
The specifics.
- Style
- 2-Storey
- Property type
- Semi-Detached
- Interior
- 1100-1500
- Lot size
- 23.73 × 126.73 ft
- Total parking
- 3 spaces
- Rooms
- 3
- Kitchens
- 1
- Days on market
- 3 days
- Major intersection
- Westmount Rd To Overlea Dr
- MLS® Number
- X13747914
- Listed by
- HOMELIFE/MIRACLE REALTY LTD
- Data source
- Repliers · Powered by TRREB MLS®
TRREB IDX brokerage of record
Features
Construction & systems.
Heating
Forced Air
Air conditioning
Central Air
Basement
Finished
Exterior
Brick, Vinyl Siding
Roof
Asphalt Shingle
Foundation
Concrete
Sewer
Sewer
Bathroom breakdown
By level.
| Level | Count | Pieces |
|---|---|---|
| Second | 1 | 4-piece |
| Ground | 1 | 2-piece |
| Basement | 1 | 3-piece |
Parking
Where the cars go.
- Garage spaces
- 1
- Garage type
- Detached
- Driveway spaces
- 2
- Driveway type
- Available
- Total parking
- 3
Similar properties
You might also like.
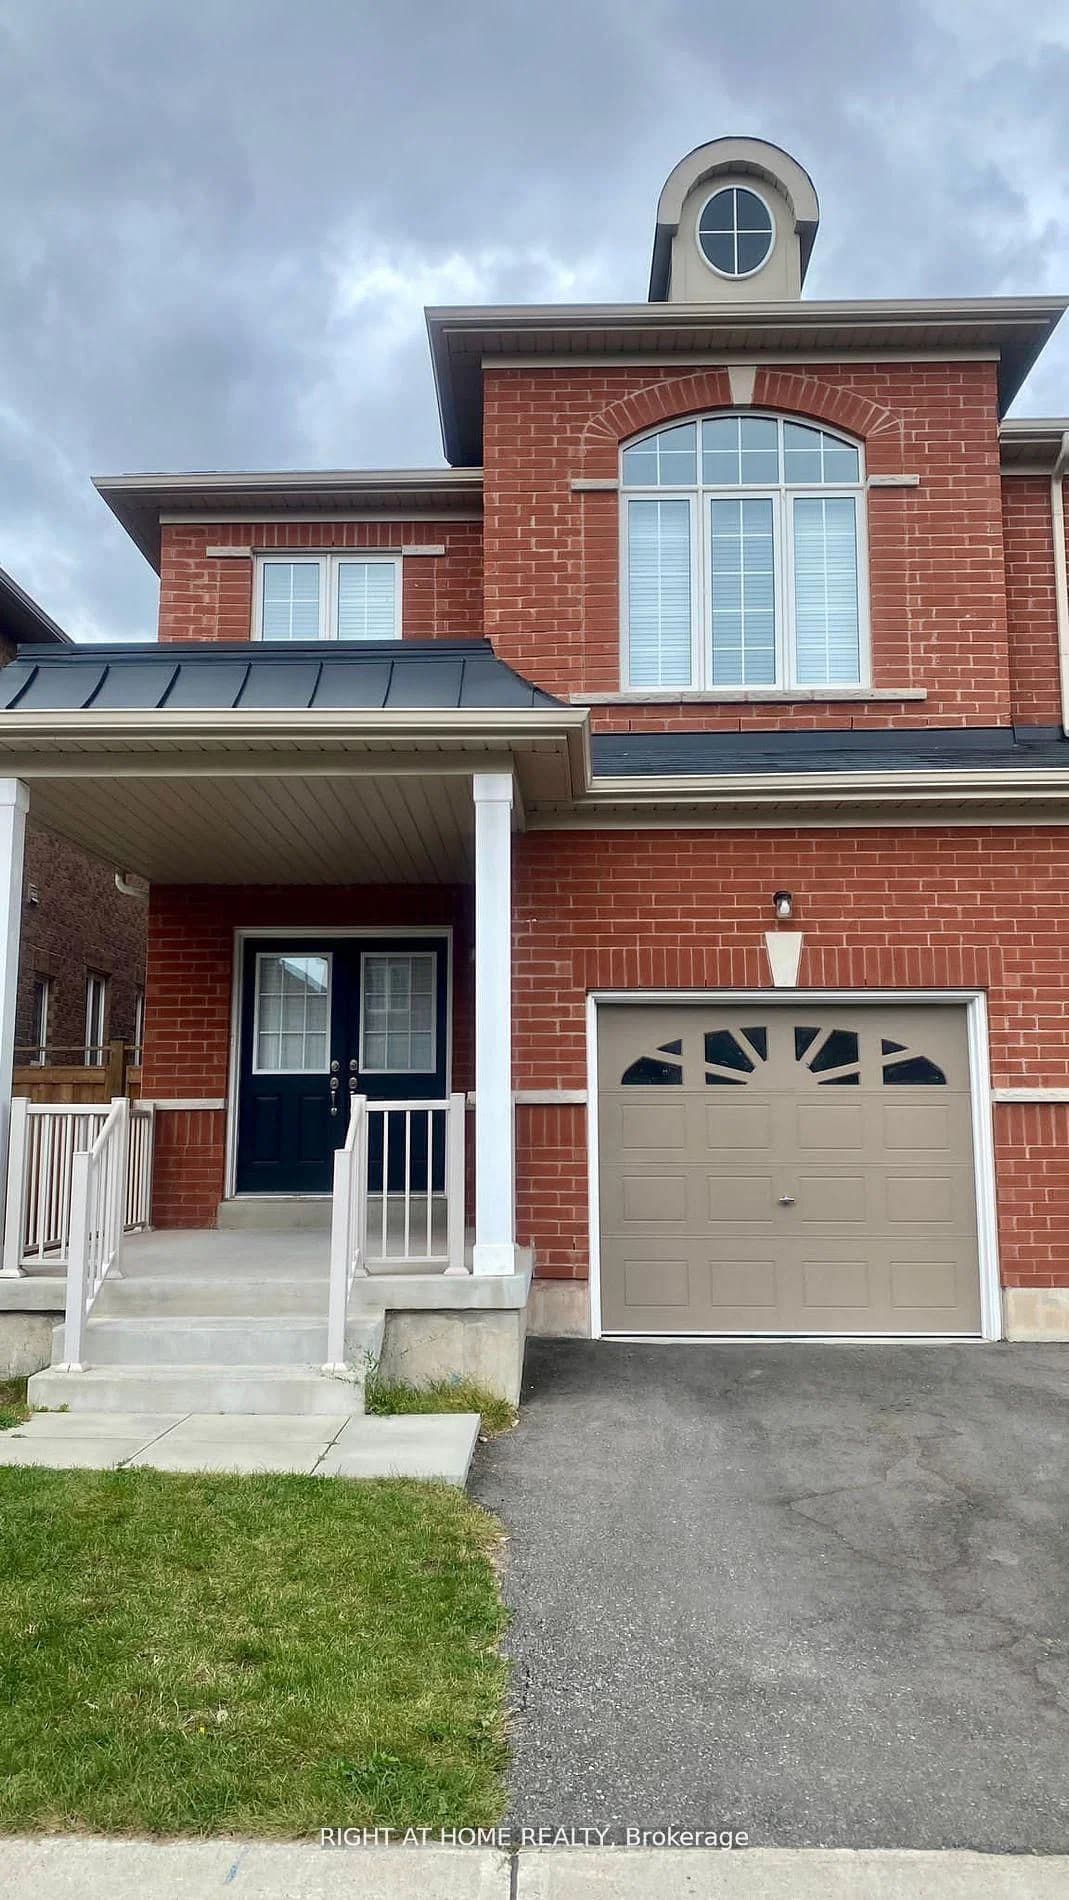 Active24 photos
Milton · Harrison
Downes Jackson Heights · address on request
$3,600
4 bed · 3 bath · 2 parking · Semi-Detached
MLS® W13751032 · View details ↗
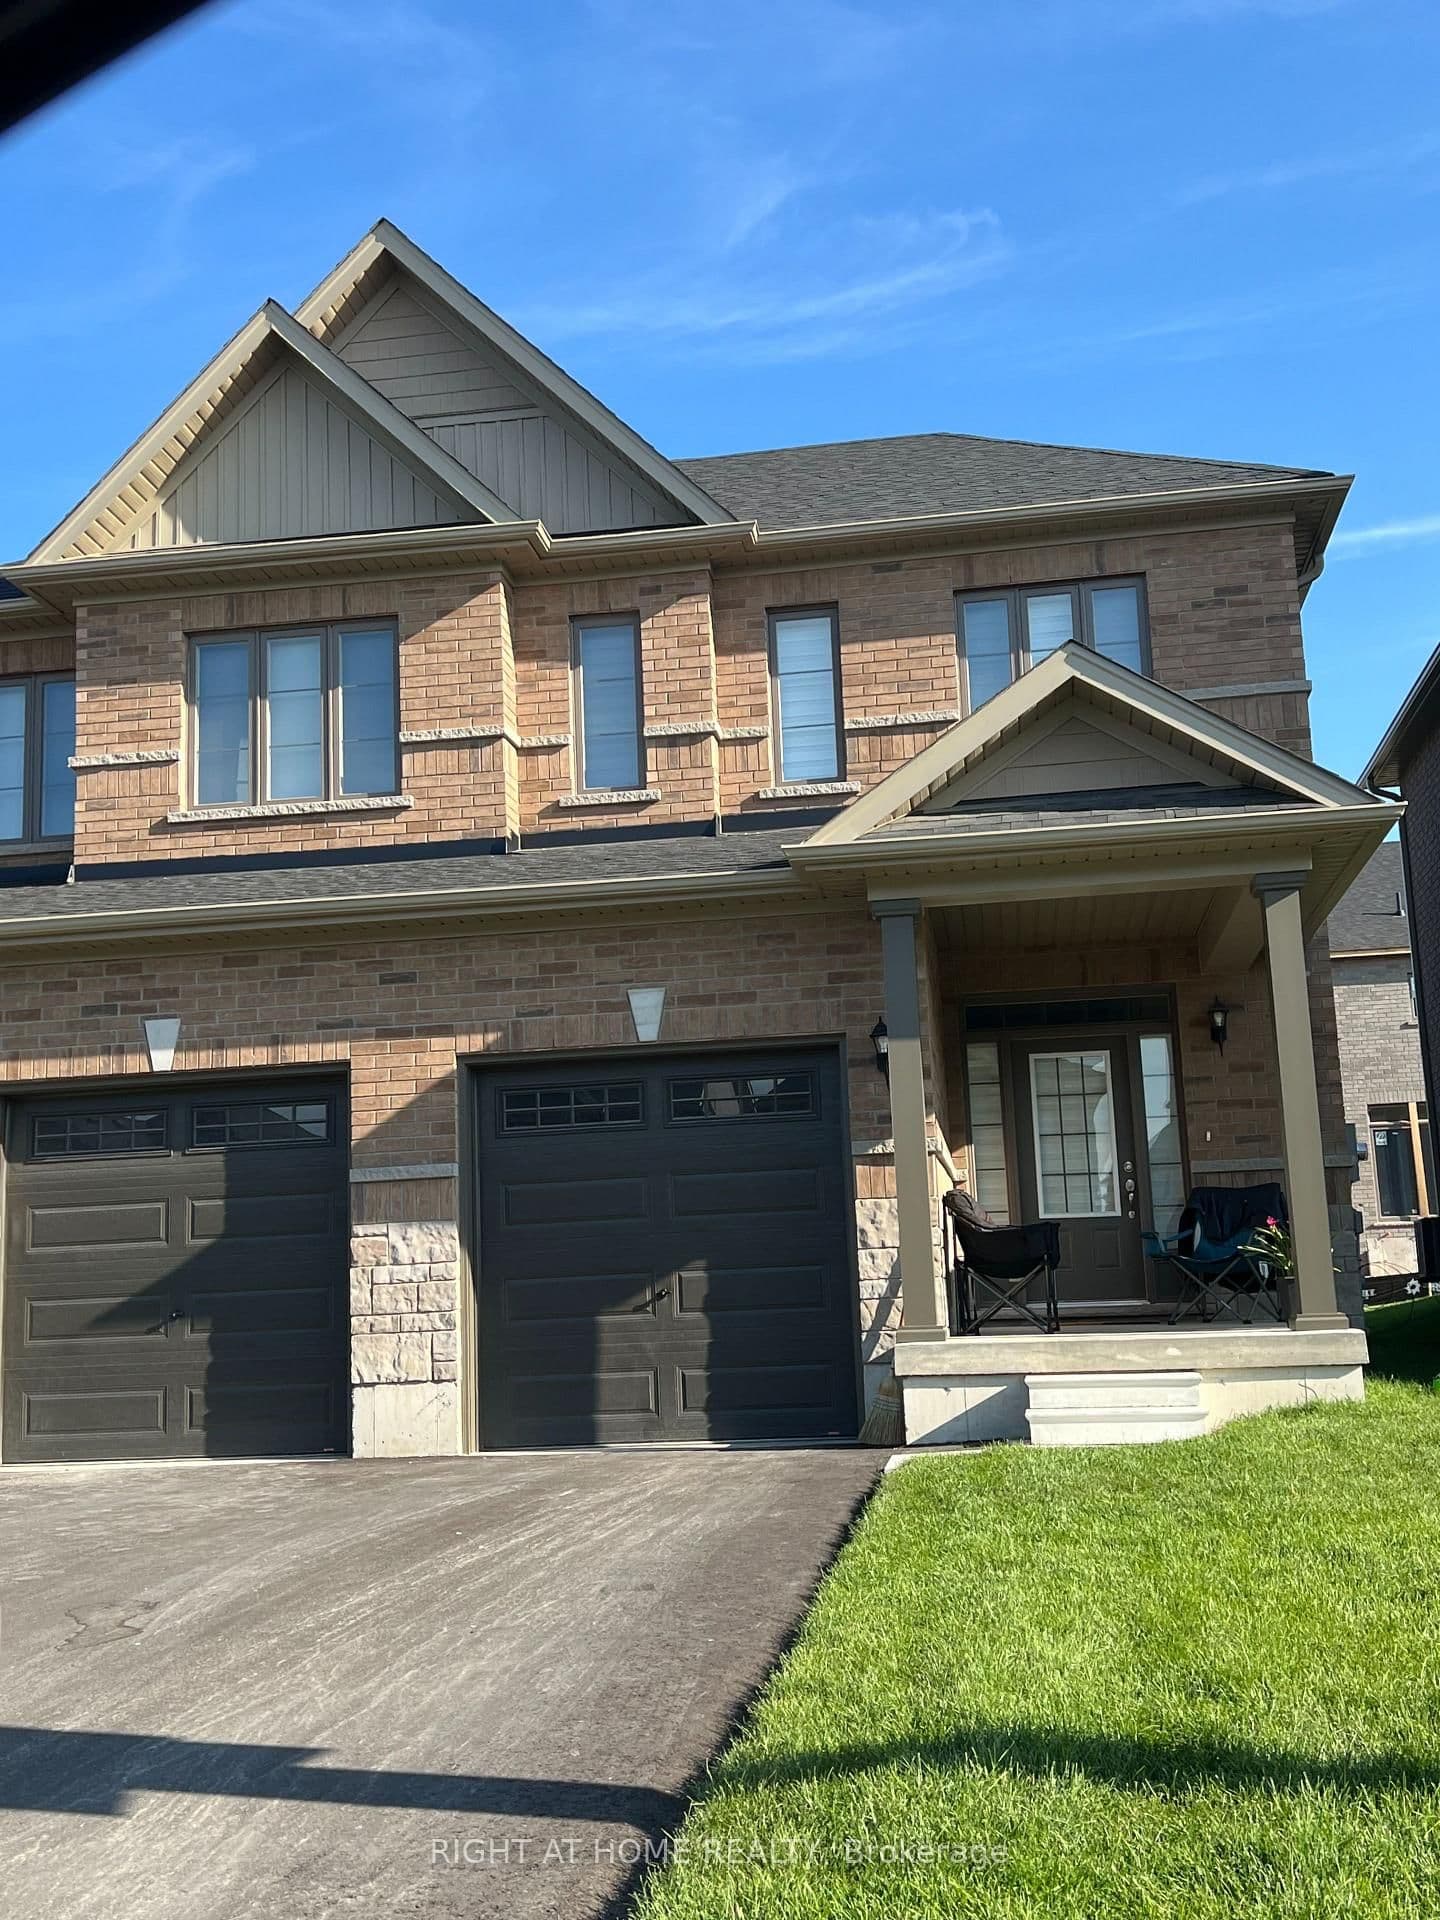 Active11 photos
Barrie · Painswick South
copperhill Heights · address on request
$2,550
3 bed · 2 bath · 3 parking · Semi-Detached
MLS® S13750866 · View details ↗
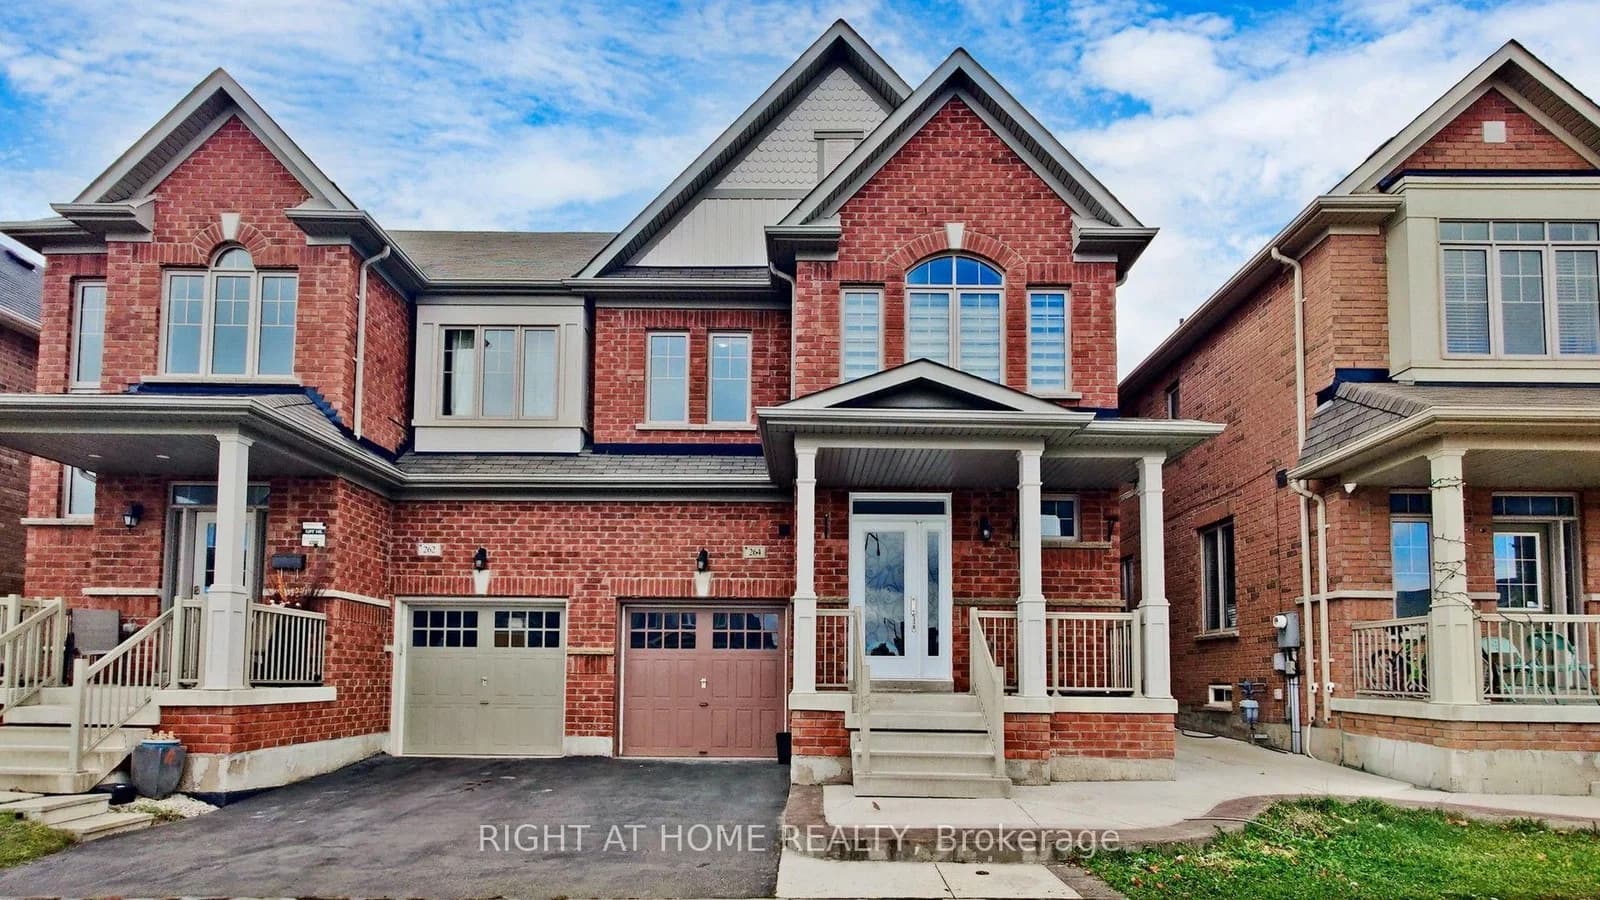 Active12 photos
Brampton · Northwest Brampton
Robert Parkinson Drive · address on request
$1,500
1 bed · 1 bath · 0 parking · Semi-Detached
MLS® W13751018 · View details ↗
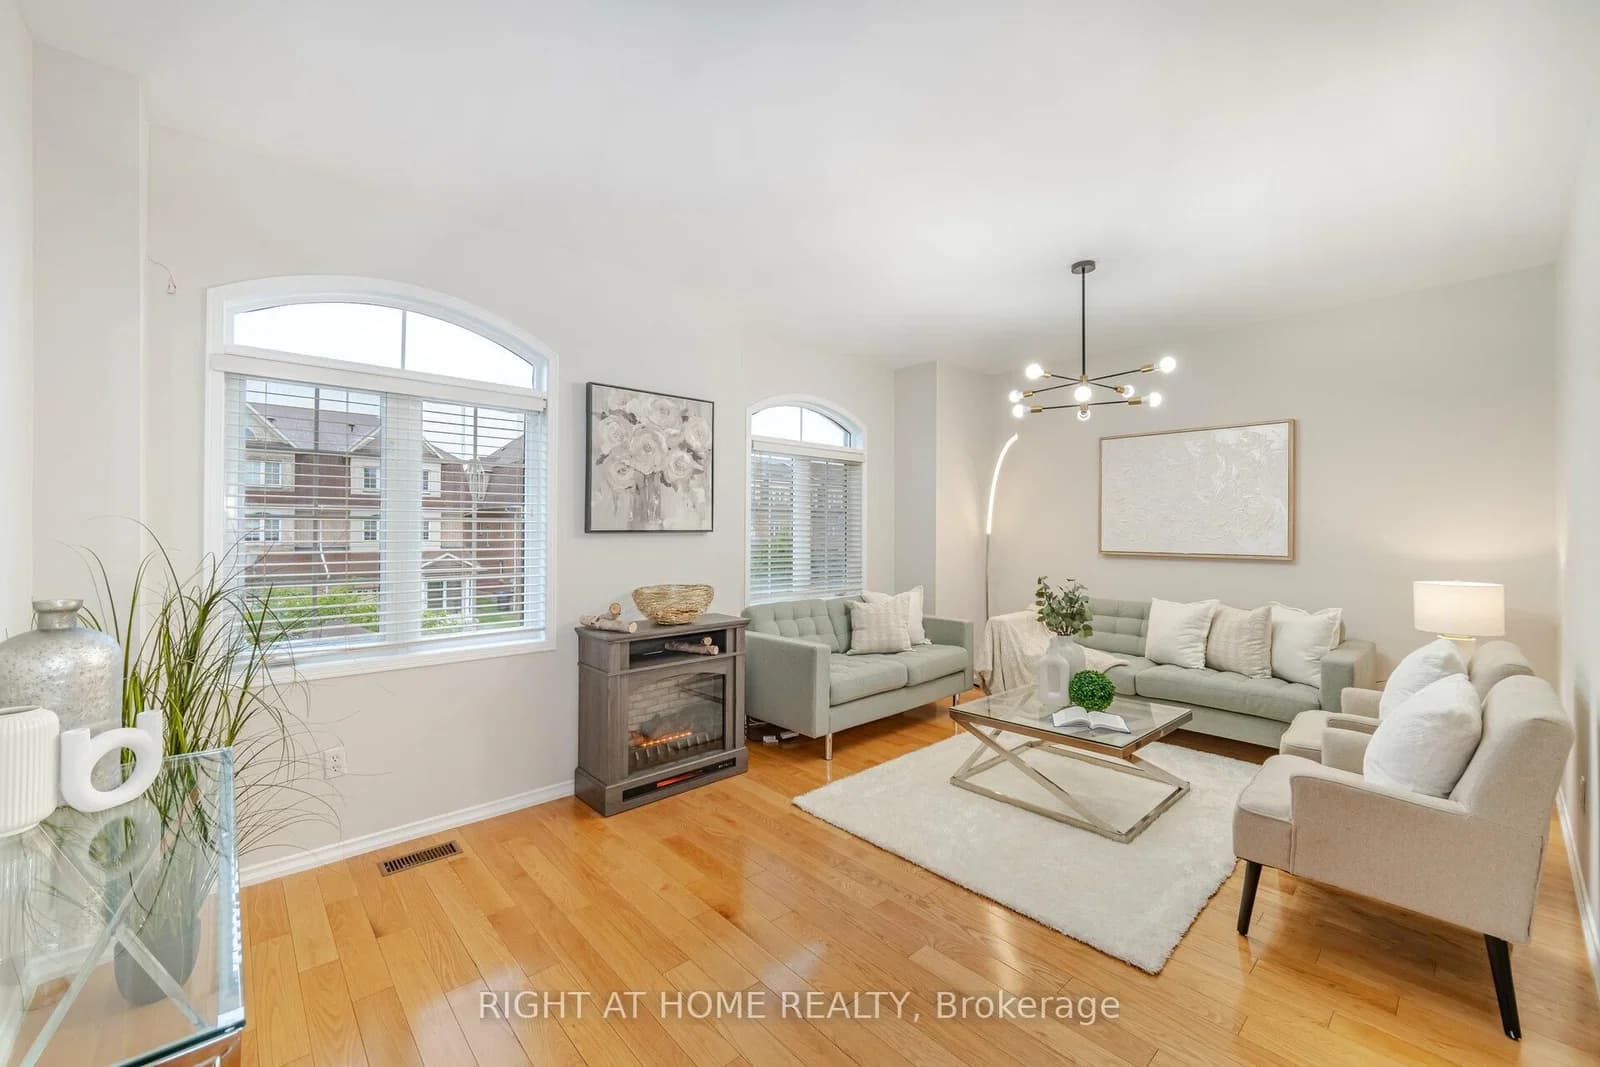 Active39 photos
Mississauga · Churchill Meadows
Southwick Street · address on request
$3,999
4 bed · 4 bath · 3 parking · Semi-Detached
MLS® W13750994 · View details ↗
Listing attribution
Listed by
HOMELIFE/MIRACLE REALTY LTD
REALTOR® & MLS® are trademarks of the Canadian Real Estate Association — used under licence. Information herein is from sources deemed reliable but not guaranteed. Not intended to solicit clients already under contract.
Explore the GTA
Looking somewhere else in the GTA?
Browse our area pages for neighbourhood-level data, recent sold comps, and a local read on every part of the Greater Toronto Area.