Shelborne Street
Condo Townhouse
Full civic number, unit, and postal code revealed after a quick call — privacy by default for sold-comparable data.
List price
$529,900
- Bedrooms
- 2
- Bathrooms
- 3
- Interior
- 1200-1399
- Parking
- 4
MLS® Number
X13747878
Listed by
SUTTON GROUP PREFERRED REALTY INC.
About this property
Bungaloft · Condo Townhouse.
DARE TO COMPARE! RARE ONE FLOOR LIVING!! Welcome to South River Estates, a well appointed 2 bedroom, 3 bathroom home boasting premium quality from top to bottom across its 1,959 Sq. Ft. of impeccably finished living space. This bright and airy condo offers the ultimate urban living experience and is perfect for first time home buyers, young professionals, empty nesters and investors. Step inside to convenient main floor living with a layout offering tremendous ease of flow. Spacious eat-in kitchen will appeal to the cook in you. Bright, sun soaked living room with vaulted ceiling, gleaming oak hardwood and elegant gas fireplace with gorgeous wood mantle surrounded by dramatic windows. Oversized master retreat complimented by double closets and ensuite. Lovely finished basement will accommodate visiting family and friends beautifully. Generous deck with a retractable awning will allow you to enjoy the outside comfortably. This is a must see in person.
Property details
The specifics.
- Style
- Bungaloft
- Property type
- Condo Townhouse
- Interior
- 1200-1399
- Total parking
- 4 spaces
- Rooms
- 7
- Kitchens
- 1
- Days on market
- 3 days
- Major intersection
- Deveron Crescent
- MLS® Number
- X13747878
- Listed by
- SUTTON GROUP PREFERRED REALTY INC.
- Data source
- Repliers · Powered by TRREB MLS®
TRREB IDX brokerage of record
Features
Construction & systems.
Heating
Forced Air
Air conditioning
Central Air
Basement
Finished
Exterior
Brick
Roof
Asphalt Shingle
Foundation
Concrete
Bathroom breakdown
By level.
| Level | Count | Pieces |
|---|---|---|
| Ground | 1 | 4-piece |
| Ground | 1 | 4-piece |
| Basement | 1 | 2-piece |
Parking
Where the cars go.
- Garage spaces
- 2
- Garage type
- Detached
- Driveway spaces
- 2
- Total parking
- 4
Similar properties
You might also like.
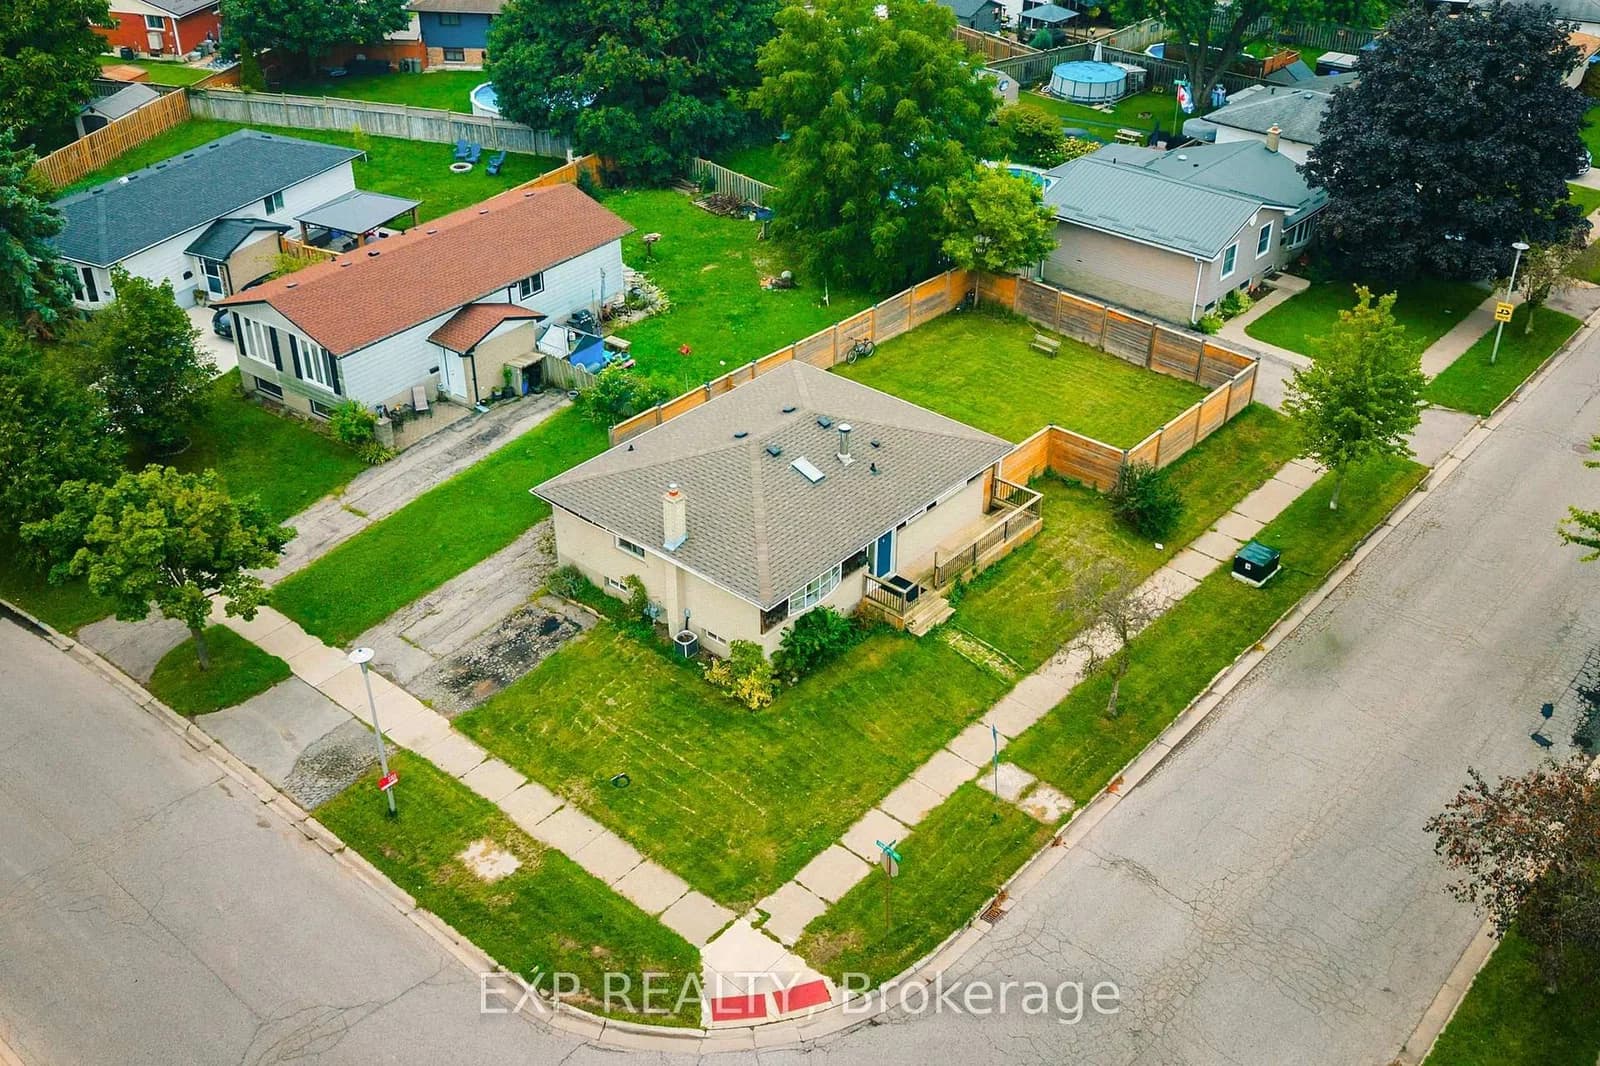 Active29 photos
London South · South Y
Ashbury Avenue · address on request
$520,000
5 bed · 2 bath · 4 parking · Detached
MLS® X13750918 · View details ↗
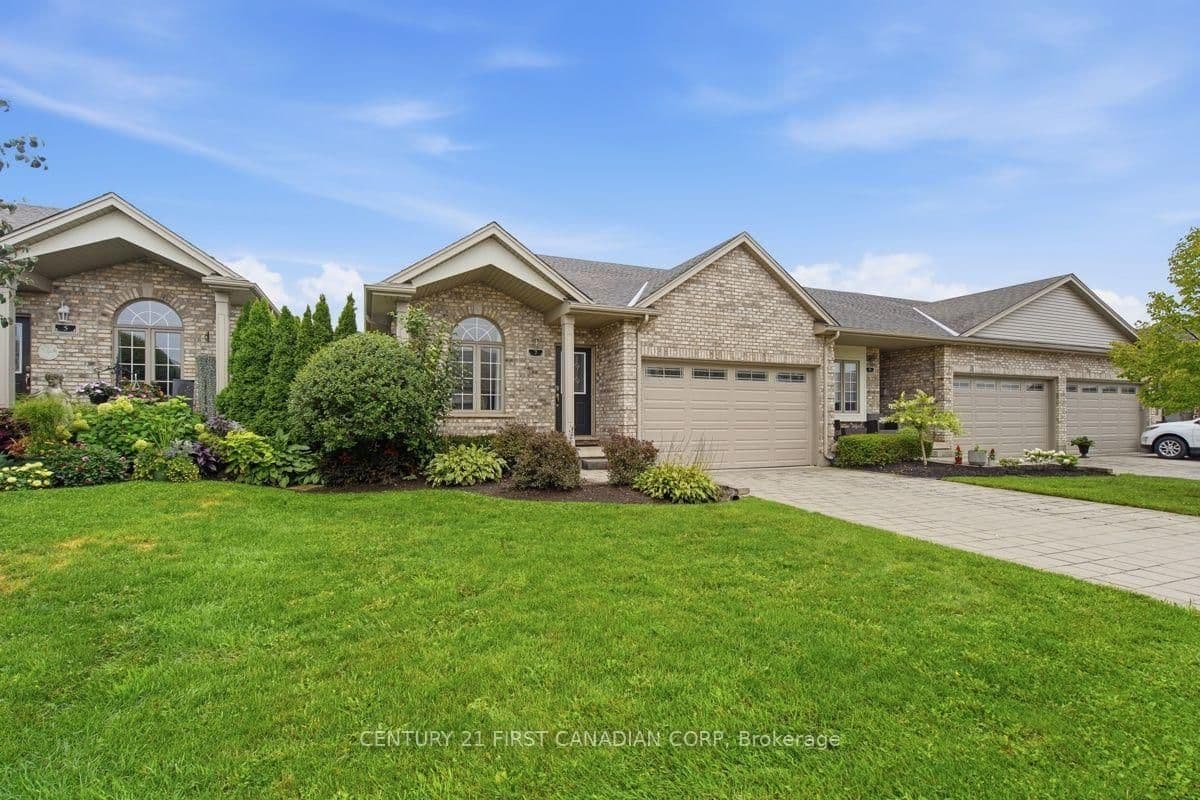 Active47 photos
London North · North I
Coronation Drive · address on request
$519,900
3 bed · 3 bath · 4 parking · Condo Townhouse
MLS® X13750946 · View details ↗
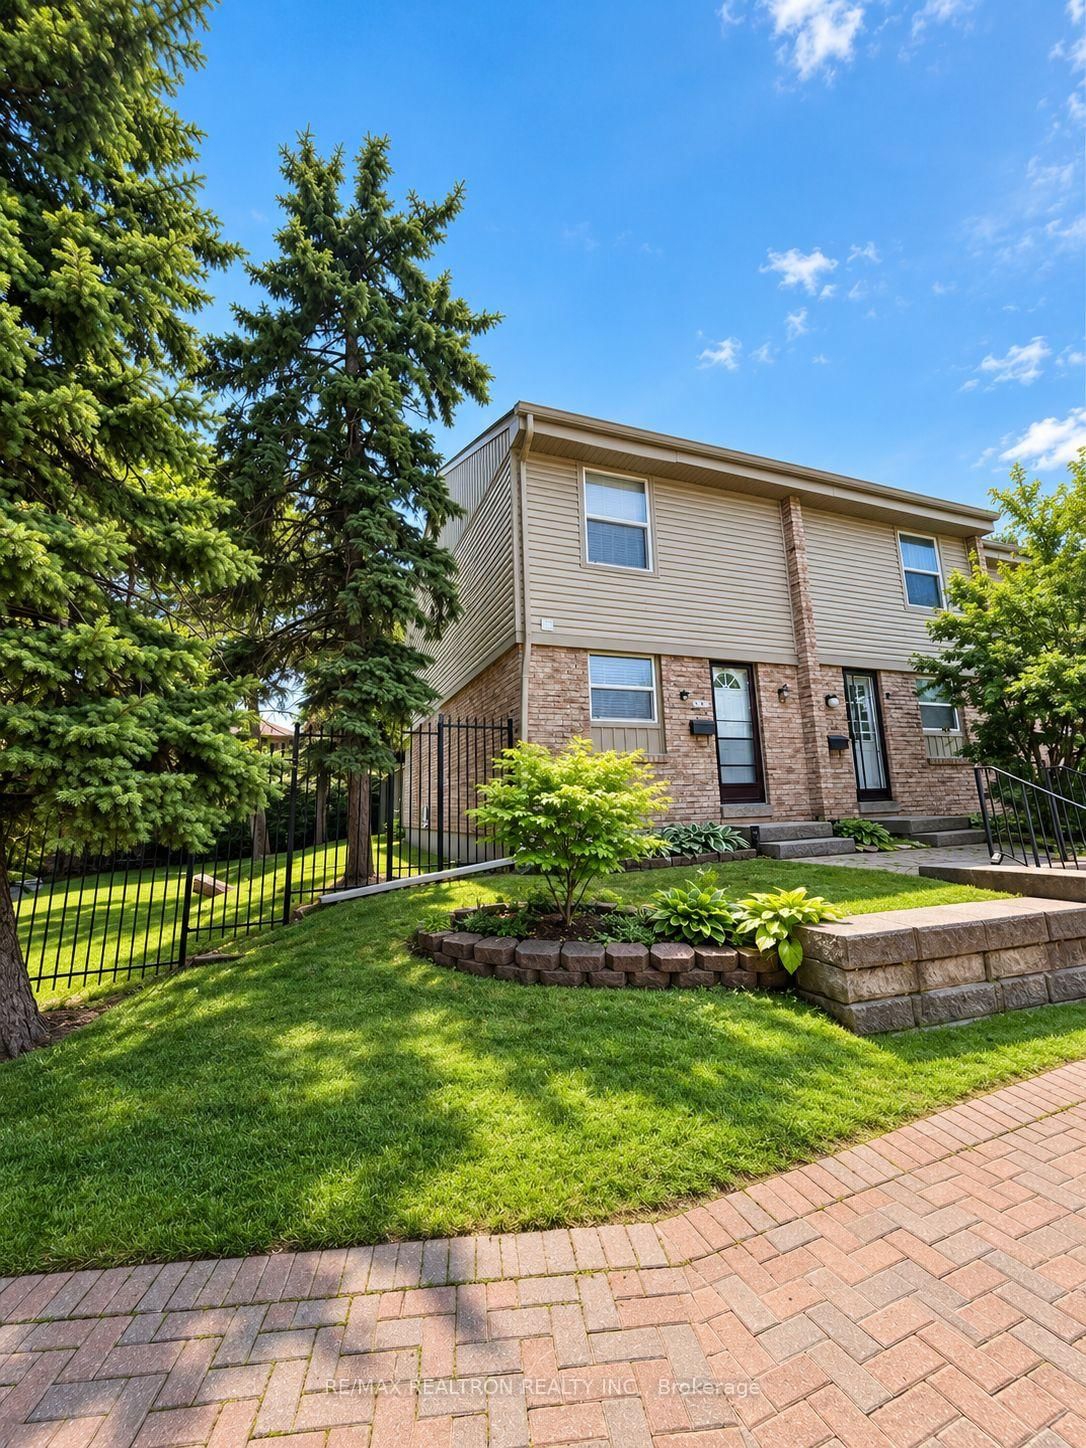 Active29 photos
Mississauga · Streetsville
Falconer Drive · address on request
$599,900
3 bed · 1 bath · 1 parking · Condo Townhouse
MLS® W13750932 · View details ↗
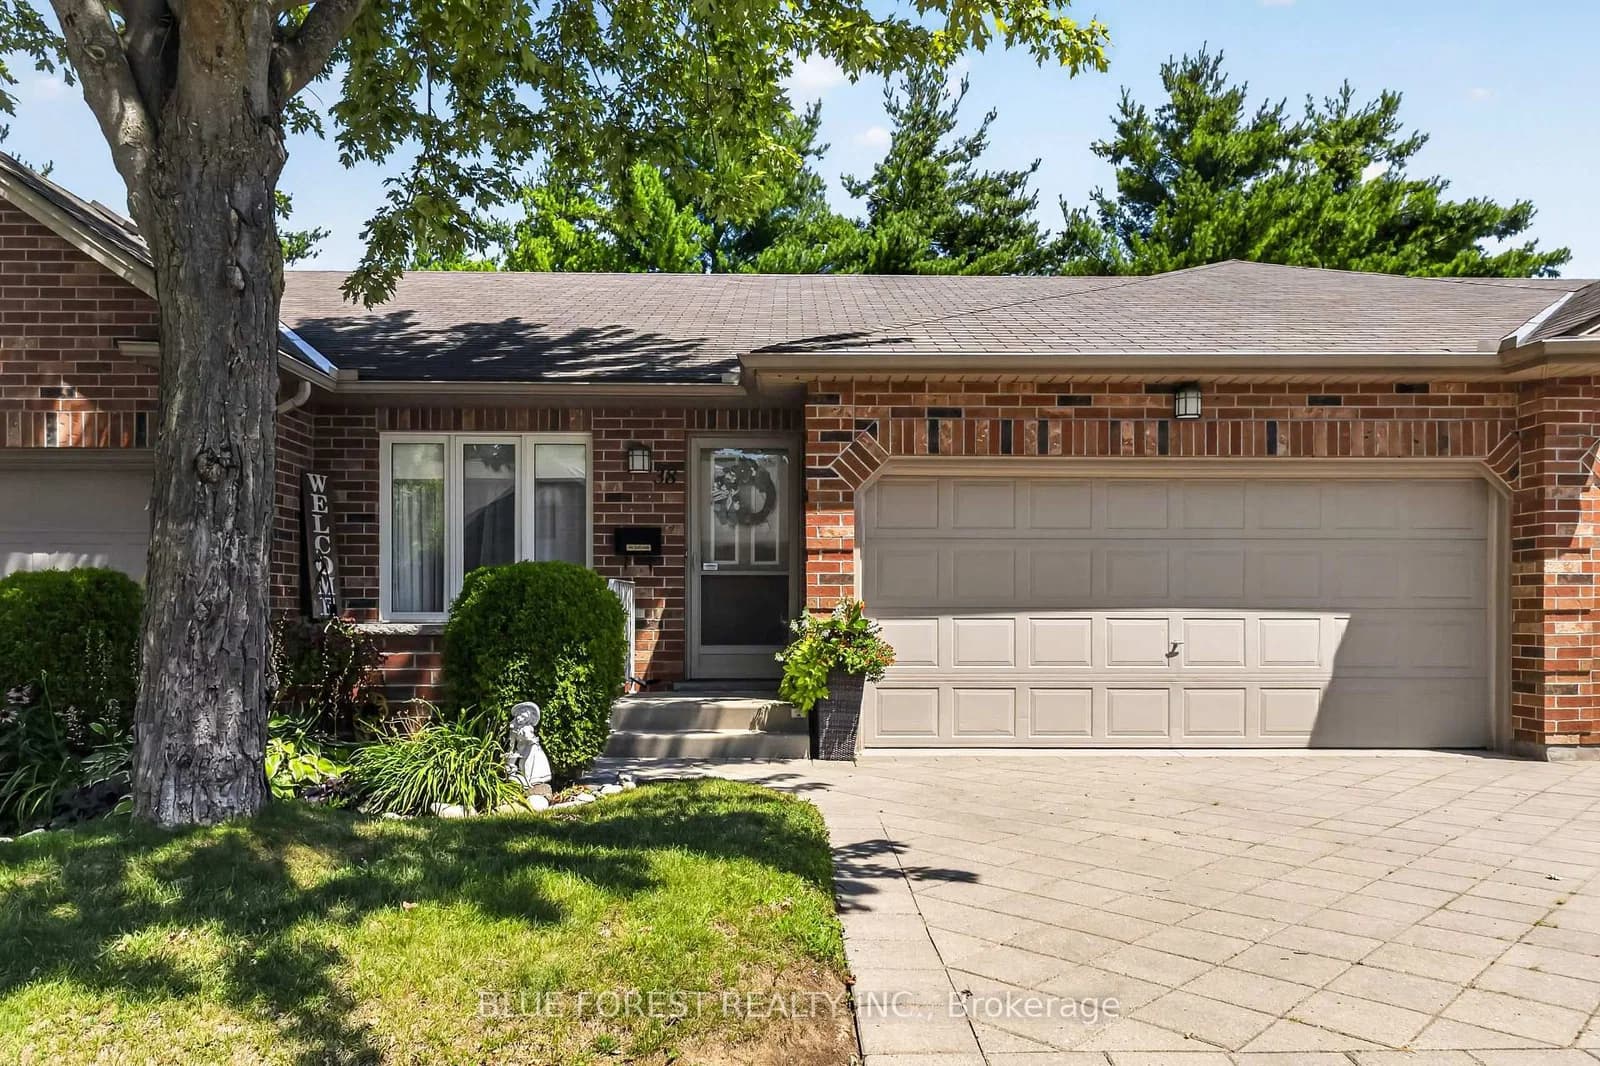 Active37 photos
London North · North M
Capulet Walk · address on request
$574,900
3 bed · 3 bath · 4 parking · Condo Townhouse
MLS® X13750812 · View details ↗
Listing attribution
Listed by
SUTTON GROUP PREFERRED REALTY INC.
REALTOR® & MLS® are trademarks of the Canadian Real Estate Association — used under licence. Information herein is from sources deemed reliable but not guaranteed. Not intended to solicit clients already under contract.
Explore the GTA
Looking somewhere else in the GTA?
Browse our area pages for neighbourhood-level data, recent sold comps, and a local read on every part of the Greater Toronto Area.