Maple Drive
Detached
Full civic number, unit, and postal code revealed after a quick call — privacy by default for sold-comparable data.
List price
$1,299,900
- Bedrooms
- 4
- Bathrooms
- 4
- Interior
- 2000-2500
- Parking
- 6
MLS® Number
X13747370
Listed by
ROYAL LEPAGE STATE REALTY
About this property
2-Storey · Detached.
Amazing Location & Incredible Lot! Welcome to this impressive solid-brick 4-bedroom, 4-bathroomhome situated on an exceptional 53' x 206' lot, backing onto a mature, tree-lined ravine with beautiful Escarpment views. Offering privacy, space, and an abundance of outdoor living, this property is truly a rare find. The beautifully landscaped grounds feature a double-car garage, stone aggregate driveway, and an incredible private backyard retreat. Designed for entertaining and enjoying the outdoors, the backyard boasts a sparkling inground pool, spacious stamped-concrete patio, workshop, and three sheds, providing plenty of room for recreation, storage, and hobbies. Inside, the main floor offers an abundance of space with a large eat-in kitchen, separate dining room, spacious family room, and a sunken living room featuring a cozy wood-burning fireplace. A convenient mudroom and main-floor laundry add functionality to the thoughtful layout. The second level features four generously sized bedrooms, including a spacious primary suite complete with a walk-in closet and private 4-piece ensuite. There is plenty of room for the whole family, with comfortable bedrooms and ample storage throughout. The fully finished basement provides an impressive extension of the home's living space and is ideal for entertaining, relaxing, or family gatherings. Features include a gas fireplace, games room with pool table, wet bar, 3-piece bathroom, workshop, fruit cellar, and walk-up access directly to the garage. With many updates throughout, this home offers the perfect combination of space, comfort, privacy, and lifestyle. A rare opportunity to own a substantial family home on one of the area's most desirable lots, surrounded by mature trees and ravine views while enjoying your own private backyard oasis. A must-see property!
Property details
The specifics.
- Style
- 2-Storey
- Property type
- Detached
- Age of property
- 31-50
- Interior
- 2000-2500
- Lot size
- 53.87 × 206.48 ft
- Total parking
- 6 spaces
- Rooms
- 12
- Kitchens
- 1
- Days on market
- 5 days
- Major intersection
- Dewitt Rd
- MLS® Number
- X13747370
- Listed by
- ROYAL LEPAGE STATE REALTY
- Data source
- Repliers · Powered by TRREB MLS®
TRREB IDX brokerage of record
Features
Construction & systems.
Heating
Forced Air
Air conditioning
Central Air
Basement
Full, Walk-Up, Finished
Exterior
Brick
Roof
Asphalt Shingle
Foundation
Poured Concrete
Pool
Inground
Sewer
Sewer
Bathroom breakdown
By level.
| Level | Count | Pieces |
|---|---|---|
| Second | 1 | 4-piece |
| Second | 1 | 4-piece |
| Main | 1 | 2-piece |
| Basement | 1 | 3-piece |
Parking
Where the cars go.
- Garage spaces
- 2
- Garage type
- Attached
- Driveway spaces
- 4
- Driveway type
- Front Yard Parking
- Total parking
- 6
Similar properties
You might also like.
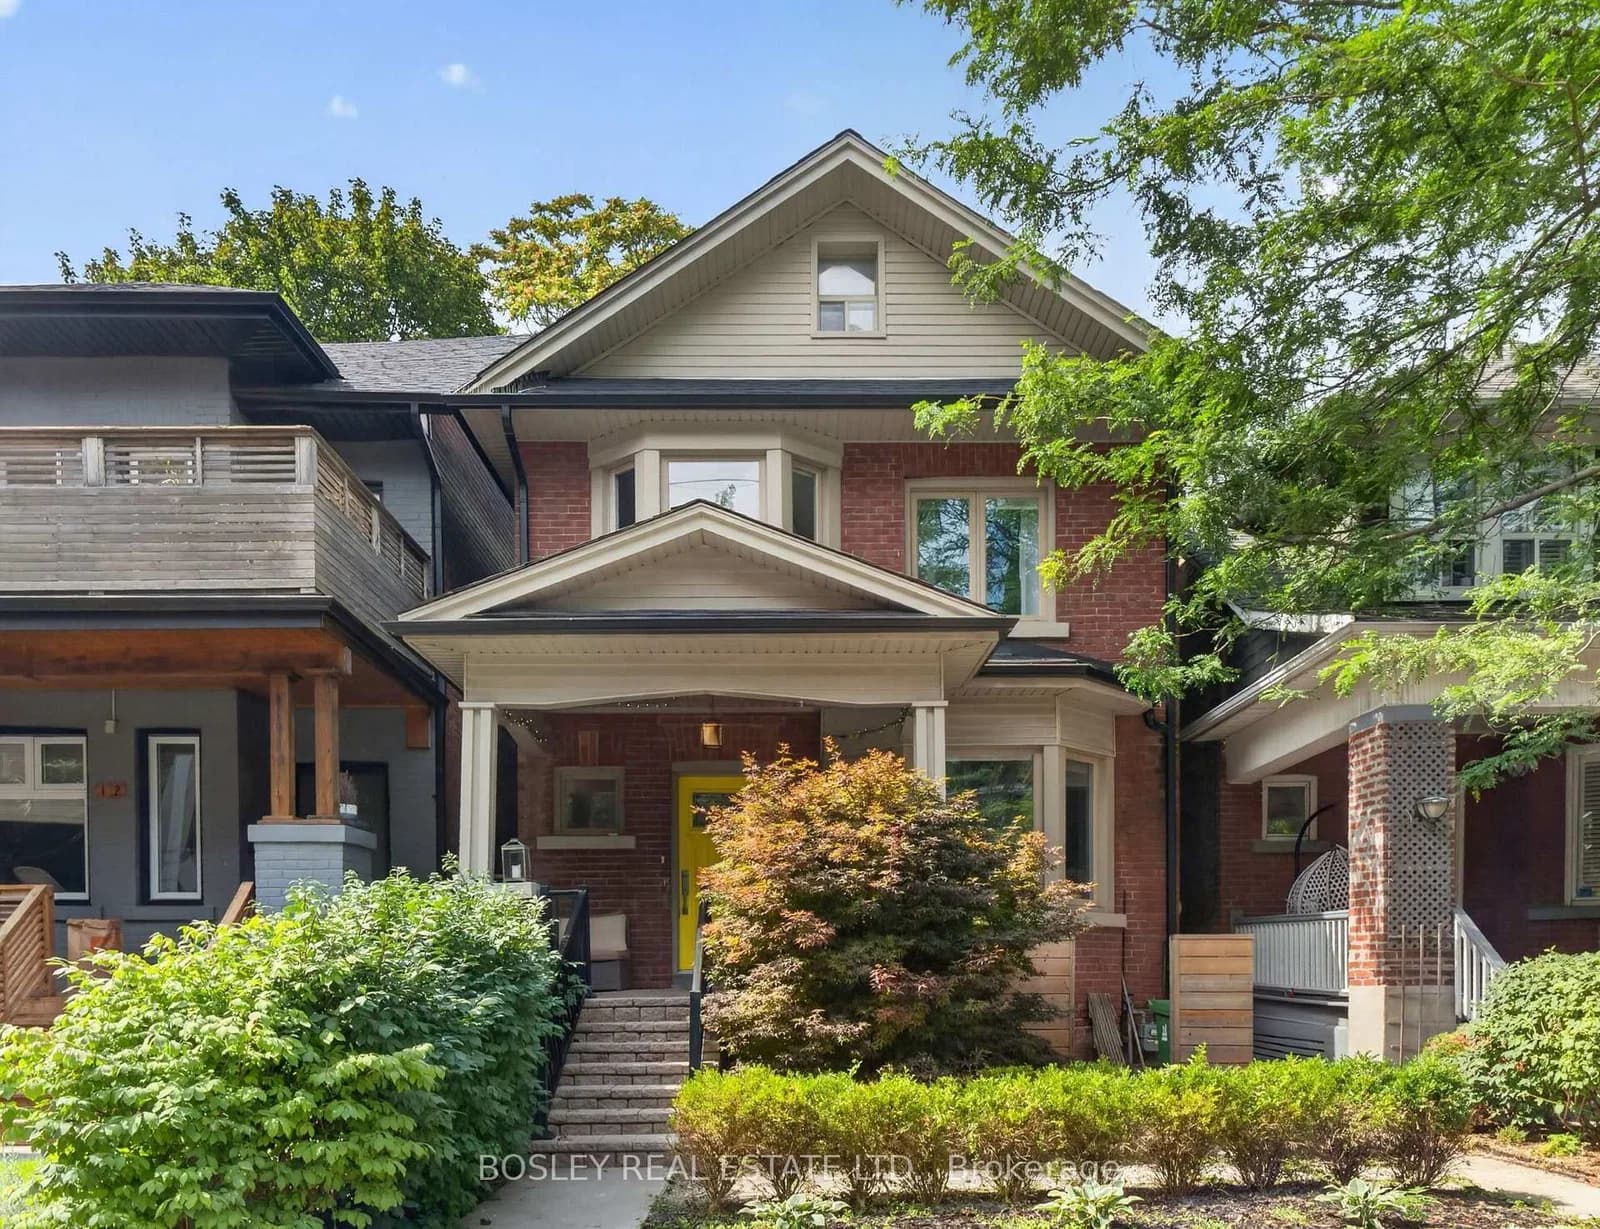 Active37 photos
Toronto · South Riverdale
Coady Avenue · address on request
$1,498,000
3 bed · 3 bath · 0 parking · Detached
MLS® E13753512 · View details ↗
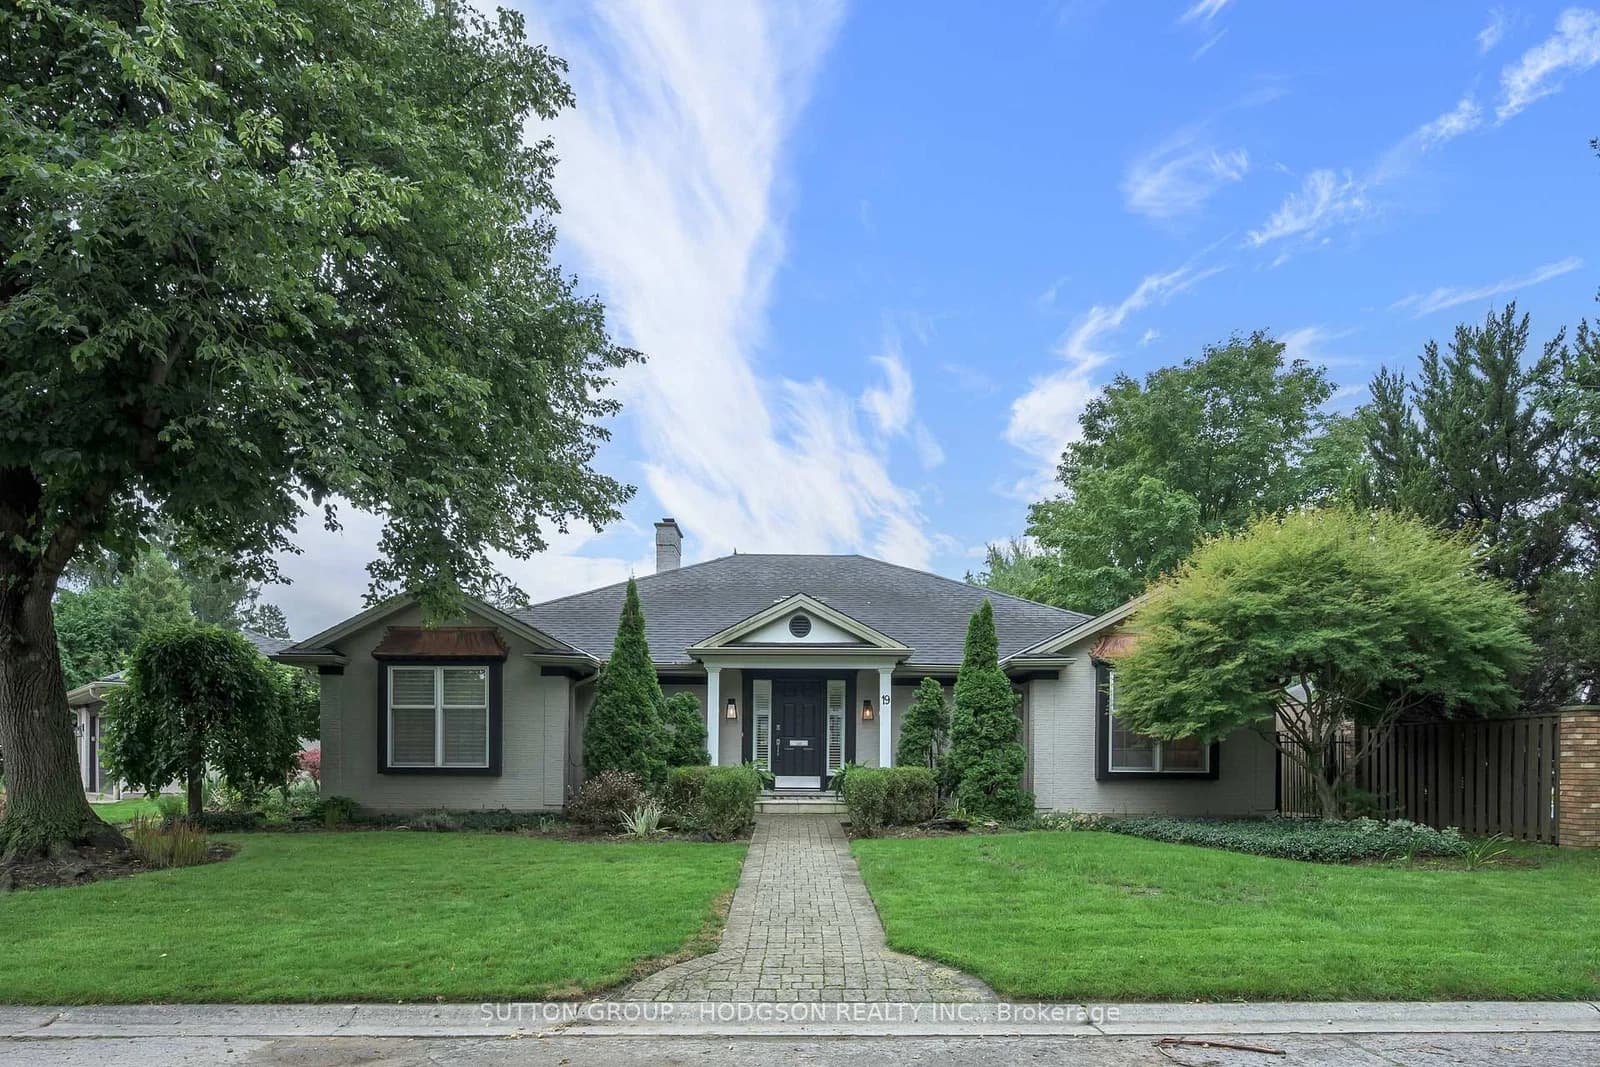 Active46 photos
London North · North G
Tallwood Circle · address on request
$1,399,000
4 bed · 4 bath · 7 parking · Detached
MLS® X13753502 · View details ↗
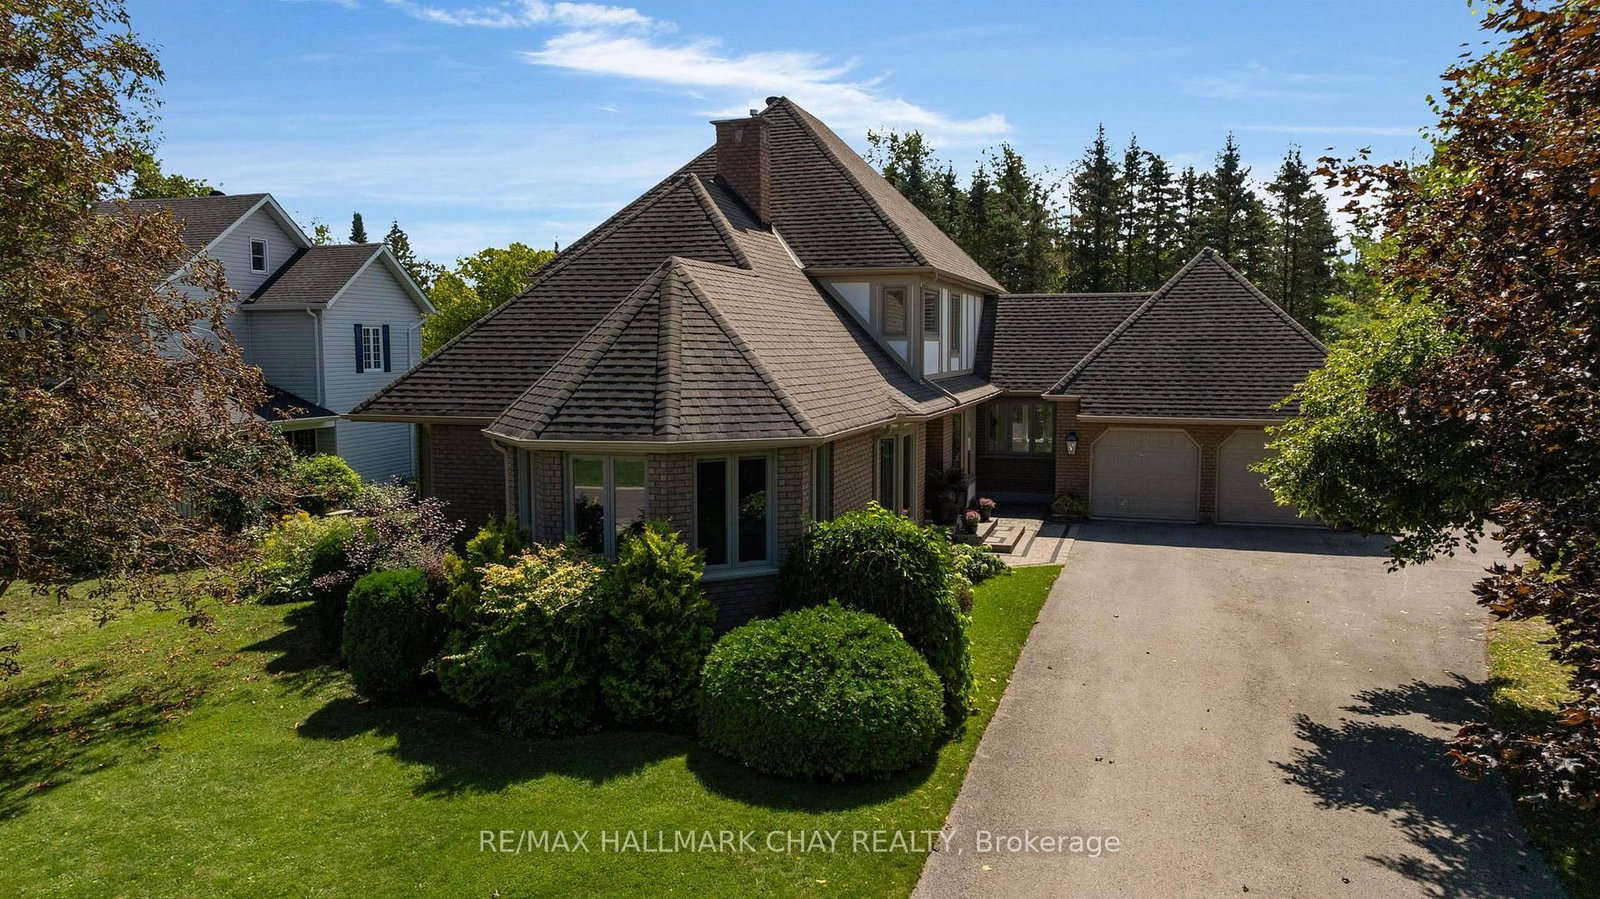 Active50 photos
Oro-Medonte · Rural Oro-Medonte
Howard Drive · address on request
$1,299,900
5 bed · 4 bath · 10 parking · Detached
MLS® S13753336 · View details ↗
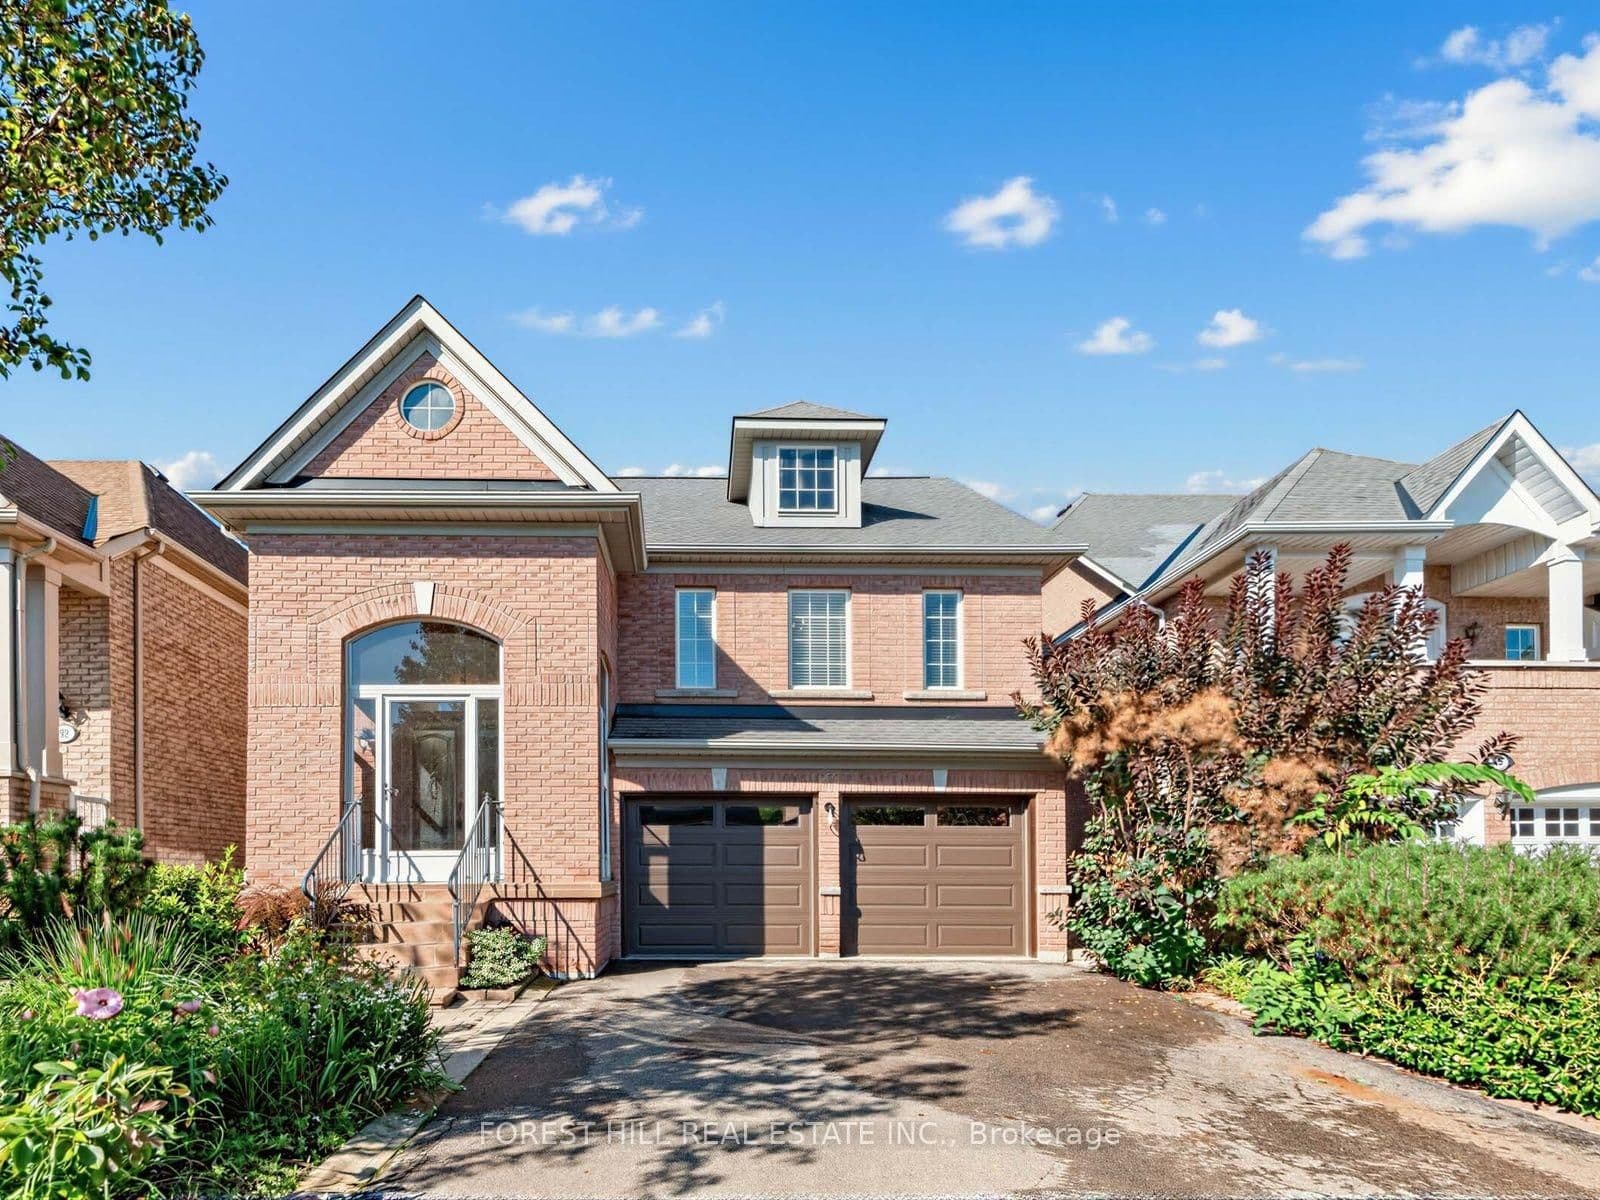 Active41 photos
Vaughan · Patterson
Pepperberry Road · address on request
$1,099,000
5 bed · 3 bath · 6 parking · Detached
MLS® N13753286 · View details ↗
Listing attribution
Listed by
ROYAL LEPAGE STATE REALTY
REALTOR® & MLS® are trademarks of the Canadian Real Estate Association — used under licence. Information herein is from sources deemed reliable but not guaranteed. Not intended to solicit clients already under contract.
Explore the GTA
Looking somewhere else in the GTA?
Browse our area pages for neighbourhood-level data, recent sold comps, and a local read on every part of the Greater Toronto Area.