KENNINGTON Way
Att/Row/Townhouse
Full civic number, unit, and postal code revealed after a quick call — privacy by default for sold-comparable data.
List price
$2,650
- Bedrooms
- 3
- Bathrooms
- 3
- Interior
- 1500-2000
- Parking
- 2
MLS® Number
X13746758
Listed by
SUTTON GROUP PREFERRED REALTY INC.
About this property
2-Storey · Att/Row/Townhouse.
Rockport model this 3 bed, 2.5 bath townhome is an interior unit with open concept main floor living. At the front entry you have a coat closet and a 2 piece guest bath, enclosed laundry room set up for side by side pair. A larger table will fit in the Dinette Kitchen breakfast bar, the Great Room upgraded to include laminate flooring, is bright with 2 windows & a large patio door facing south rear-yard. Upstairs Master, a large walk-in closet and private 3pc bath with a 5' shower. Upstairs hall has good sized linen closet, a 4 pc bath shared between bedrooms 2 & 3 each fairly equal in size with south facing windows. This basement is roughed-in for a future 3 pc bath, & has a large egress window for future development. Utilities, laundry sink, water heater, furnace are all neatly organized in one area close to rough-in. Entry door from the private 10x20' garage into the main floor hall as well a rear man-door to access the backyard breezeway shared for your back-lawn maintenance. Photos are from another mirroring unit.
Property details
The specifics.
- Style
- 2-Storey
- Property type
- Att/Row/Townhouse
- Age of property
- 0-5
- Interior
- 1500-2000
- Lot size
- 26.9 × 98.42 ft
- Total parking
- 2 spaces
- Rooms
- 11
- Kitchens
- 1
- Days on market
- 5 days
- Major intersection
- Exeter Rd
- MLS® Number
- X13746758
- Listed by
- SUTTON GROUP PREFERRED REALTY INC.
- Data source
- Repliers · Powered by TRREB MLS®
TRREB IDX brokerage of record
Features
Construction & systems.
Heating
Forced Air
Air conditioning
Central Air
Basement
Unfinished, Full
Exterior
Vinyl Siding, Brick
Roof
Shingles
Foundation
Concrete
Sewer
Sewer
Bathroom breakdown
By level.
| Level | Count | Pieces |
|---|---|---|
| Main | 1 | 2-piece |
| Second | 1 | 3-piece |
| Second | 1 | 4-piece |
Parking
Where the cars go.
- Garage spaces
- 1
- Garage type
- Attached
- Driveway spaces
- 1
- Driveway type
- Private Double
- Total parking
- 2
Similar properties
You might also like.
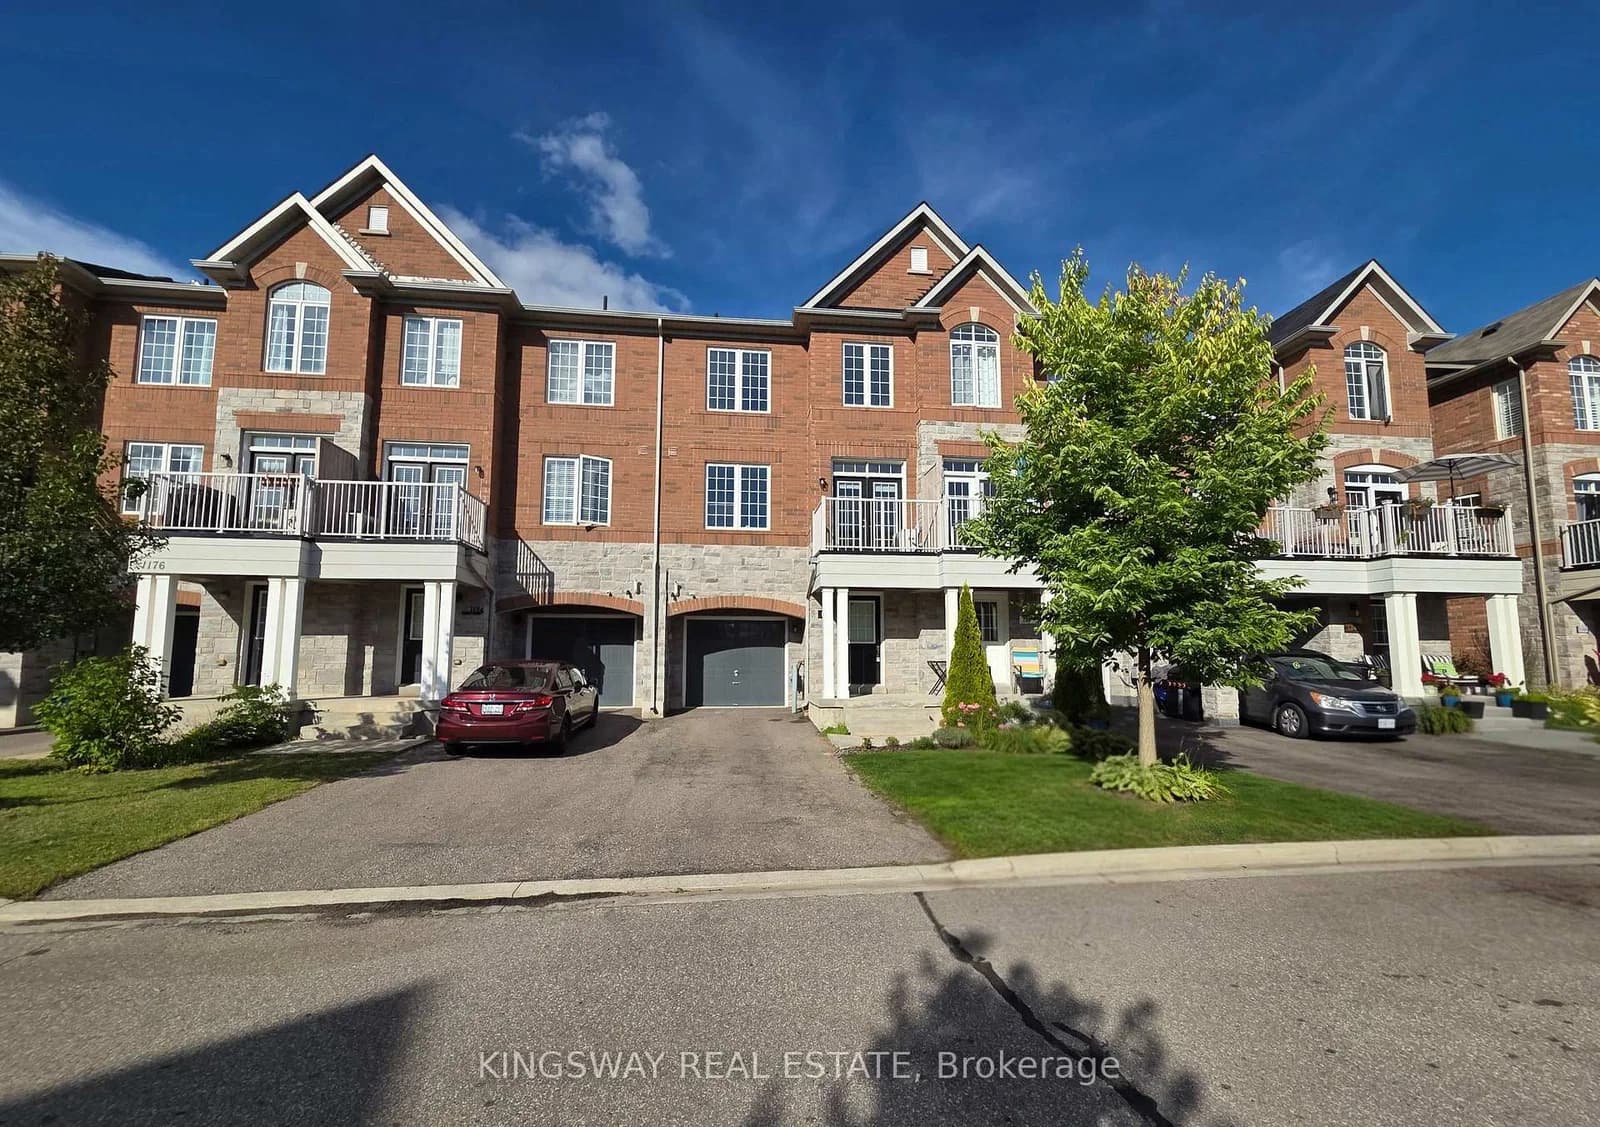 Active23 photos
Milton · Harrison
Durno Court · address on request
$2,800
2 bed · 3 bath · 3 parking · Att/Row/Townhouse
MLS® W13751164 · View details ↗
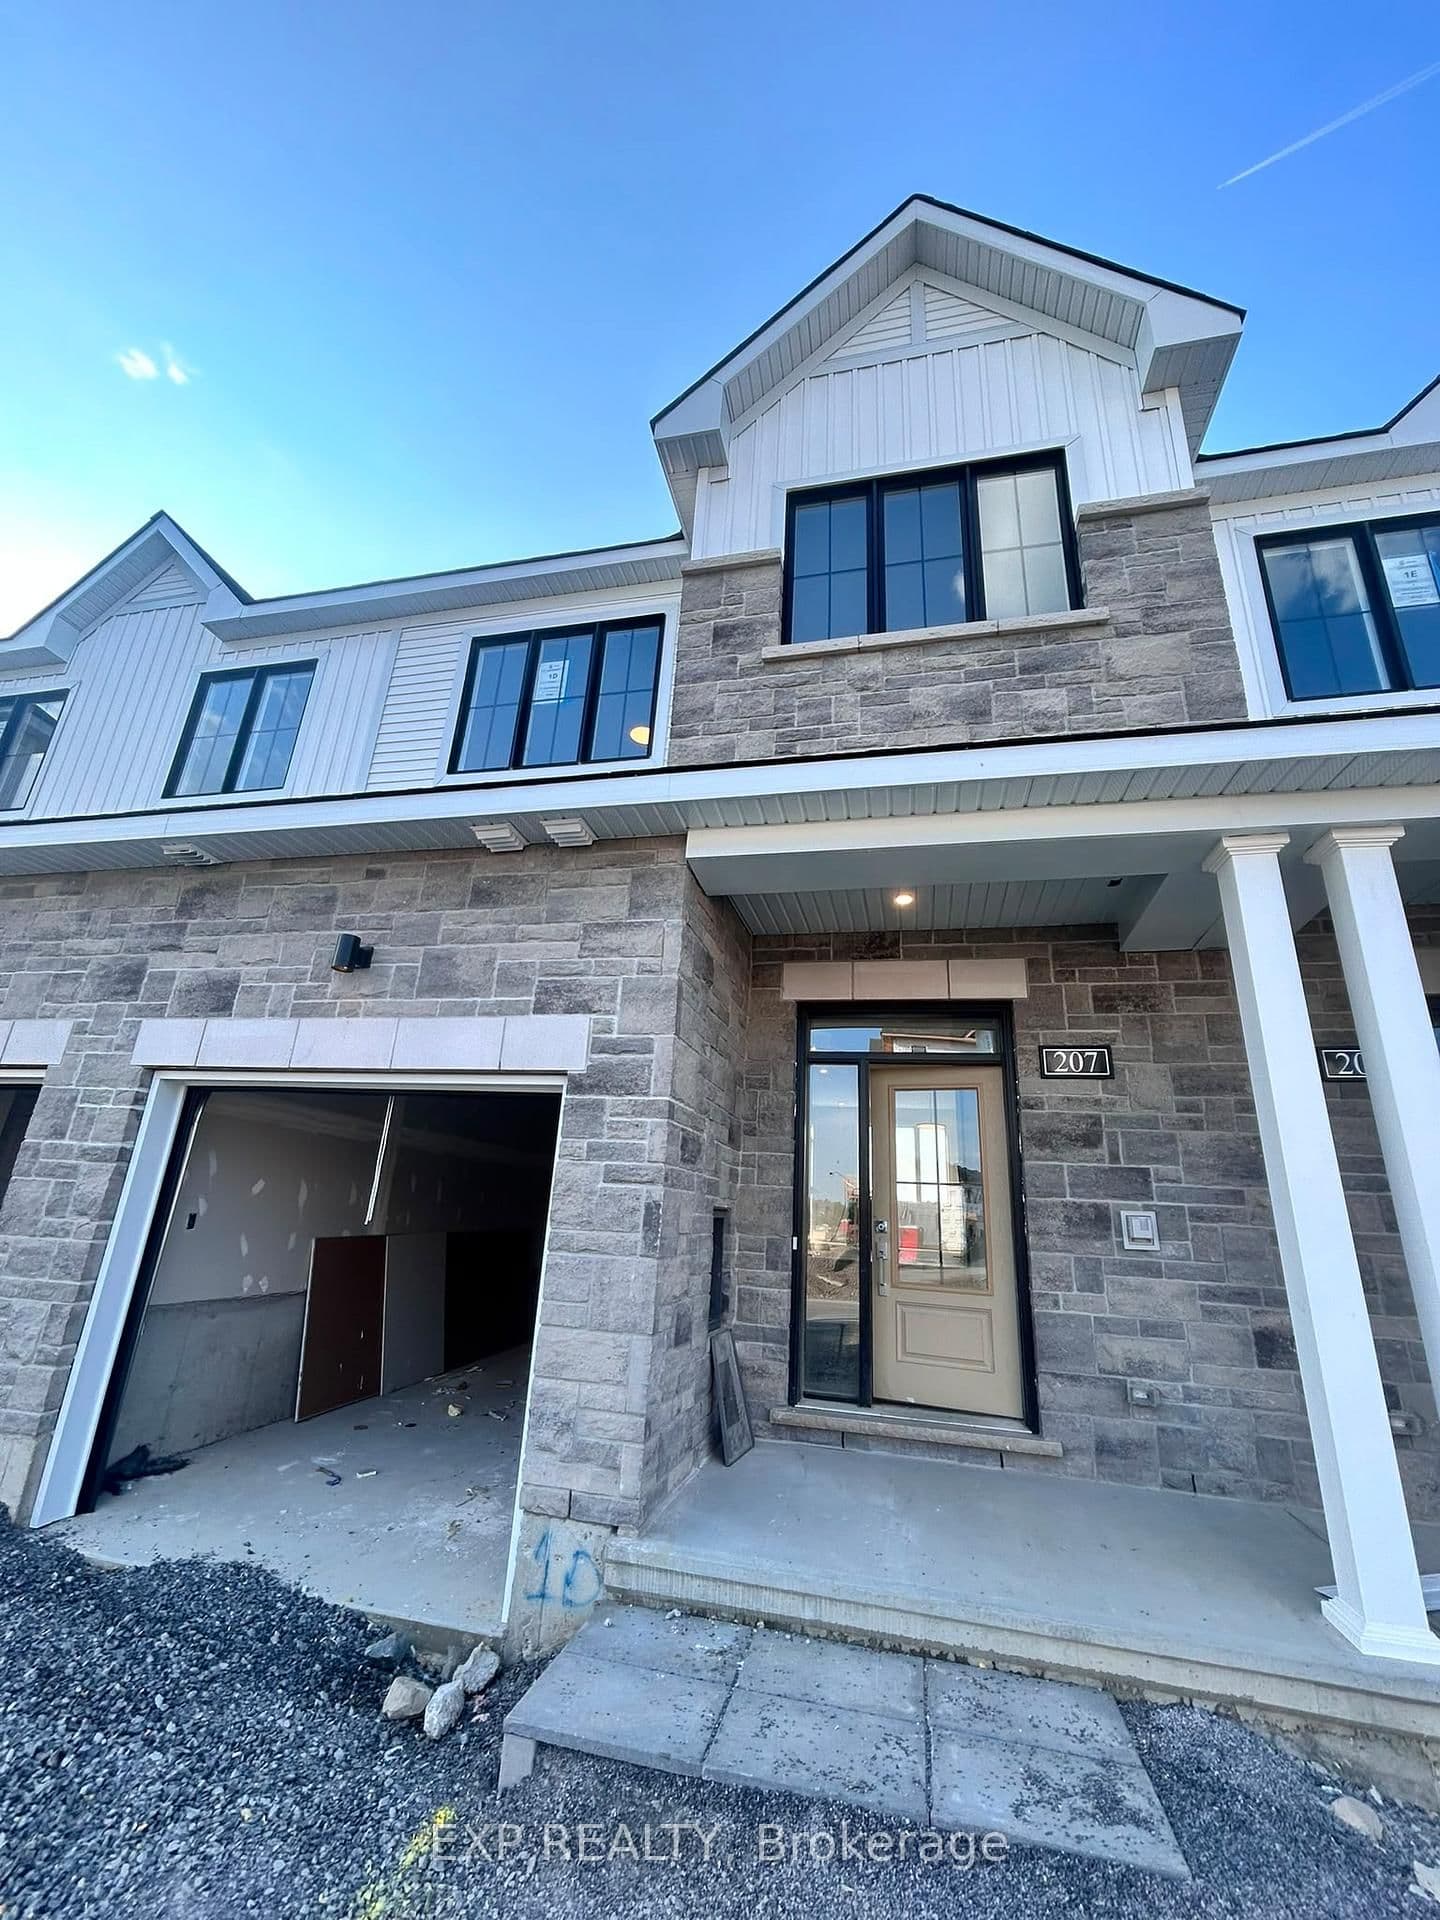 Active24 photos
Barrhaven · Half Moon Bay
bankside Way · address on request
$2,699
3 bed · 3 bath · 2 parking · Att/Row/Townhouse
MLS® X13751102 · View details ↗
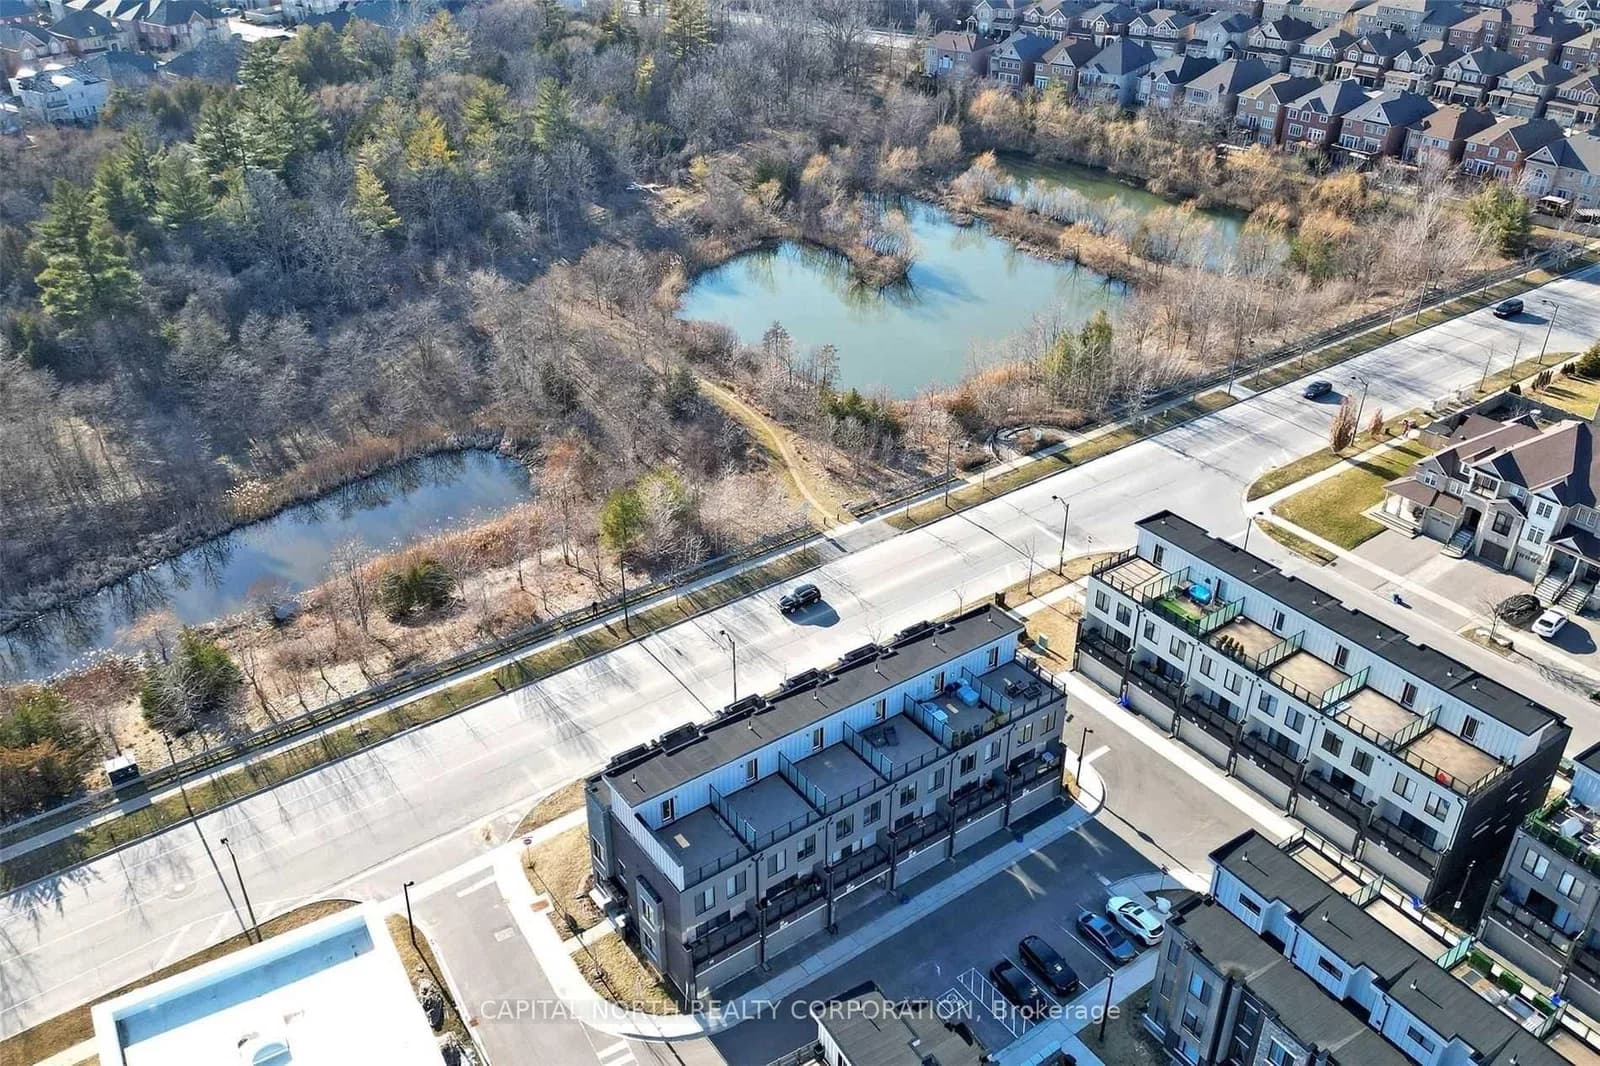 Active2 photos
Vaughan · Patterson
Ilan Ramon Boulevard · address on request
$1,199,900
3 bed · 4 bath · 2 parking · Att/Row/Townhouse
MLS® N13751224 · View details ↗
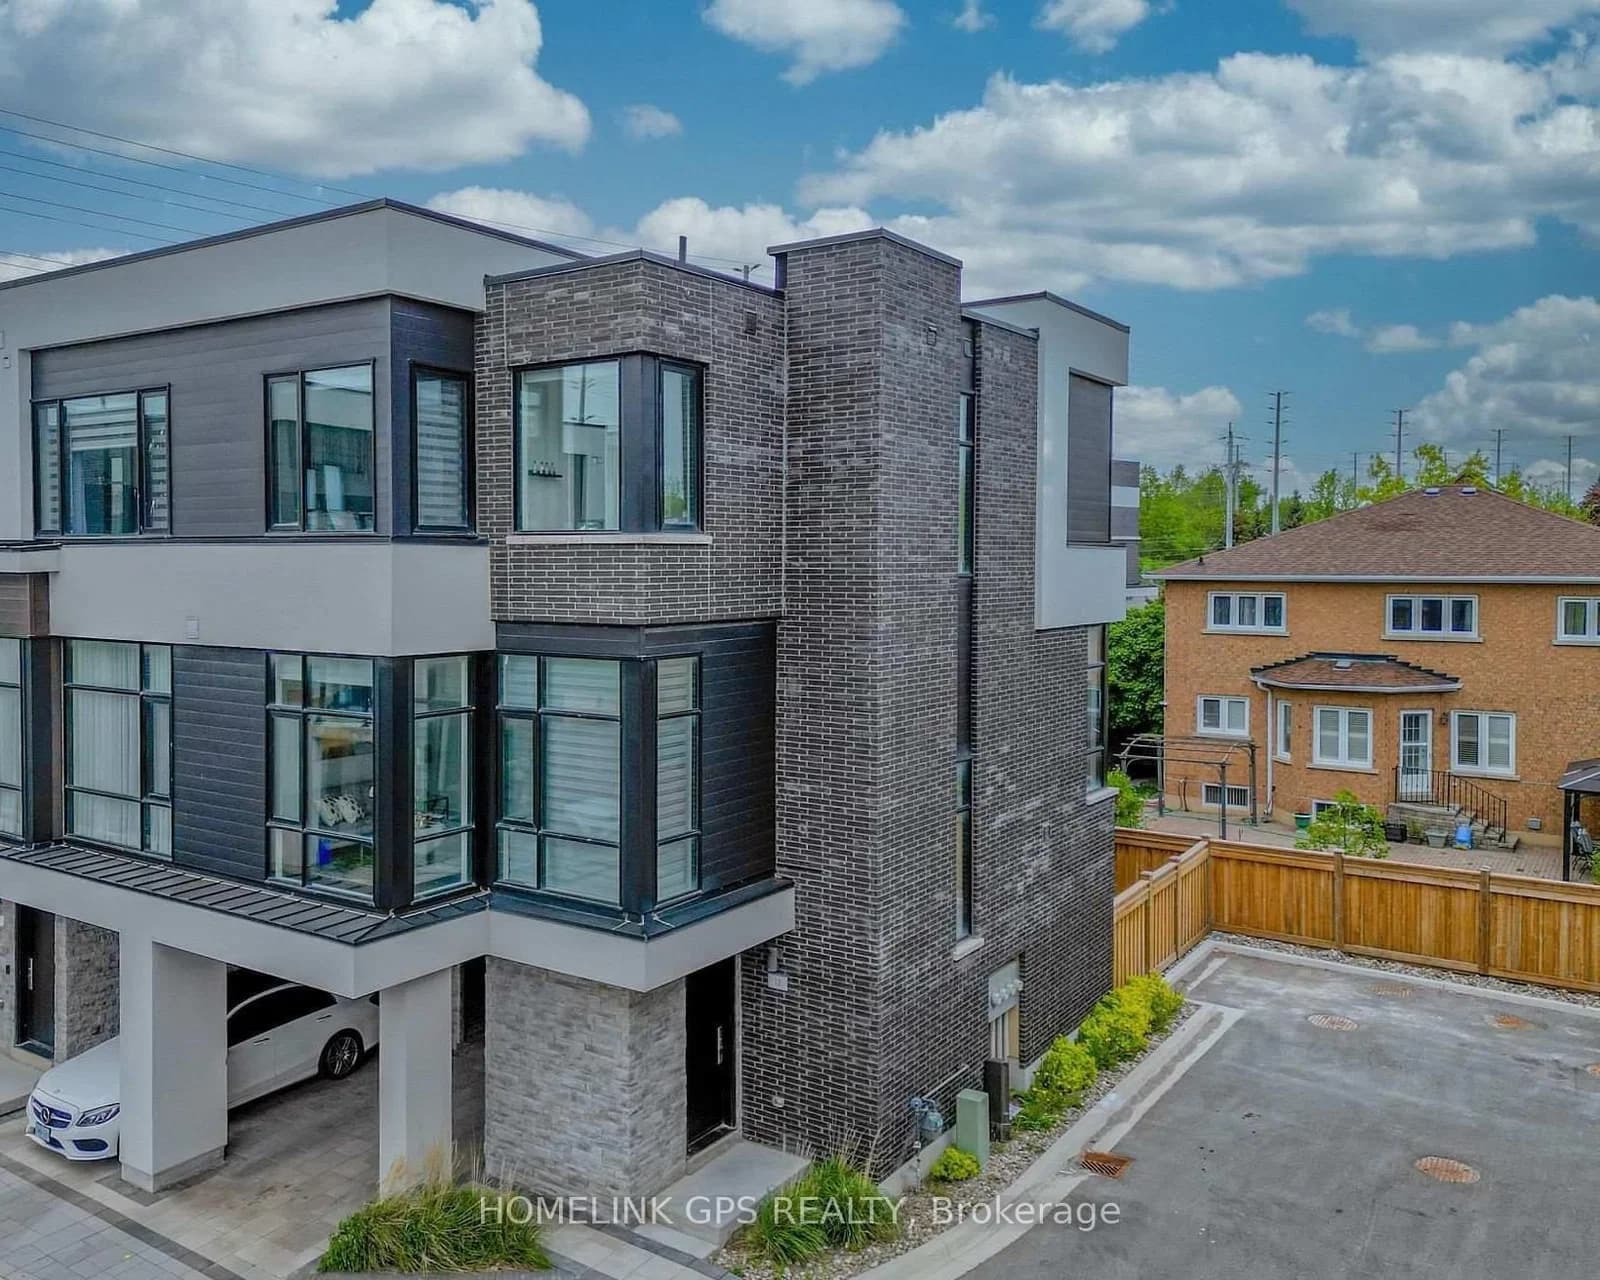 Active2 photos
Richmond Hill · North Richvale
Hostel Lane · address on request
$4,000
3 bed · 4 bath · 1 parking · Att/Row/Townhouse
MLS® N13751168 · View details ↗
Listing attribution
Listed by
SUTTON GROUP PREFERRED REALTY INC.
REALTOR® & MLS® are trademarks of the Canadian Real Estate Association — used under licence. Information herein is from sources deemed reliable but not guaranteed. Not intended to solicit clients already under contract.
Explore the GTA
Looking somewhere else in the GTA?
Browse our area pages for neighbourhood-level data, recent sold comps, and a local read on every part of the Greater Toronto Area.